Project team
Product Suppliers
Hotel Ponsonby transforms a historic post office into a chic gastropub, blending European-inspired aesthetics with reworked materials and innovative acoustic solutions by Ctrl Space and Nomadtika.
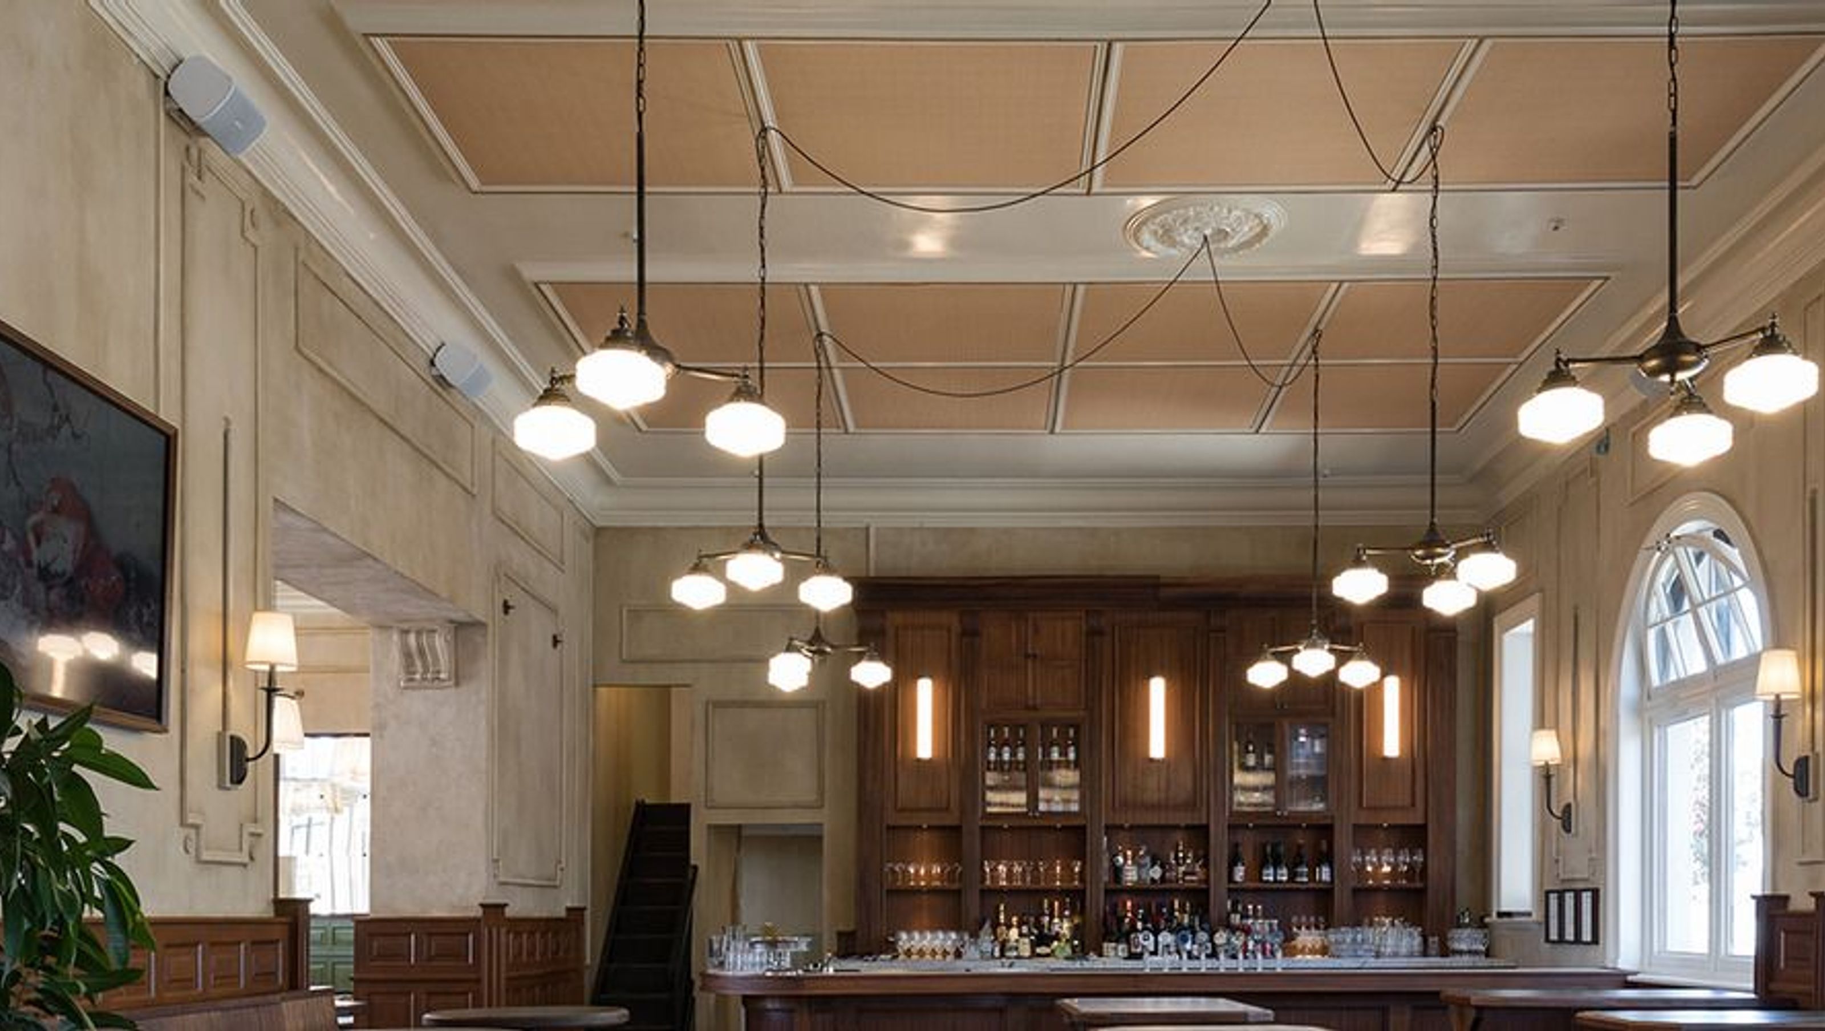
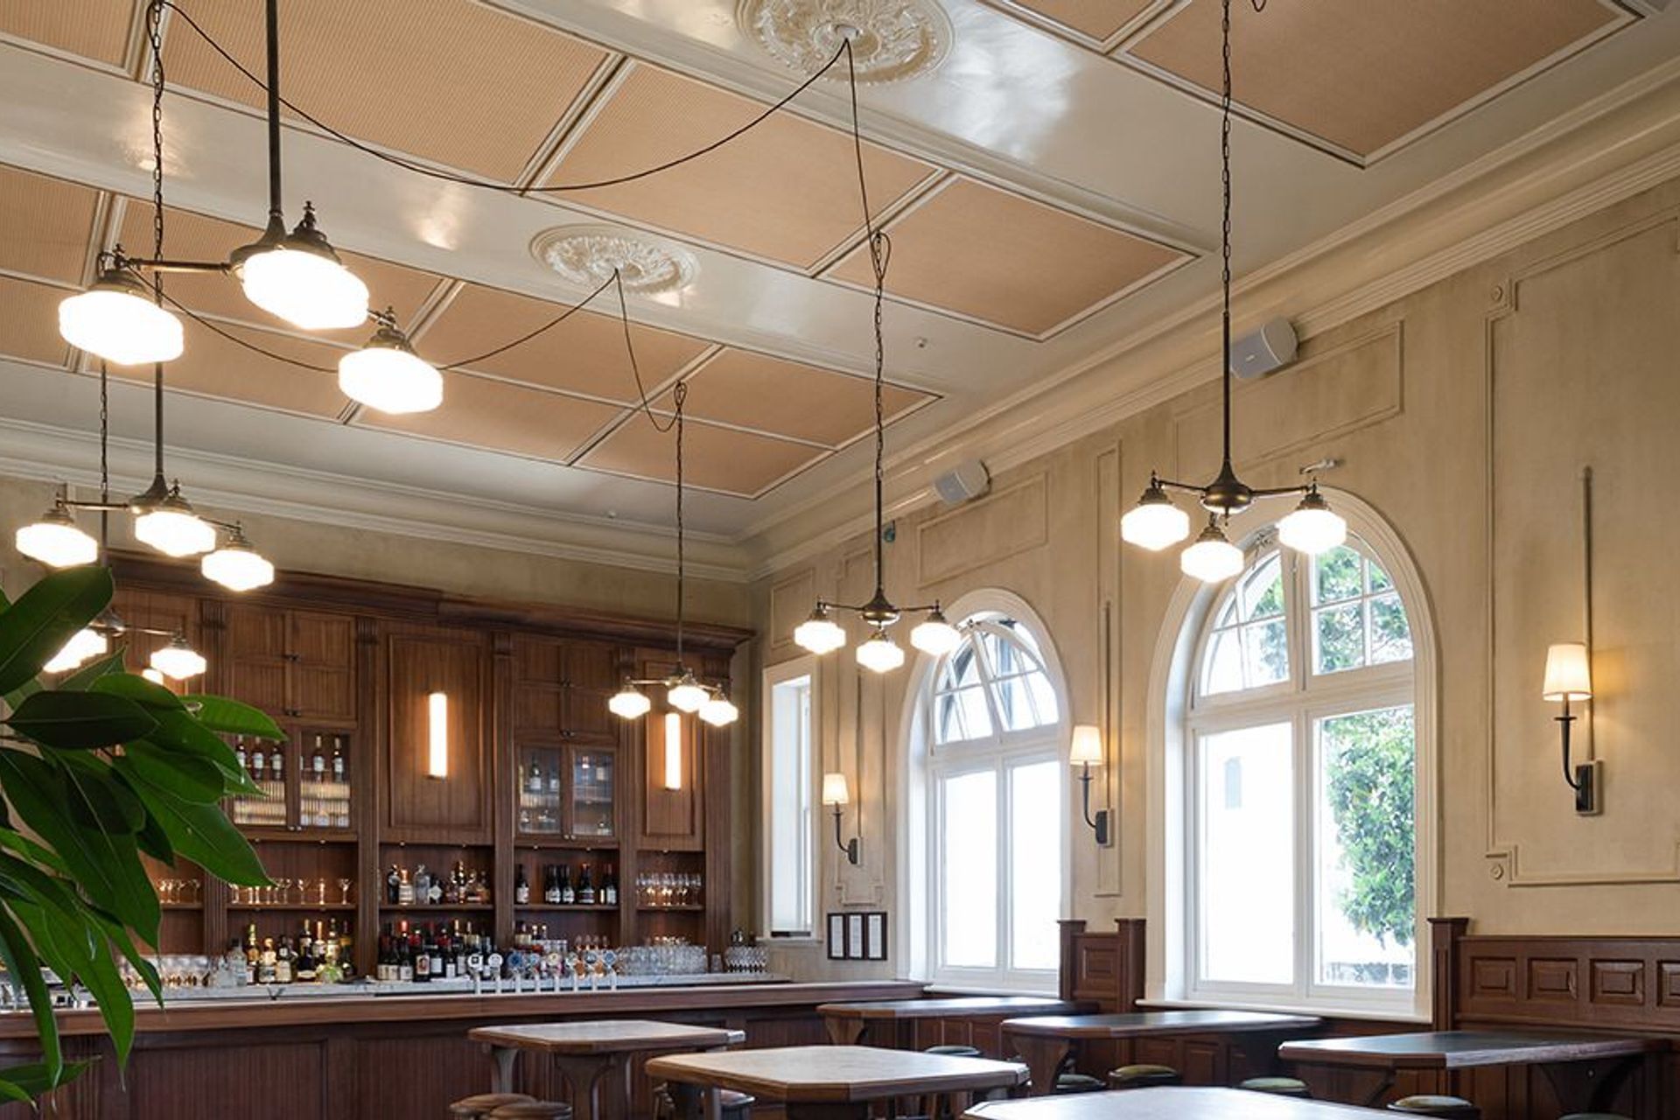
Nestled in the heart of Ponsonby’s Three Lamps area, Hotel Ponsonby has taken up residence in the former post office building. Built in 1911, the heritage building has seen many occupants over its lifetime, but none quite like Hotel Ponsonby. The gastropub offers an impressive, curated selection of wine, beer, and cocktails, alongside a moreish food menu. Inspired by the timeless charm of European pubs and eateries, and the iconic heritage structure of the post office building itself, the space feels both nostalgic and chic—a perfect balance of reworked materials and new finishes.
Designers Ctrl Space were tasked with transforming the building into a beautiful, functional hospitality environment. While working with a heritage building can be a challenge, Sam Griffin of Ctrl Space says the pros far outweigh the cons, listing “the classic detailing, quality building materials, and a richness that comes with use over many years”, as pros of the project. To keep the authenticity of the space, Ctrl Space reworked many of the existing materials or brought in upcycled pieces; aged timbers, hand rendered walls, Axminster carpets, and rattan-backed chairs each contributing to the desired aesthetic.
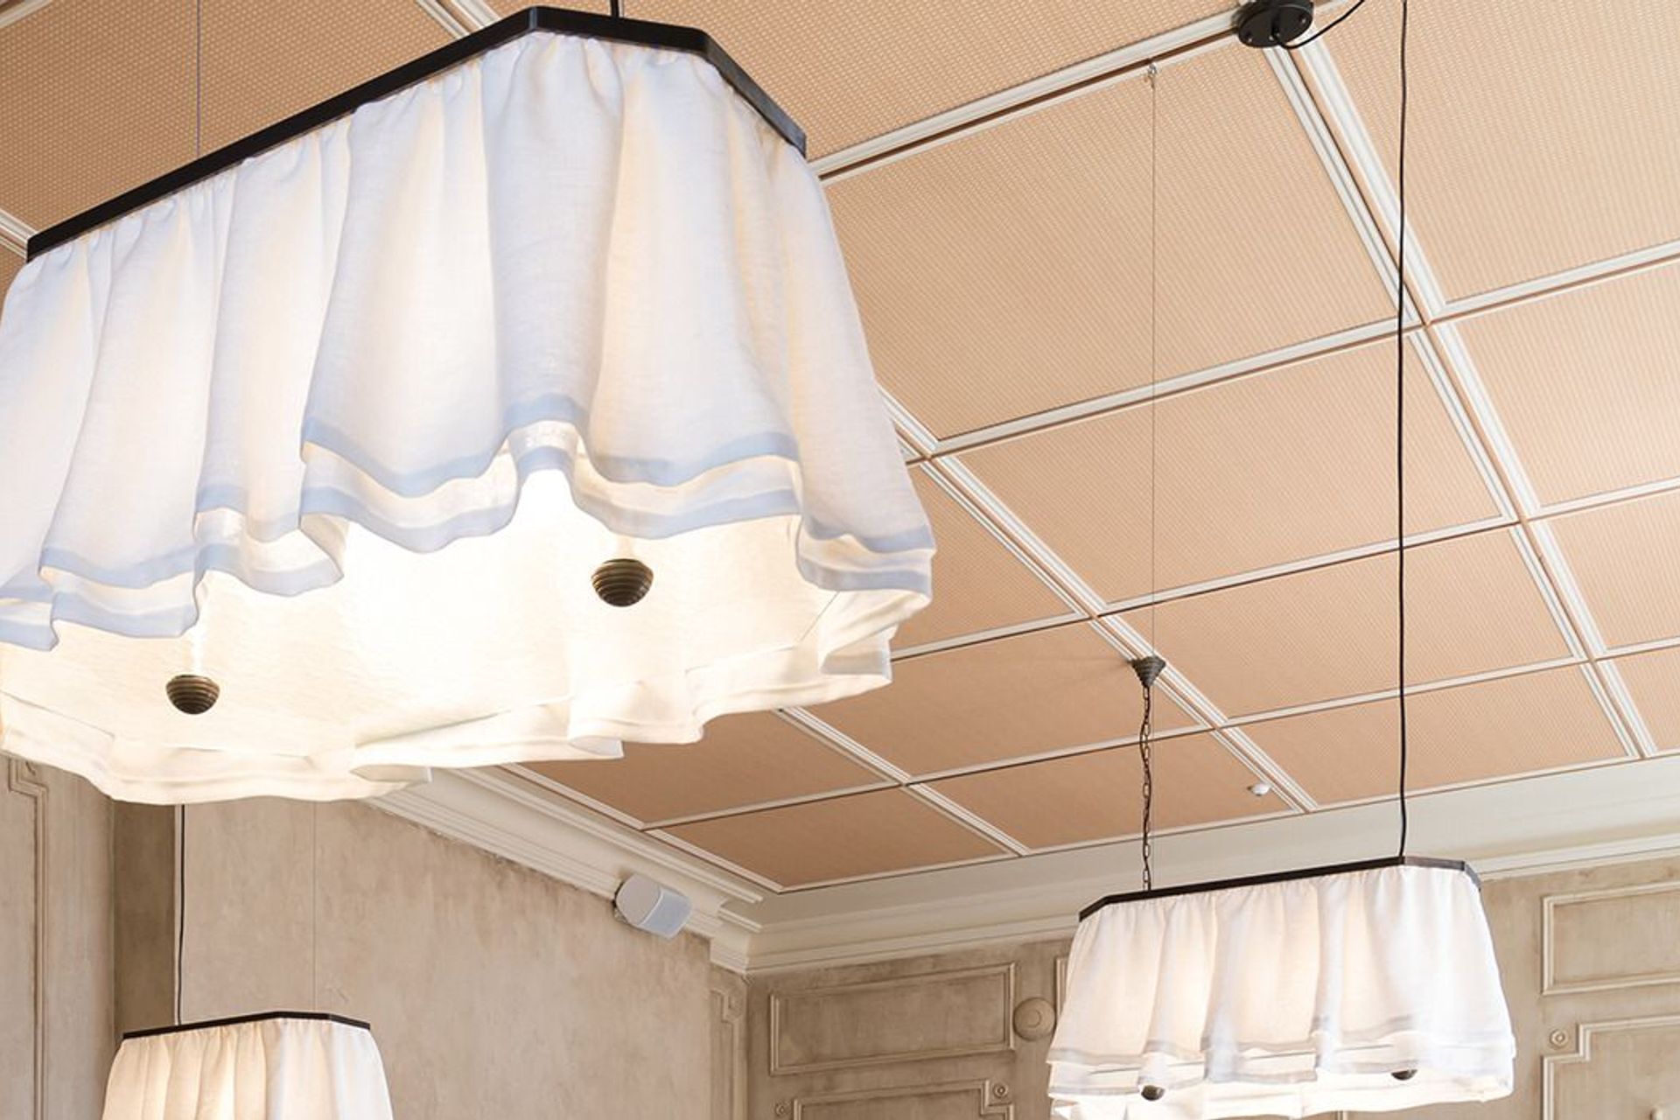
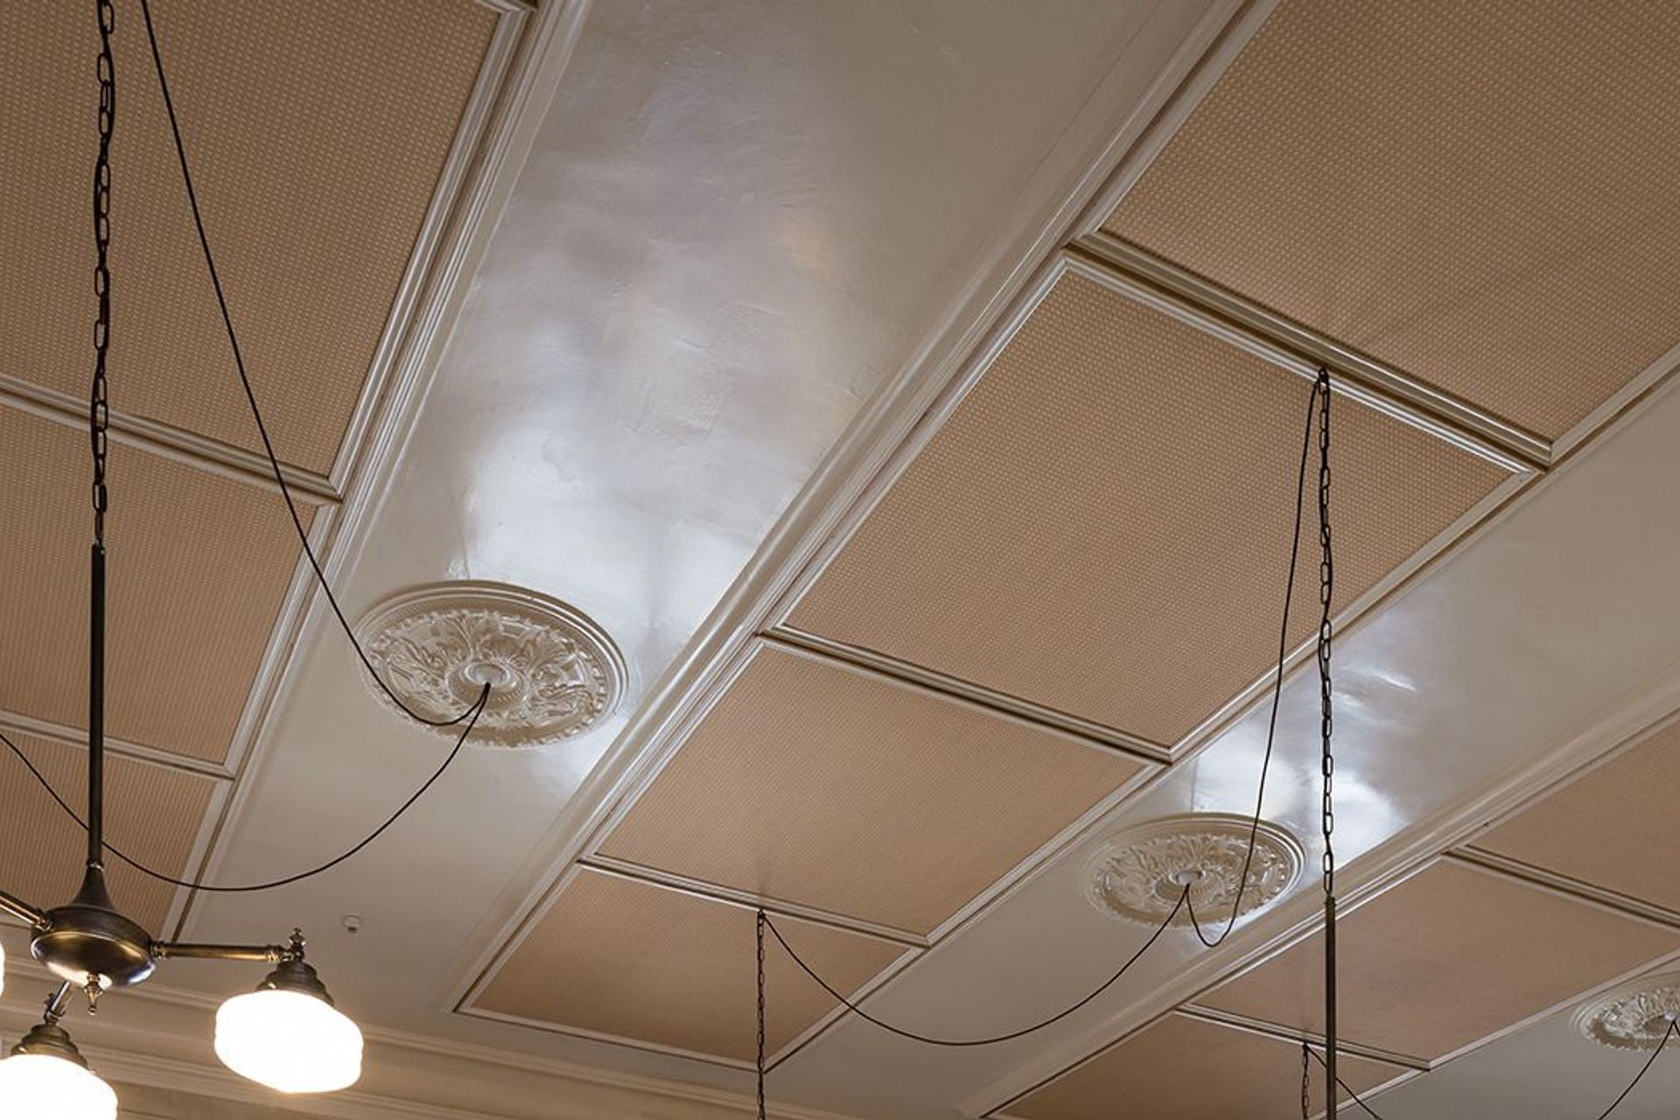
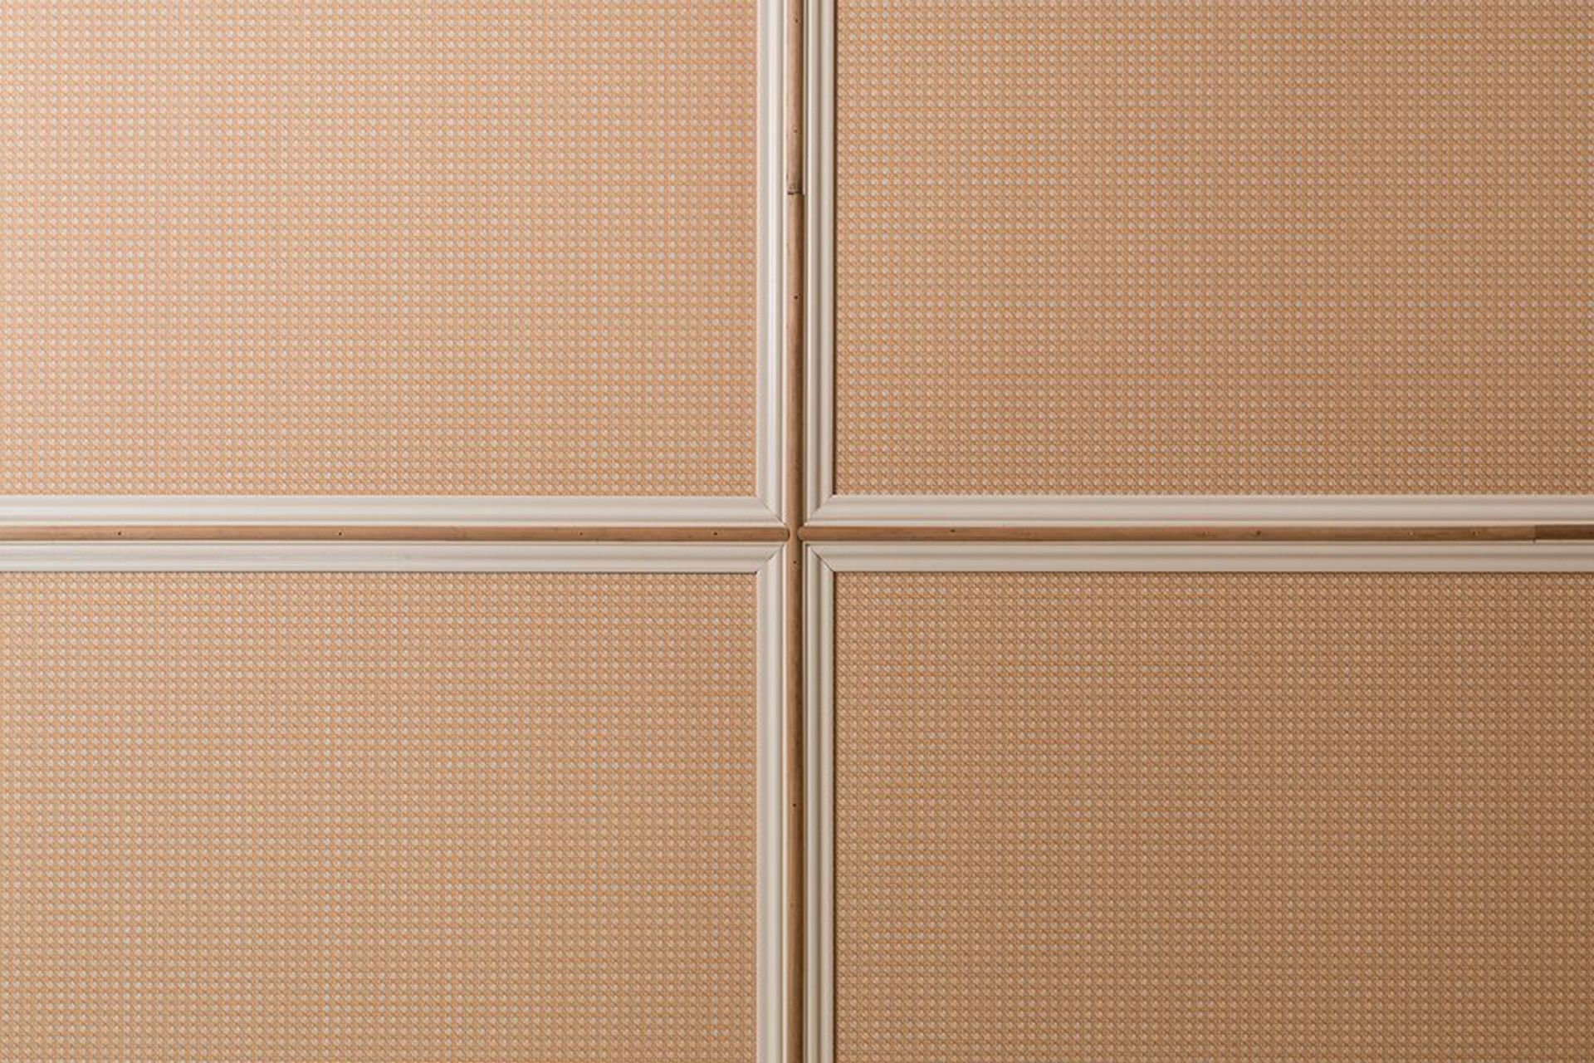
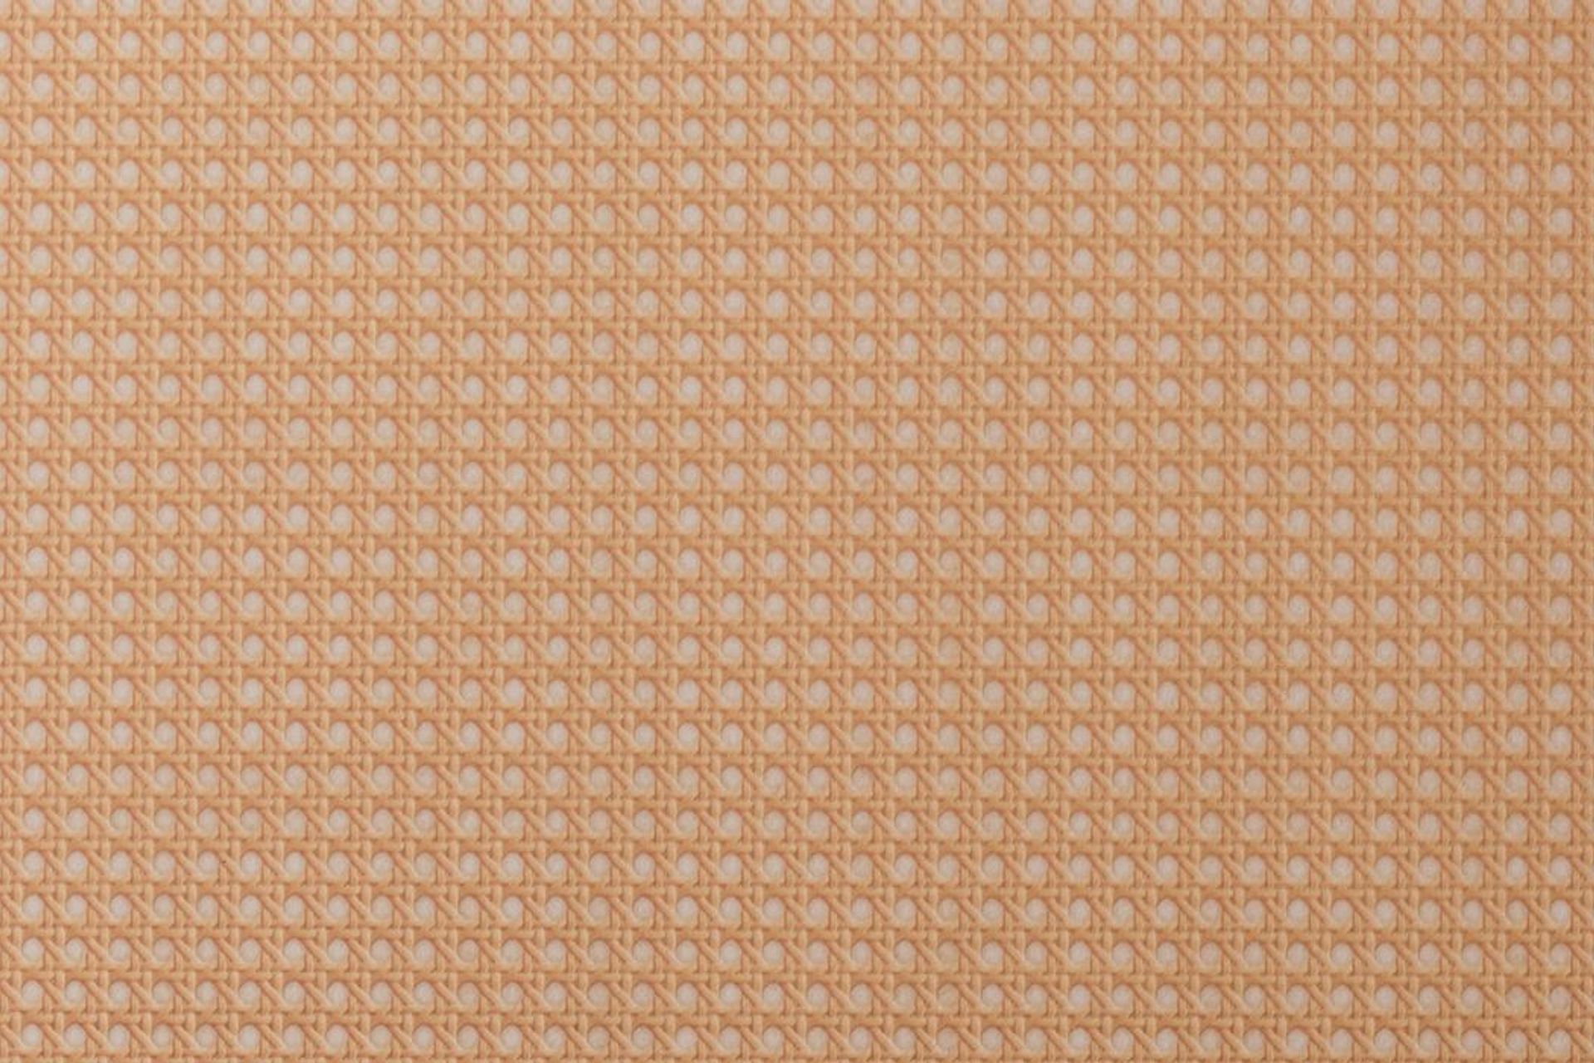
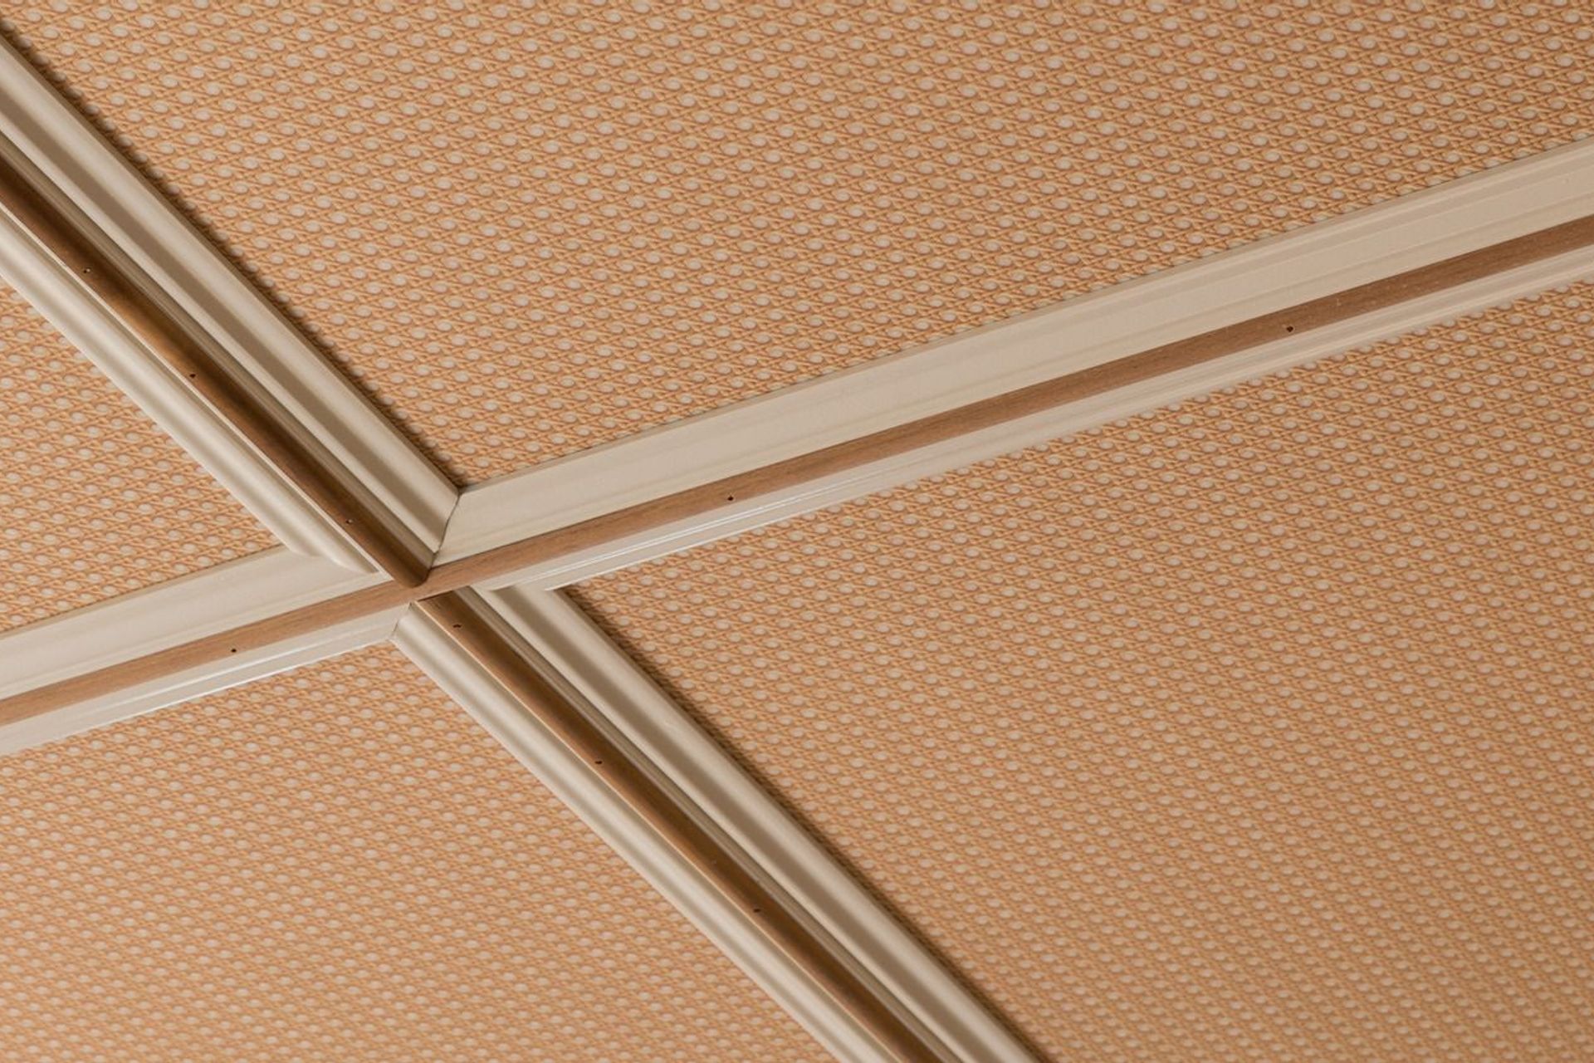
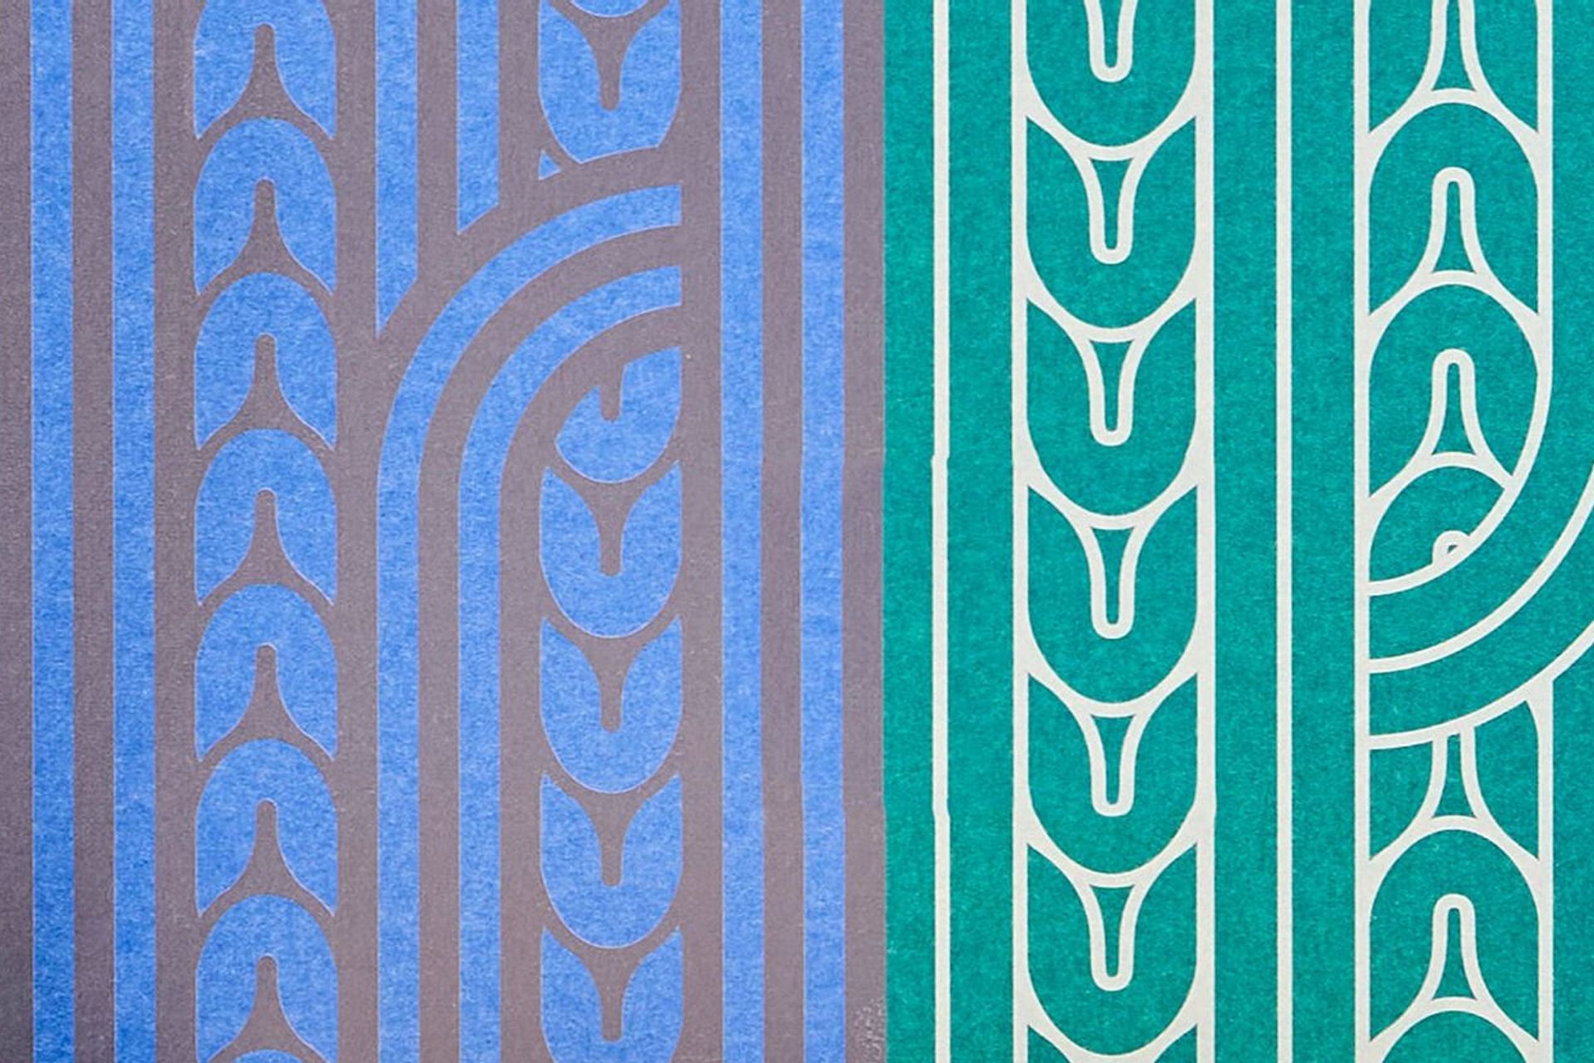
Originally looking to apply rattan panels on the ceiling with an acoustic panel behind, Ctrl Space spoke with acoustic consultants Nomadtika who recommended printing a rattan texture on the acoustic panel, rather than covering it. With accurate colour matching, crisp lines, and attention to detail, Autex Acoustics’ Print customisation offered Ctrl Space an opportunity to achieve the rattan look they desired. Direct fixed to the ceiling, the printed Quietspace® Panels appear to be sheets of woven cane—effortlessly complementing the space as if they had been there all along.
Architect: Ctrl Space
Installer: Nomadtika
Featured Products: Quietspace® Panel & Print
Like this Project?
Hire Autex Acoustics
The products behind the project
Two products specified into this build from two suppliers, verified ArchiPro members. Tap through to specifications, suppliers and lead times.


Professionals used in
this project
The practices and trades credited on this project.



More projects from
Autex Acoustics
Other work by Autex Acoustics, across every category they build in.


More in
Cafes and Restaurants
Everything else in Cafes and Restaurants, from every practice on ArchiPro.


Next Project
Keep scrolling