

Project team
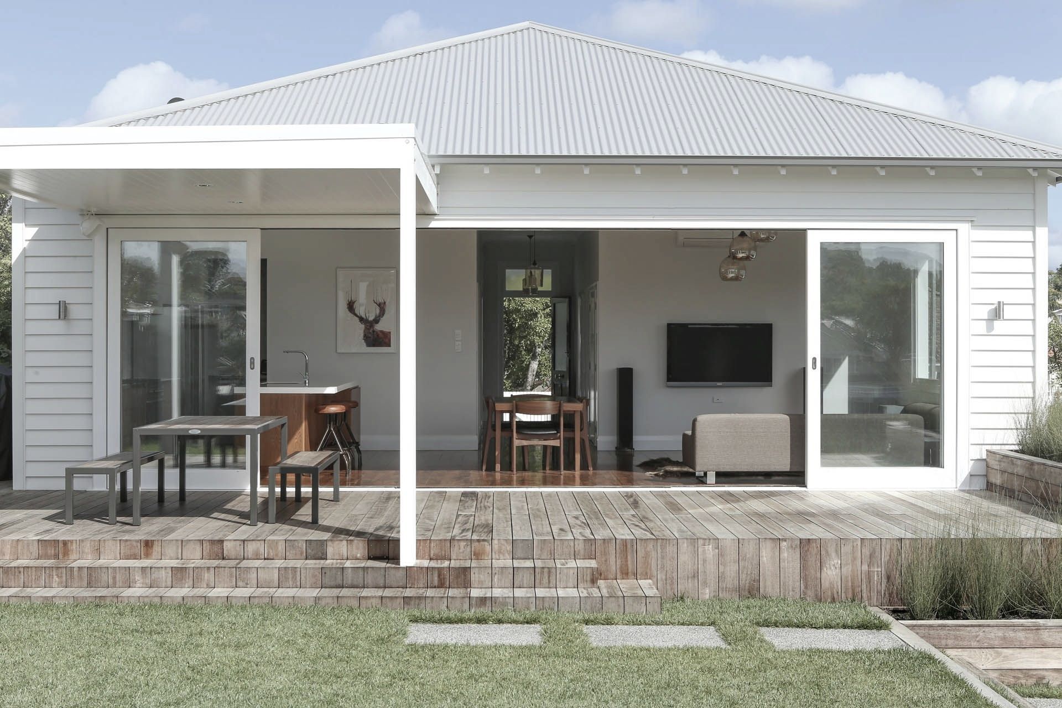
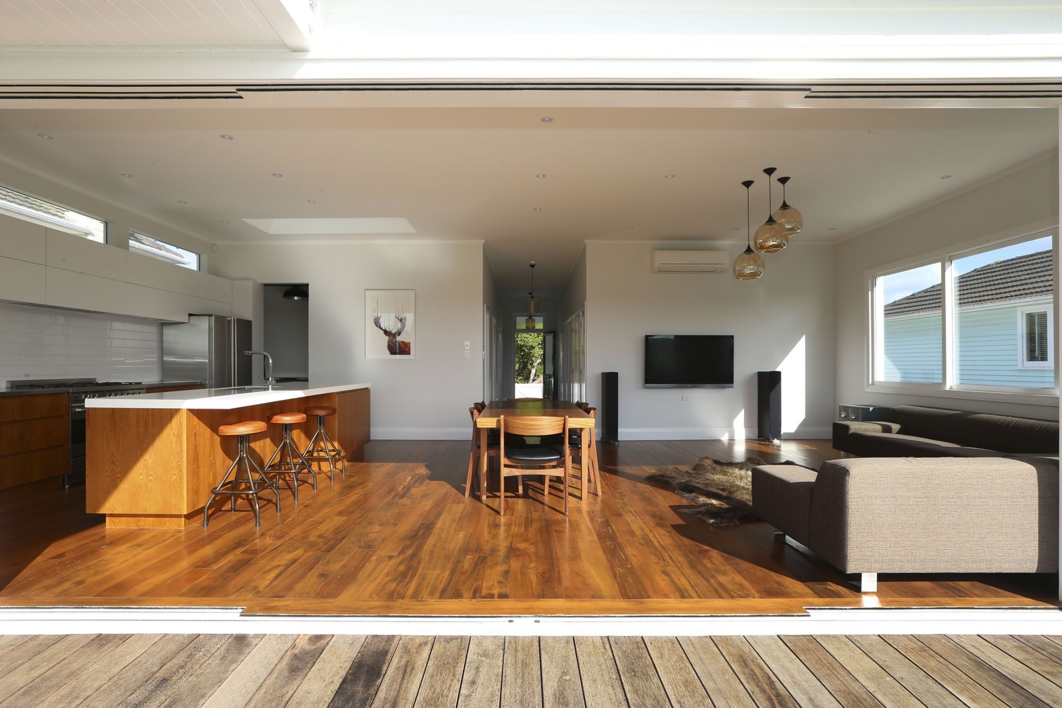
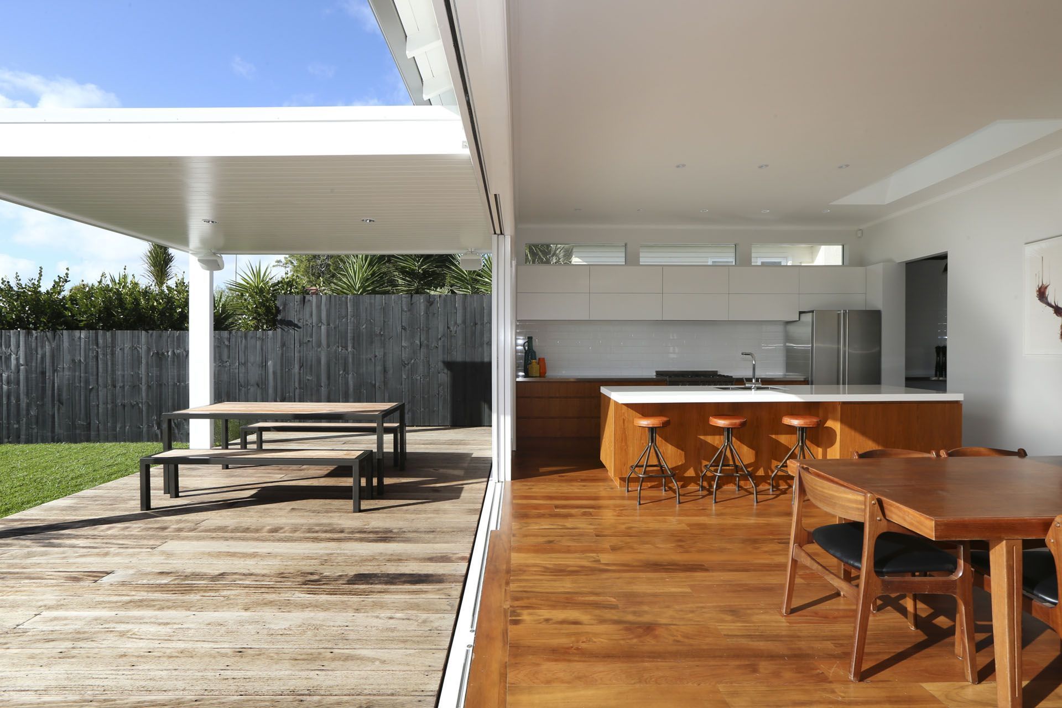
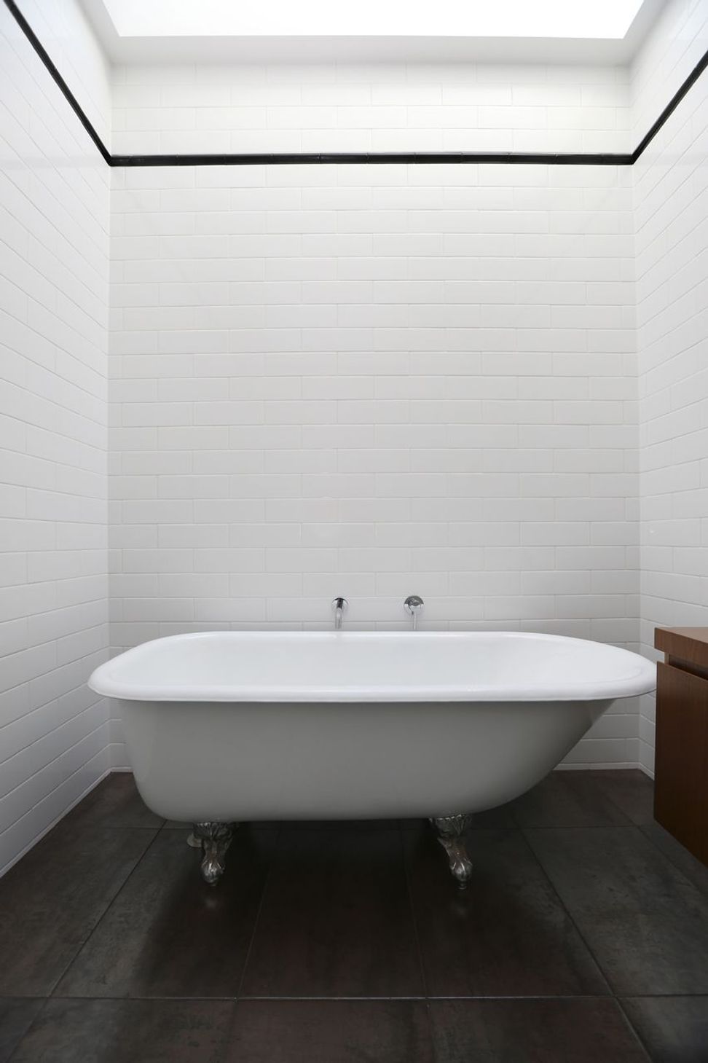
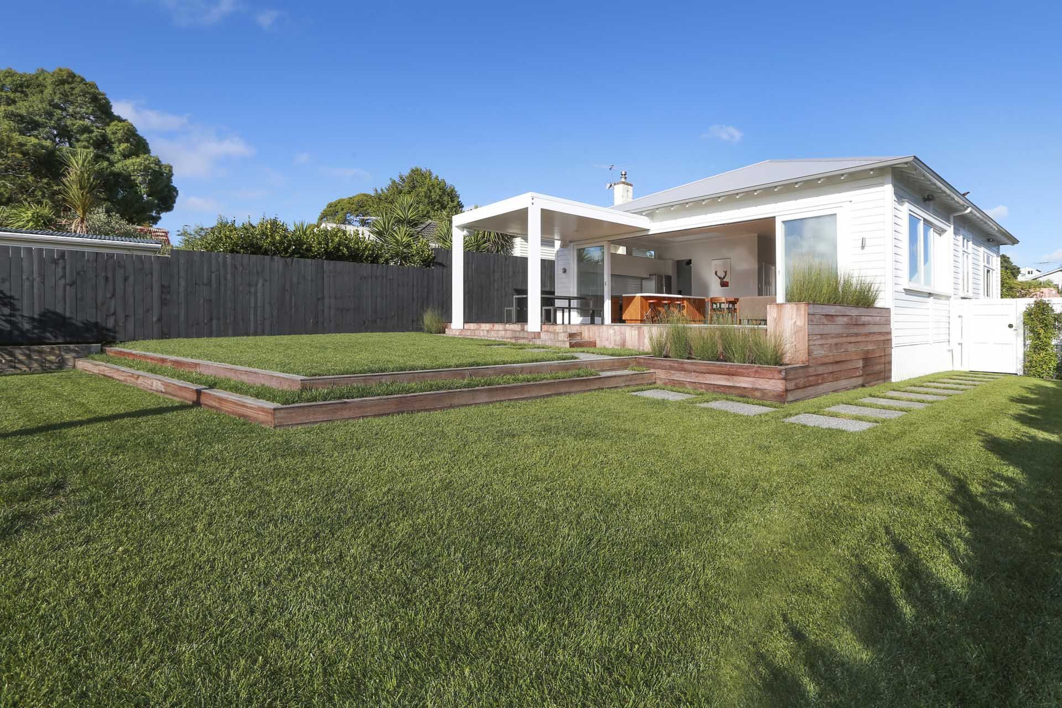
A seamless blend of contemporary design and bungalow charm, Huntingtree House features an improved internal layout with a spacious open plan living area, enhancing connectivity to the private rear yard and surrounding landscape.
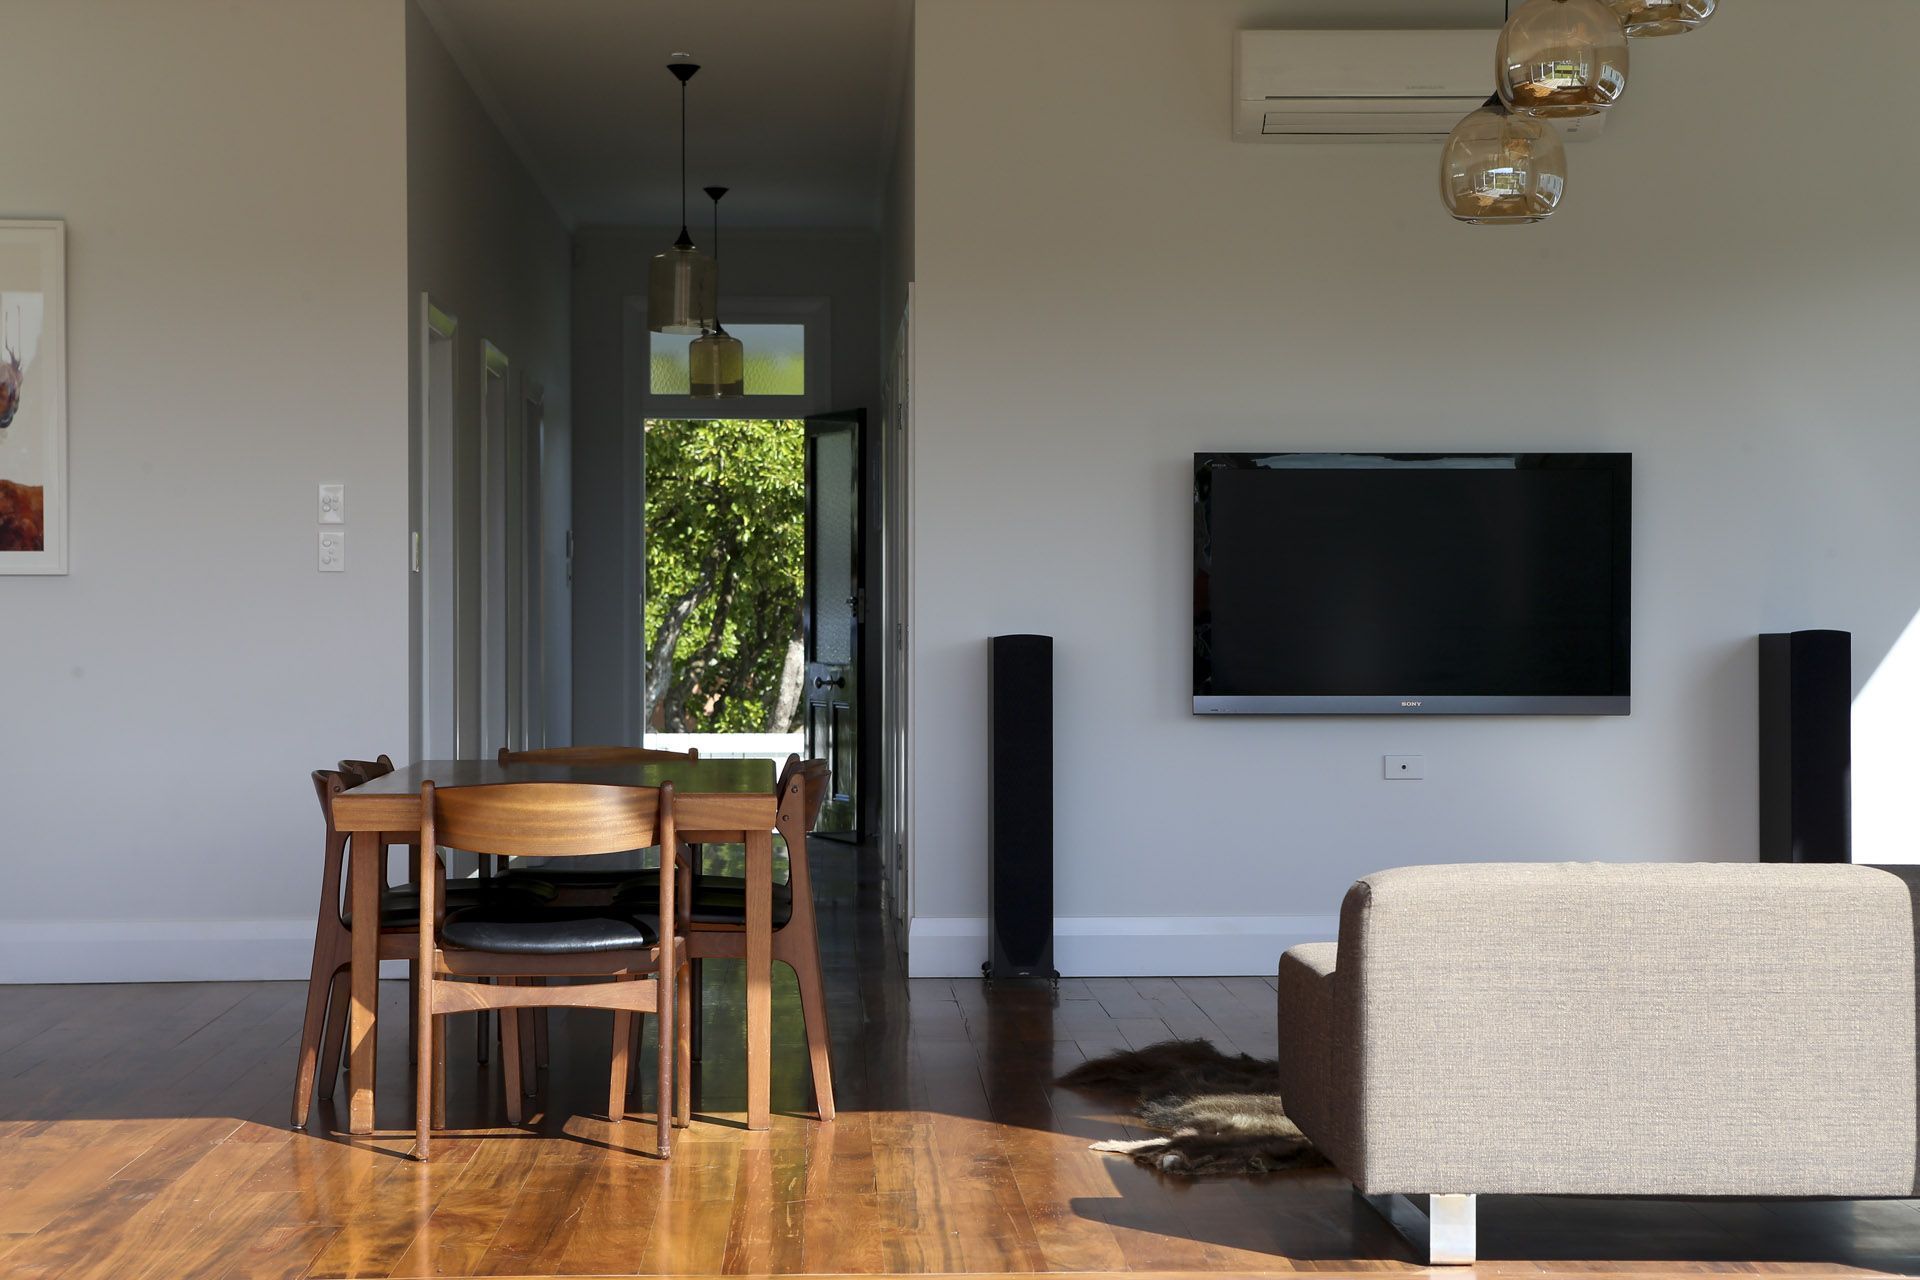
The brief was to improve the internal layout, include a large open plan living space and add a small amount to the rear of the house. We were able to retain the original house form, making the new addition seamless while at the same time creating a large open living space.
The final result is a contemporary home that has retained much of its bungalow character and charm, it has a comfortable spatial quality and connects well with the private rear yard and the large open space beyond.
Photos: Wono Kim
Like this Project?
Hire MA Studio
Professional Reviews
Professionals used in
this project
The practices and trades credited on this project.

More projects from
MA Studio
Other work by MA Studio, across every category they build in.


More in
Residential
Everything else in Residential, from every practice on ArchiPro.


Next Project
Keep scrolling