

Project team
Product Suppliers
Transforming a 120-year-old Victorian villa into a luxurious, spacious home with modern additions, featuring open-plan living, a glass atrium, and a serene north-facing courtyard.
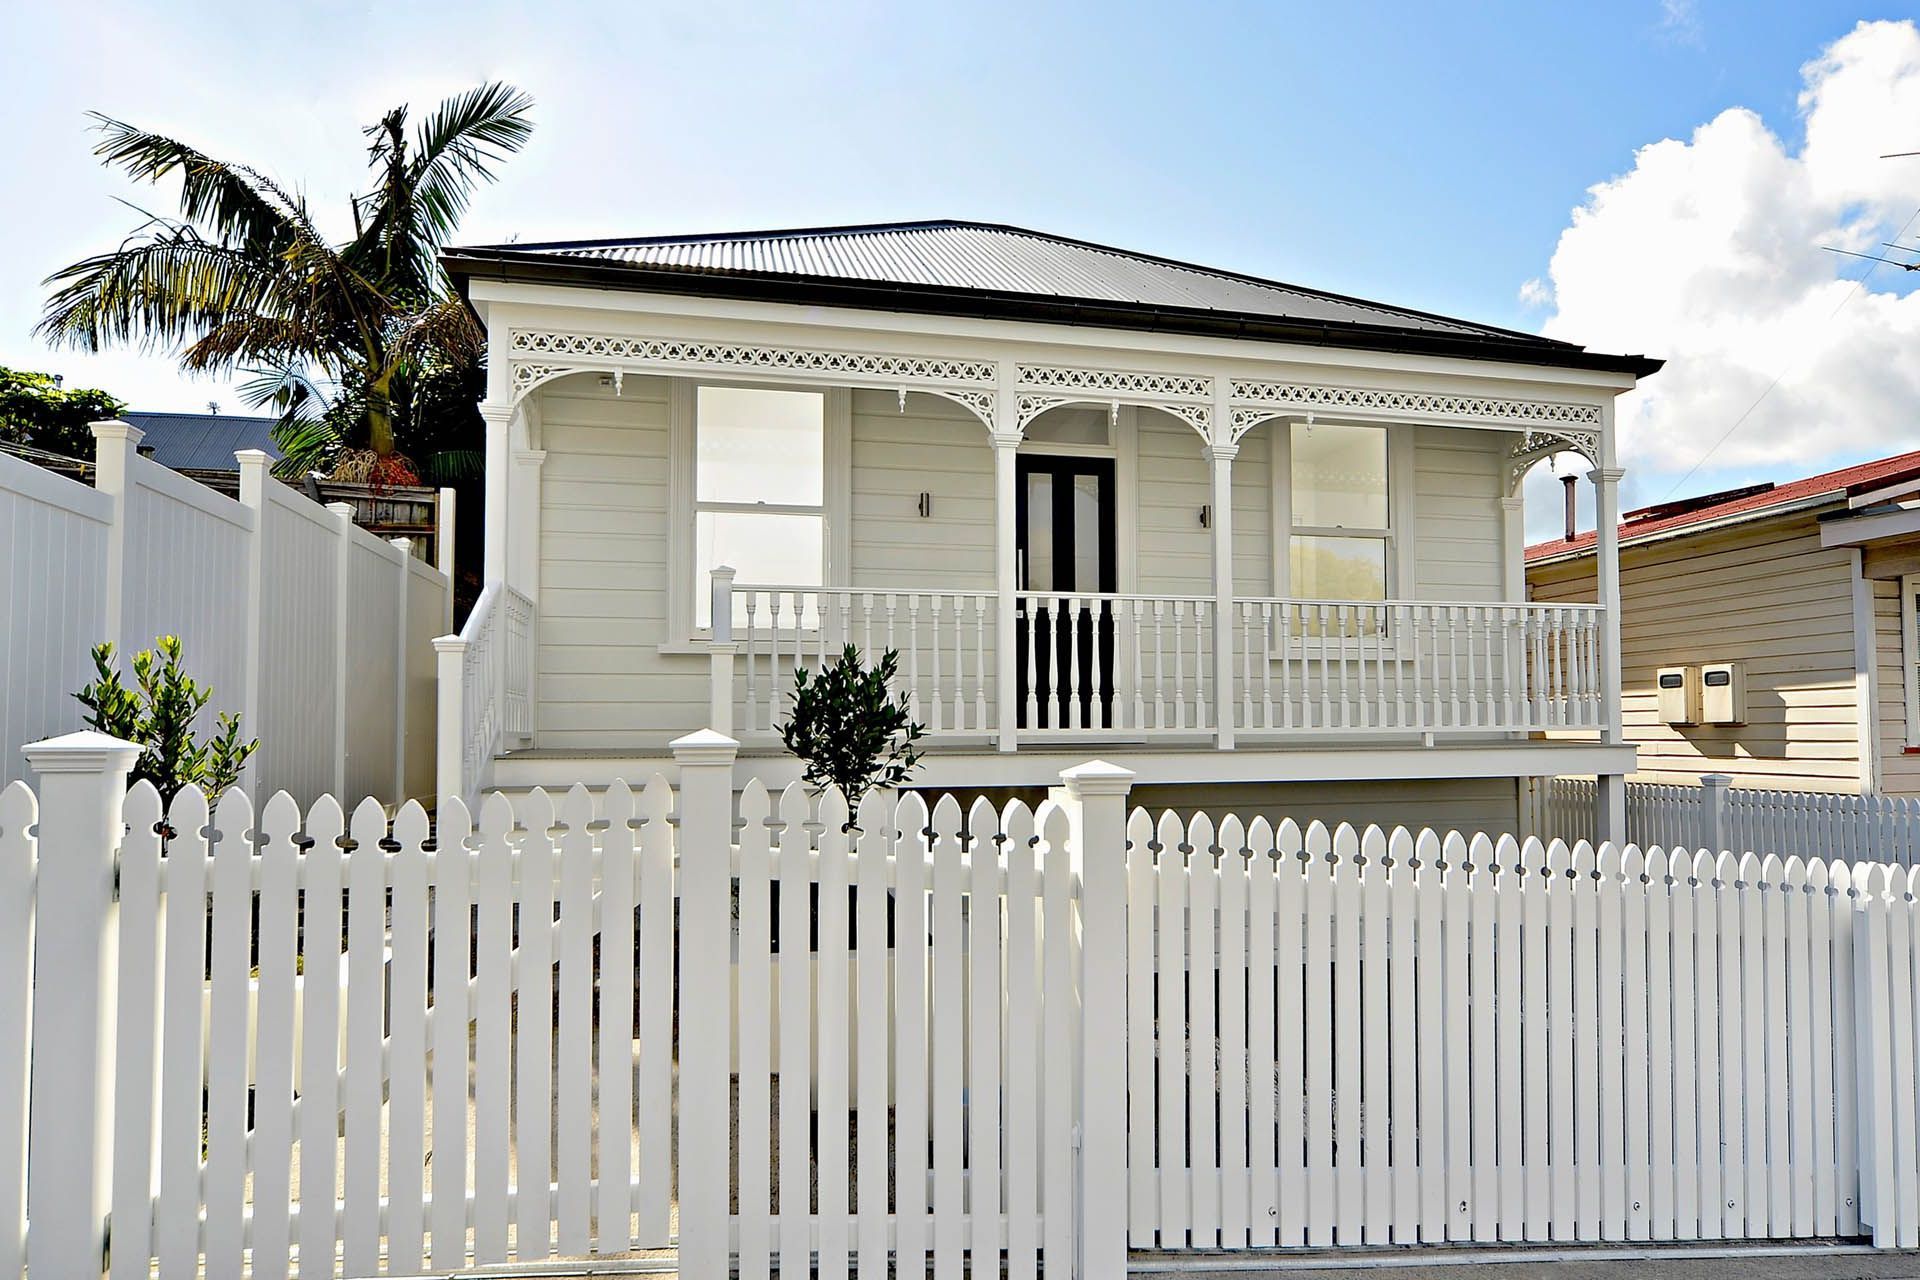
This project started off life with our clients purchasing “the million dollar hovel” or “Grey Lynn dump”, depending on which newspaper you read. We were soon tasked with the challenge of turning the ‘hovel’ into a high end home and tripling its size.
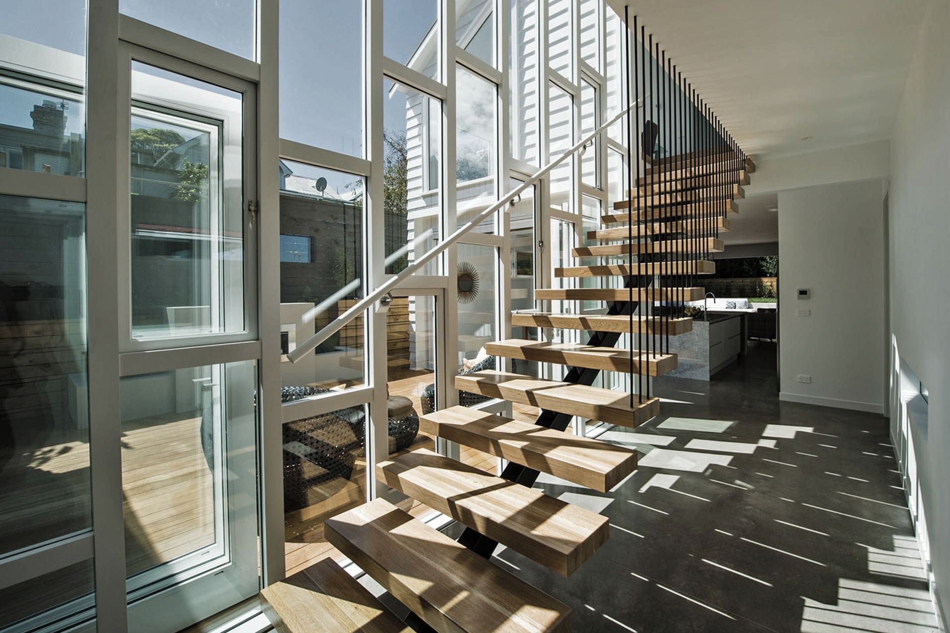
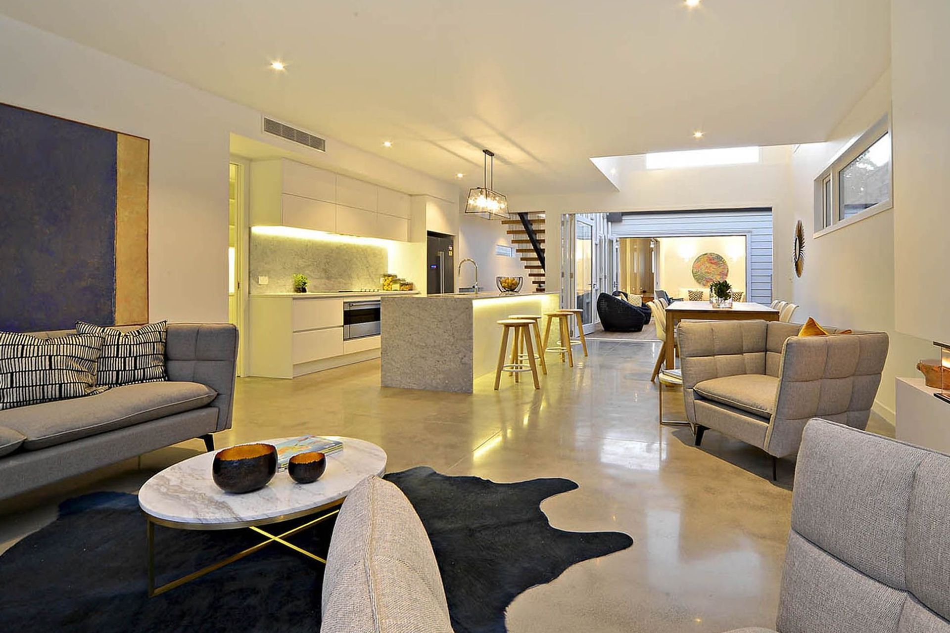
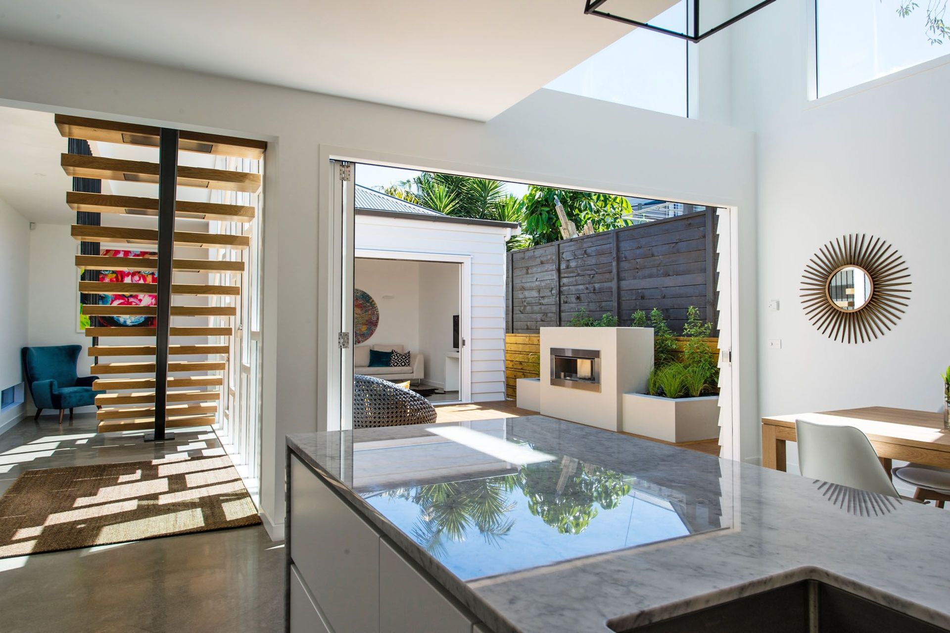
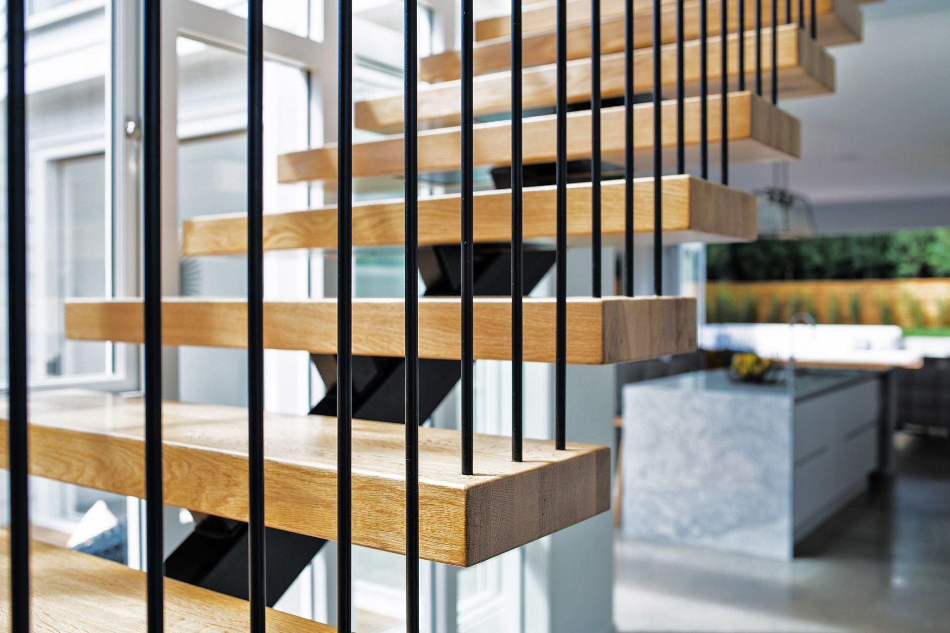
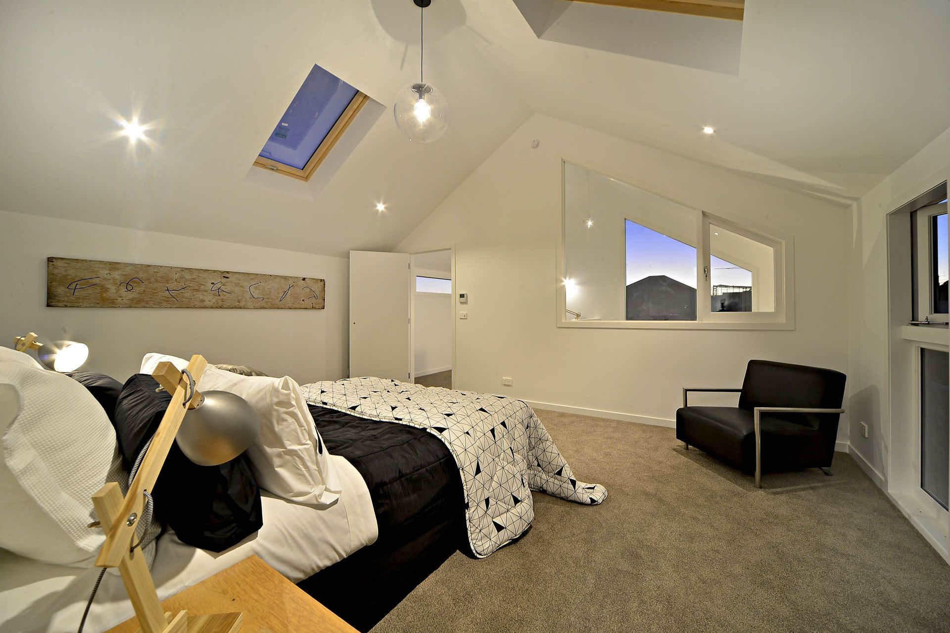
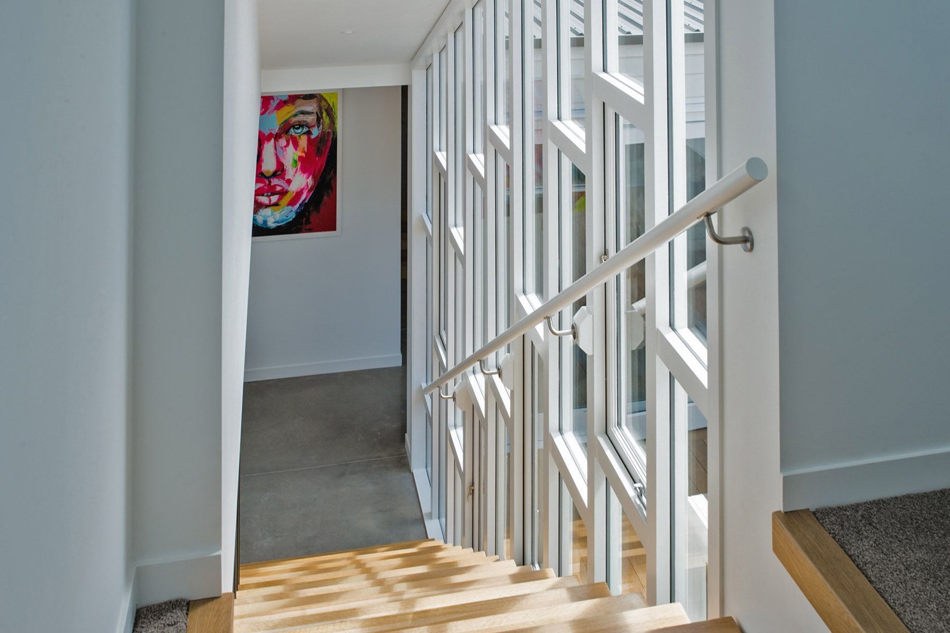
The 120 year old victorian villa was restored, but relocated on the site to allow for off street car parking. Behind the villa the new addition steps down from the old house onto a polished concrete floor with the addition wrapping around a sheltered north facing courtyard. The main body of the addition is two levels. The lower level is open plan living with decks at each end, there is a glass atrium and open stairs connecting the main bedroom suite on the upper level. A full height void and mezzanine further connect the levels and allow light to filter through and cross ventilation to occur.
Photos: Wendy Brandon and client sourced
Like this Project?
Hire MA Studio
Professional Reviews
The products behind the project
One product specified into this build from one supplier, a verified ArchiPro member. Tap through to specifications, suppliers and lead times.

Professionals used in
this project
The practices and trades credited on this project.



More projects from
MA Studio
Other work by MA Studio, across every category they build in.


More in
Residential
Everything else in Residential, from every practice on ArchiPro.


Next Project
Keep scrolling