
Project team
Product Suppliers
A contemporary home in Huntsbury, harmonizing local clay brick and Colorsteel cladding, designed for sustainability and family living, featuring four bedrooms and thoughtfully crafted interiors by Smylie Builders.
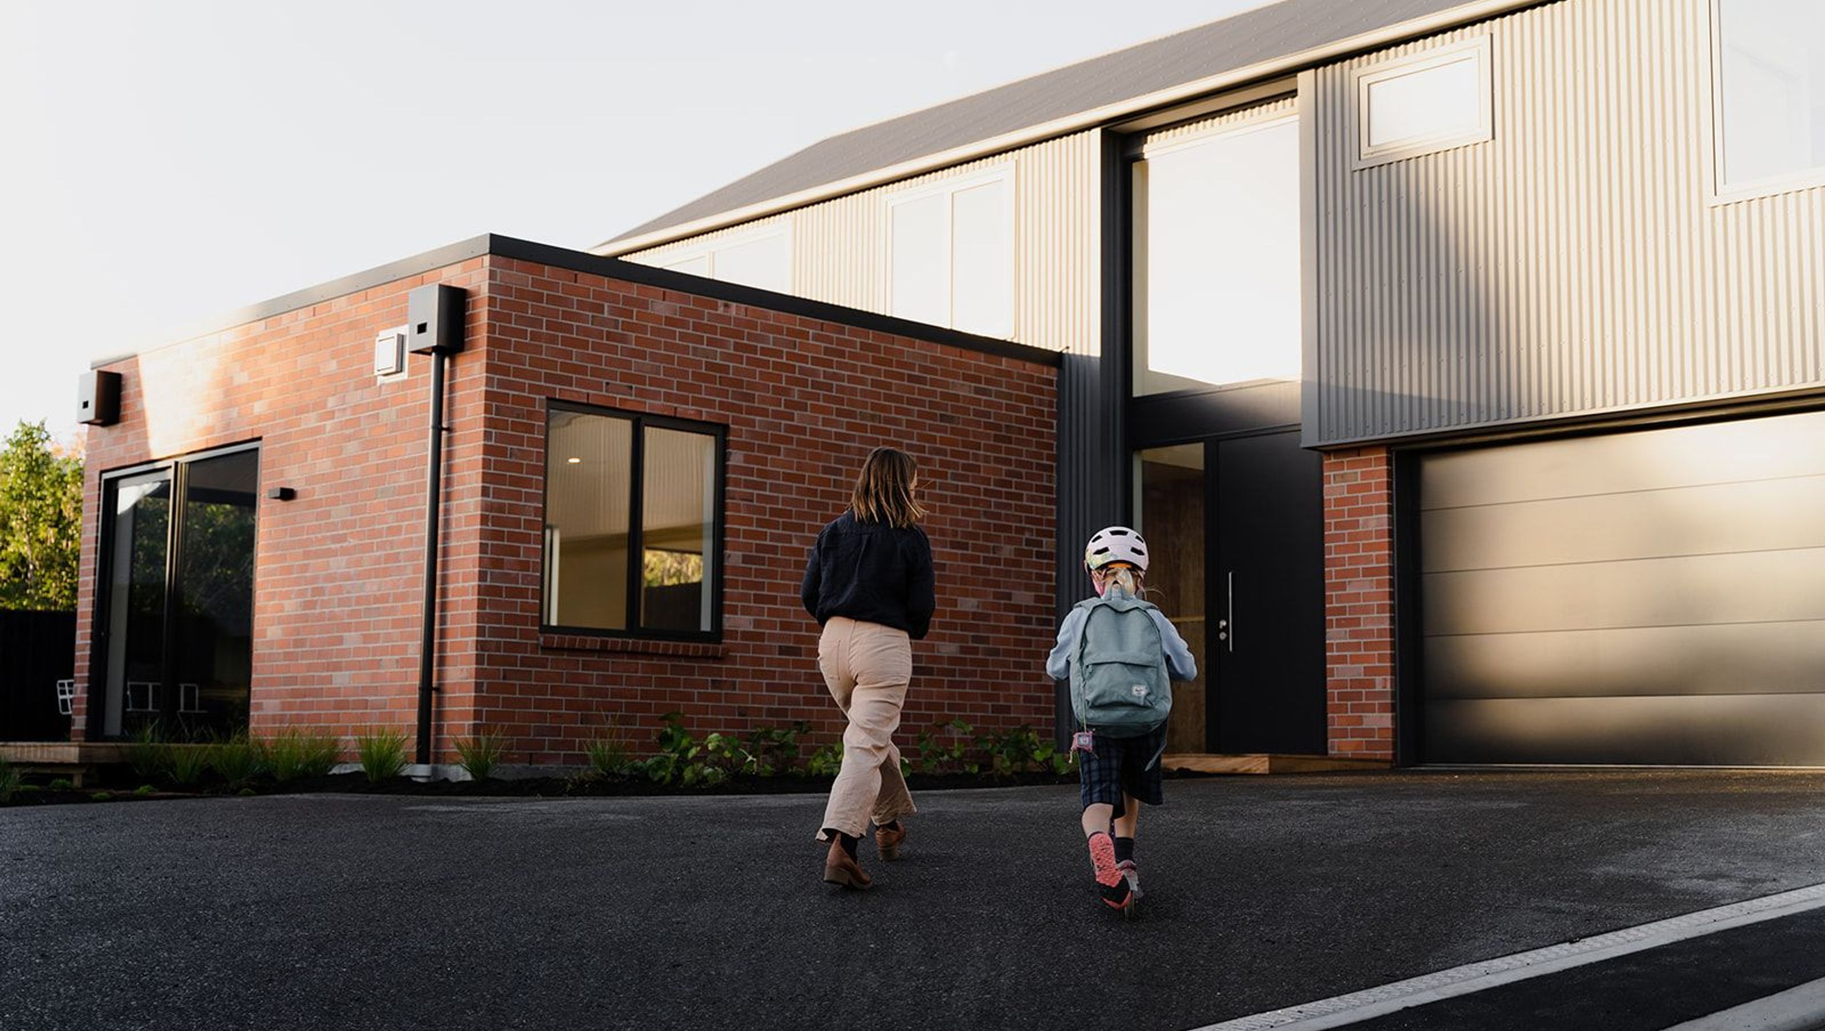
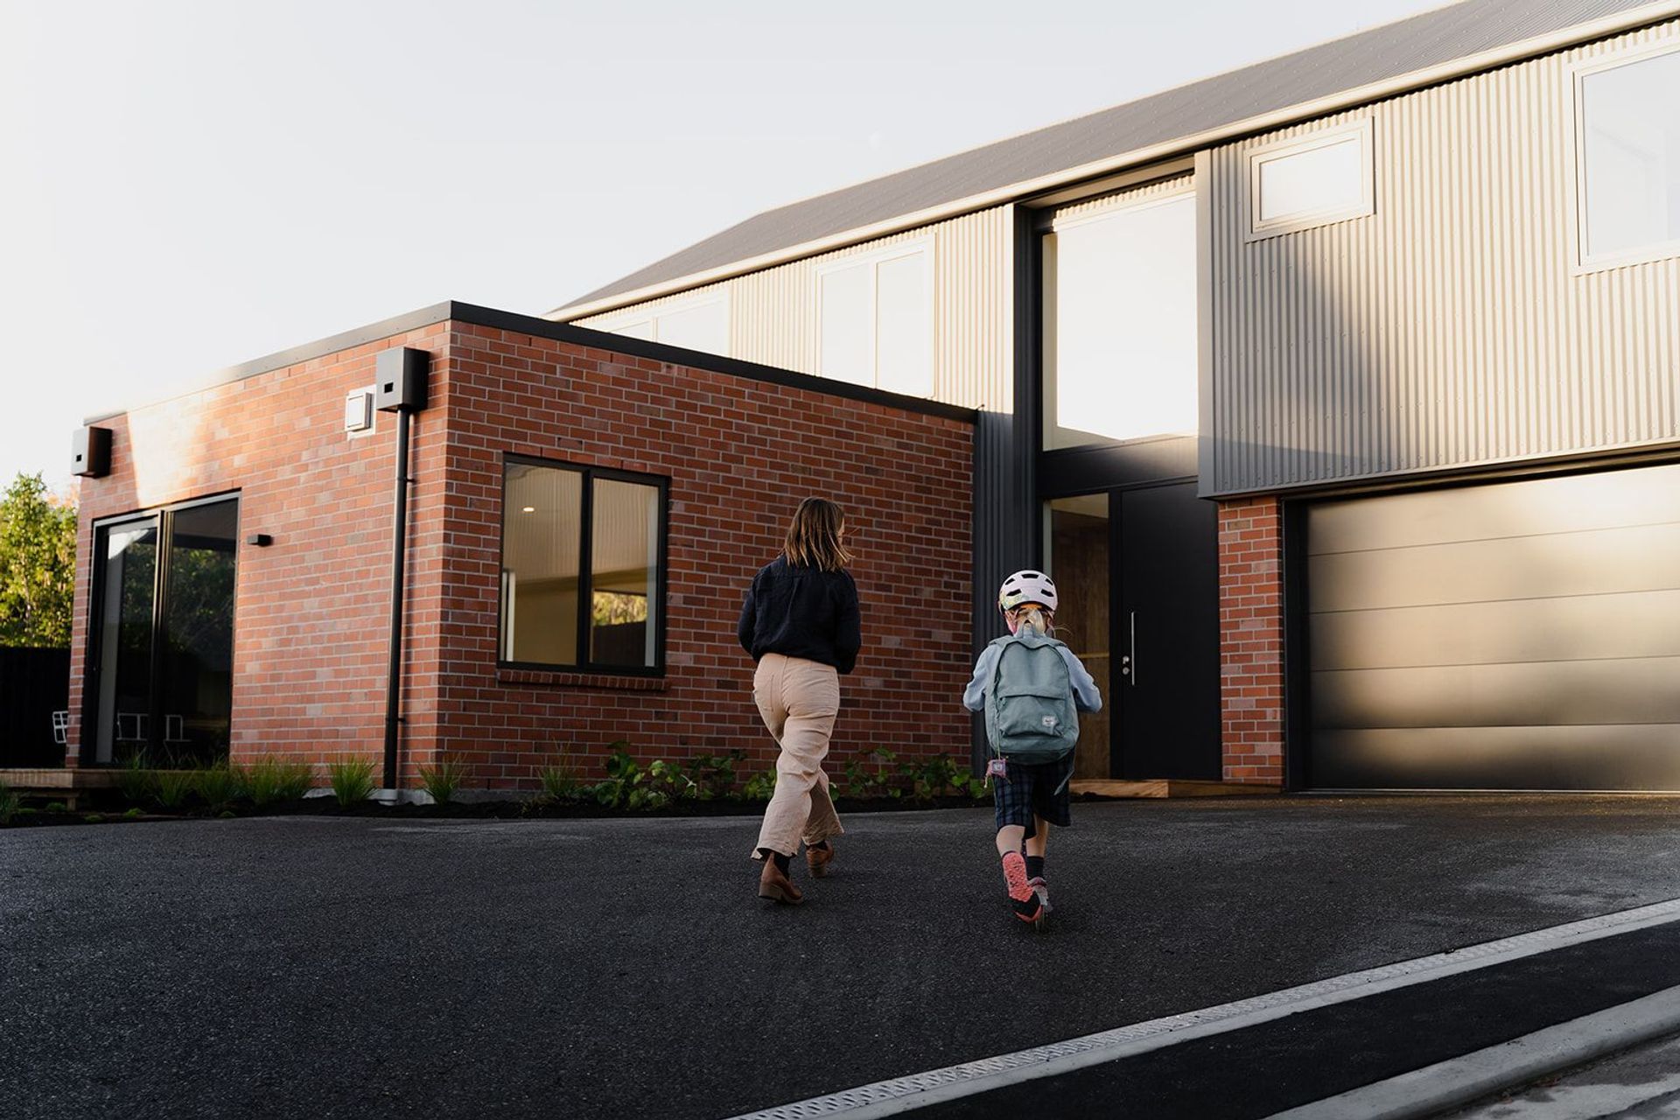
Sustainability, history and ease of use were drivers for the design of this contemporary home at the foot of Mt Vernon in Huntsbury.
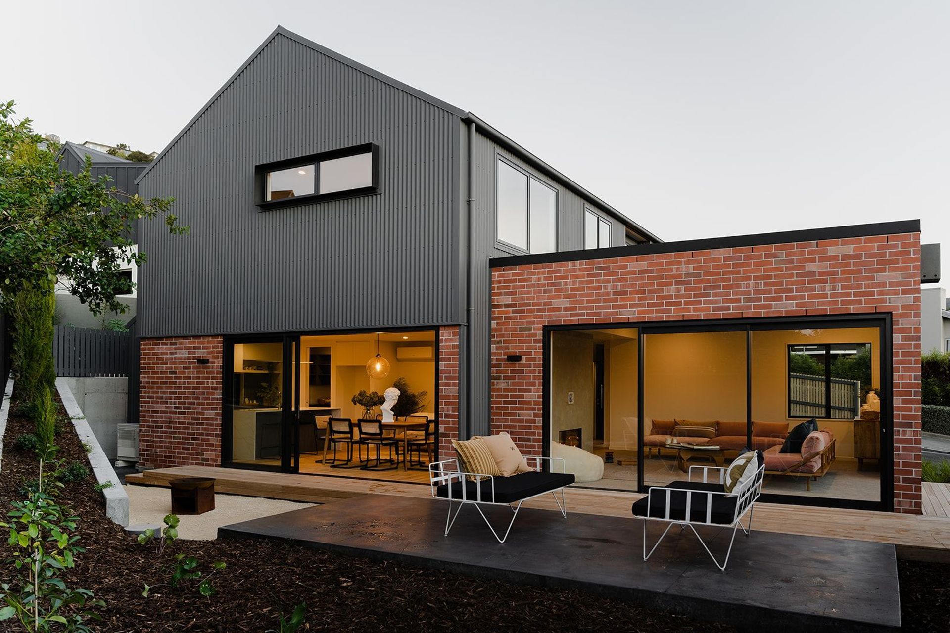
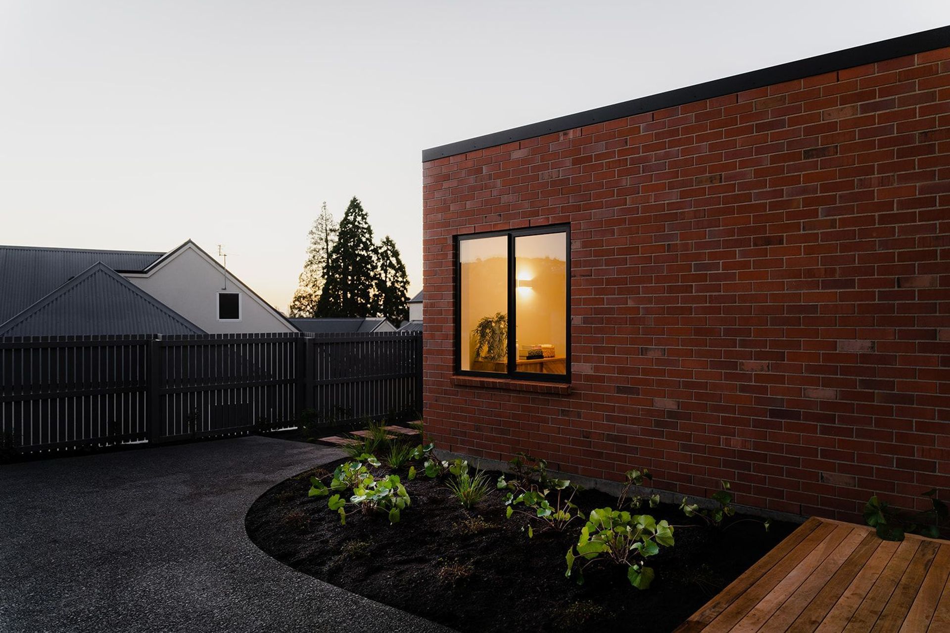
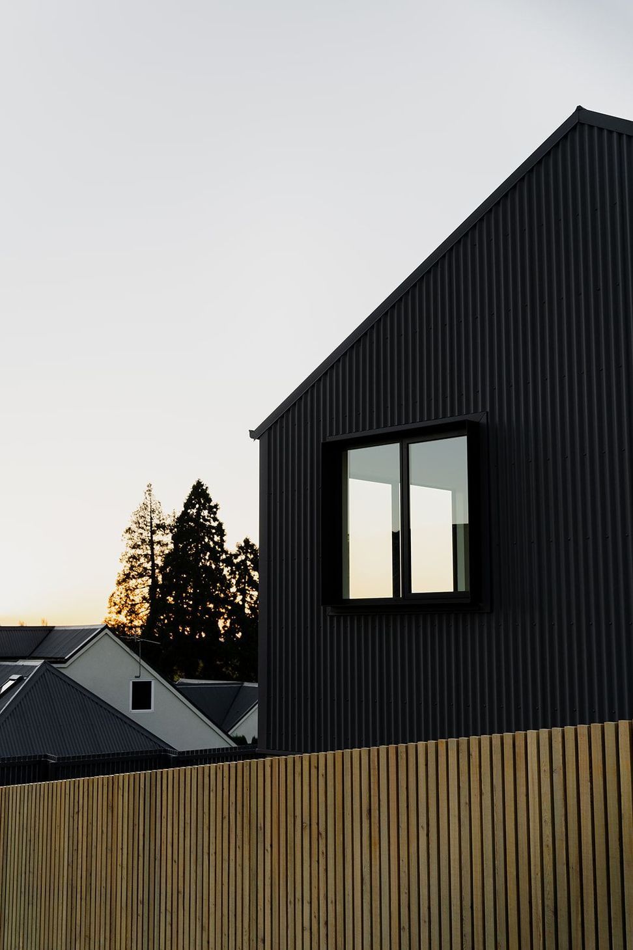
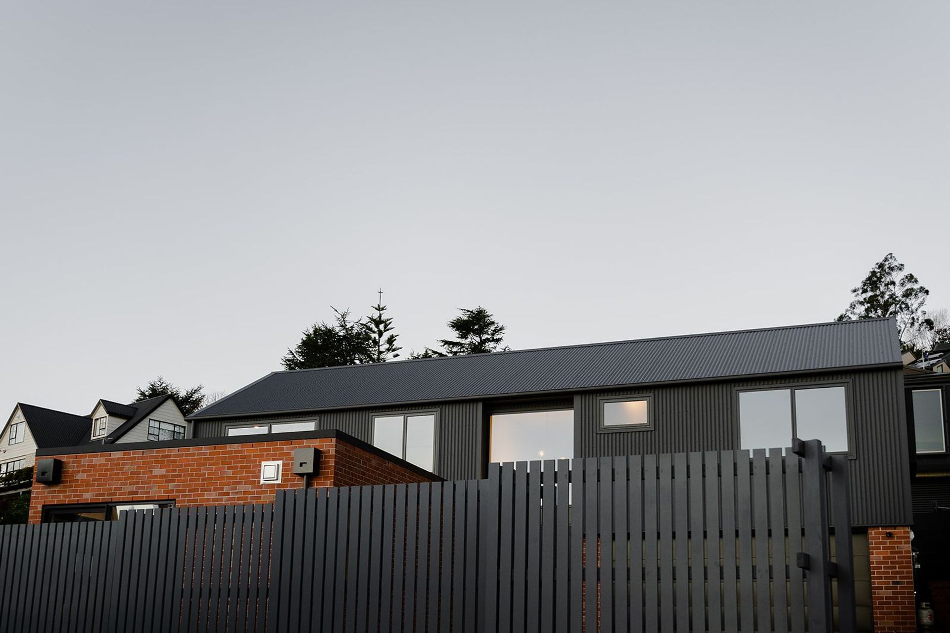
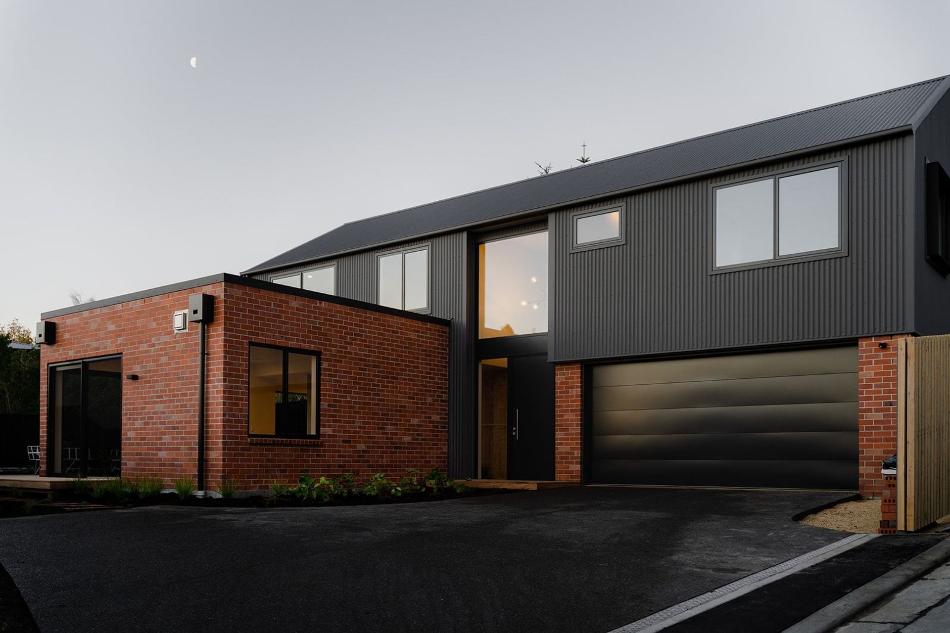
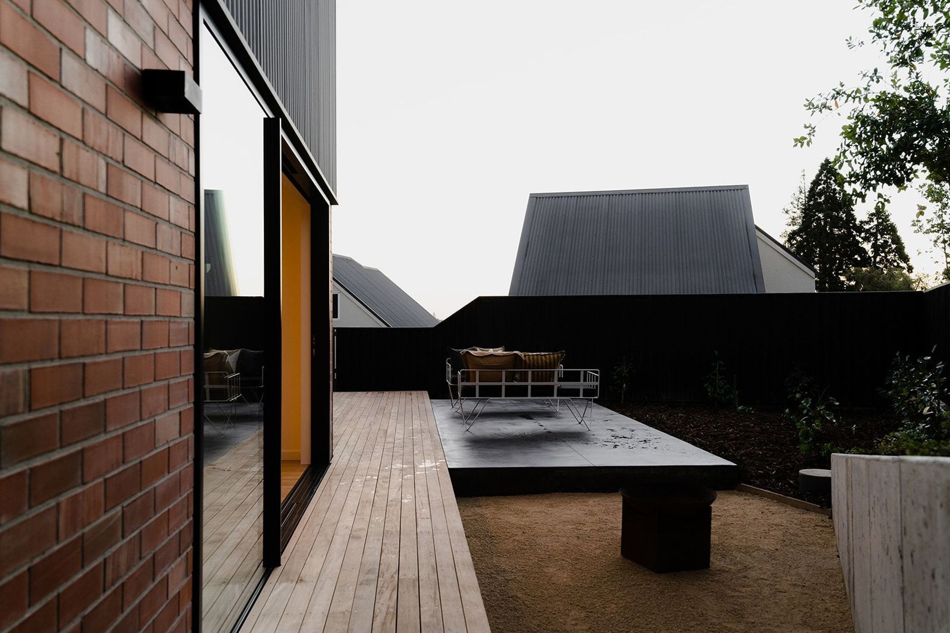
The site neighboured a former clay quarry which inspired us to introduce a local clay brick which could be visible from the street. Paired with Colorsteel from the new matte range, the two cladding types are both beautiful in their own right, yet it is the way they quietly compliment each other that makes Huntsbury House a landmark.
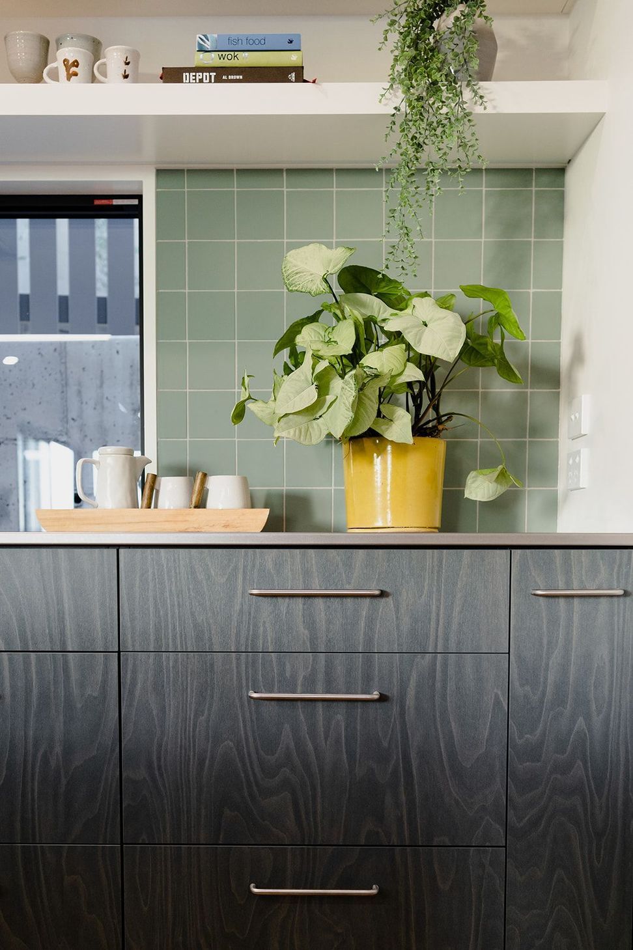
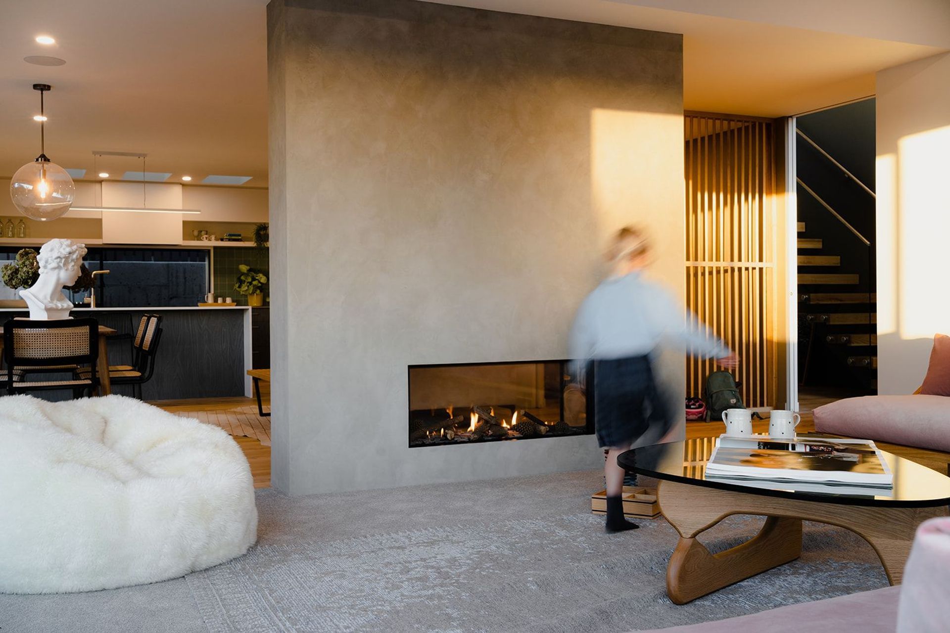
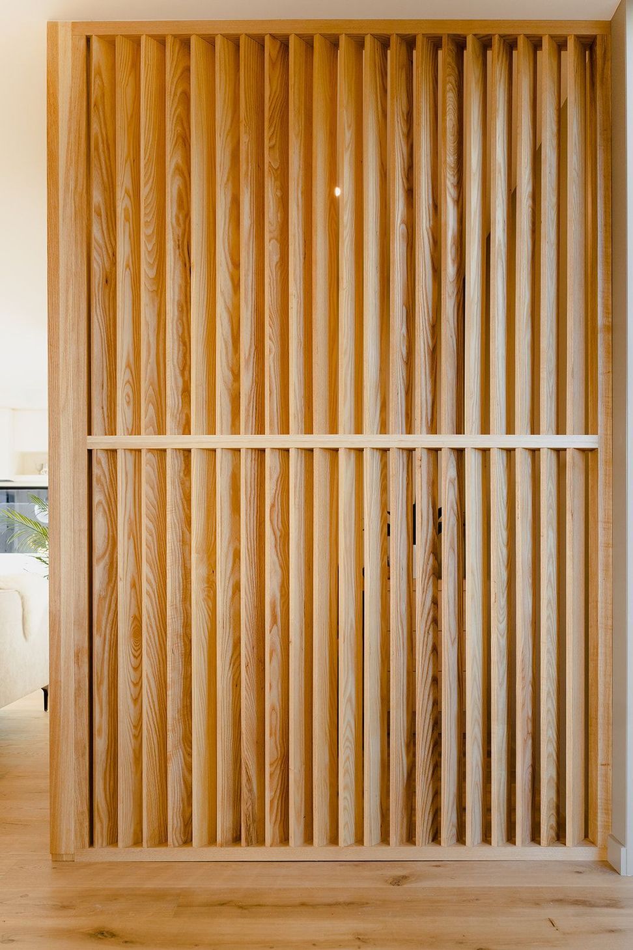
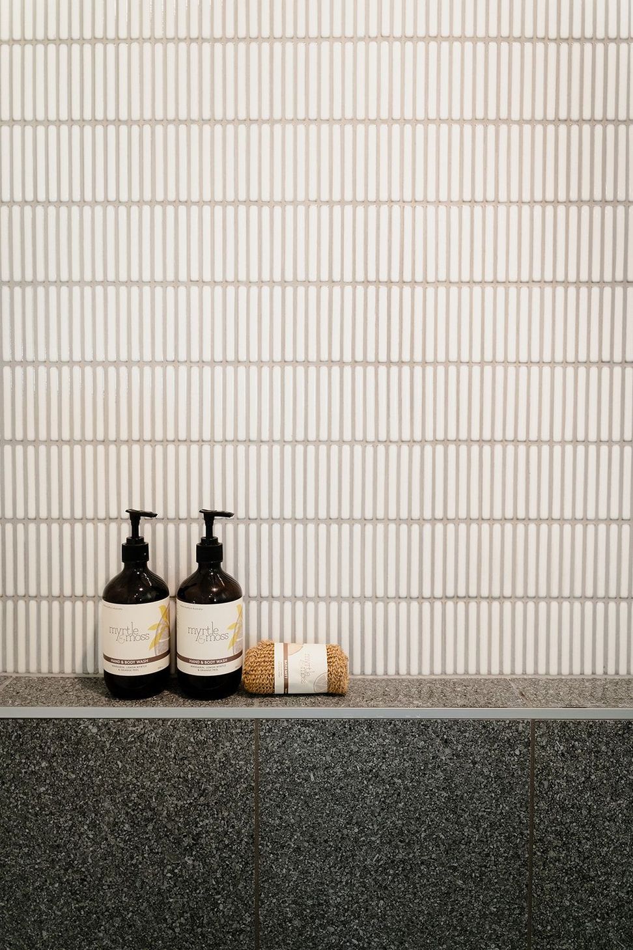
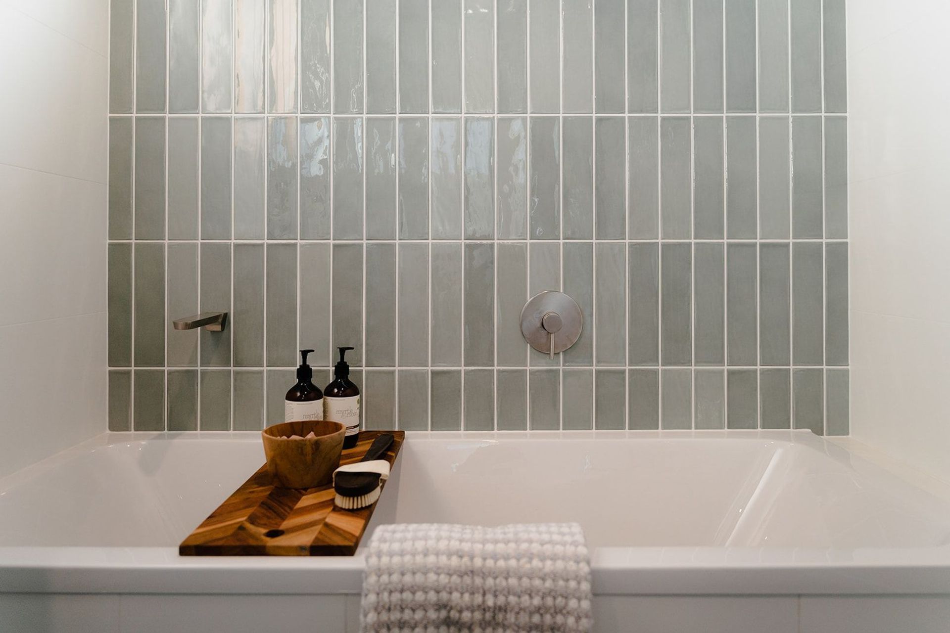
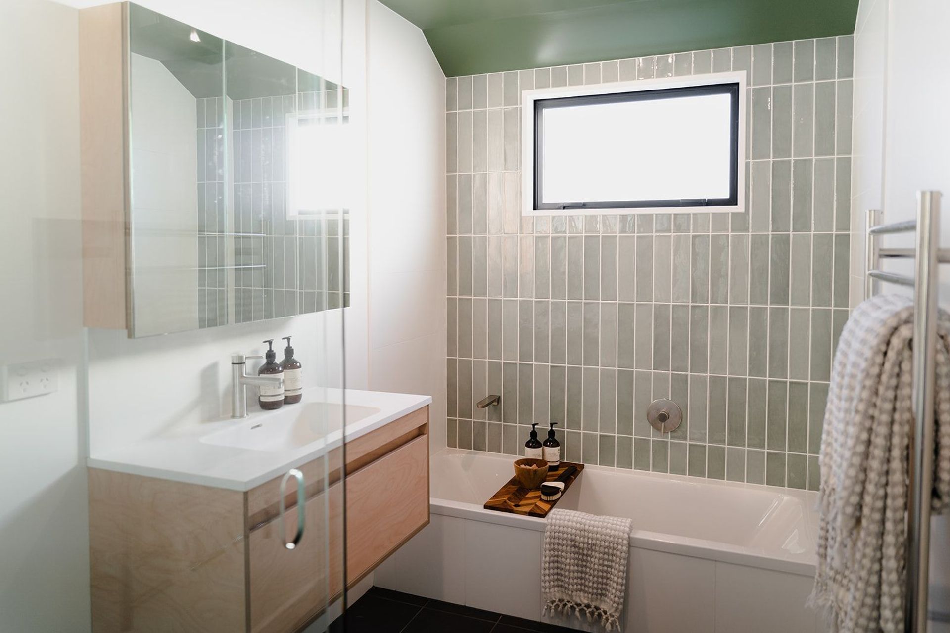
The cohesiveness continues throughout the house with interiors designed by Chelsea from Smylie Builders. In the kitchen, the deep grey cladding on the exterior has inspired the use of a grey, timber-textured kitchen island front. This house is modern, yet warmed with pale timber furniture, floors and a screening element in the entranceway. With four bedrooms boasting large upper windows overlooking the hills, this solid, modern home is prepped for easy family living.
Photo Credit - Camila Silva





Like this Project?
Hire Smylie Builders
The products behind the project
One product specified into this build from one supplier, a verified ArchiPro member. Tap through to specifications, suppliers and lead times.

Professionals used in
this project
The practices and trades credited on this project.








More projects from
Smylie Builders
Other work by Smylie Builders, across every category they build in.


More in
Single House
Everything else in Single House, from every practice on ArchiPro.


Next Project
Keep scrolling