
HIBS Mathematics Block
HIBS Mathematics Block

- 140.9K profile views
- 81 saves
New Mathematics Block at Hutt International Boys' School featuring eight classrooms, a Teacher Resource Room, and a multi-purpose Common Room, designed for optimal learning with flexible spaces and sustainable architectural solutions.
Hutt International Boys' School (HIBS) required a new Mathematics Block to replace the existing outdated buildings located next to the Administration Block on the Granville Street front boundary.
Brief
A new block comprising 8 classrooms, a Teacher Resource Room, staff toilets and a multi-purpose senior Common Room and Function space.
Solution
Building Form/ Concept:
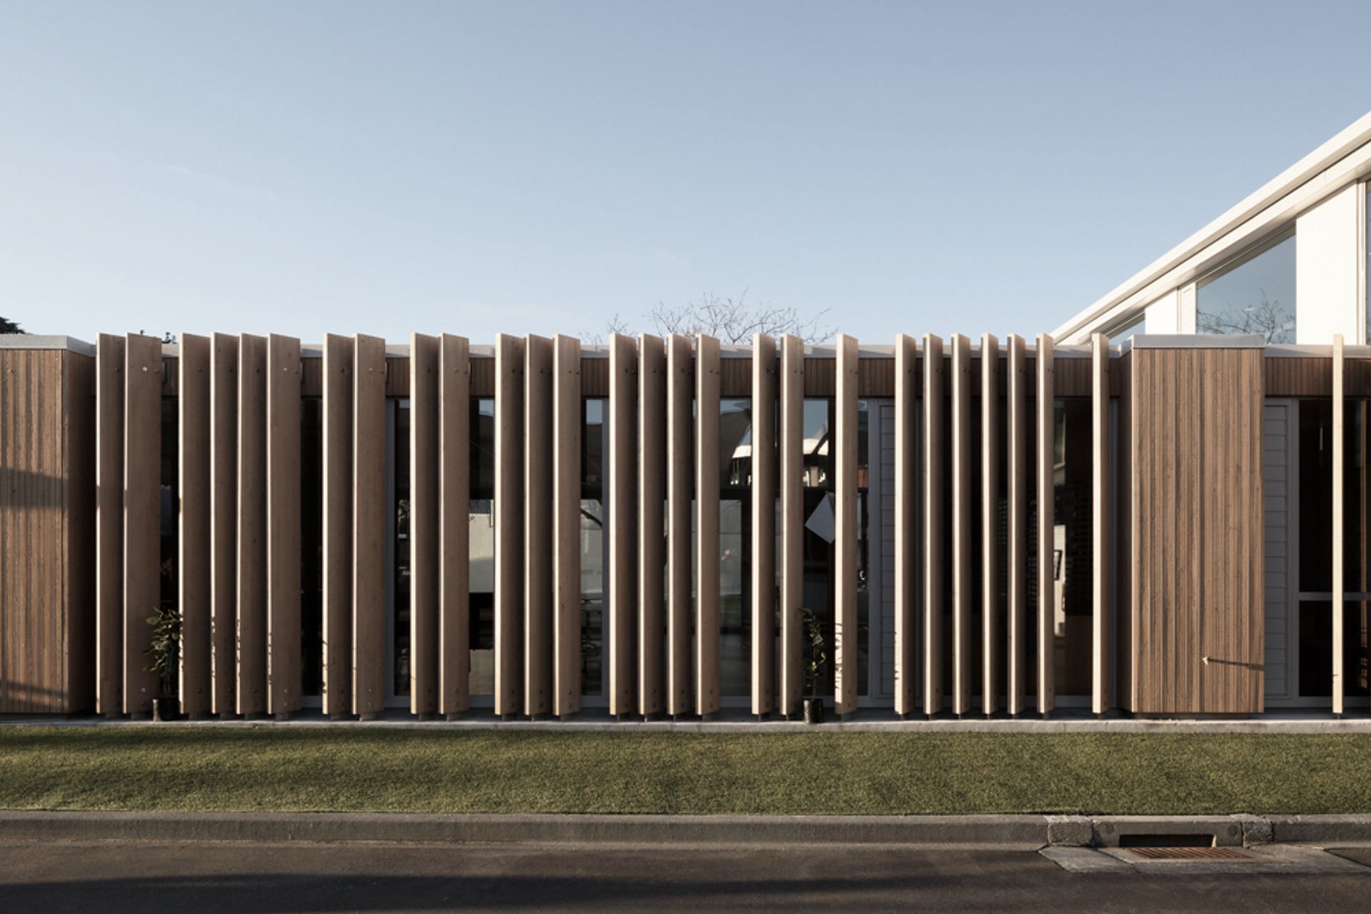
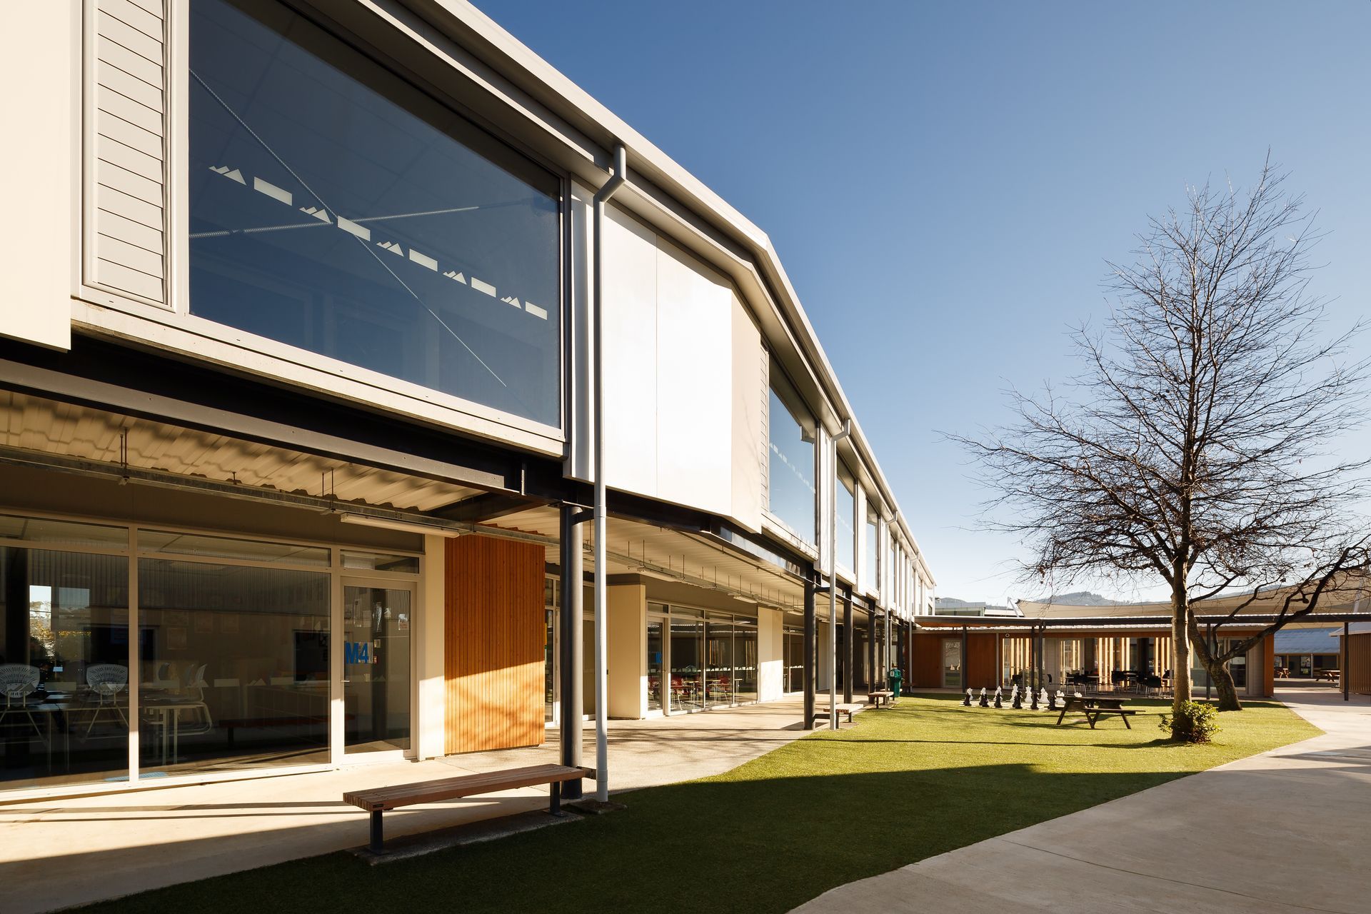
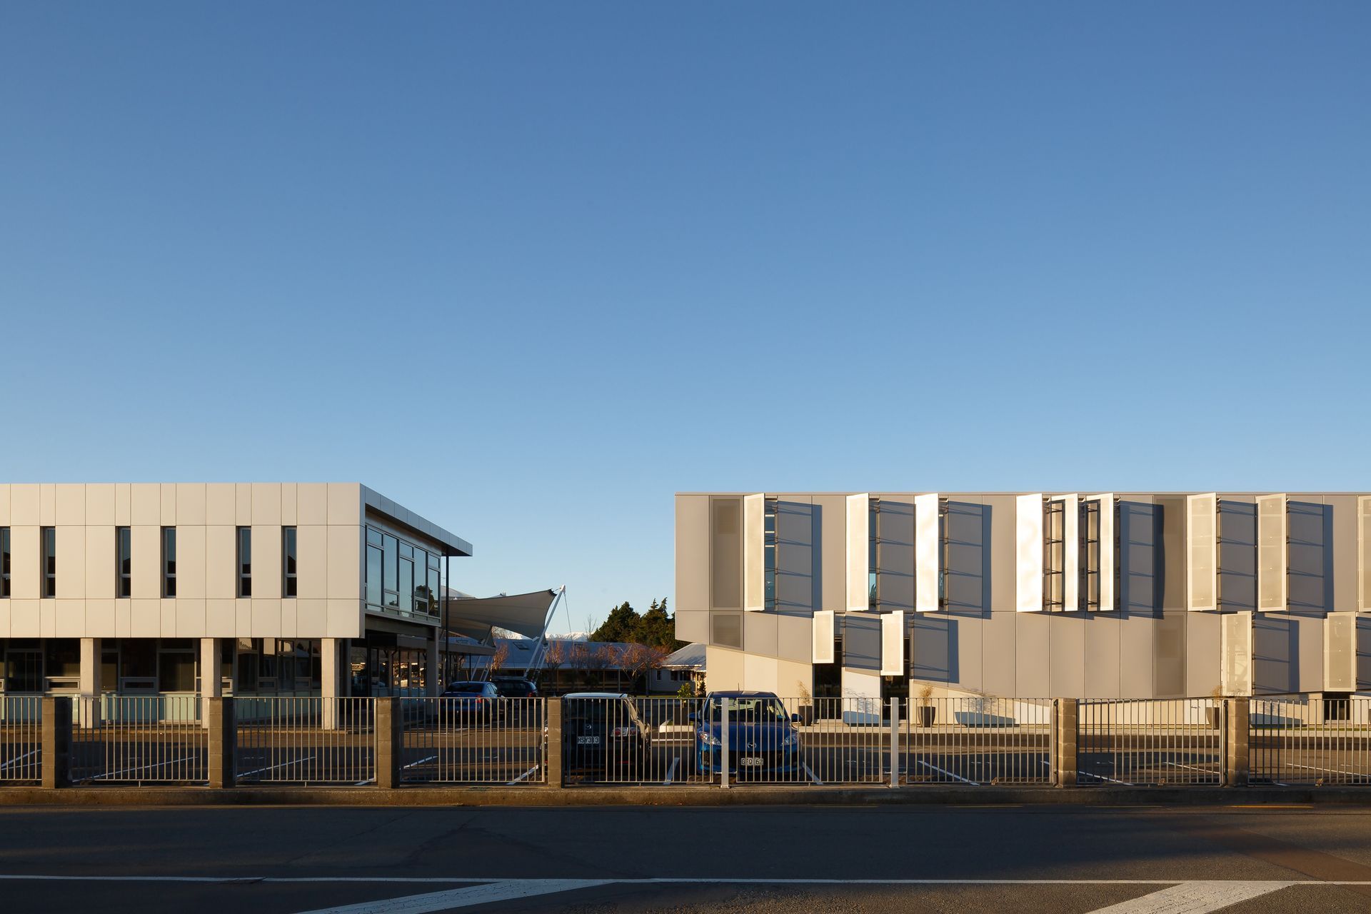
A main two storey linear building aligns with the front boundary as a continuation of the public edge.
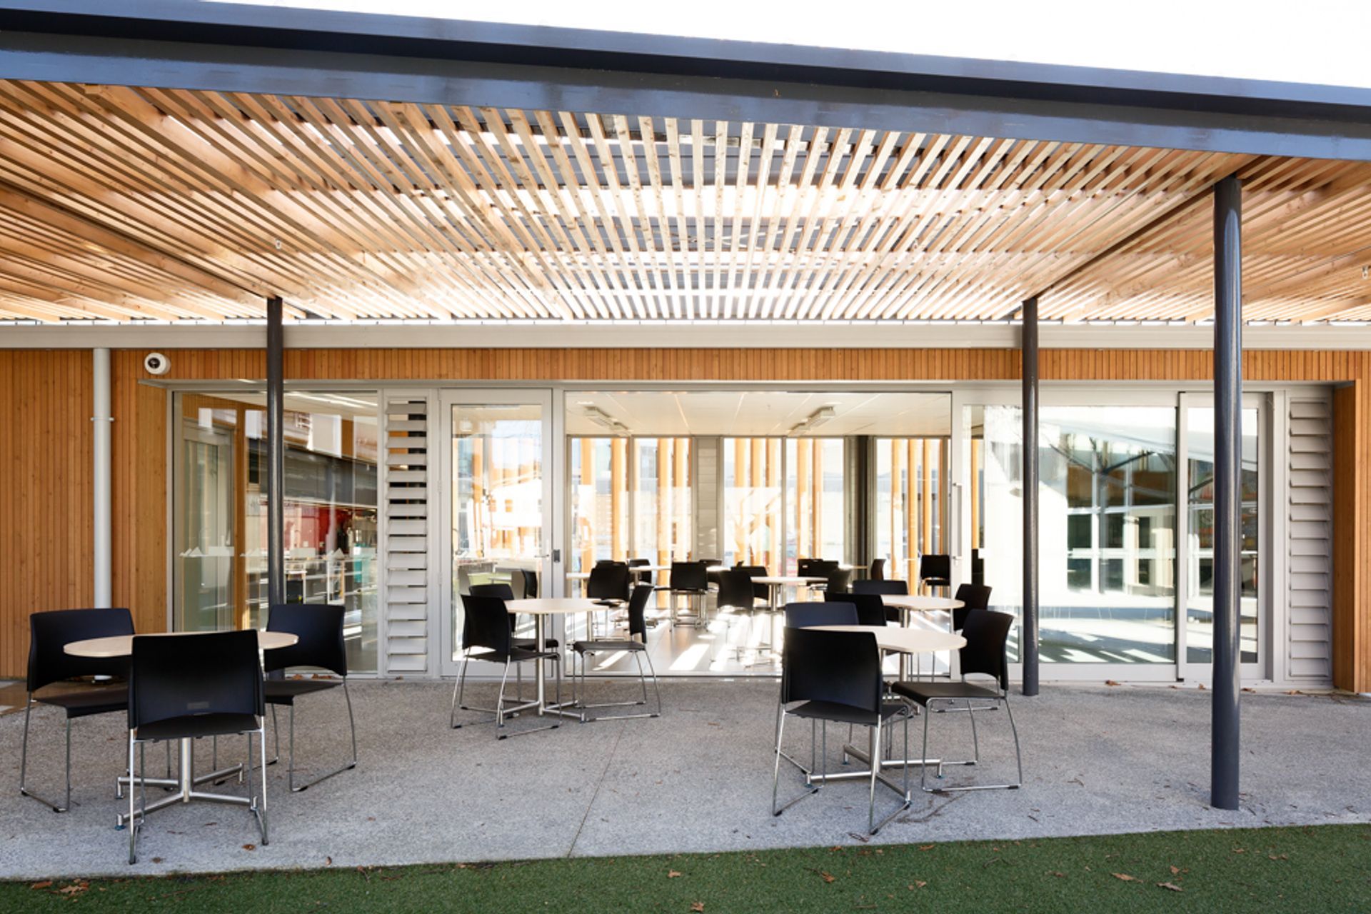
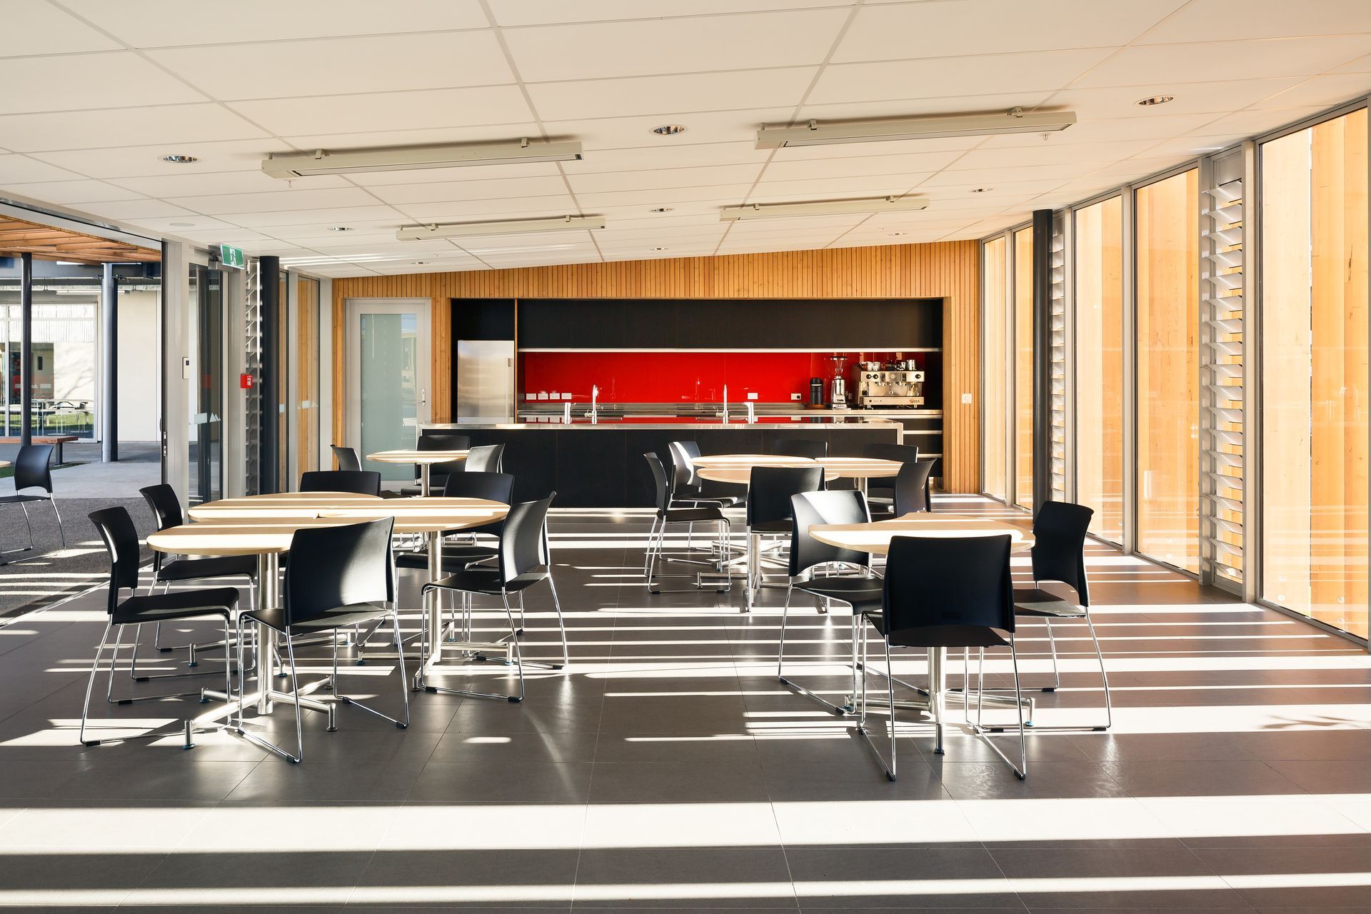
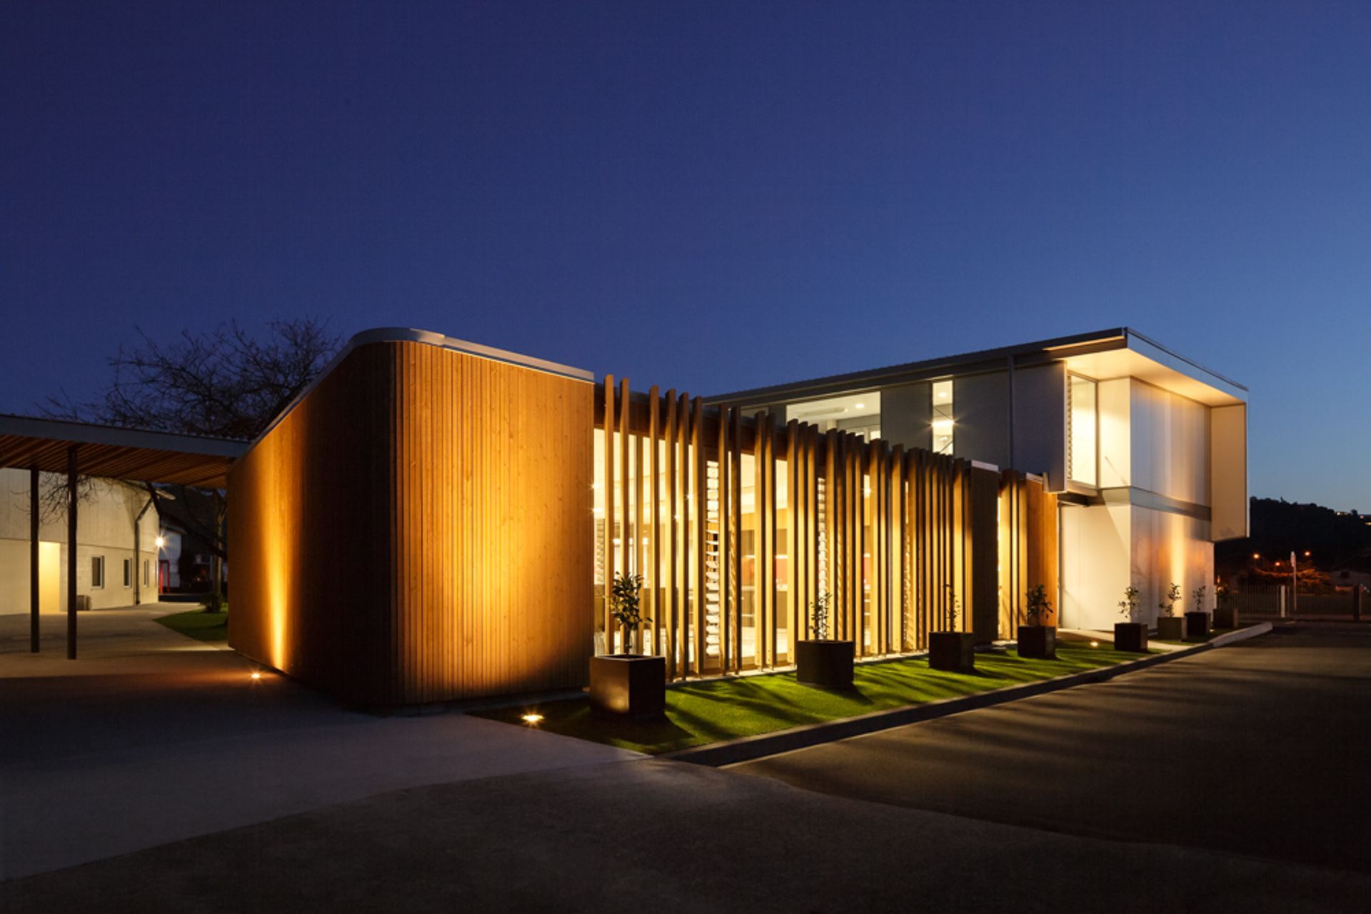
Common Room/ Multi-purpose space is at right angles to the main block with a floating timber canopy, providing a sheltered connection. The senior common room juxtaposes with the main block by its sculptural form and materiality.
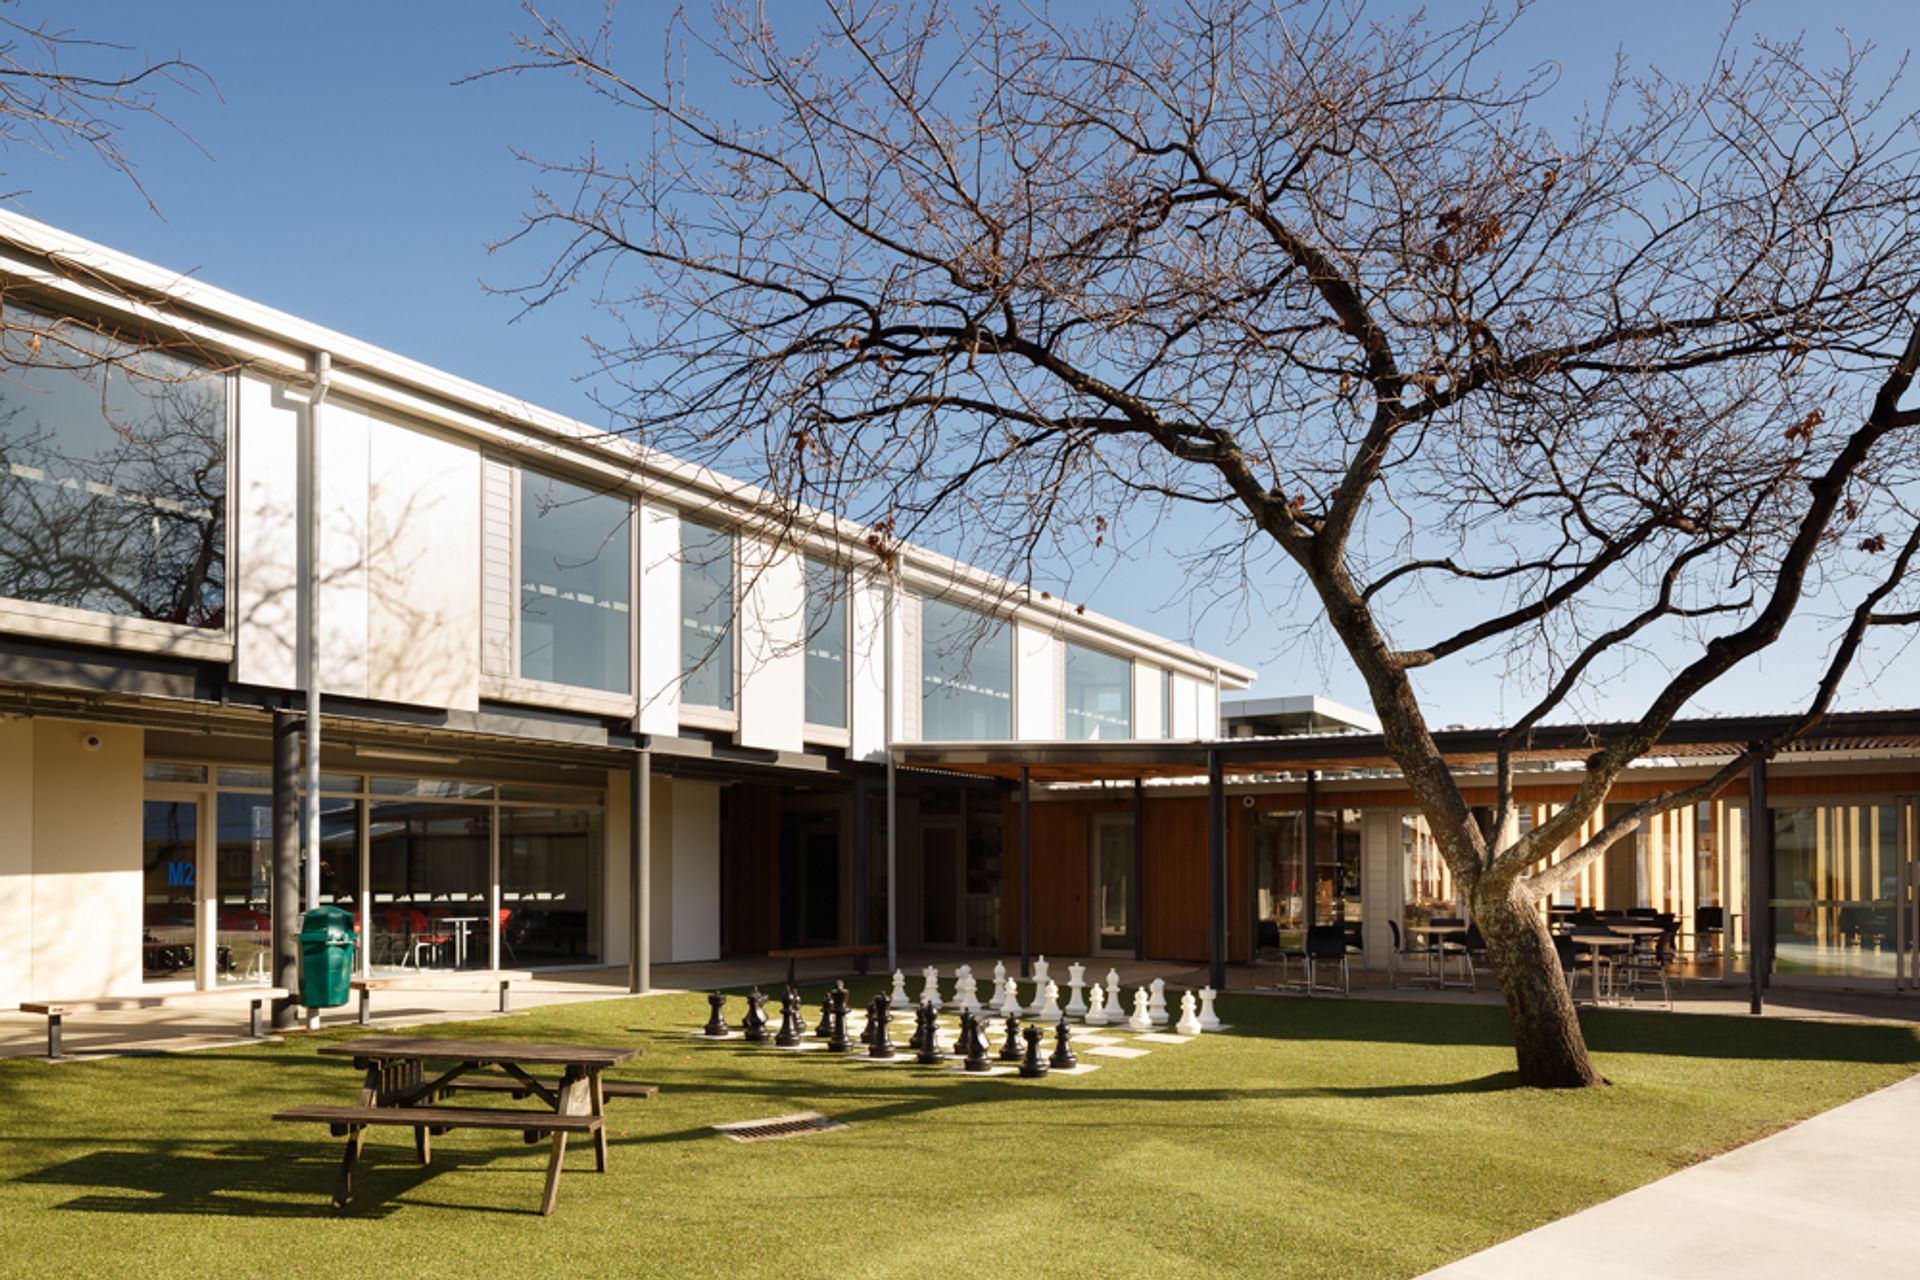
A cloistered courtyard is formed between the new building and the gym creating student amenity.
Classroom / Shared Learning Environment:
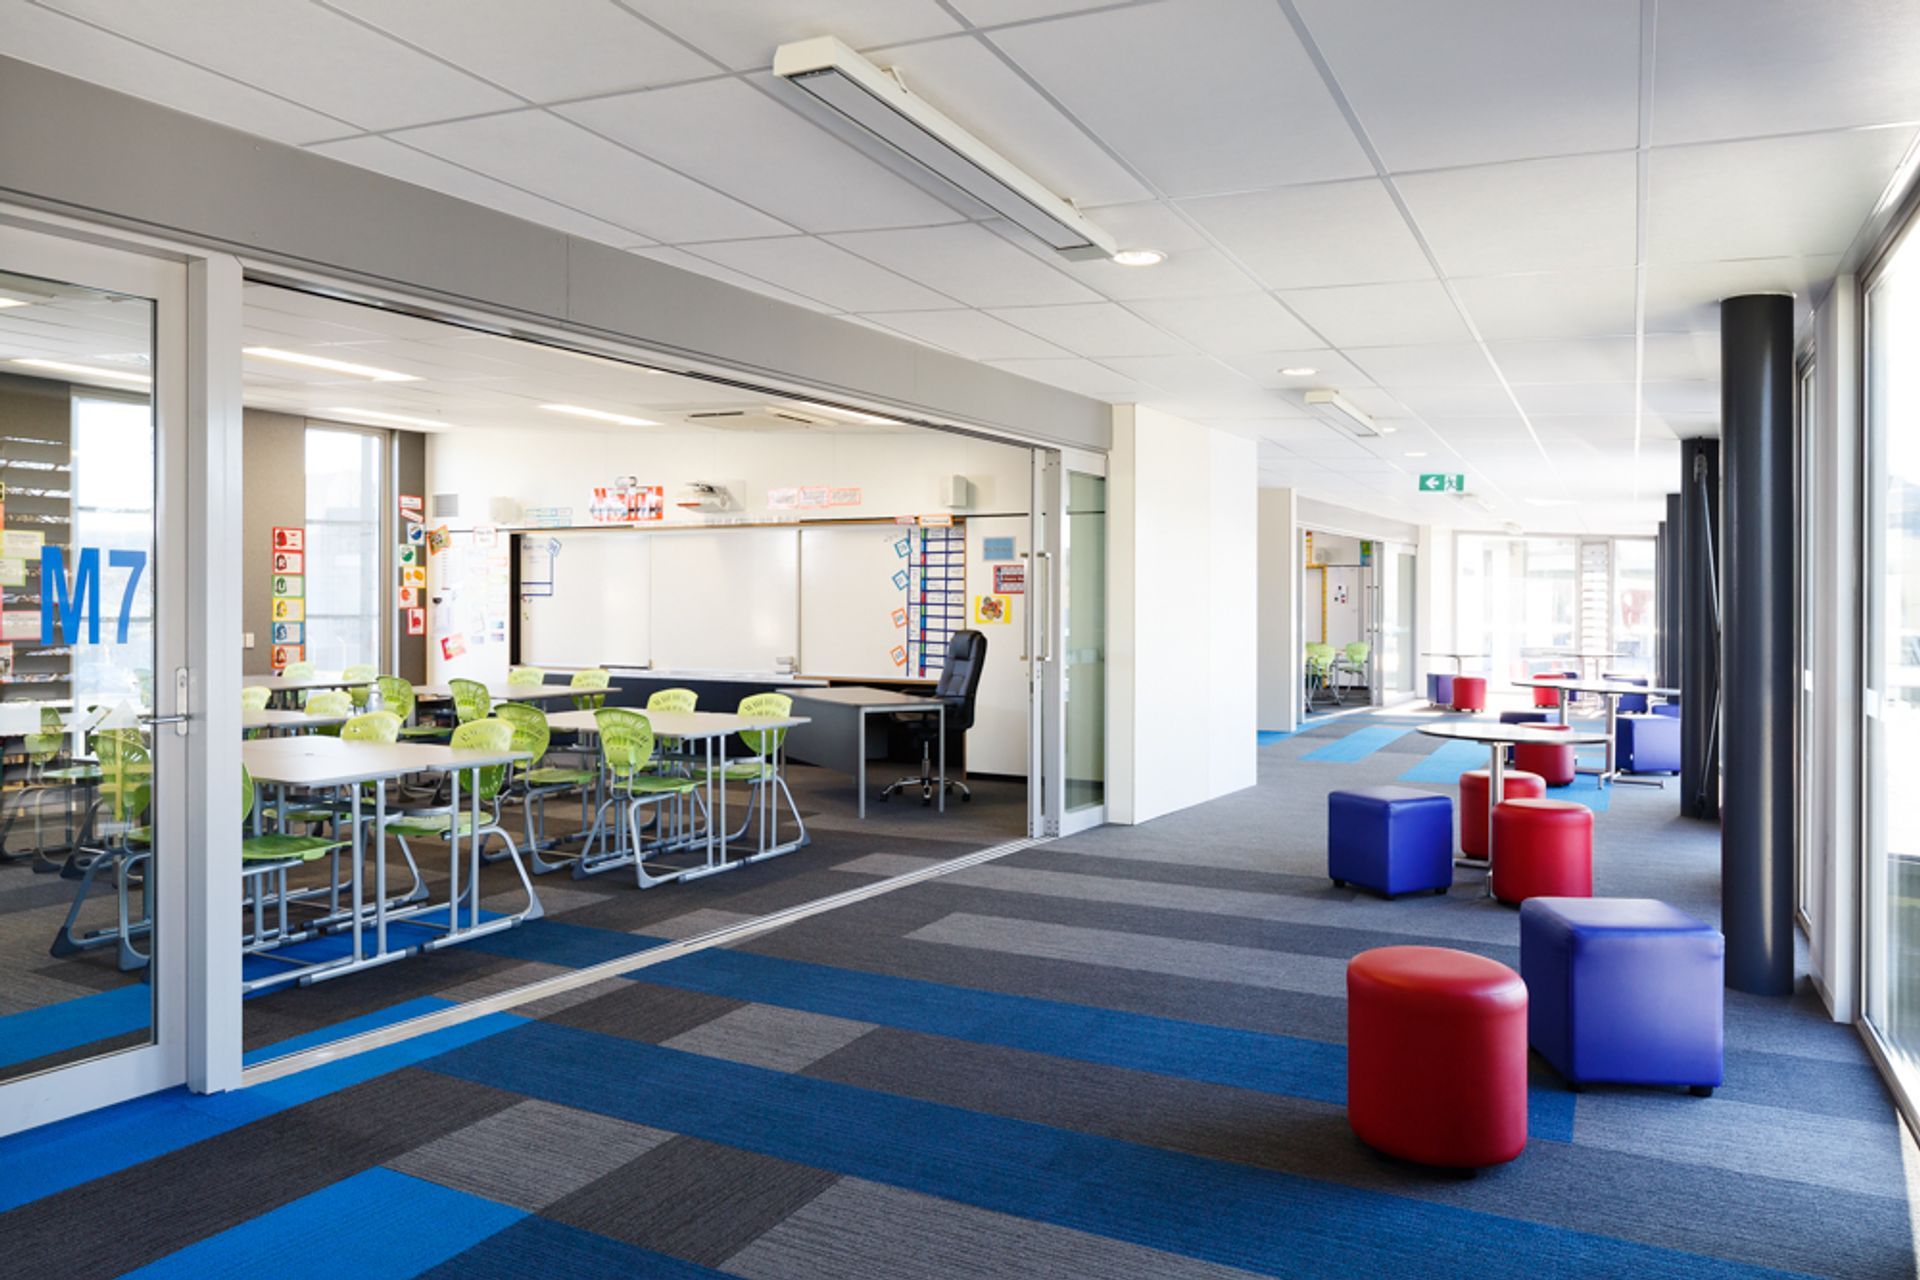
Classrooms are arranged around a Teaching Wall Unit, and are well serviced and acoustically treated to provide optimum learning environments for young men.
Flexible learning spaces abut and open into shared communal zones to provide a multitude of teaching environments and educational delivery opportunities.
Full height glazed windows to shared learning spaces overlook the courtyard for visual amenity and student wellbeing.
Integration of mechanical systems and passive controls:
Considered attention has been placed on providing passive control of heating and cooling as well as optimising sunlight and controlling solar gain.
Granville Street façade integrates mechanical and passive systems into the architecture by way of perforated screens and fins. Fins also filter views from and into classrooms from the public edge.
Materials/ Durability/Structure:
Durable /Low maintenance materials used include Exotec, aluminium panels and larch.
Structural systems, where possible, are expressed for aesthetics and student education.
Like this Project?
Hire Designgroup Stapleton Elliott
Professionals used in
this project
The practices and trades credited on this project.



More projects from
Designgroup Stapleton Elliott
Other work by Designgroup Stapleton Elliott, across every category they build in.


More in
Educational
Everything else in Educational, from every practice on ArchiPro.


Next Project
Keep scrolling