

HWR Tower Invercargill: A $26 million mixed-use development featuring 9 stories of apartments and commercial space, seamlessly integrated with the Invercargill Central retail precinct, designed to enhance the urban fabric of the CBD.
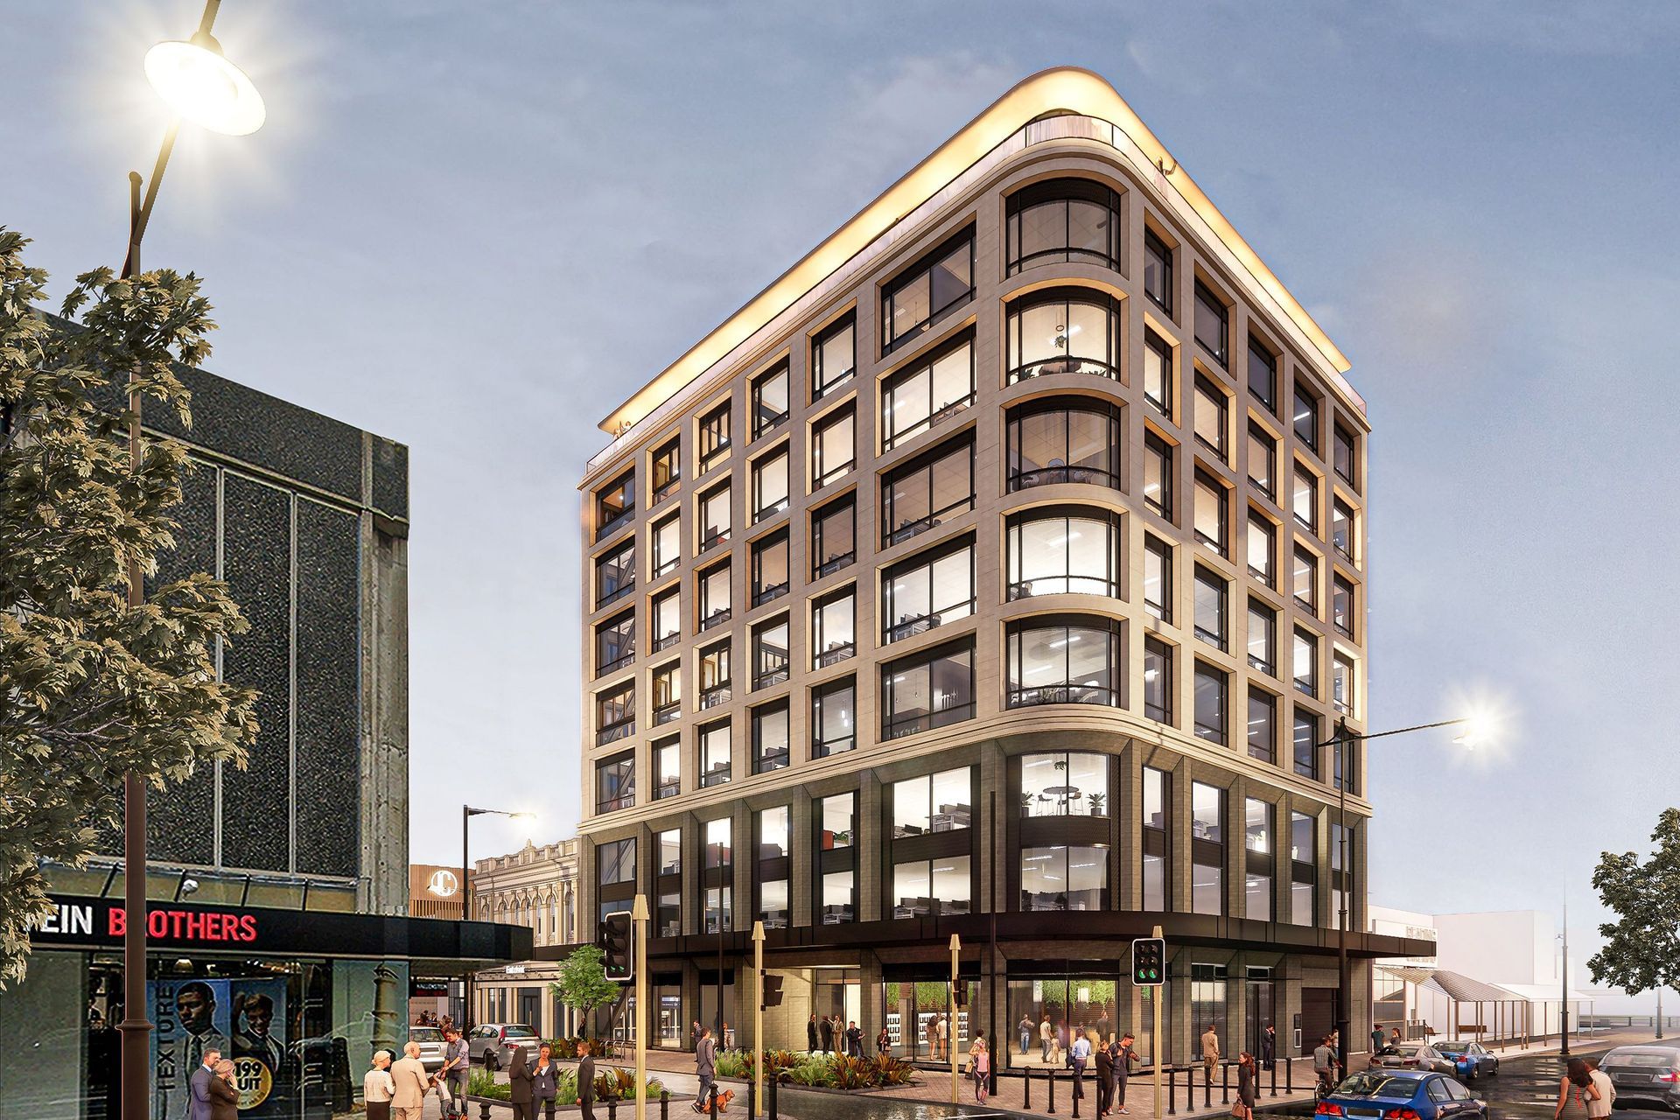
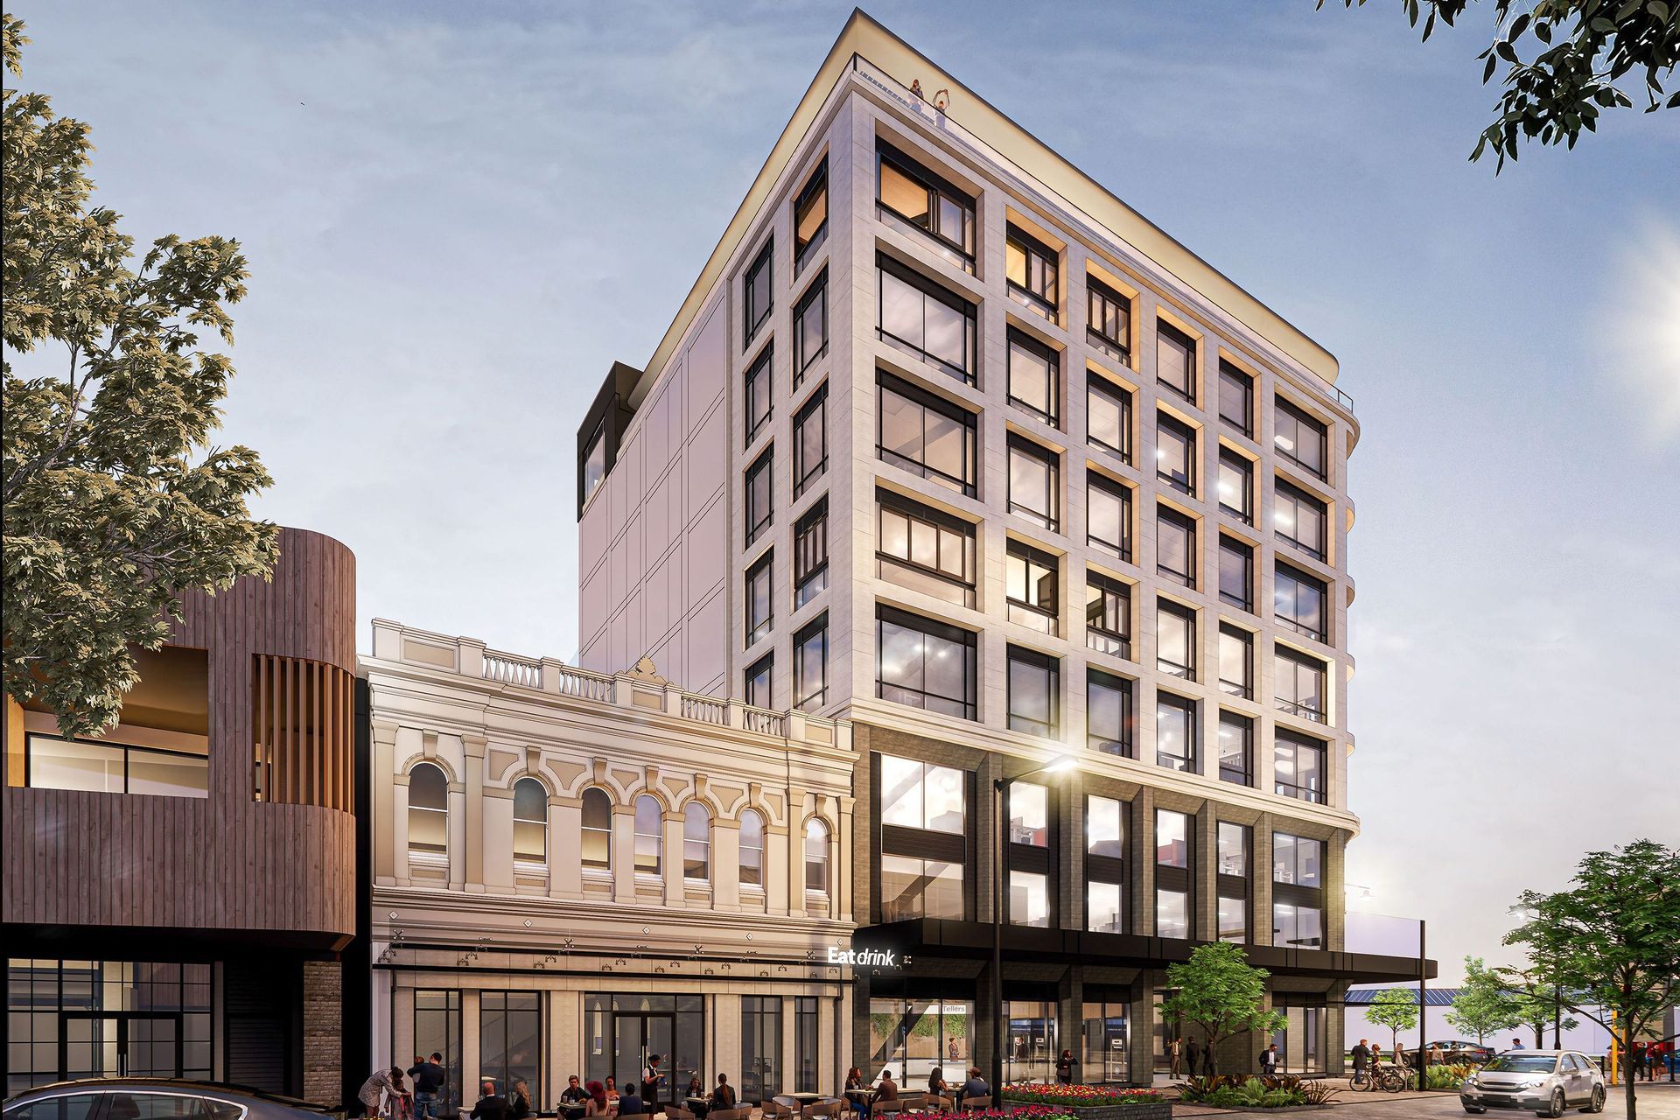
The transformation of Invercargill’s CBD has ramped up today with the building contract for the upcoming HWR Tower awarded to Naylor Love. The $26 million mixed-use development will feature apartments and commercial space set across 9 stories, with retail tenancies on the ground floor which will flow seamlessly through to the neighbouring ‘Invercargill Central’ retail precinct – also designed by Buchan – which is currently under construction as a part of the wider redevelopment of the CBD.
Inspired by the Victorian era, the design of HWR Tower carefully unites modern materials with the existing heritage fabric. The façade is permeated with deep angled windows with spandrel detailing, which create interest through texture and shadow throughout the day; while at night, external façade lighting illuminates the exterior.
Buchan is proud of our longstanding involvement in the evolution of Invercargill, which will see the urban fabric of the CBD reimagined as a dynamic, walkable community hub which will support social engagement and future economic growth. This project will also see us continue to work alongside HWR and Cronos Projects, who have been integral in championing urban transformation in this burgeoning city.
Like this Project?
Hire Buchan
Professional Reviews
The products behind the project
One product specified into this build from one supplier, a verified ArchiPro member. Tap through to specifications, suppliers and lead times.

Professionals used in
this project
The practices and trades credited on this project.



More projects from
Buchan
Other work by Buchan, across every category they build in.


More in
Renovations
Everything else in Renovations, from every practice on ArchiPro.


Next Project
Keep scrolling