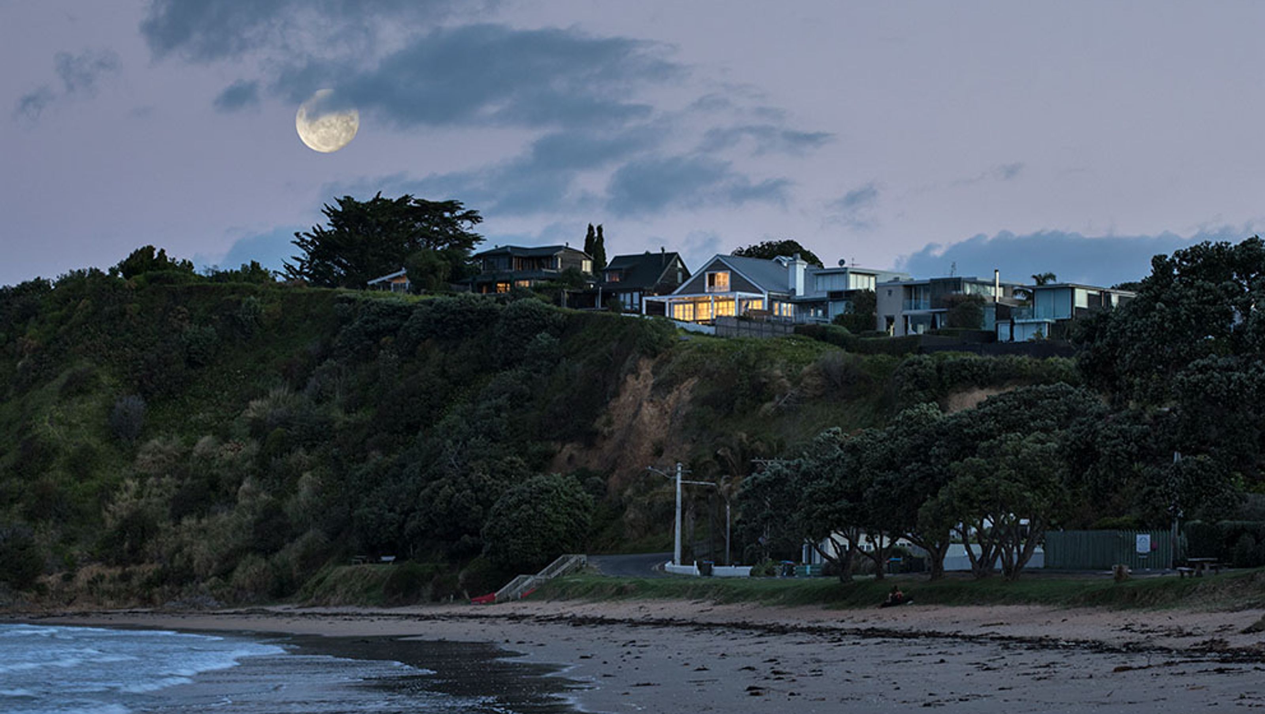

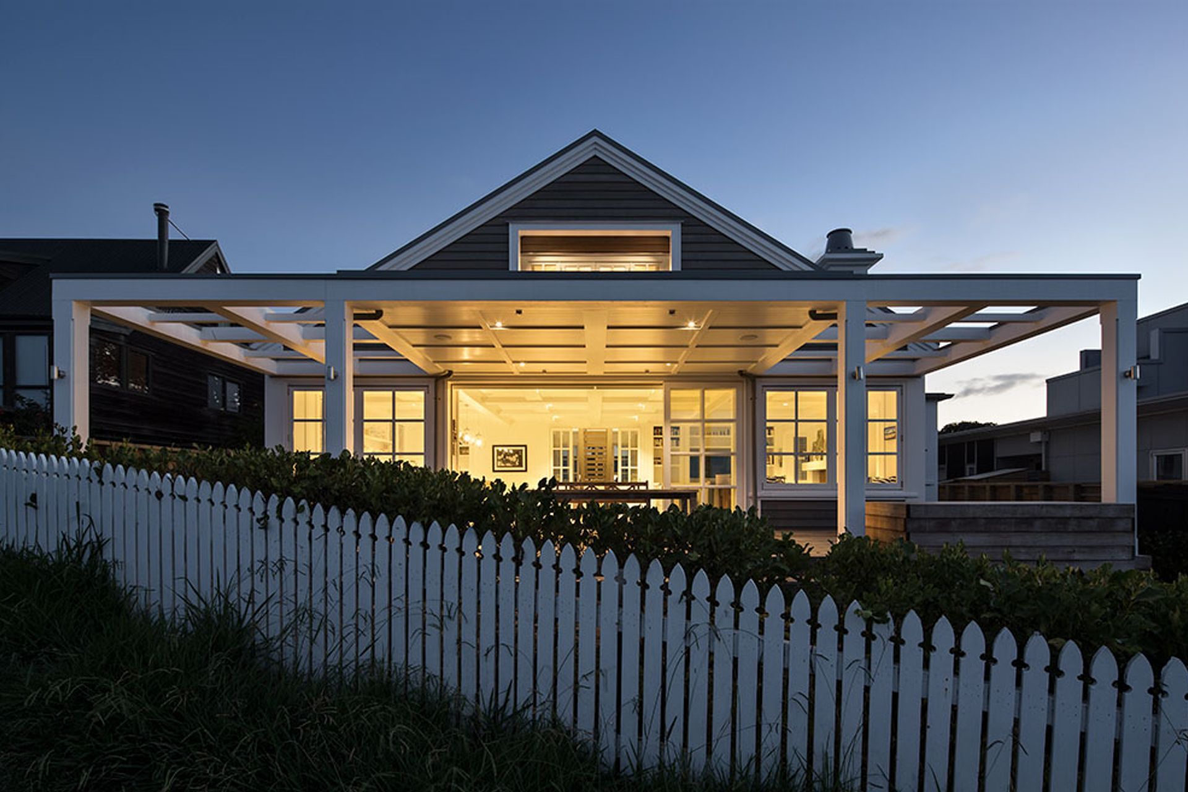
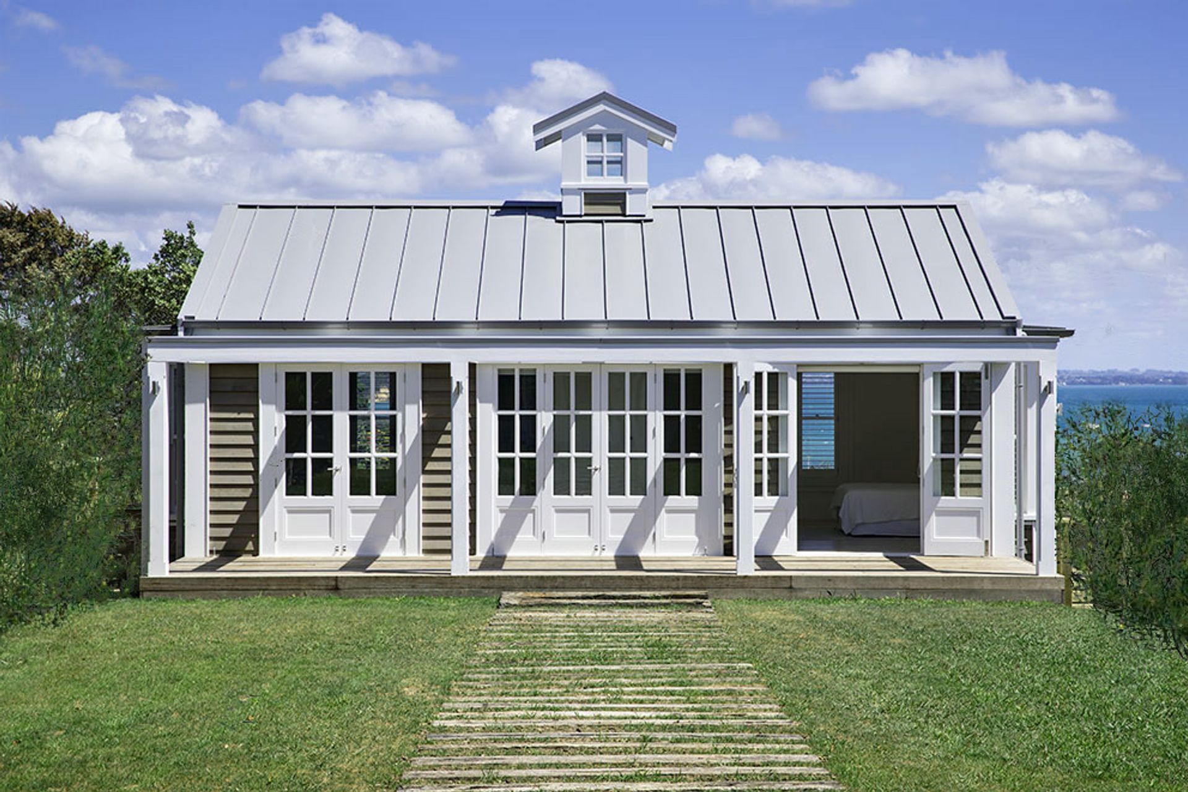
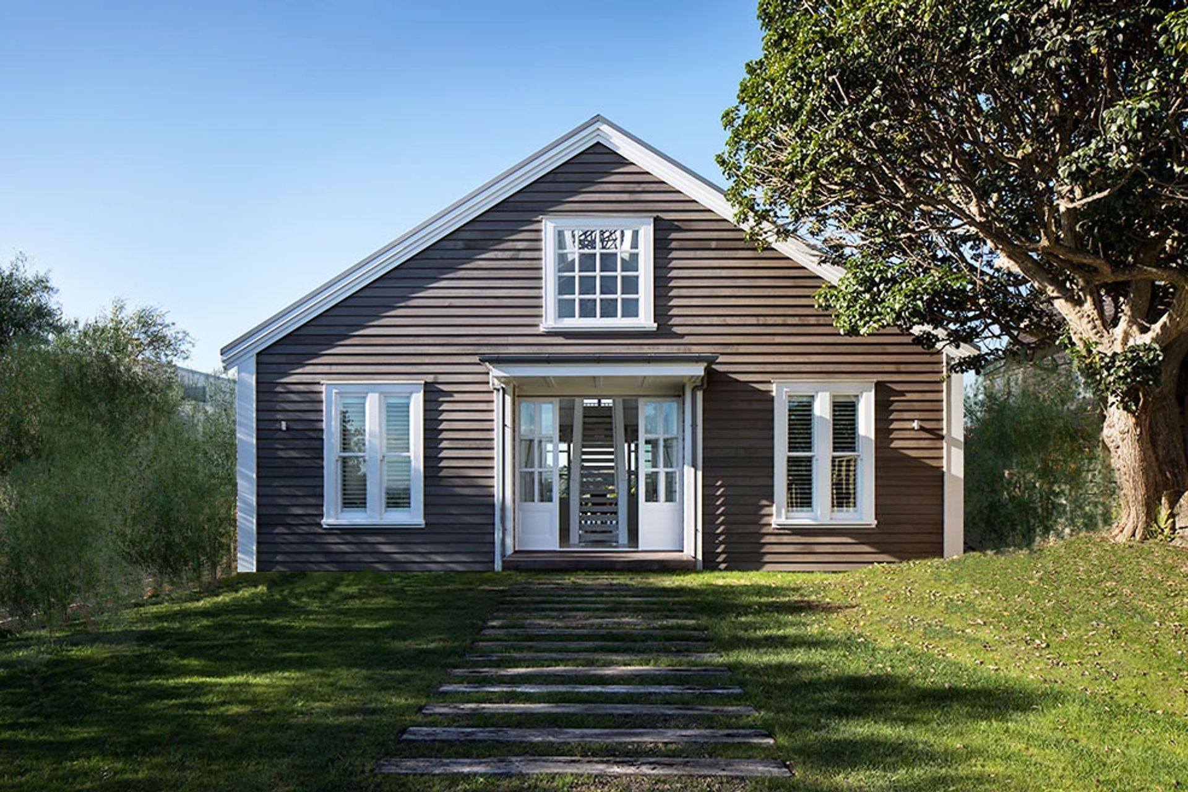
Two traditionally styled cottages linked by a timber boardwalk, featuring weathered timber siding and a light-filled interior, create a serene beach house experience under a mature Puriri Tree, perfect for family gatherings and relaxation.

For a client in search of a classic beach house experience on a previously held coastal site, a response of two traditionally styled cottages situated across a rolling lawn under a mature Puriri Tree linked by a timber boardwalk provide an enduring environment for relaxation and time spent with family and friends.
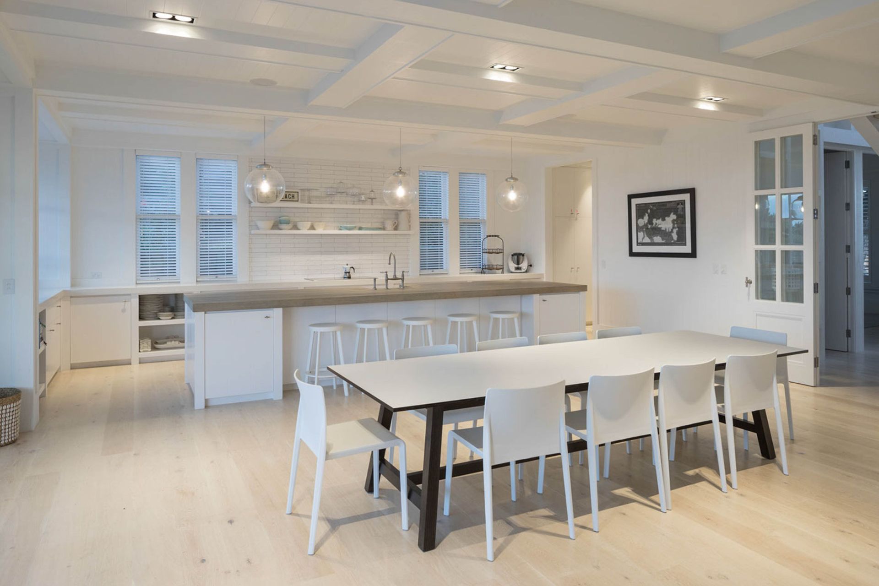
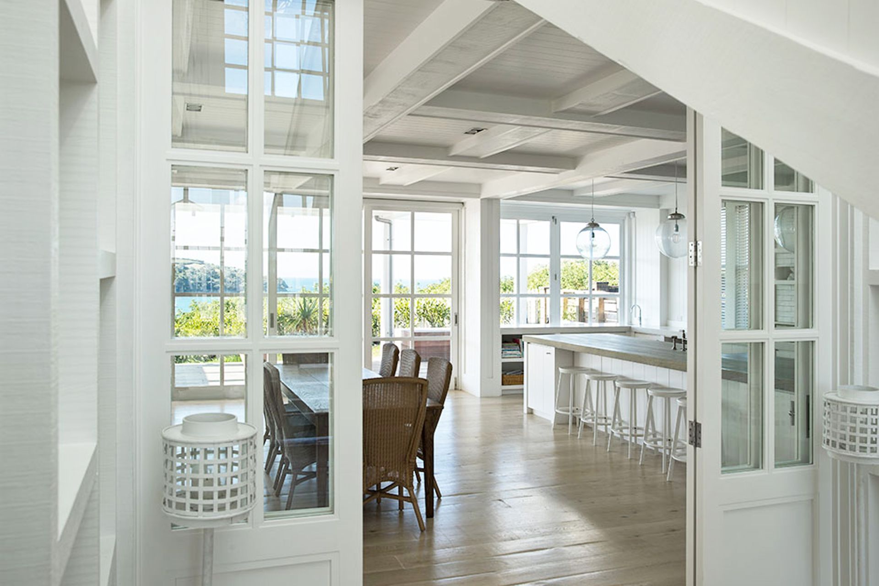
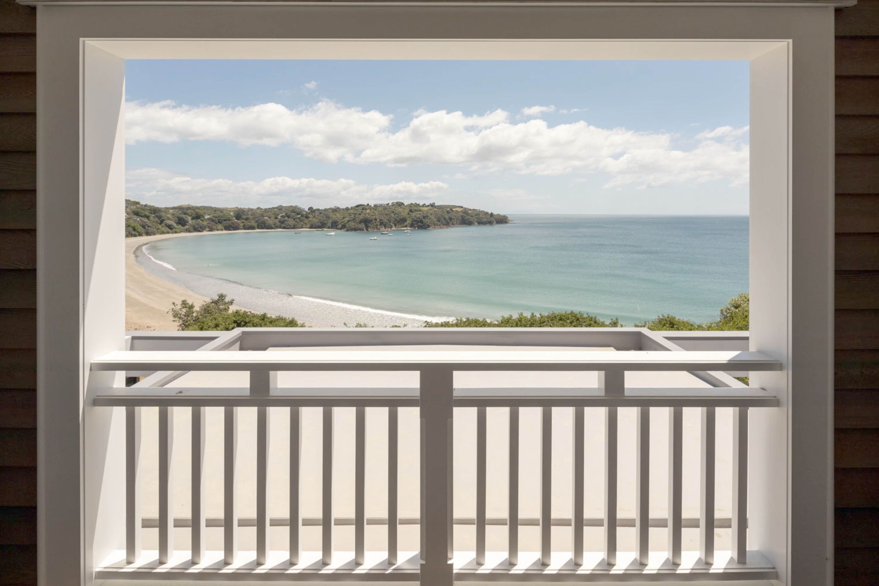
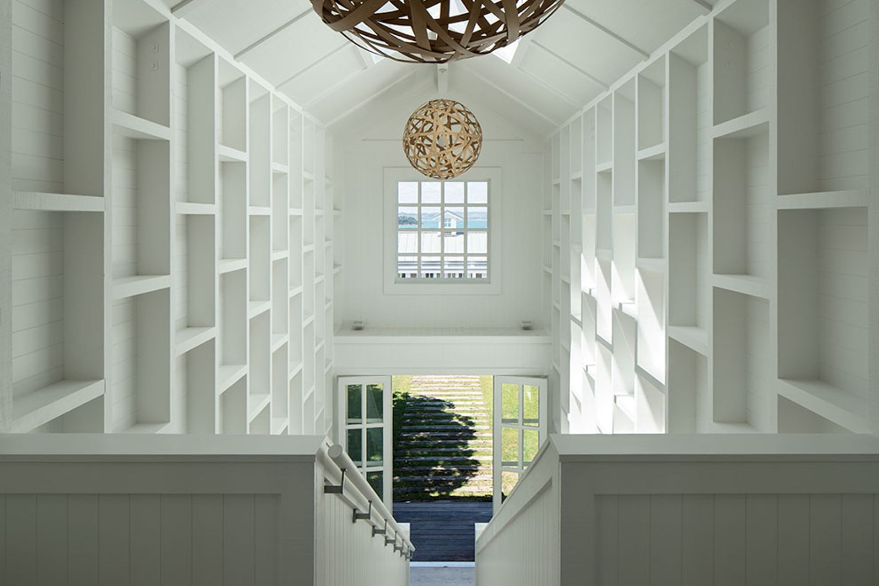
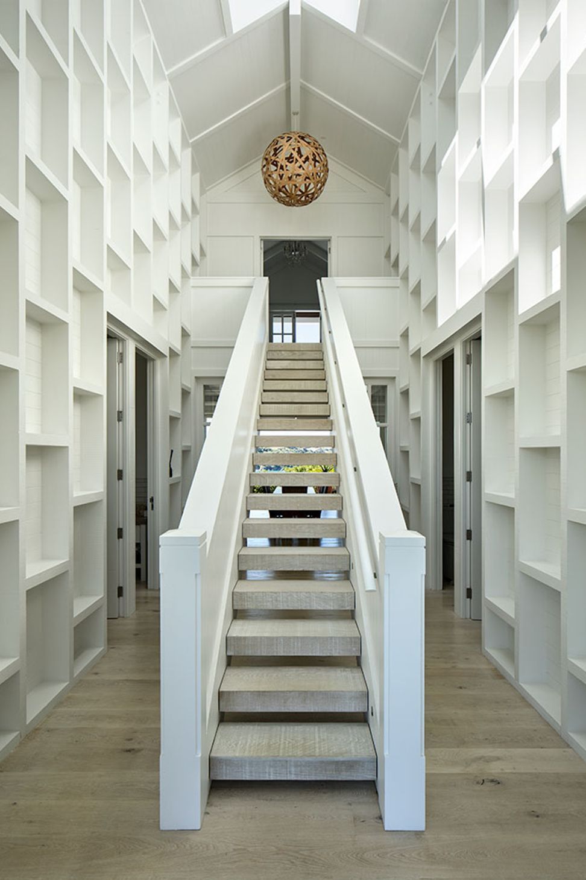
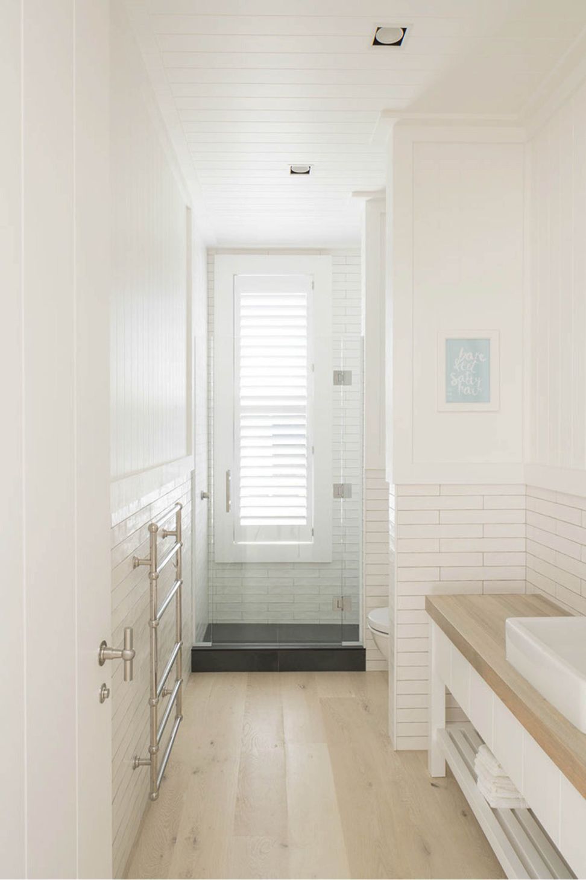
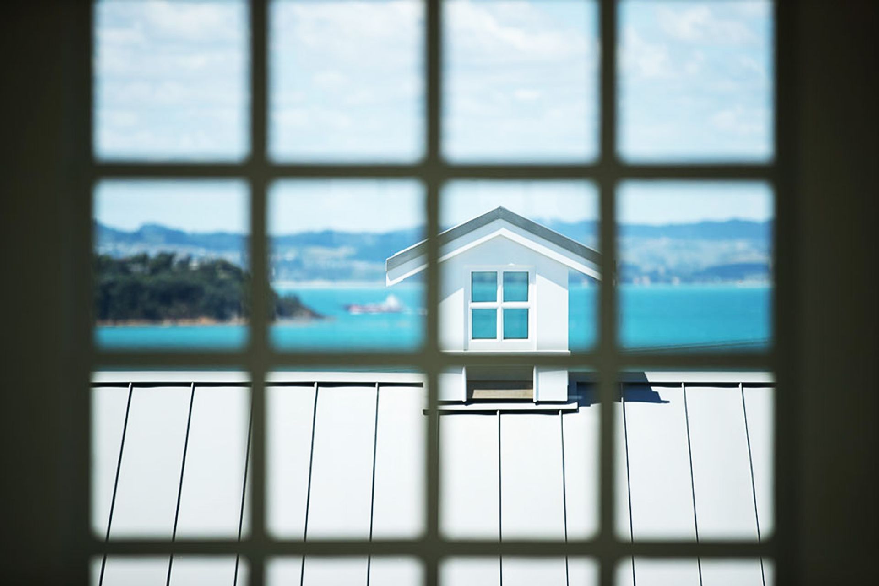
The combination of an exterior of weathered natural timber siding offset against crisp white trim and a sea grey roof with a neutral interior of painted board walls, expressed painted timber beams and battens and a bleached rumbled oak floor reinforce a relaxing feeling to compliment the surrounding outlook of sea sky and the sails of passing craft.
The use of a central skylight, clerestory window to the ridgeline of the cottages within a simple open plan add to the fresh light filled interior and further link the two as one composition within the special coastal setting.
Like this Project?
Hire Christian Anderson Architects
The products behind the project
Six products specified into this build from three suppliers, verified ArchiPro members. Tap through to specifications, suppliers and lead times.


Professionals used in
this project
The practices and trades credited on this project.







More projects from
Christian Anderson Architects
Other work by Christian Anderson Architects, across every category they build in.


More in
Residential
Everything else in Residential, from every practice on ArchiPro.


Next Project
Keep scrolling