
Project team
- ETAL Architecture
- Hamish White
Product Suppliers
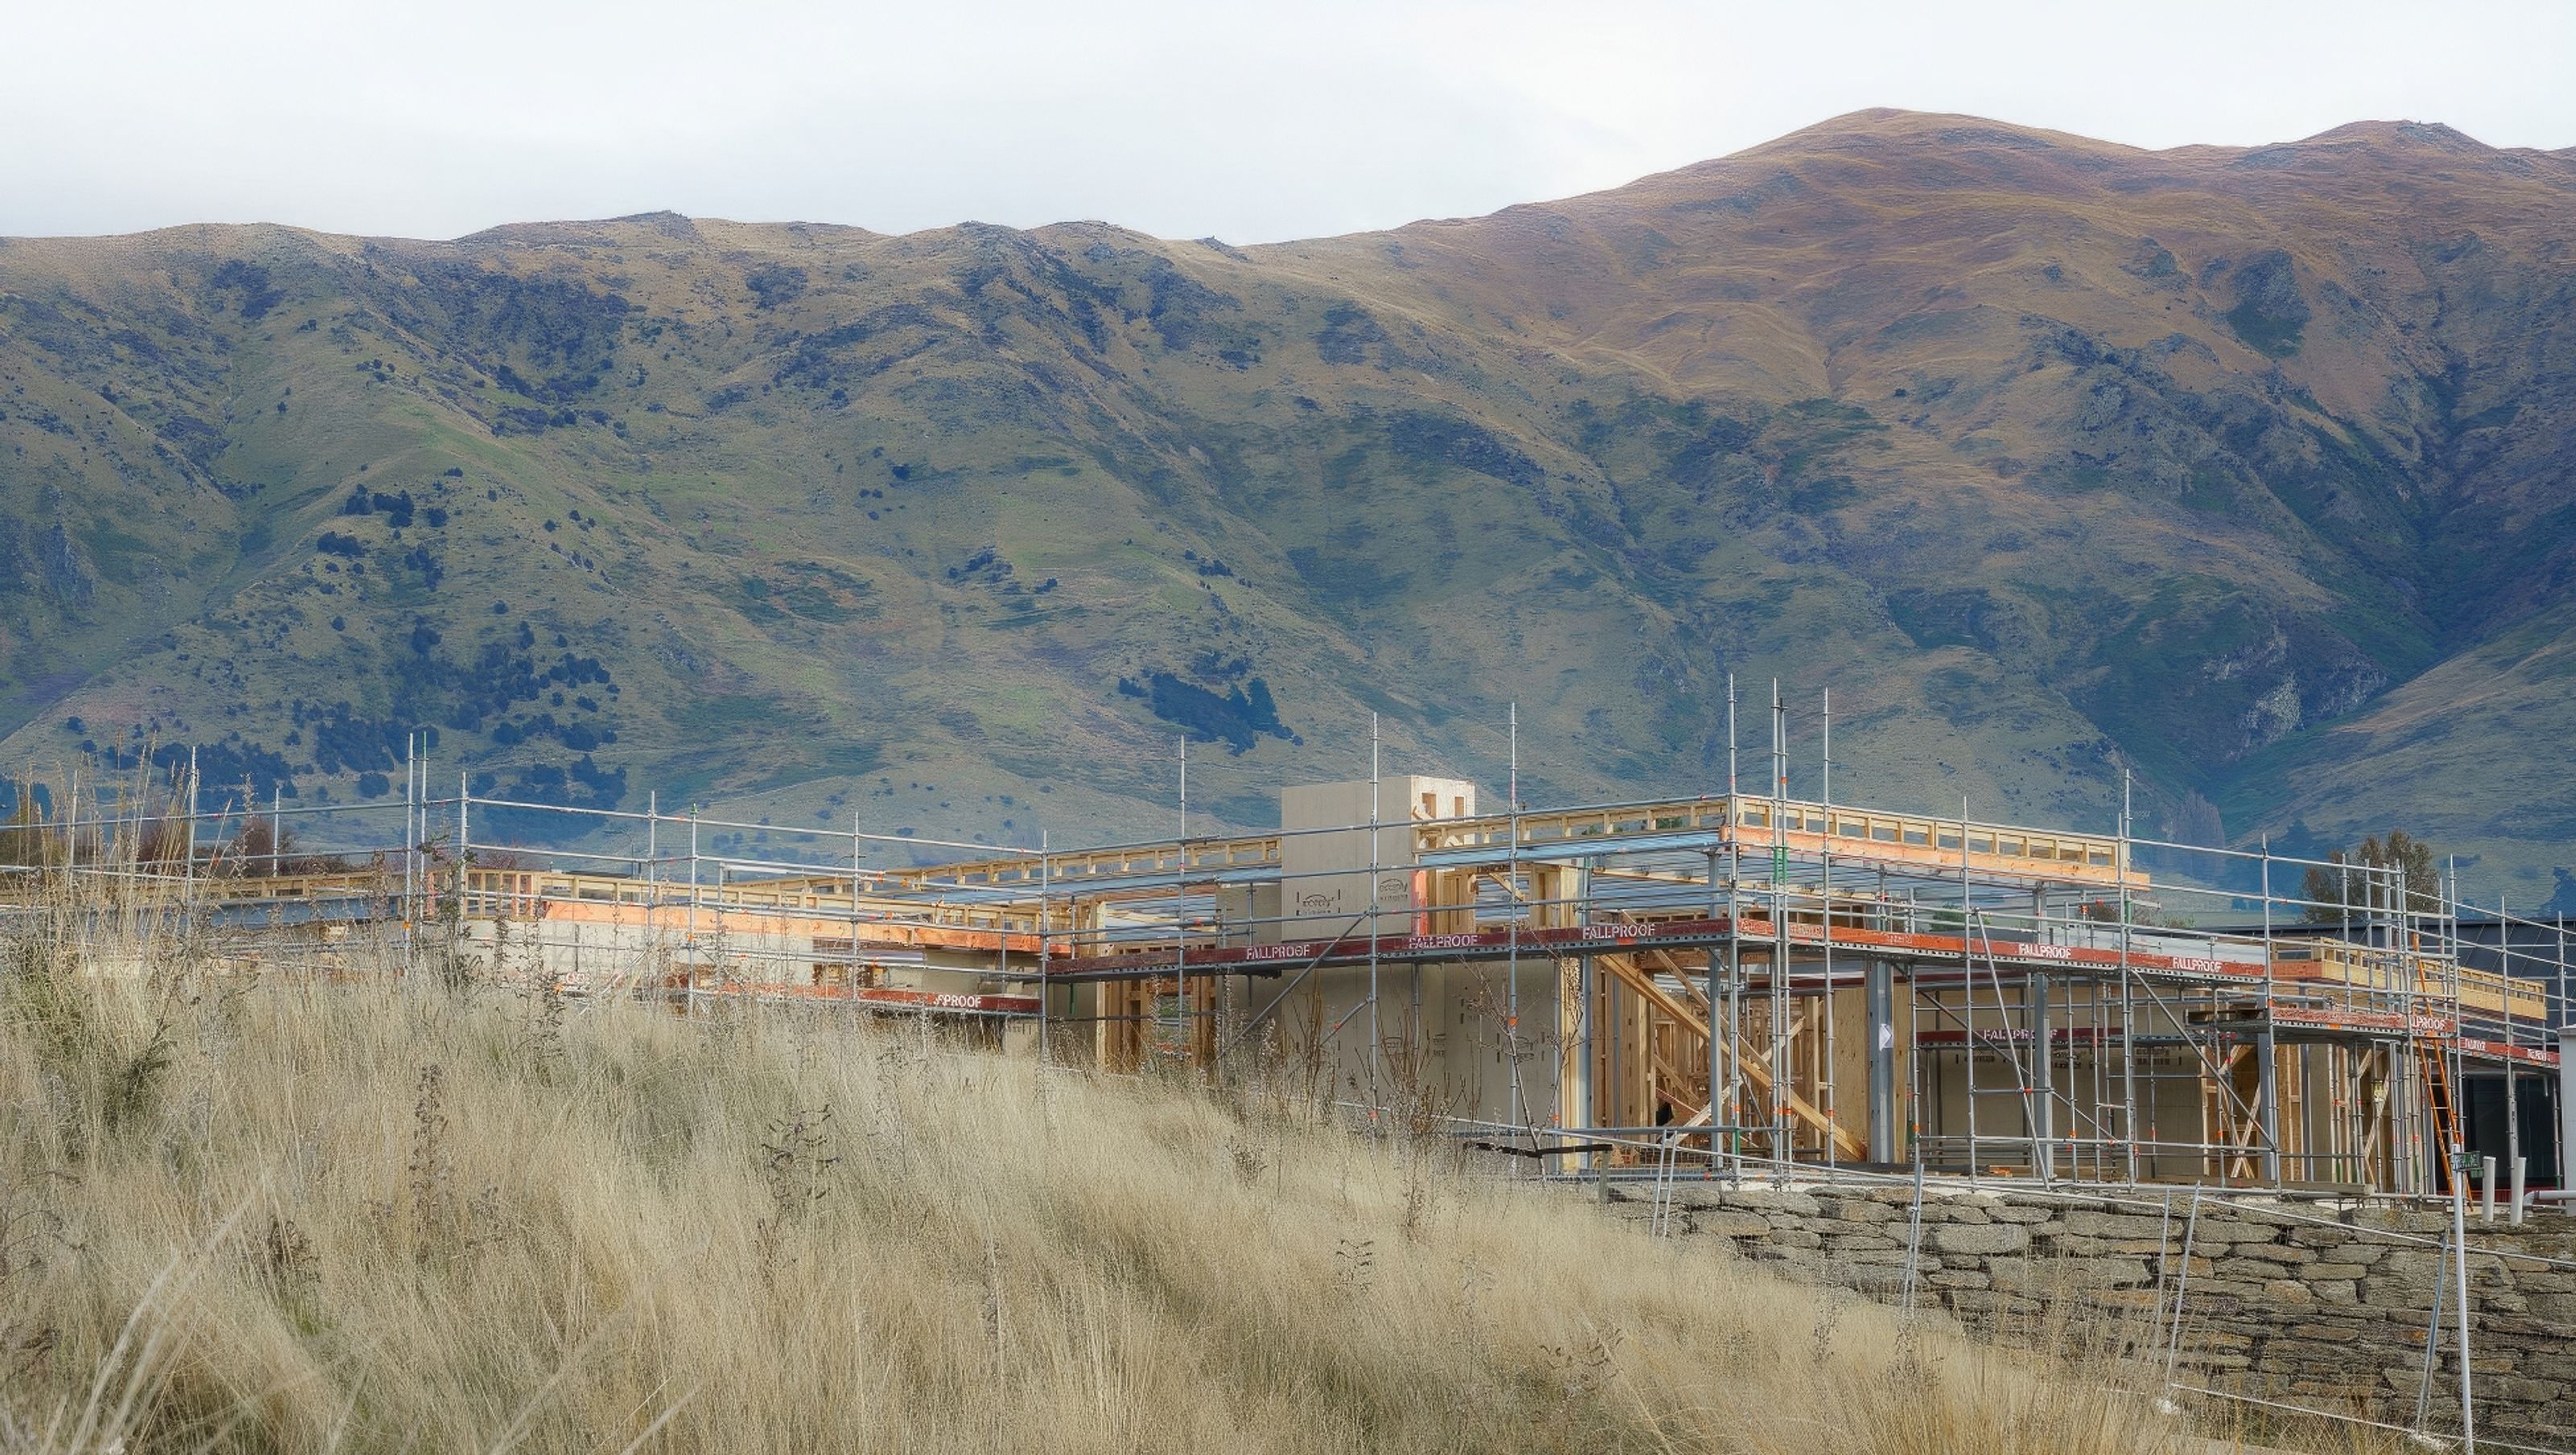
Contemporary family residence in Wanaka featuring expansive lake views, a harmonious blend of cedar, local schist, and steel, and a flexible layout that accommodates large family life.
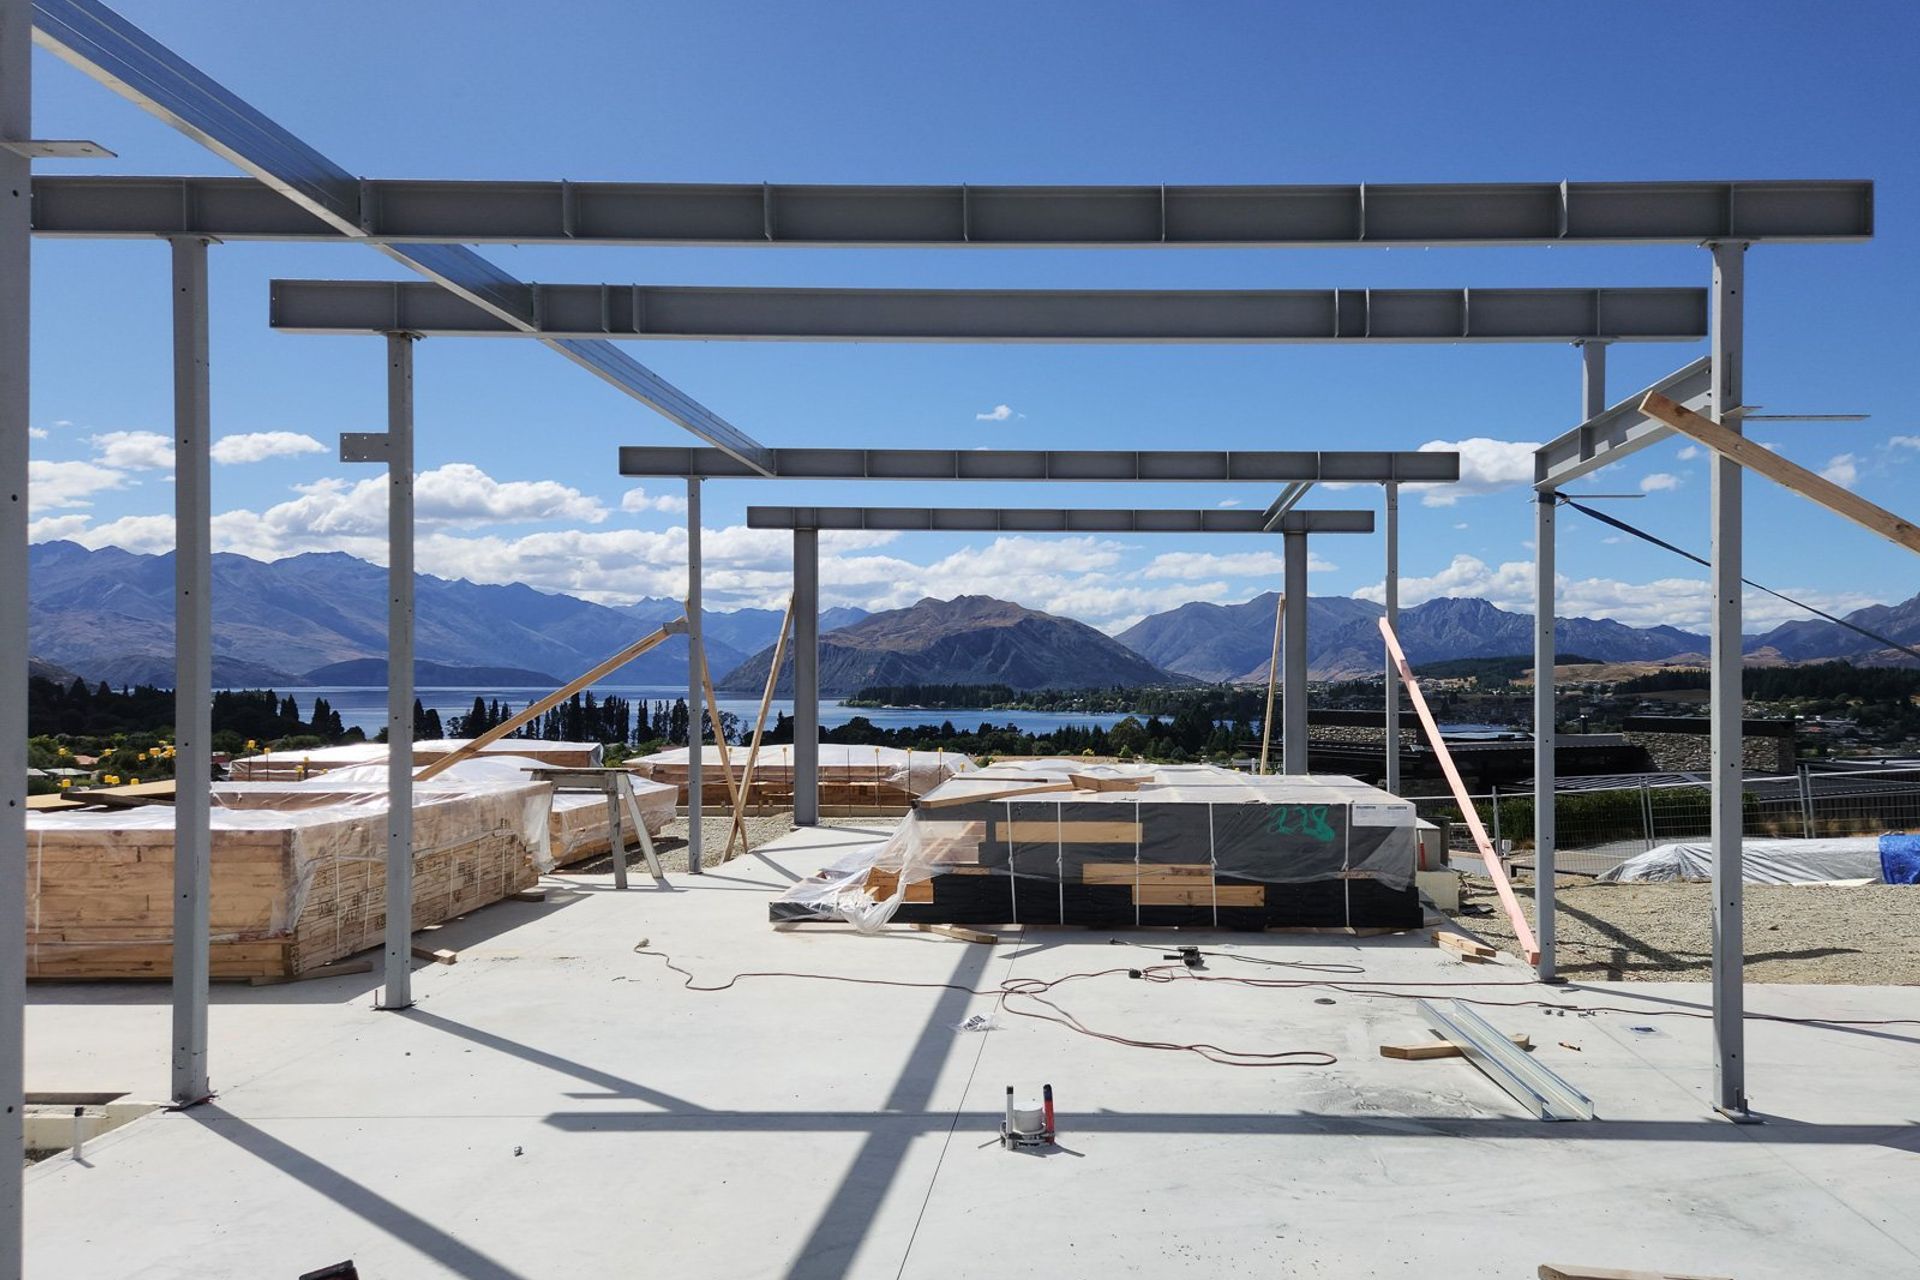
Elevated on the terraces above Wanaka this family residence embraces the expansive lake views. Considered openings thoughtfully frame views throughout the over height living spaces.
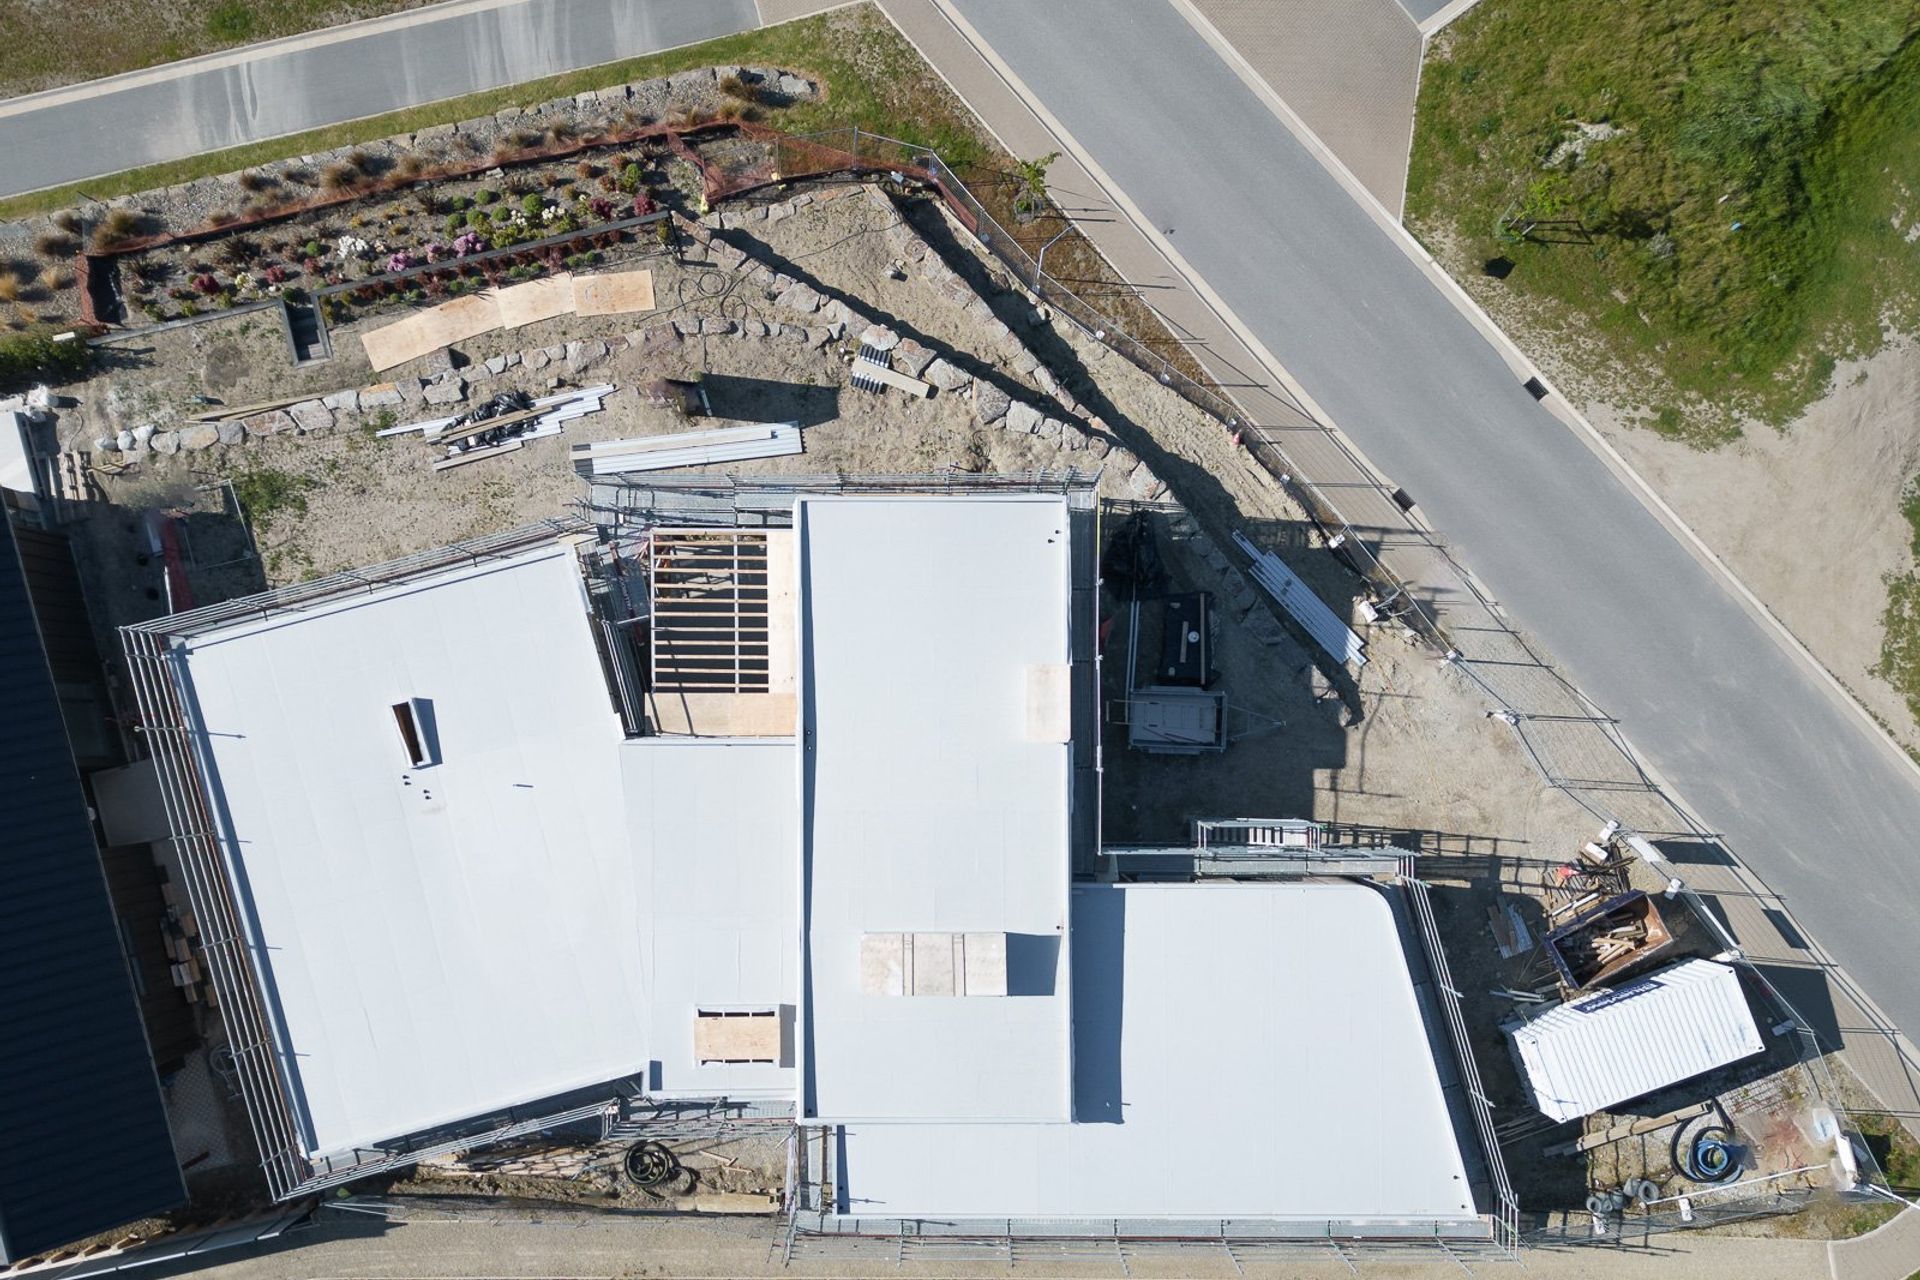
The restrained palette of cedar, local schist and steel reflect the Alpine vernacular and are capped with modern overlapping flat roof planes.
The house is designed to expand a retract with the flux of large family life, enabling the guest wing to be shut off from the central living and sleeping areas.
- Building style
- Contemporary
Like this Project?
Hire ETAL Architecture
The products behind the project
One product specified into this build from one supplier, a verified ArchiPro member. Tap through to specifications, suppliers and lead times.

Professionals used in
this project
The practices and trades credited on this project.



More projects from
ETAL Architecture
Other work by ETAL Architecture, across every category they build in.


More in
Rural / Estate / Lifestyle
Everything else in Rural / Estate / Lifestyle, from every practice on ArchiPro.


Next Project
Keep scrolling