

Innovative low-budget office fit-out for Jaxsta in Sydney, utilizing containers and low walls to create distinct areas, enhance natural light, and foster collaborative break-out spaces within a warehouse-like environment.
Jaxsta approached Scale to design a low budget fit-out for their new office in Sydney.
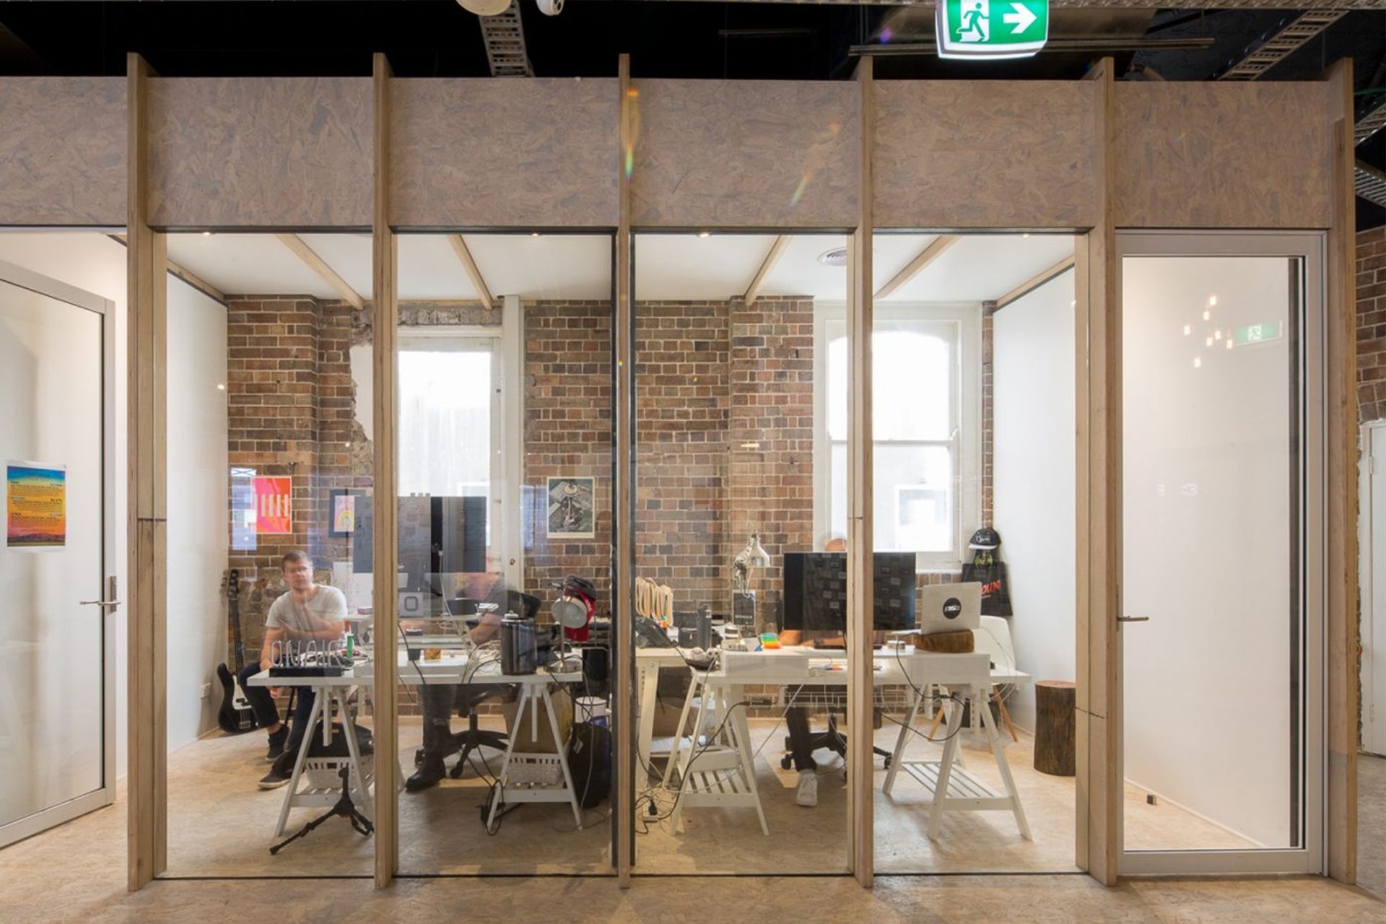
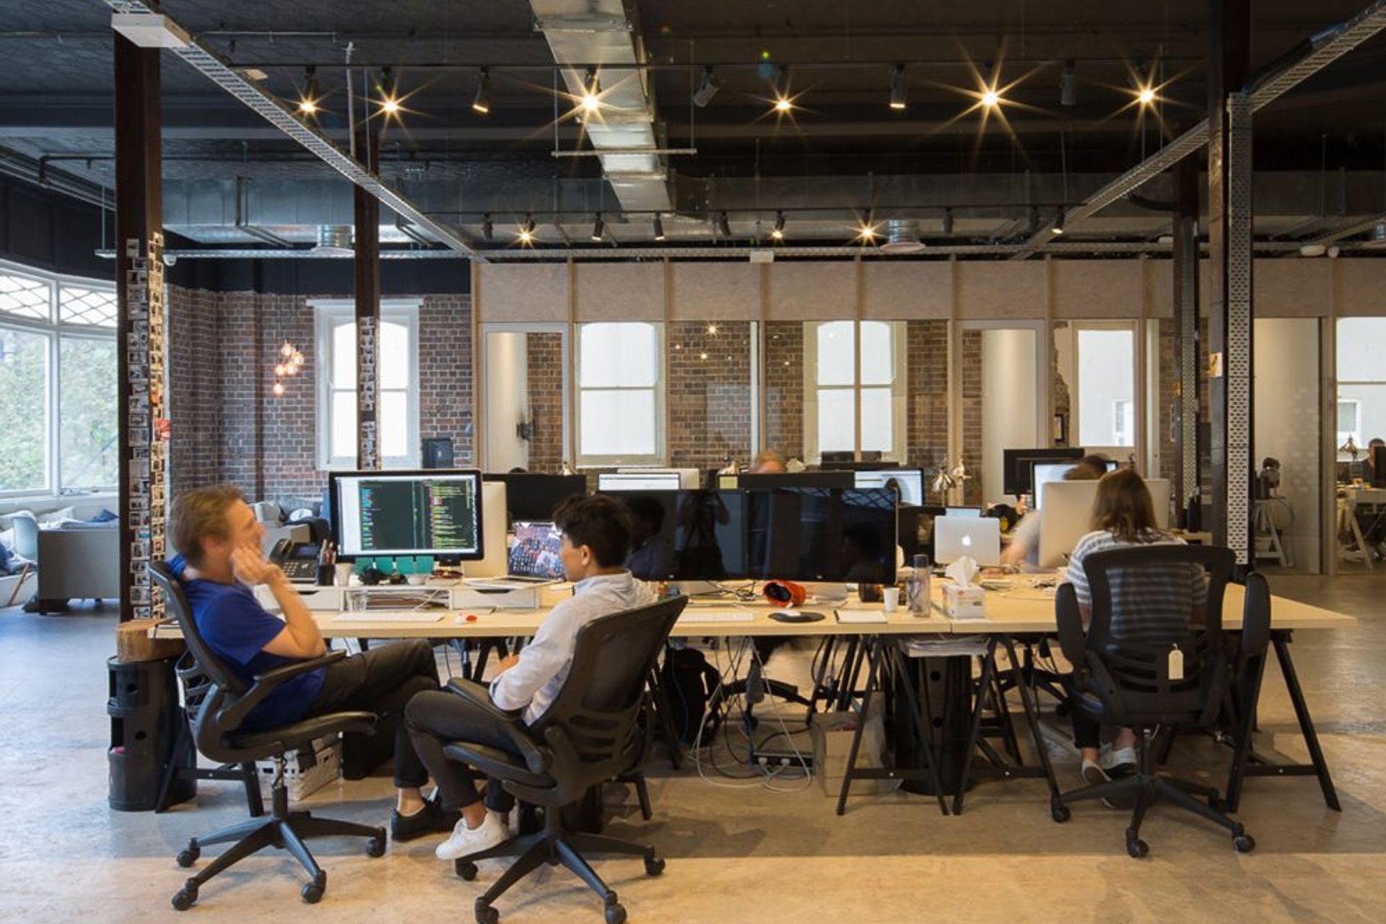
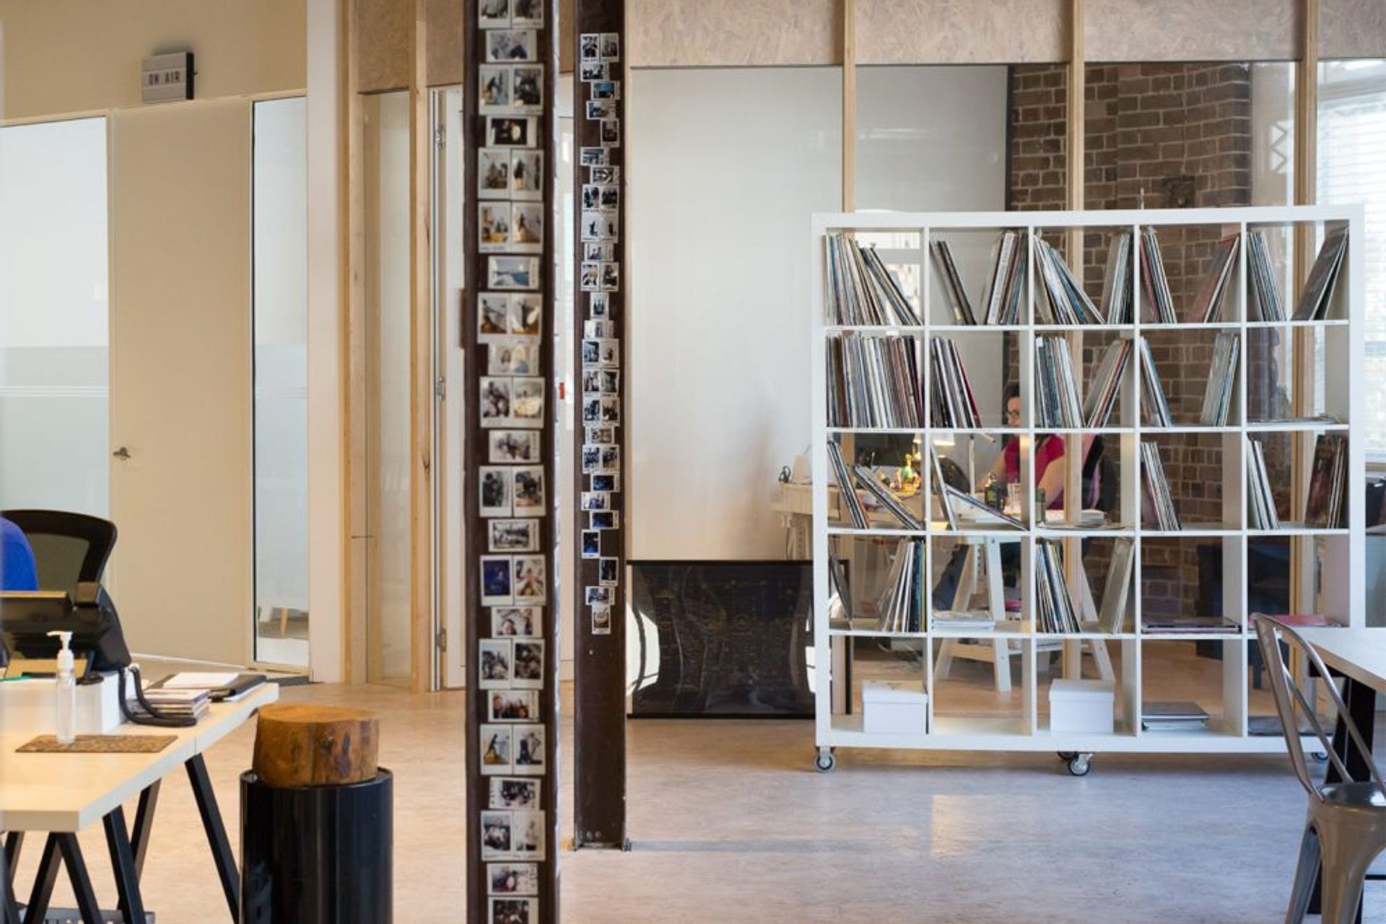
The final design uses containers and low walls to distinguish different areas within the warehouse-like space.
The containers line the external wall to provide natural light and ventilation to each private office. They frame the design zone in the center as well as creating smaller break-out spaces.


Like this Project?
Hire Scale Architecture
Professionals used in
this project
The practices and trades credited on this project.

More projects from
Scale Architecture
Other work by Scale Architecture, across every category they build in.


More in
Office
Everything else in Office, from every practice on ArchiPro.


Next Project
Keep scrolling