
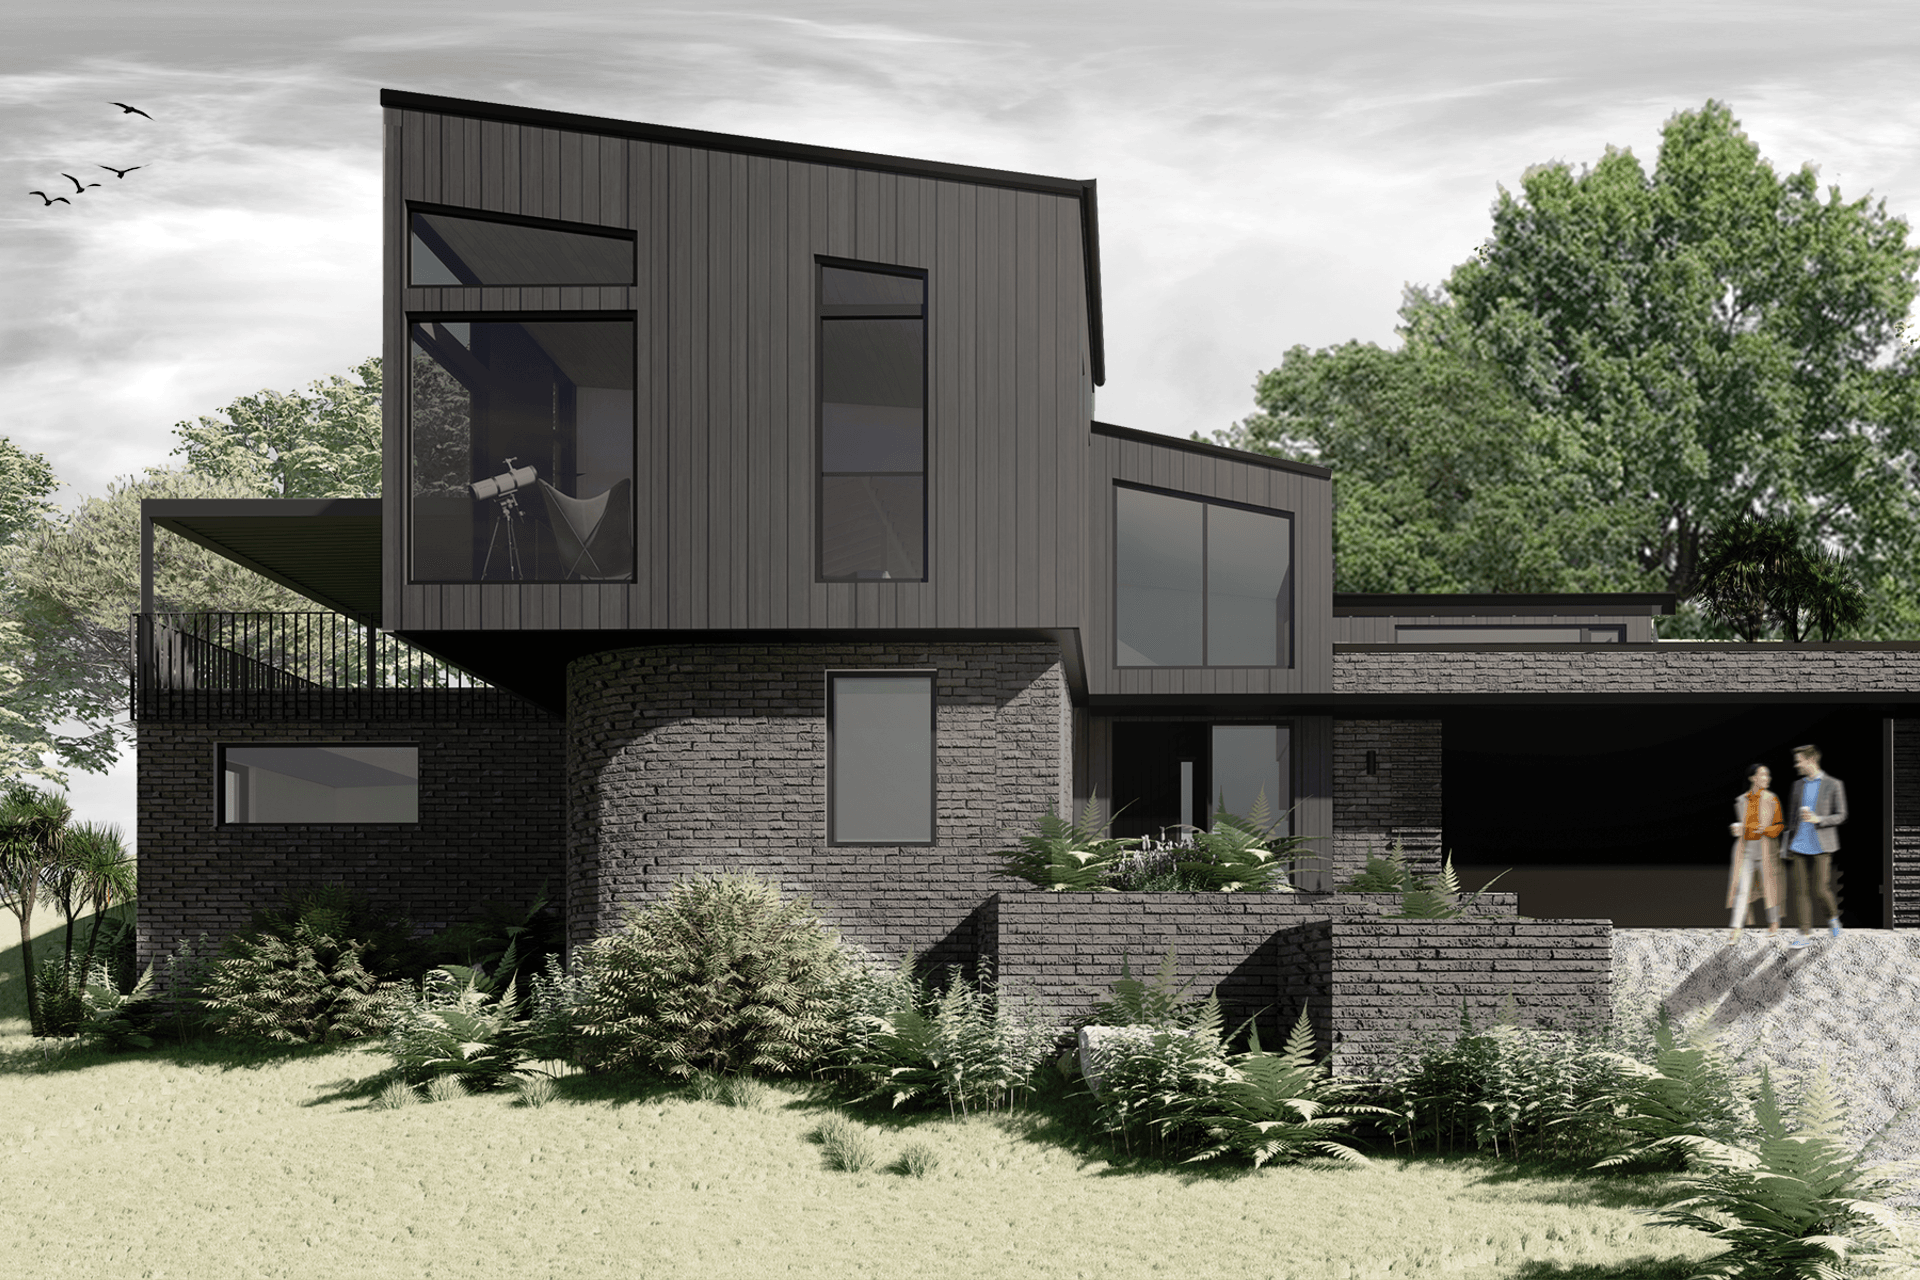
A striking alteration and addition project in Pāuatahanui, blending rural aesthetics with contemporary design to enhance views of the serene inlet waters, featuring dark vertical timber cladding and a sleek dark European brick base.
A striking alteration and addition project that looks to exemplify the principles of contextual design, merging rural aesthetics with contemporary sensibilities.
With the site situated in the heart of Pāuatahanui, the proposal offers a redefined view of the serene inlet waters, inspiring a design approach that maximises the surrounding scenery.
The alteration of the existing dwelling features a grounded profile that beautifully complements its environment, with darkened vertical timber cladding on the upper floor and a sleek dark European brick base on the lower floor.
Like this Project?
Hire Pou Architecture
Professionals used in
this project
The practices and trades credited on this project.

More projects from
Pou Architecture
Other work by Pou Architecture, across every category they build in.


More in
Renders
Everything else in Renders, from every practice on ArchiPro.

Next Project
Keep scrolling