
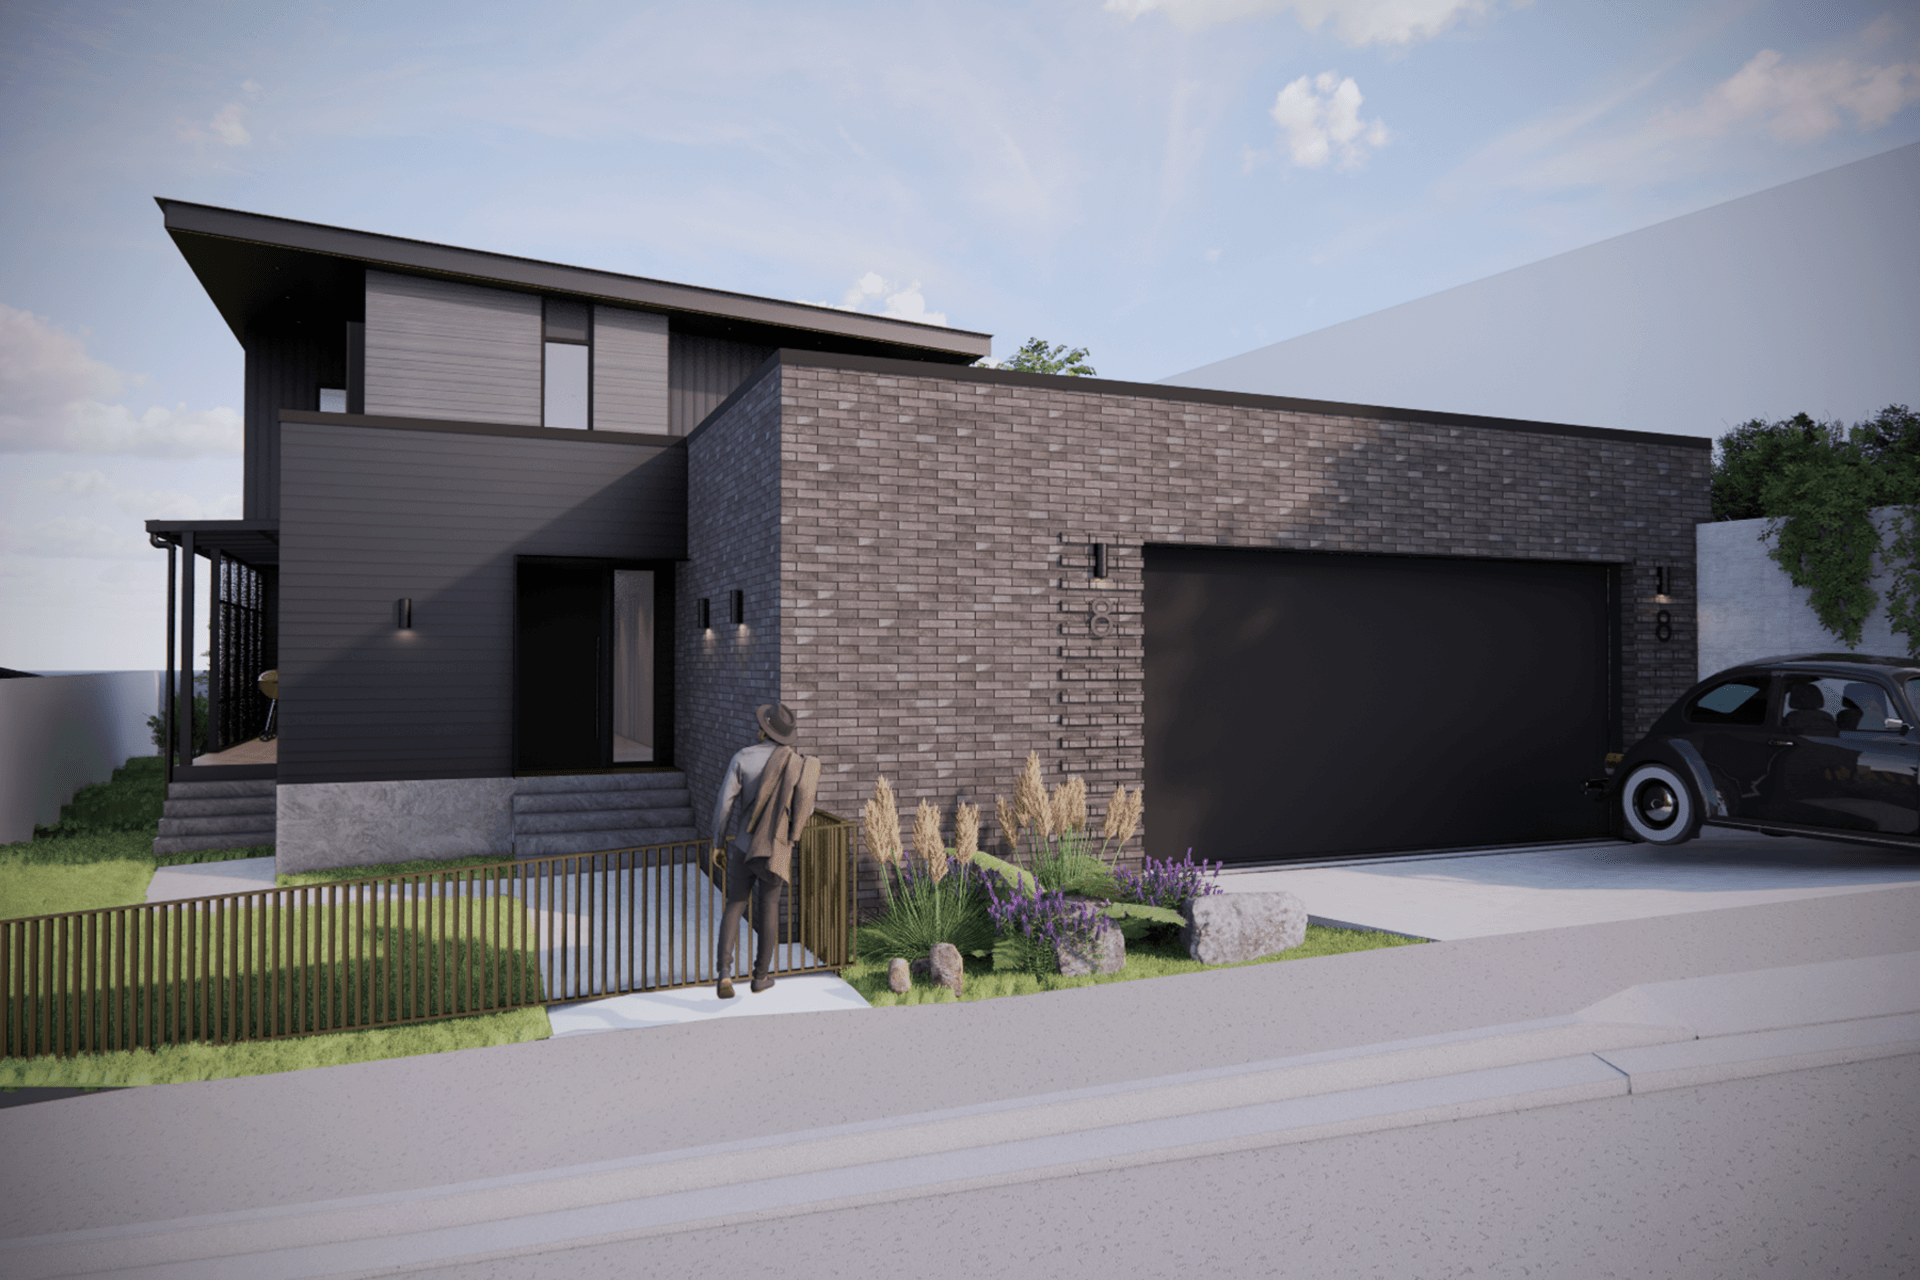
Major alteration project in Wellington suburbs enhancing living and kitchen areas for improved flow and natural light, featuring a blend of brick, timber, and metal cladding with dramatic eaves and dark tones to complement an additional storey.
A major alteration project in the heart of the Wellington suburbs looking at extending the living and kitchen areas to create an open and integrated space for greater flow and spread of natural light.
Integrating brick, timber and metal cladding together with dramatic eaves and dark tones to tie in an additional storey to the existing home.
Like this Project?
Hire Pou Architecture
Professionals used in
this project
The practices and trades credited on this project.

More projects from
Pou Architecture
Other work by Pou Architecture, across every category they build in.


More in
Renders
Everything else in Renders, from every practice on ArchiPro.

Next Project
Keep scrolling