
Project team
- Outline Spaces
- Blue Bird Photography
A beautifully landscaped lifestyle property featuring formal garden rooms, diverse plantings, and dedicated spaces for entertaining, cooking, and family play, all enhanced by thoughtful design elements and seasonal changes.
The entrance to this lifestyle property sets the scene for what lies beyond. Entering through the beautiful wooden gates through the avenue of flowering cherry trees you get a glimpse of the first of the many formal garden rooms.
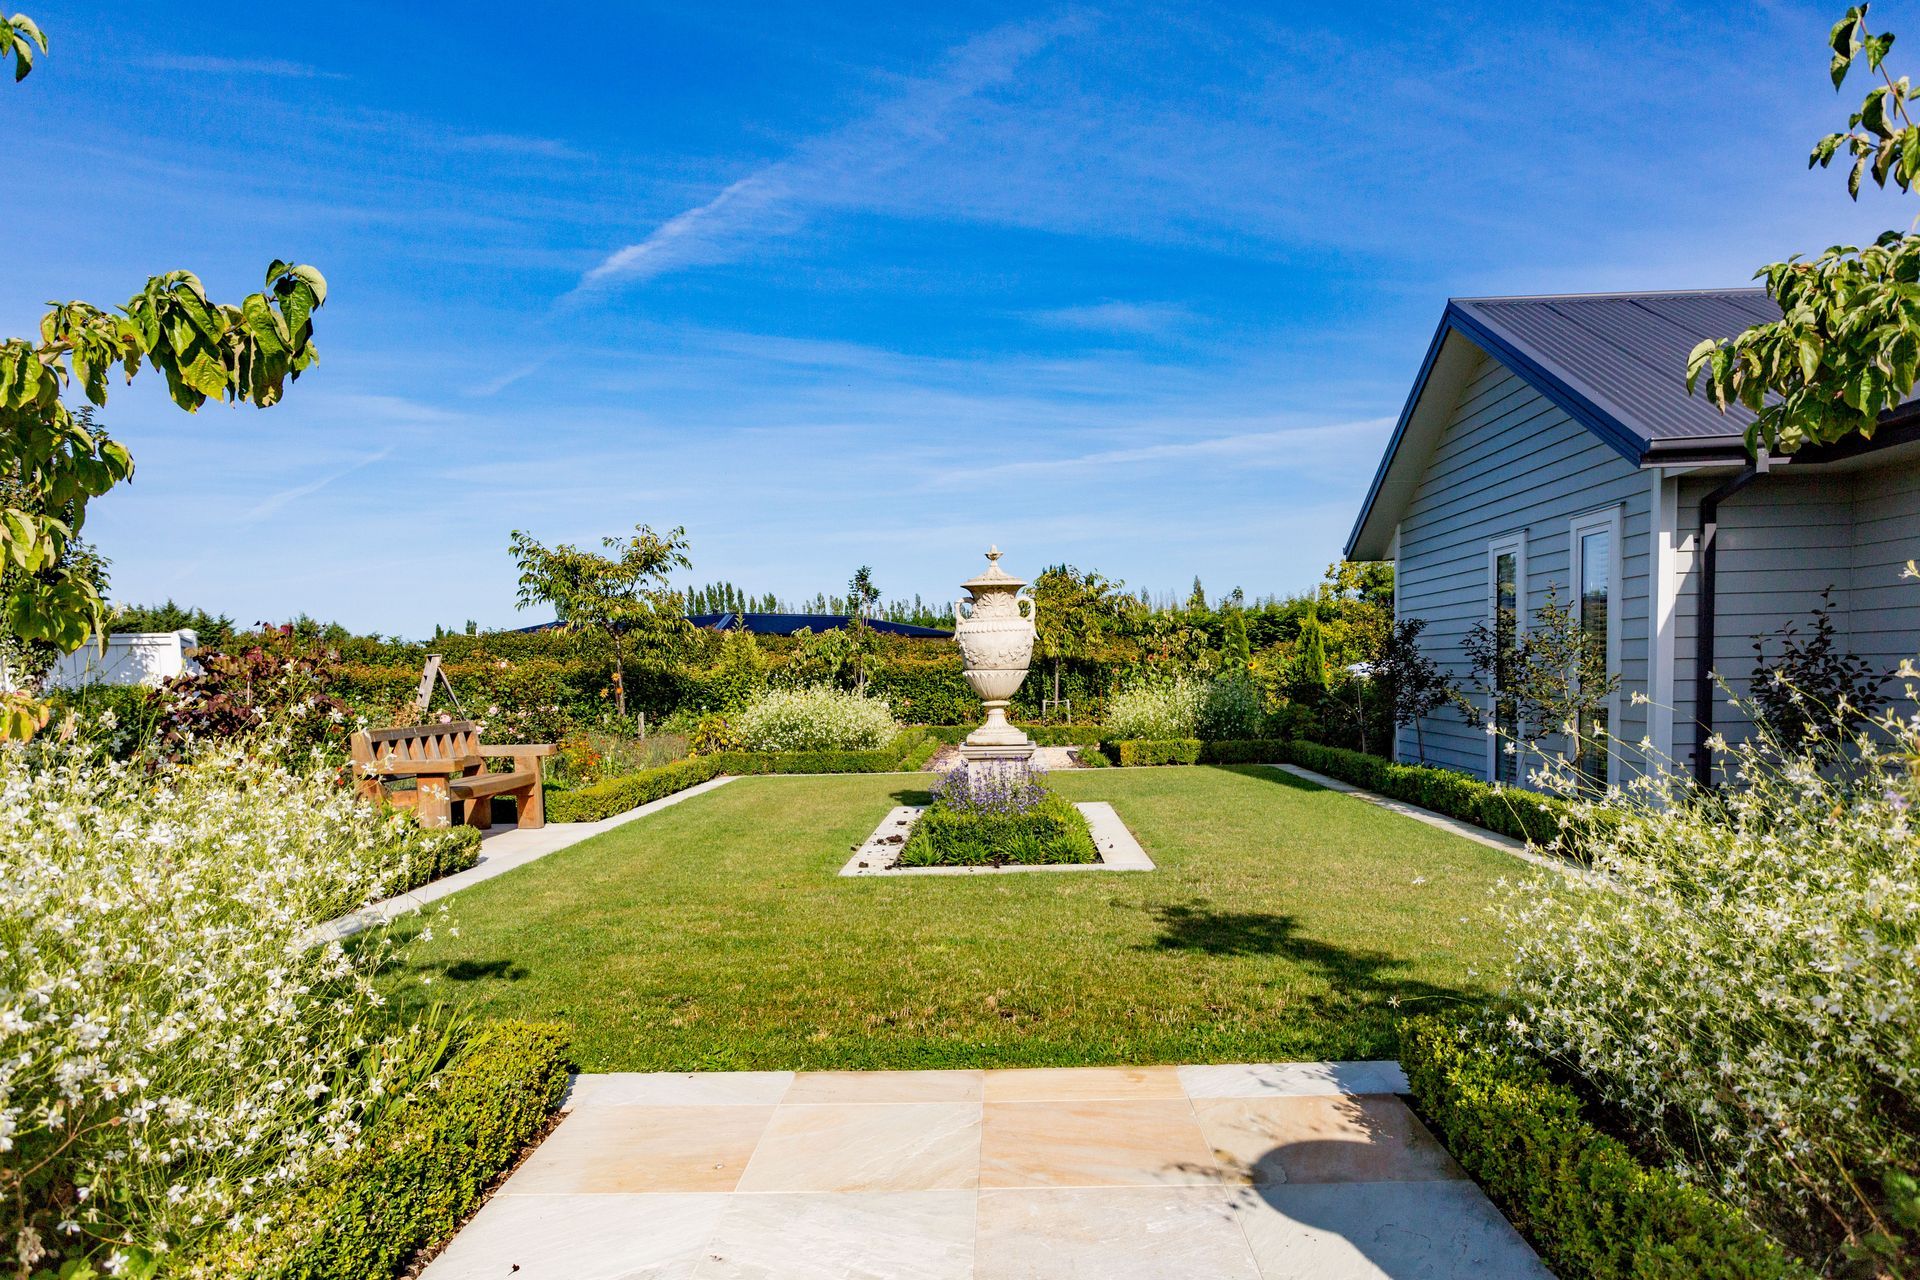
This garden room sits beside the front entrance and features an urn as a focal point and plantings of Rhododendrons, Daphne, Viburnums, Roses and various perennials.
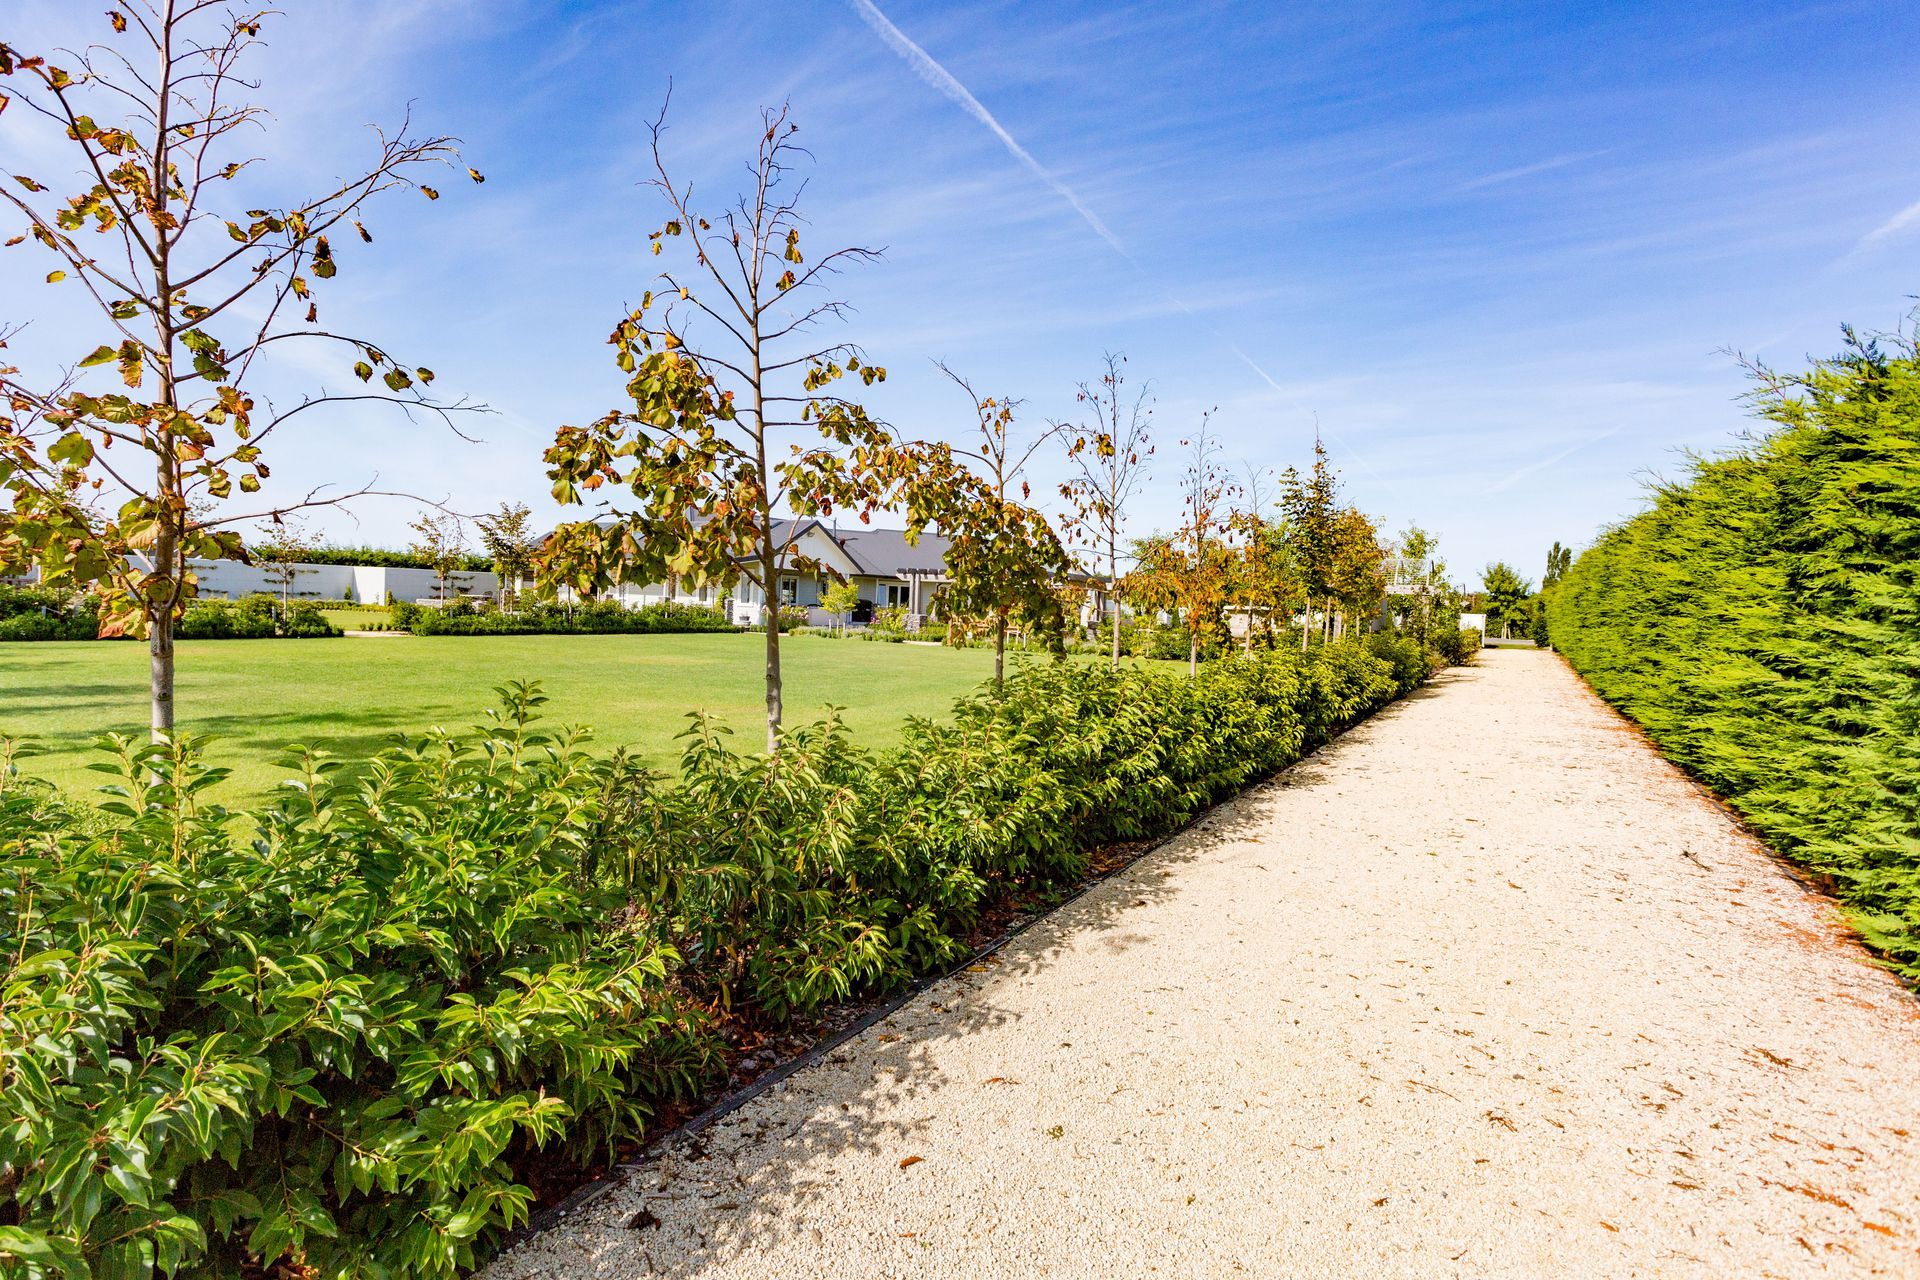
The front of the property has a laurel hedge which was relocated to give more street appeal and privacy for the gardens within. An existing Leyland hedge surrounds the rest of the large property to provide shelter from strong winds and privacy from surrounding properties.
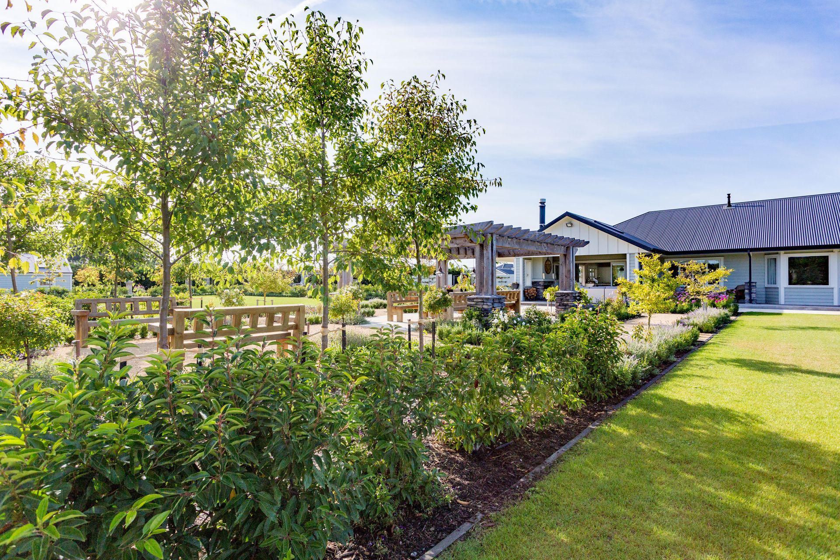
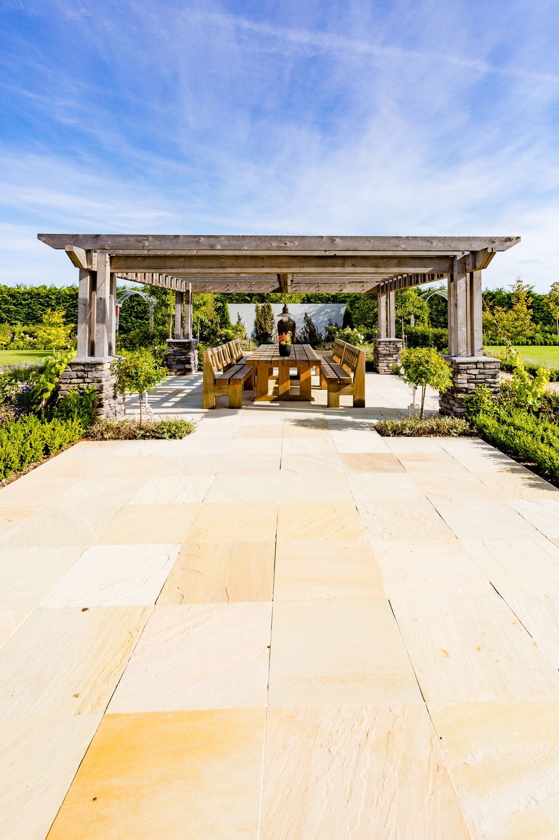
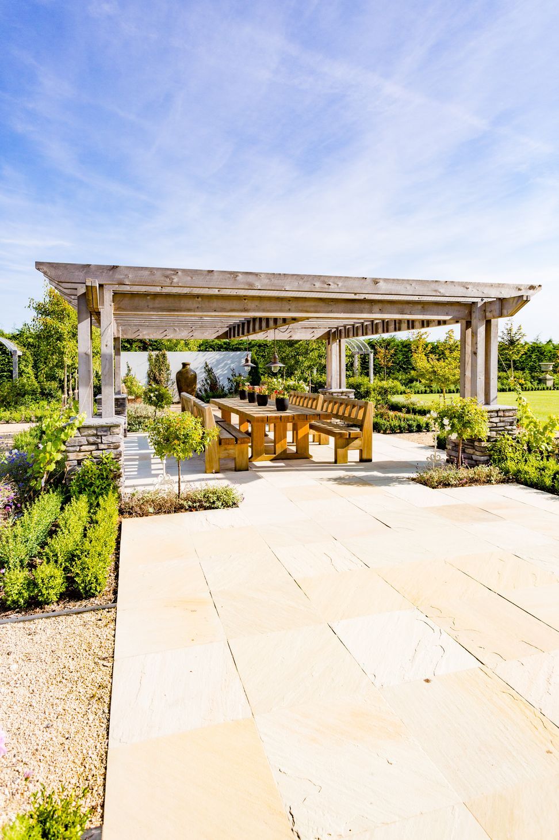
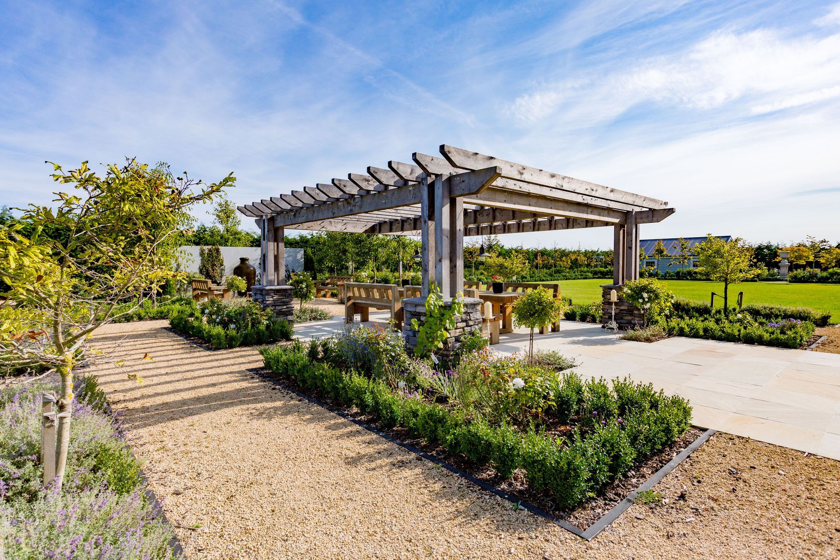
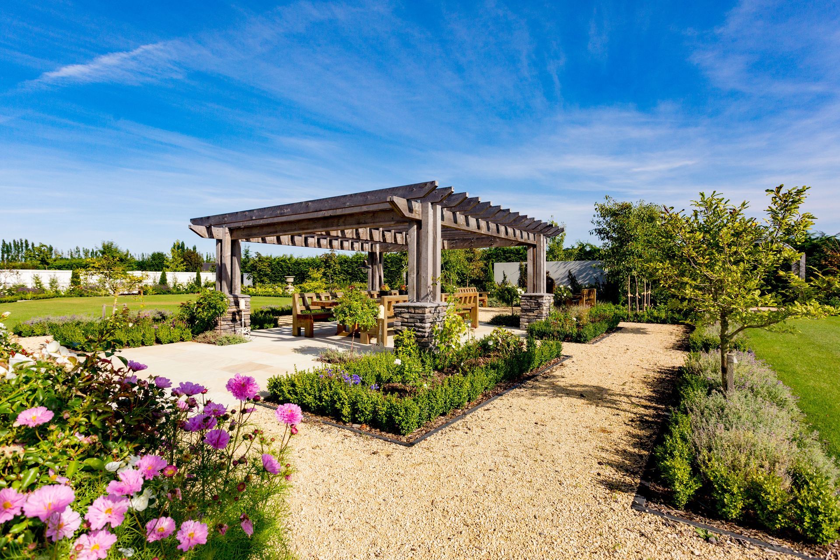
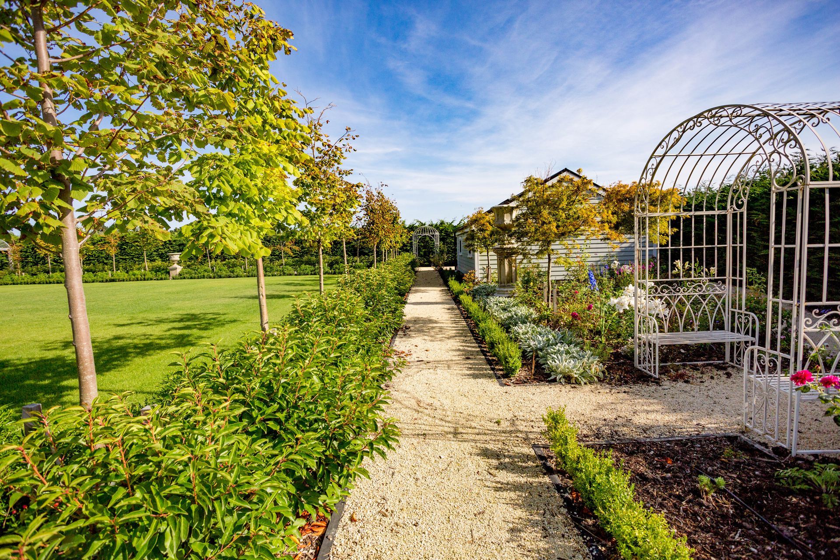
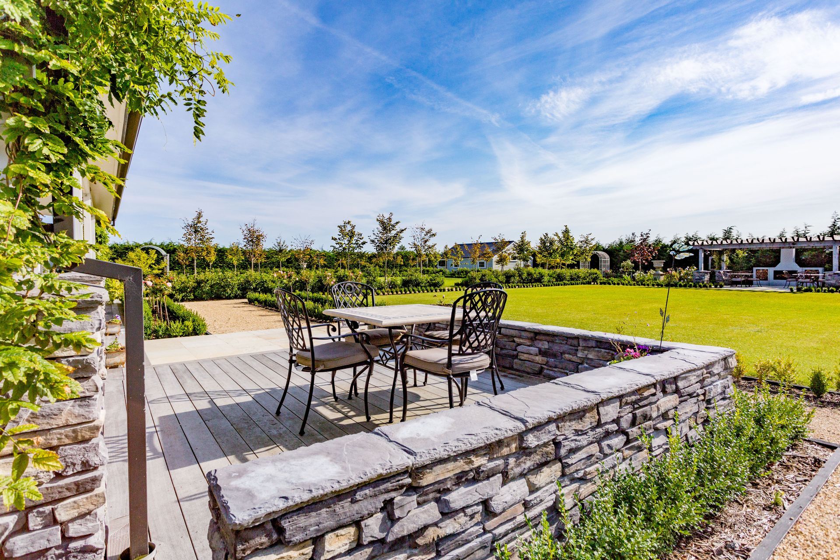
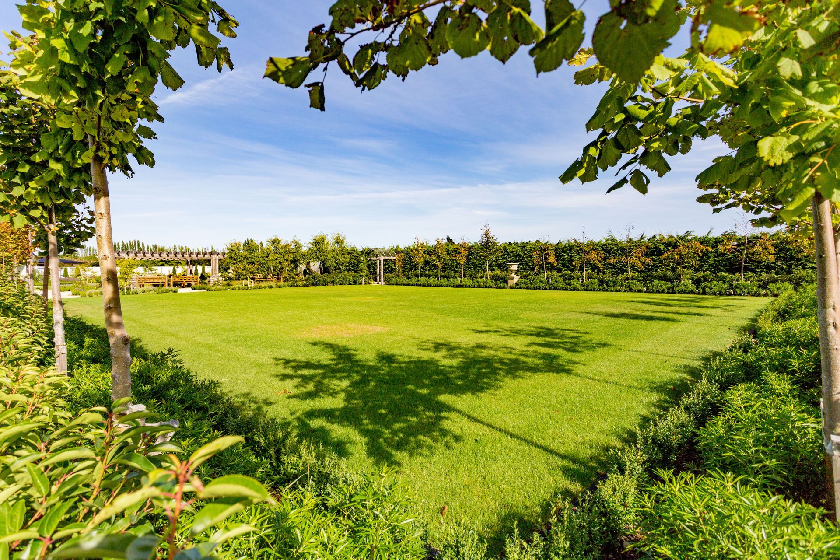
Stepping out of the house onto the existing veranda, one can view the different garden rooms which flow into each other but are quite different. The compacted limestone chip paths and sandstone courtyards allow you to walk around the property from one room to the next, experiencing scent, colour and plantings that change with the seasons.
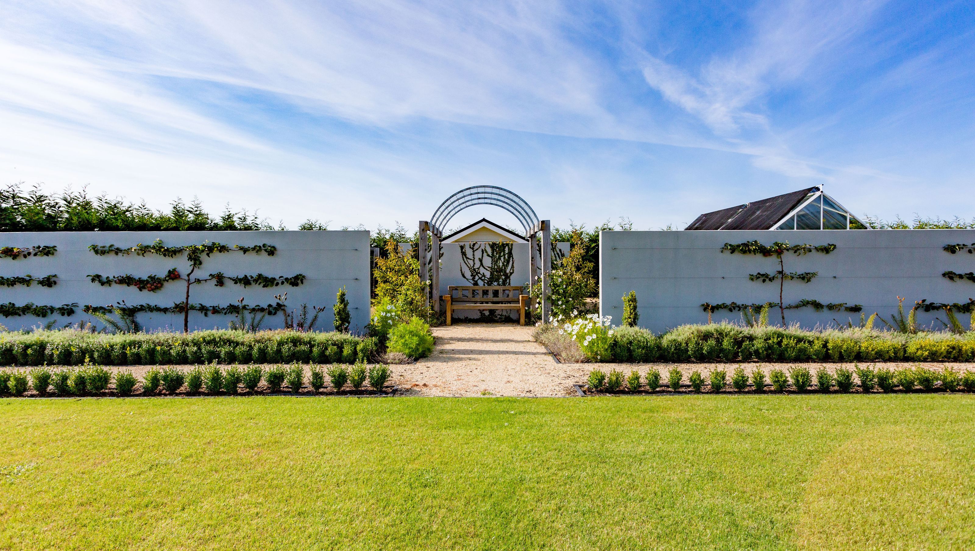
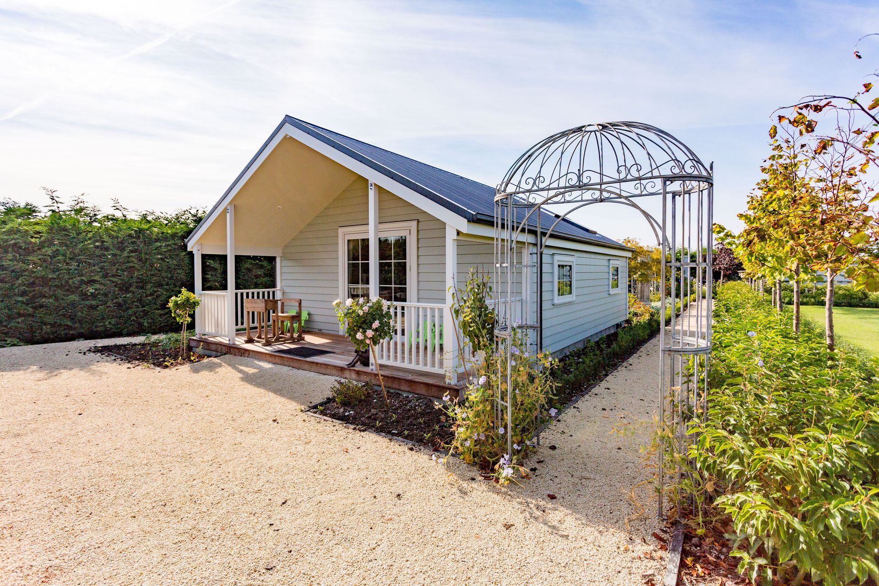
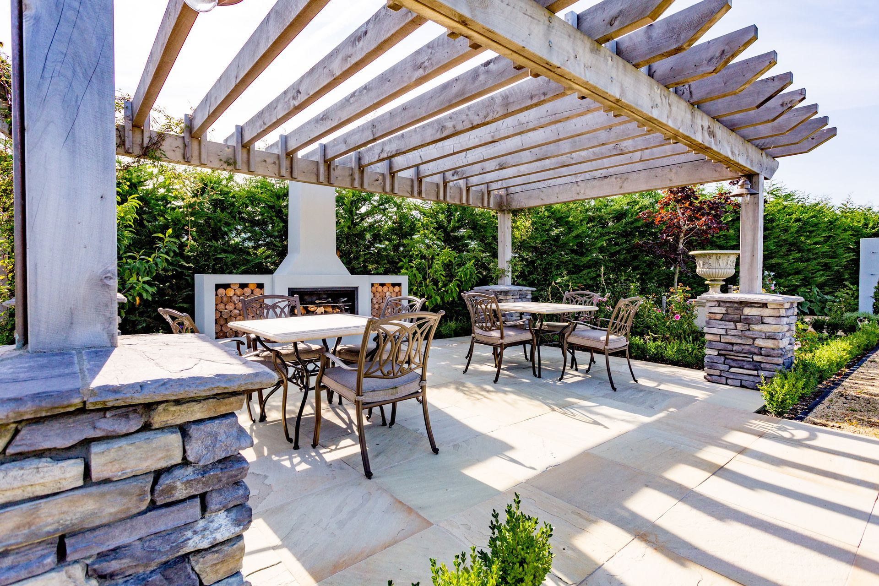
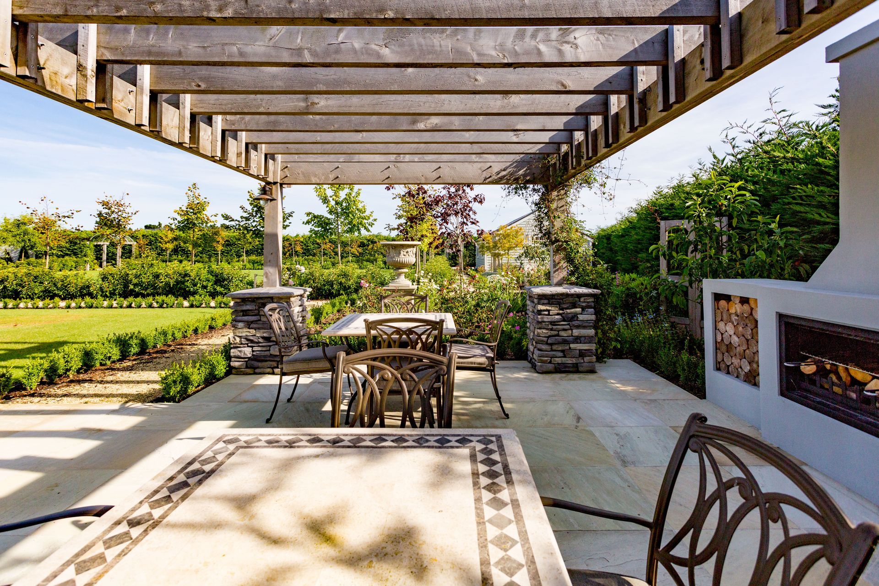
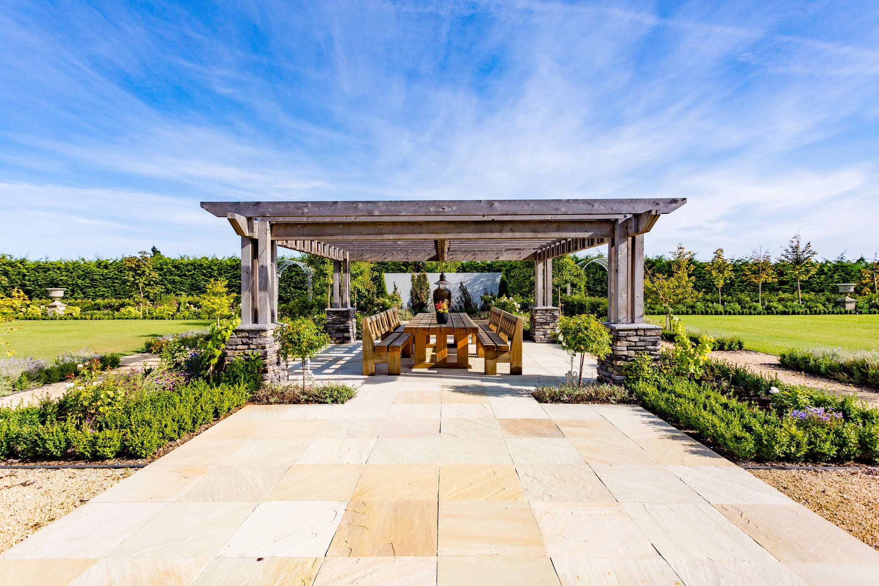
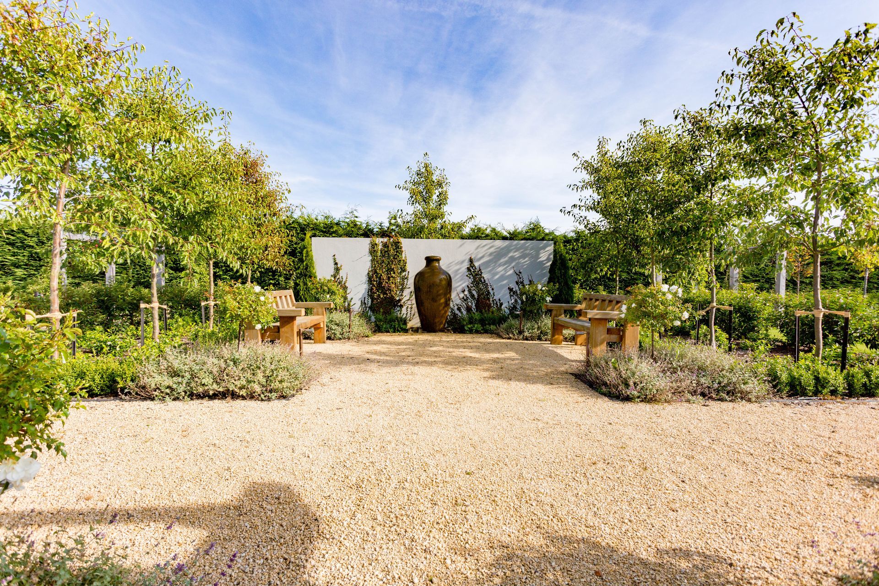
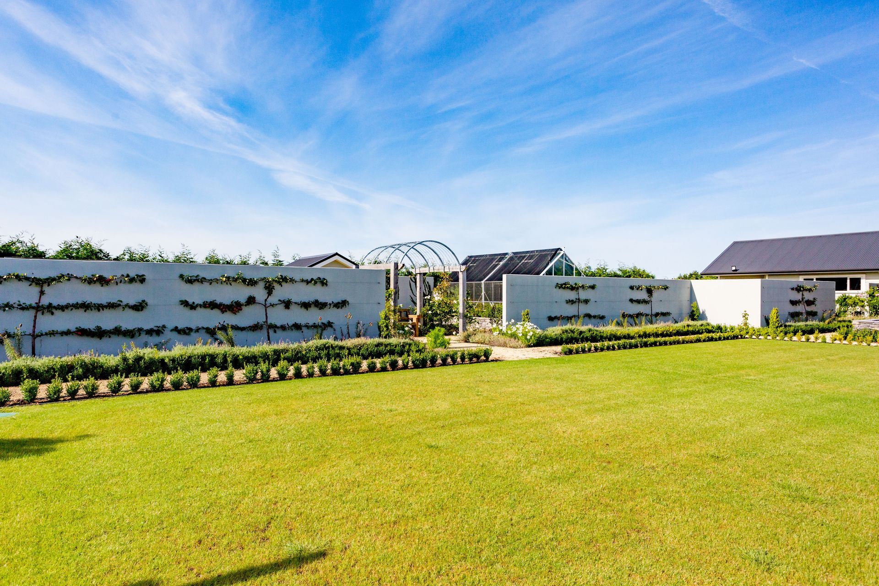
Hedges, pleached trees and plastered concrete walls, softened by climbers form the structure and framework of the rooms. Each room has its own purpose and theme of planting. Closest to the house is a large, covered outdoor entertaining area which flows through to a pétanque area with a very large urn as a water feature, backed by a climber clad wall. Another has a more intimate area, complete with rustic pergola and fireplace. From this area the path leads to a large playhouse nestled into its own small outdoor room. Heading in the opposite direction from the fireplace courtyard, the path takes you through to the large potager garden.
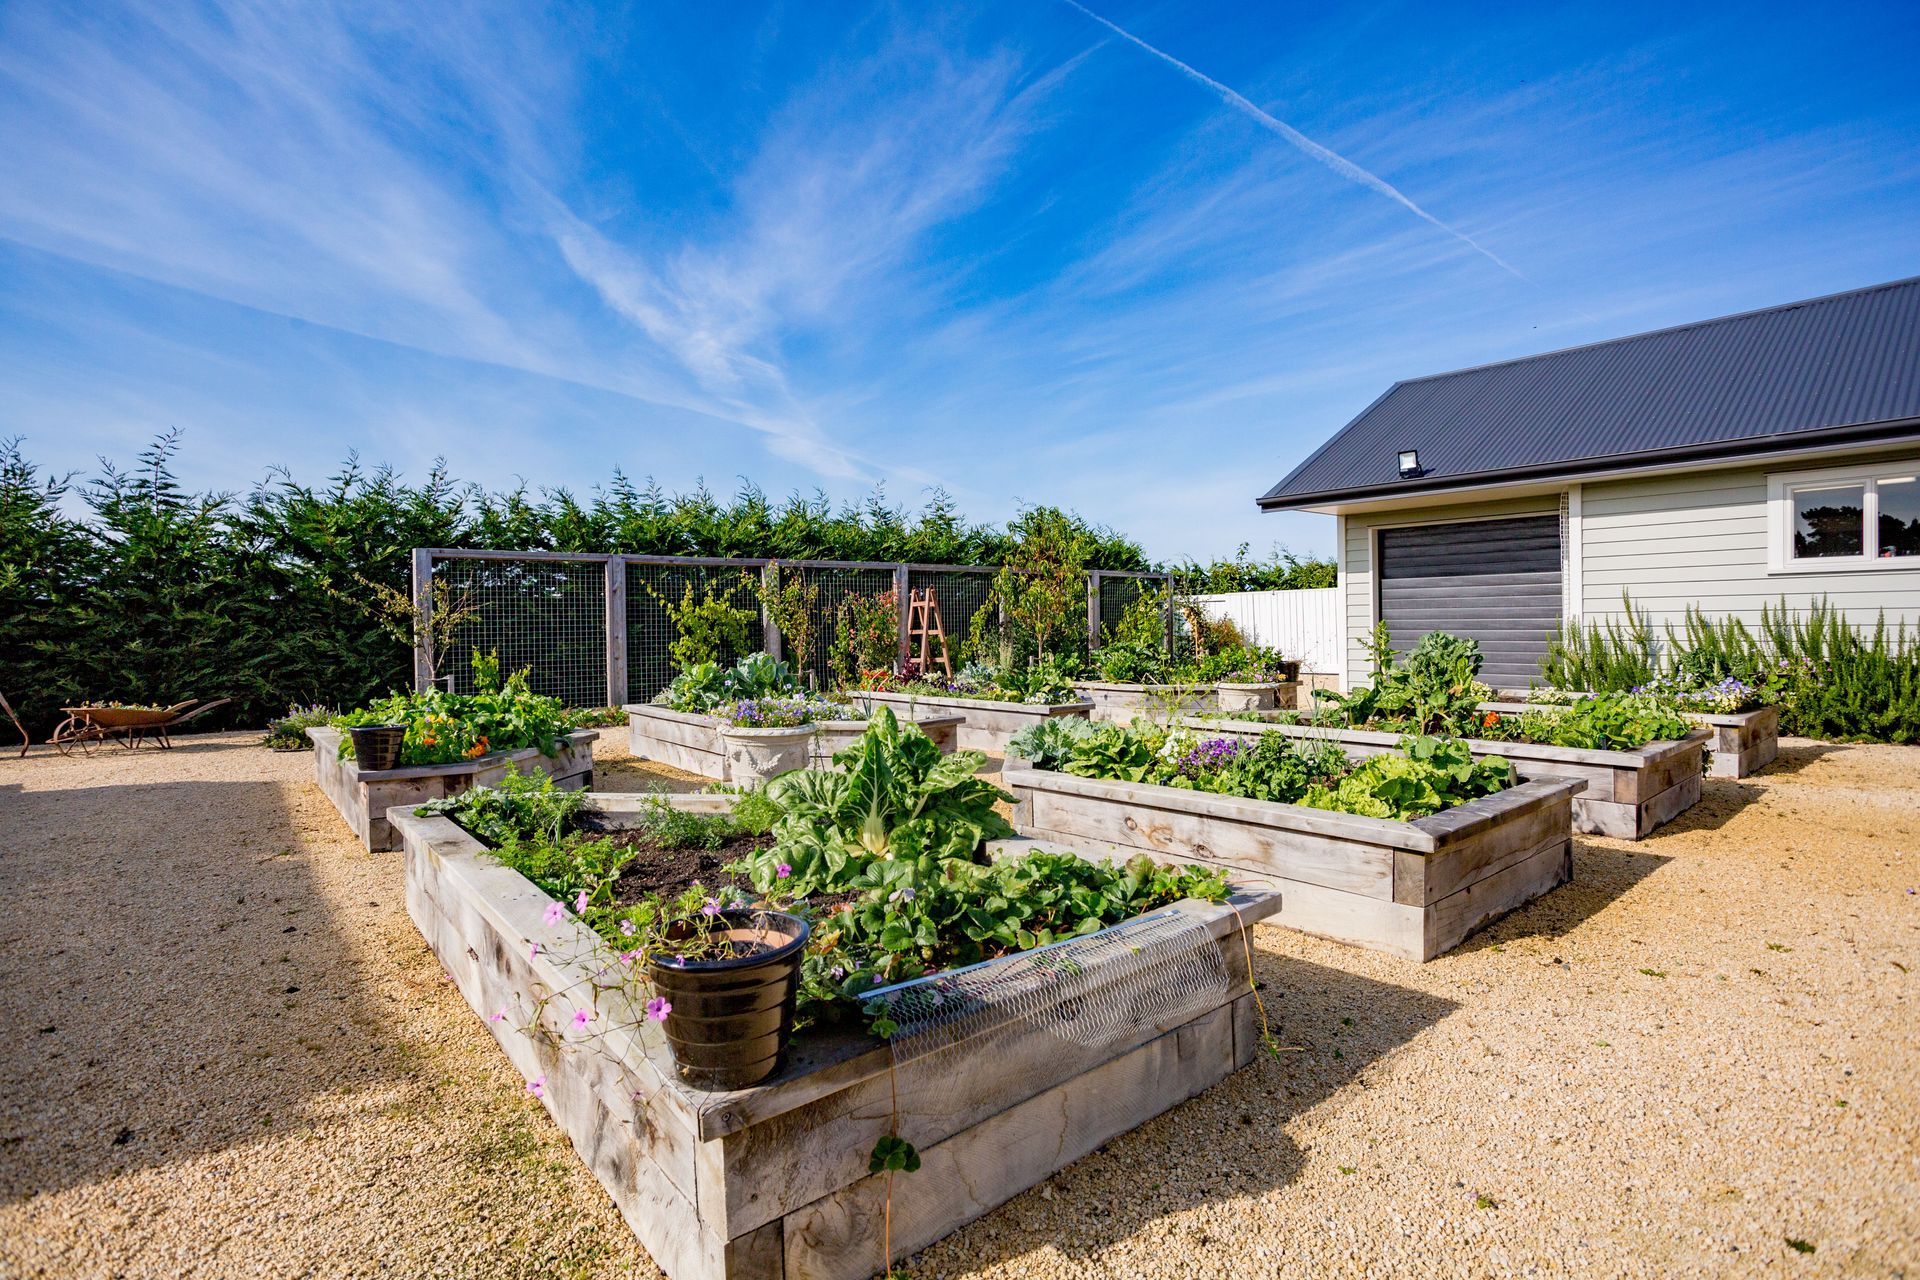
This garden includes a small orchard, berry cage, potting shed, raised vegetable and herb gardens and a beautiful large, bespoke glasshouse.
The garden provides produce for the client’s passion for cooking, flowers for her love of floral work and lovely spaces for entertaining and play for all the family.

Like this Project?
Hire Outline Spaces
Professionals used in
this project
The practices and trades credited on this project.



More projects from
Outline Spaces
Other work by Outline Spaces, across every category they build in.


More in
Landscaping
Everything else in Landscaping, from every practice on ArchiPro.


Next Project
Keep scrolling