

Project team
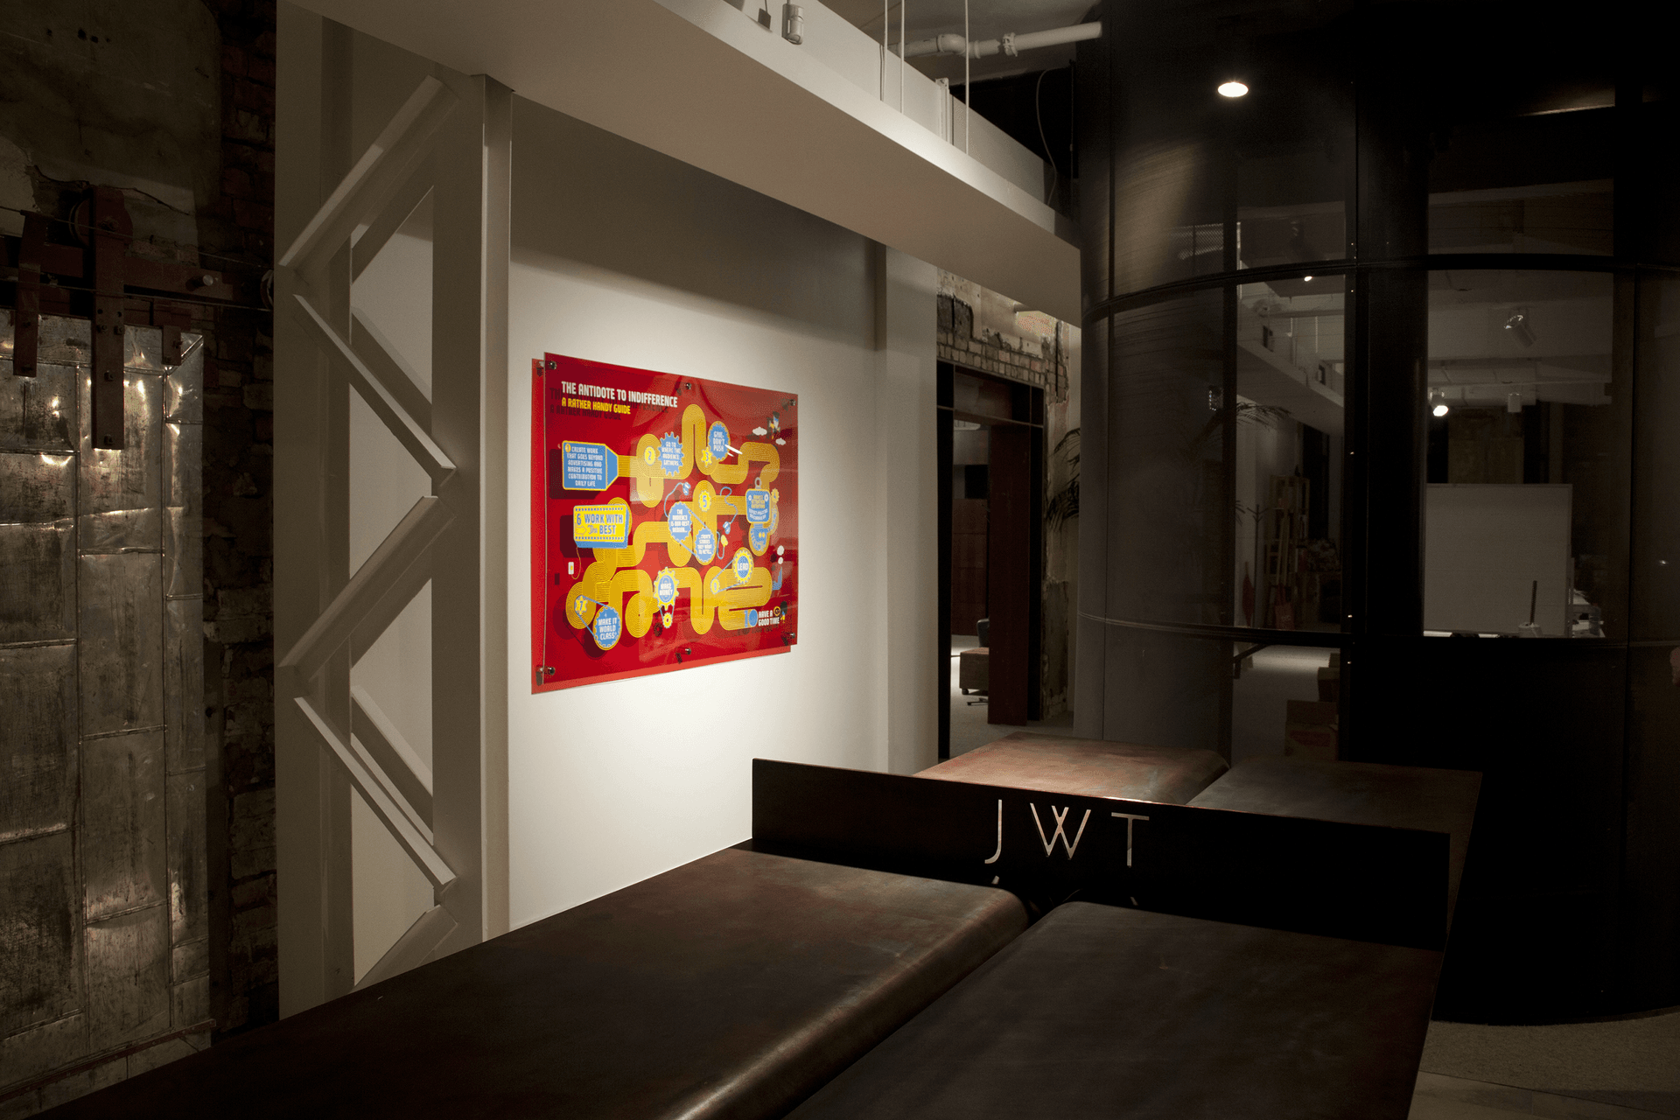
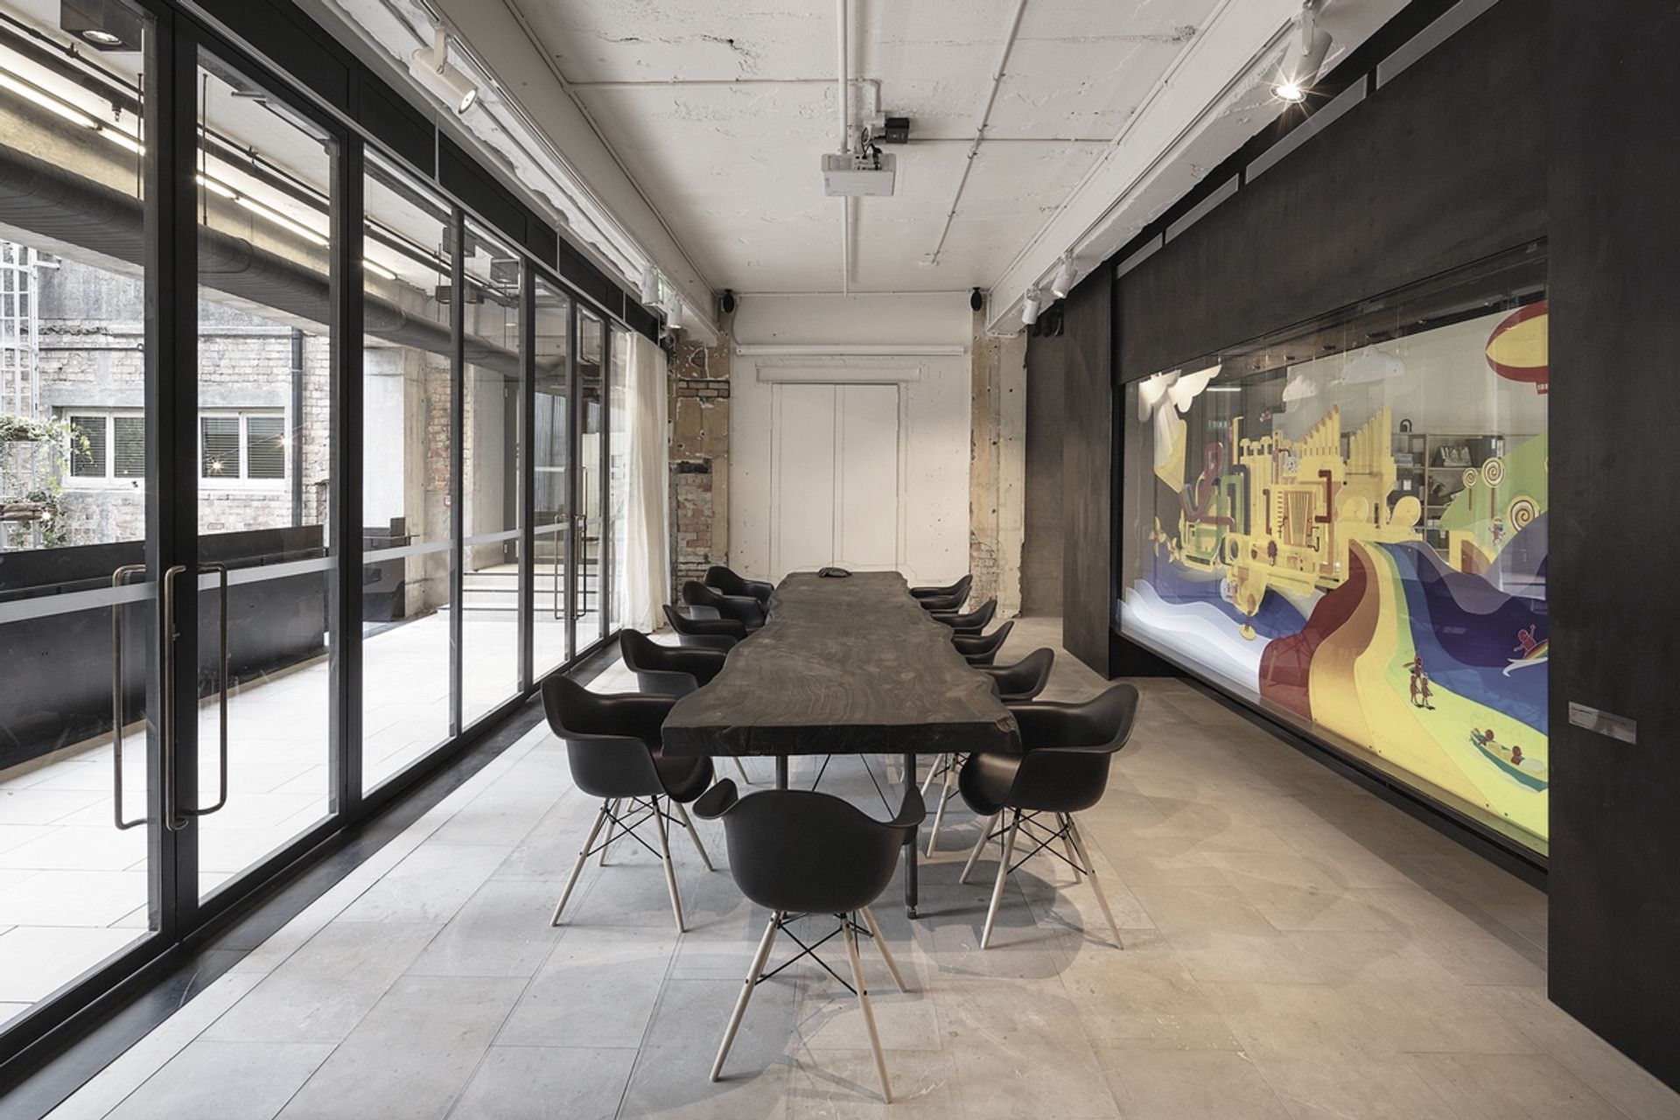
A harmonious blend of historic and contemporary design, the JWT fitout features an open plan layout with flexible collaboration zones, custom iron reception, and vibrant graphics, creating an industrial yet inviting workspace.
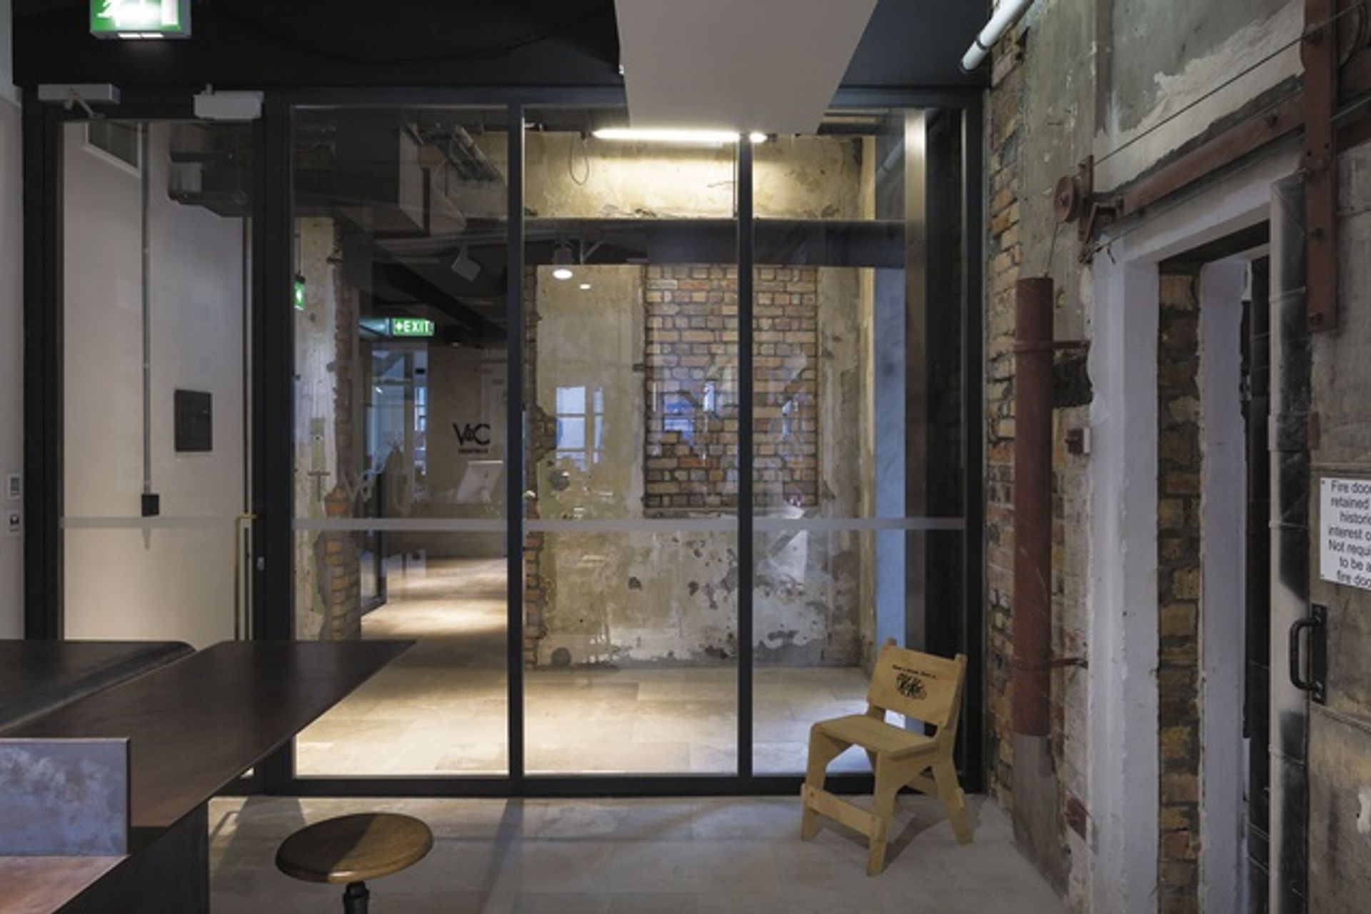
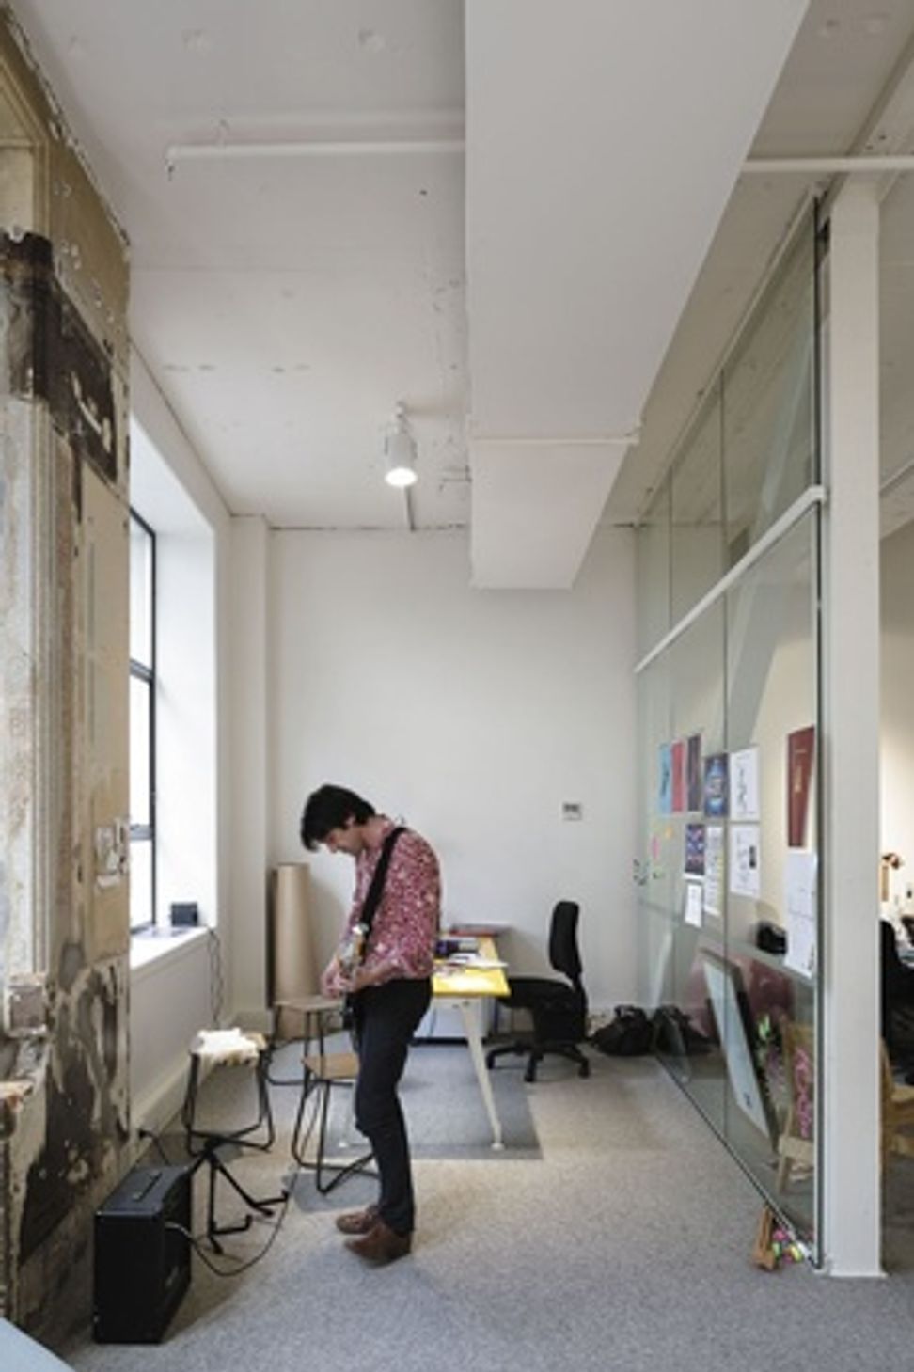
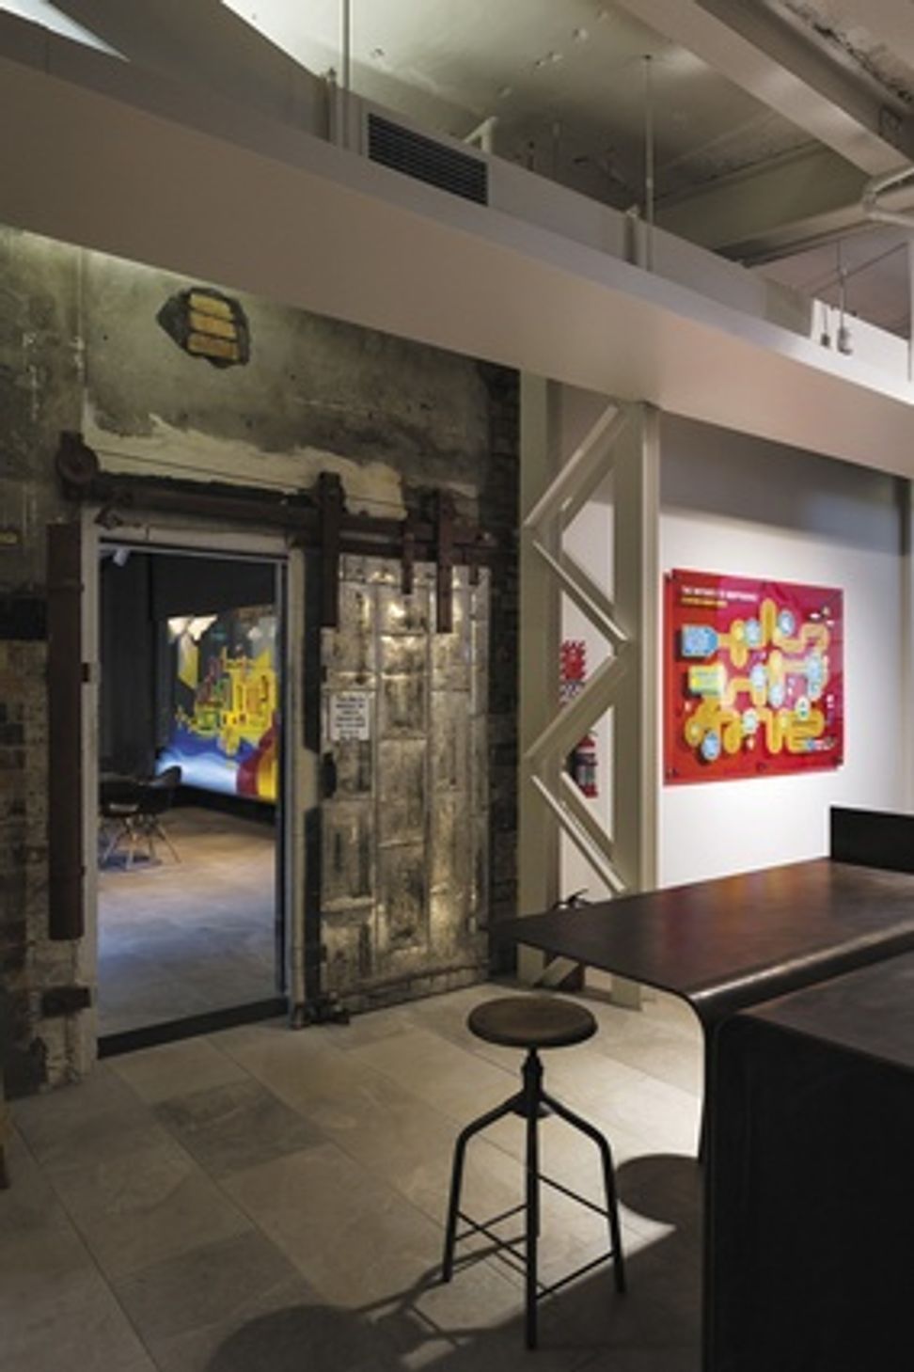
The fitout for JWT was all about the materials. Staying true to the buildings historic traces but bringing a blend of contemporary design into the workspace. The materials danced through hard concrete, cast iron, through to soft sheepskin and rich leathers. The mixture provided a industrial stylistic approach.
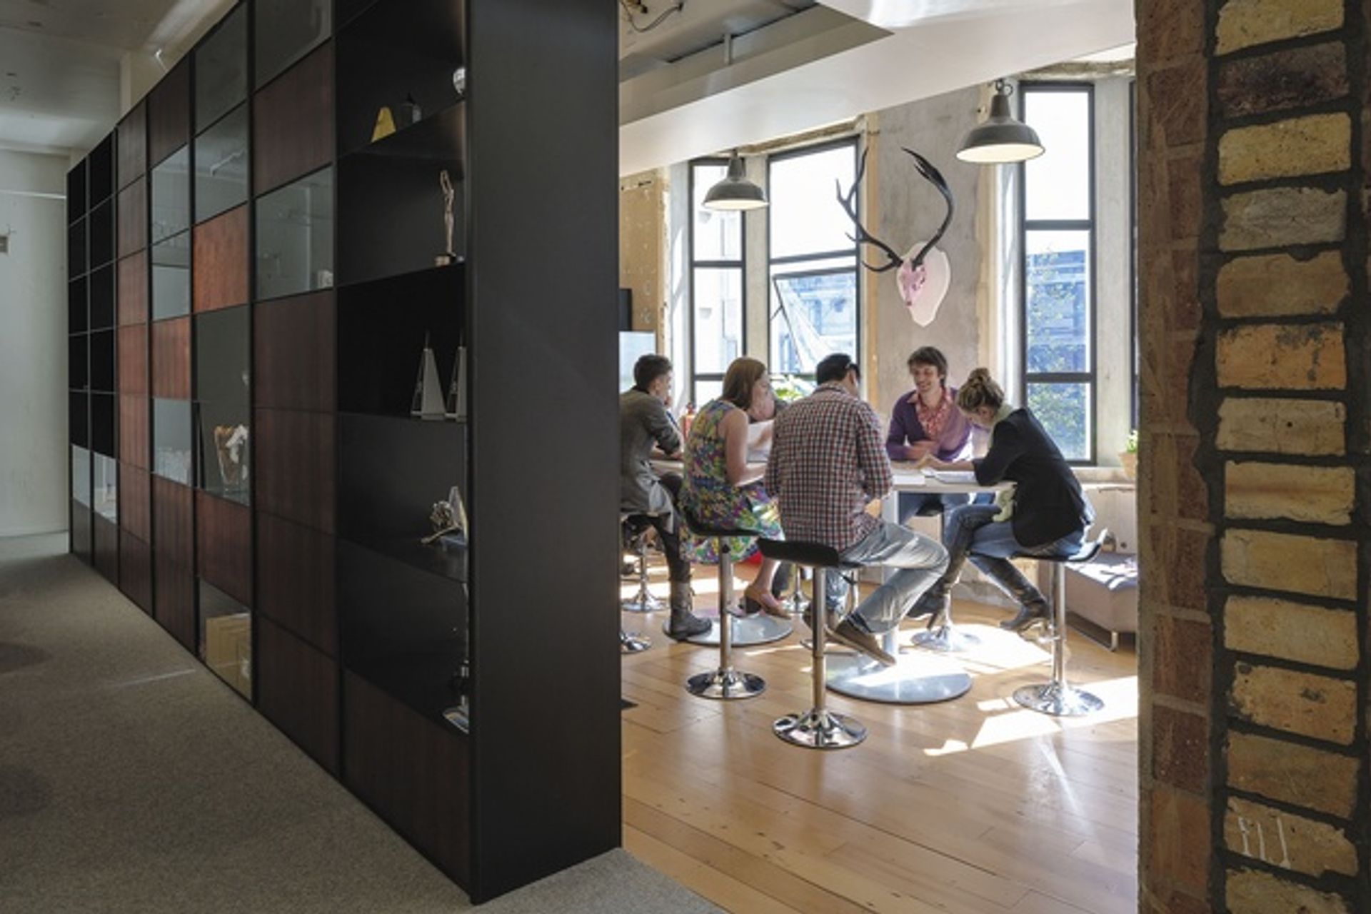
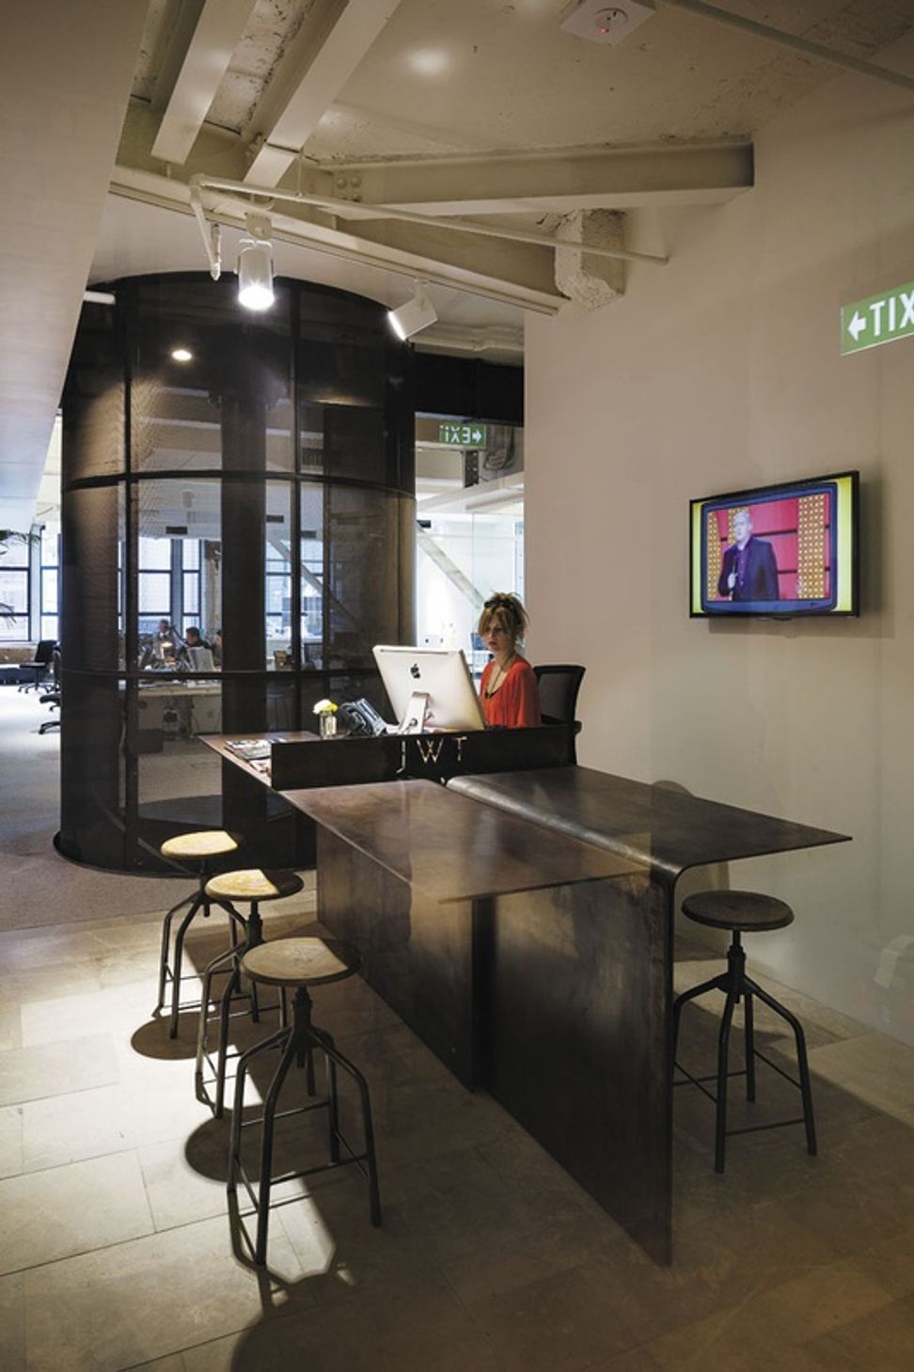
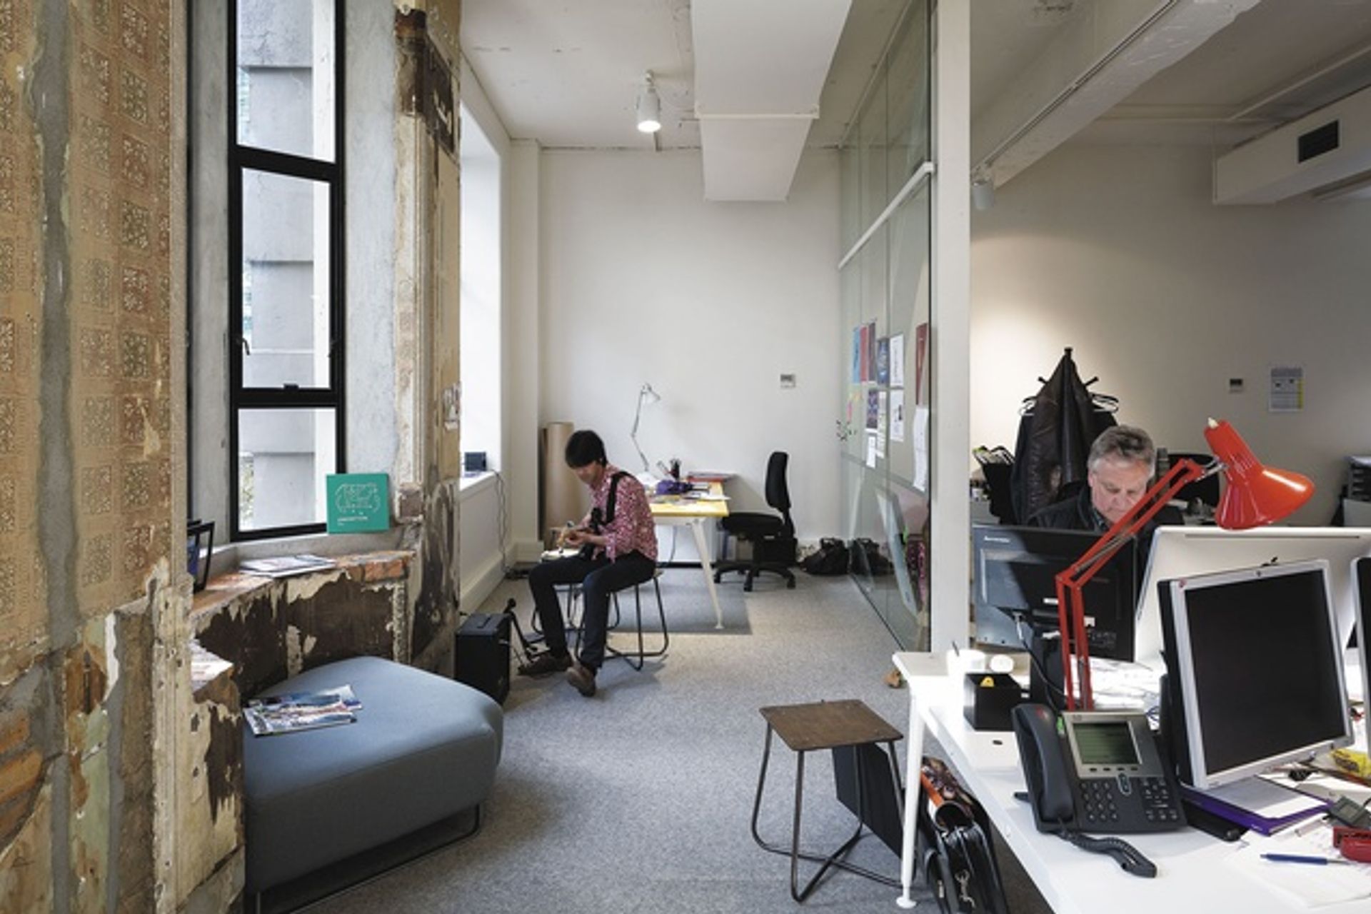
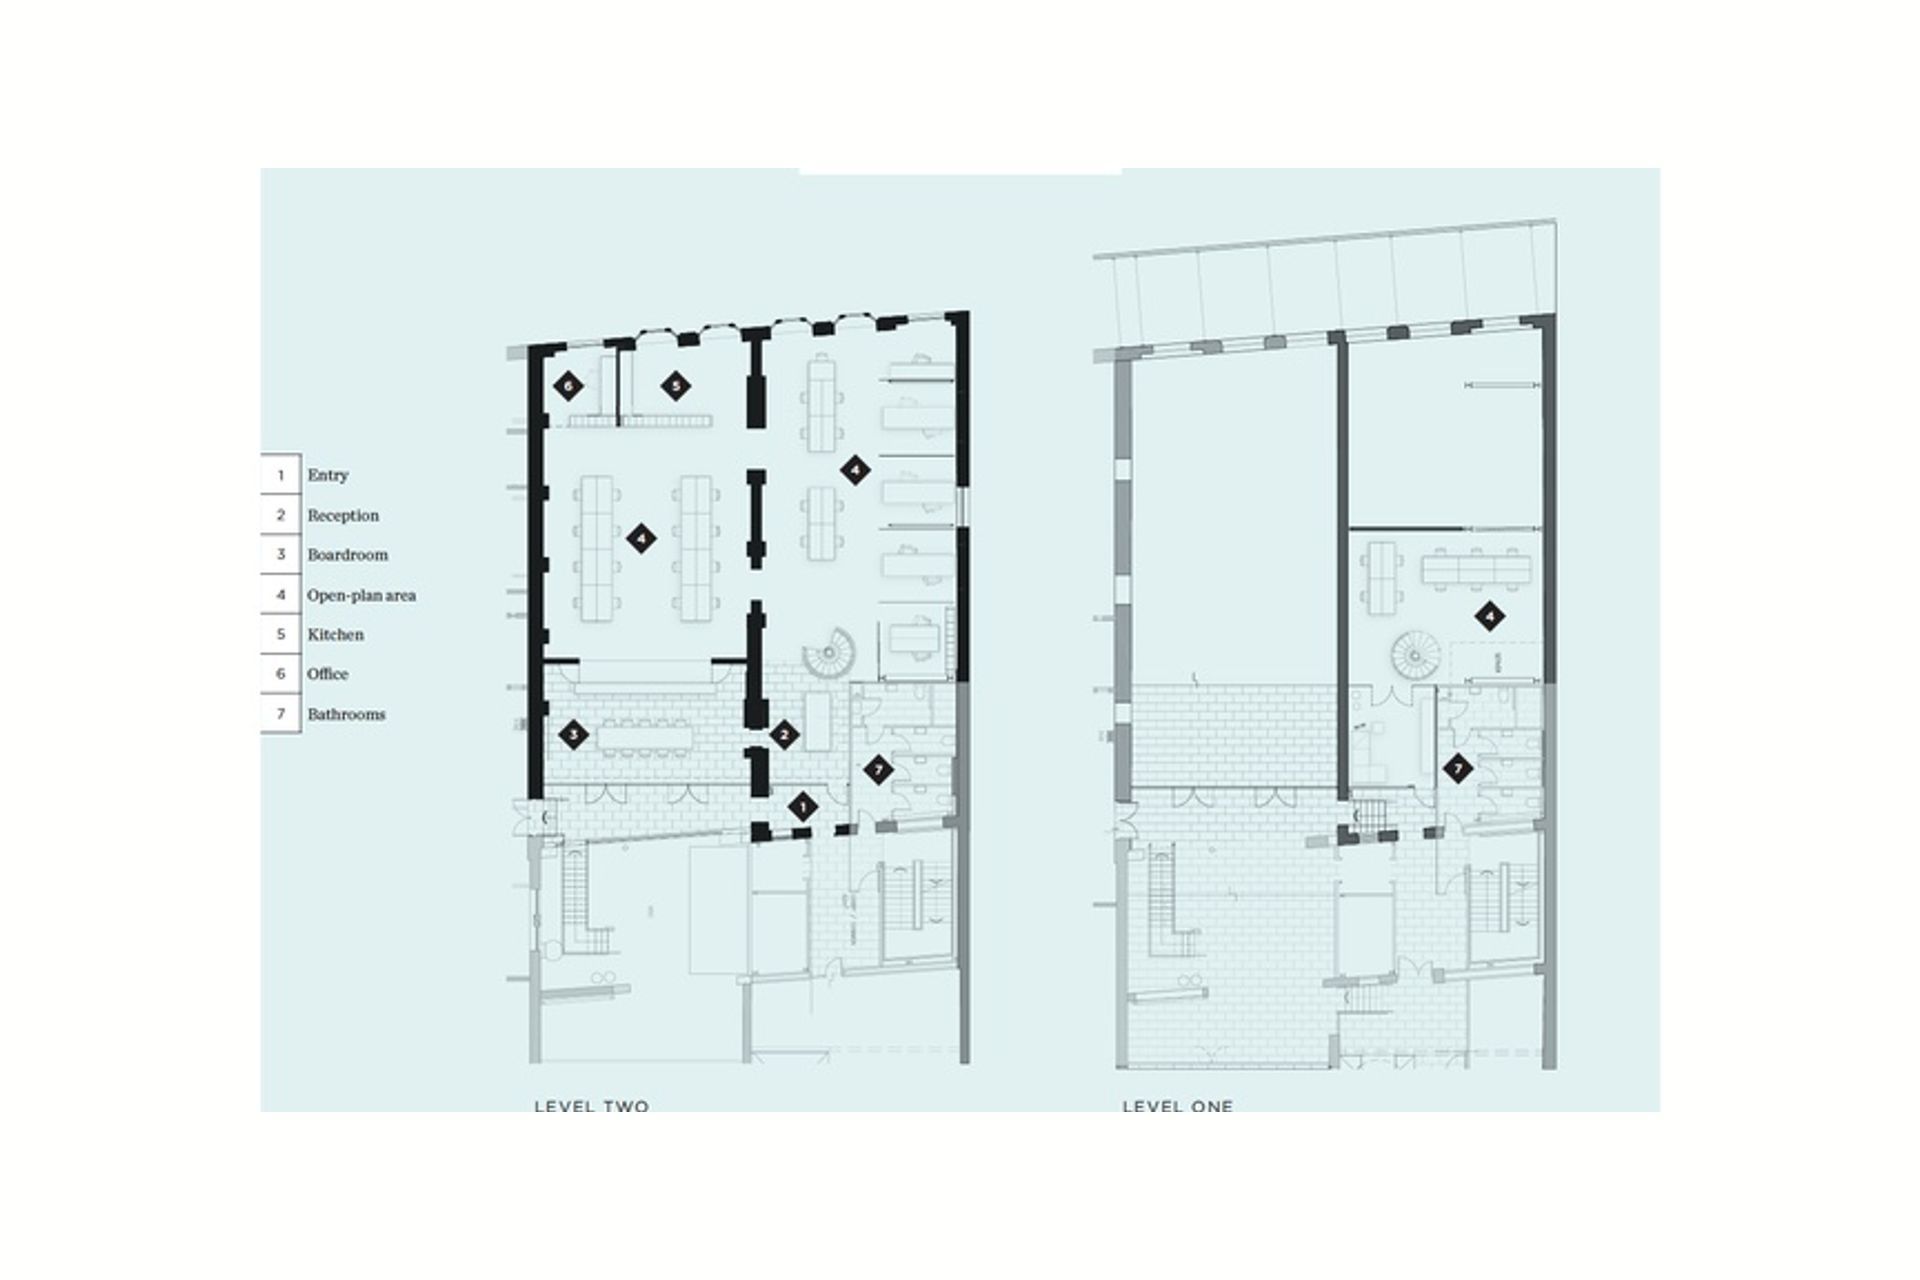
The layout was based on open plan centred around a few main areas such as the custom iron reception table, the private offices and the collaboration zone.It was important for JWT to have a flexible system that allowed for growth as the company expanded and design teams fluctuated depending on projects at the time. Activity based working was also a new concept emerging in the creative industry so having ‘collaboration stations’ such as the bar leaner, beanbags and library provided private nooks and open space discussion areas.
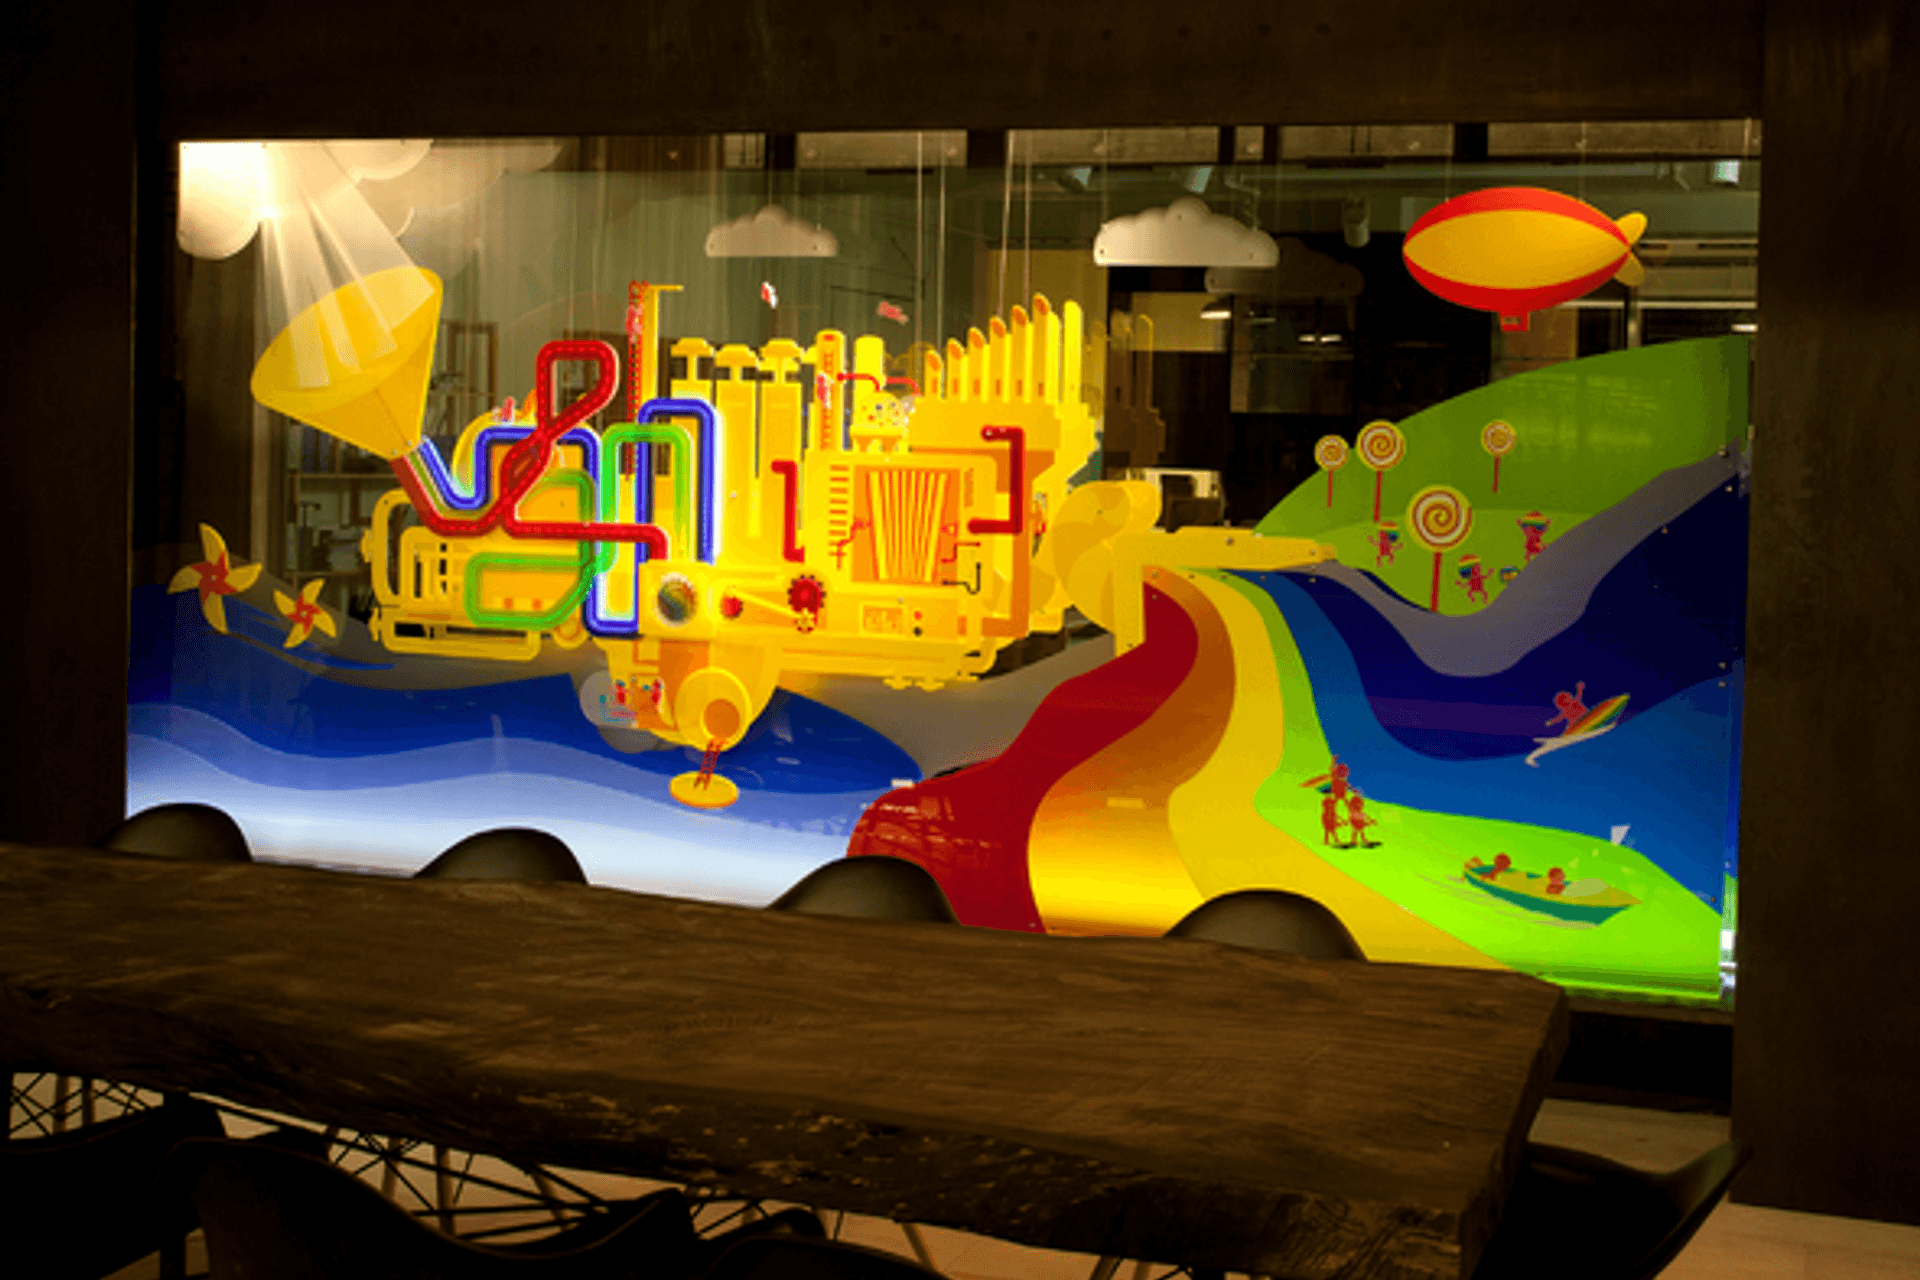
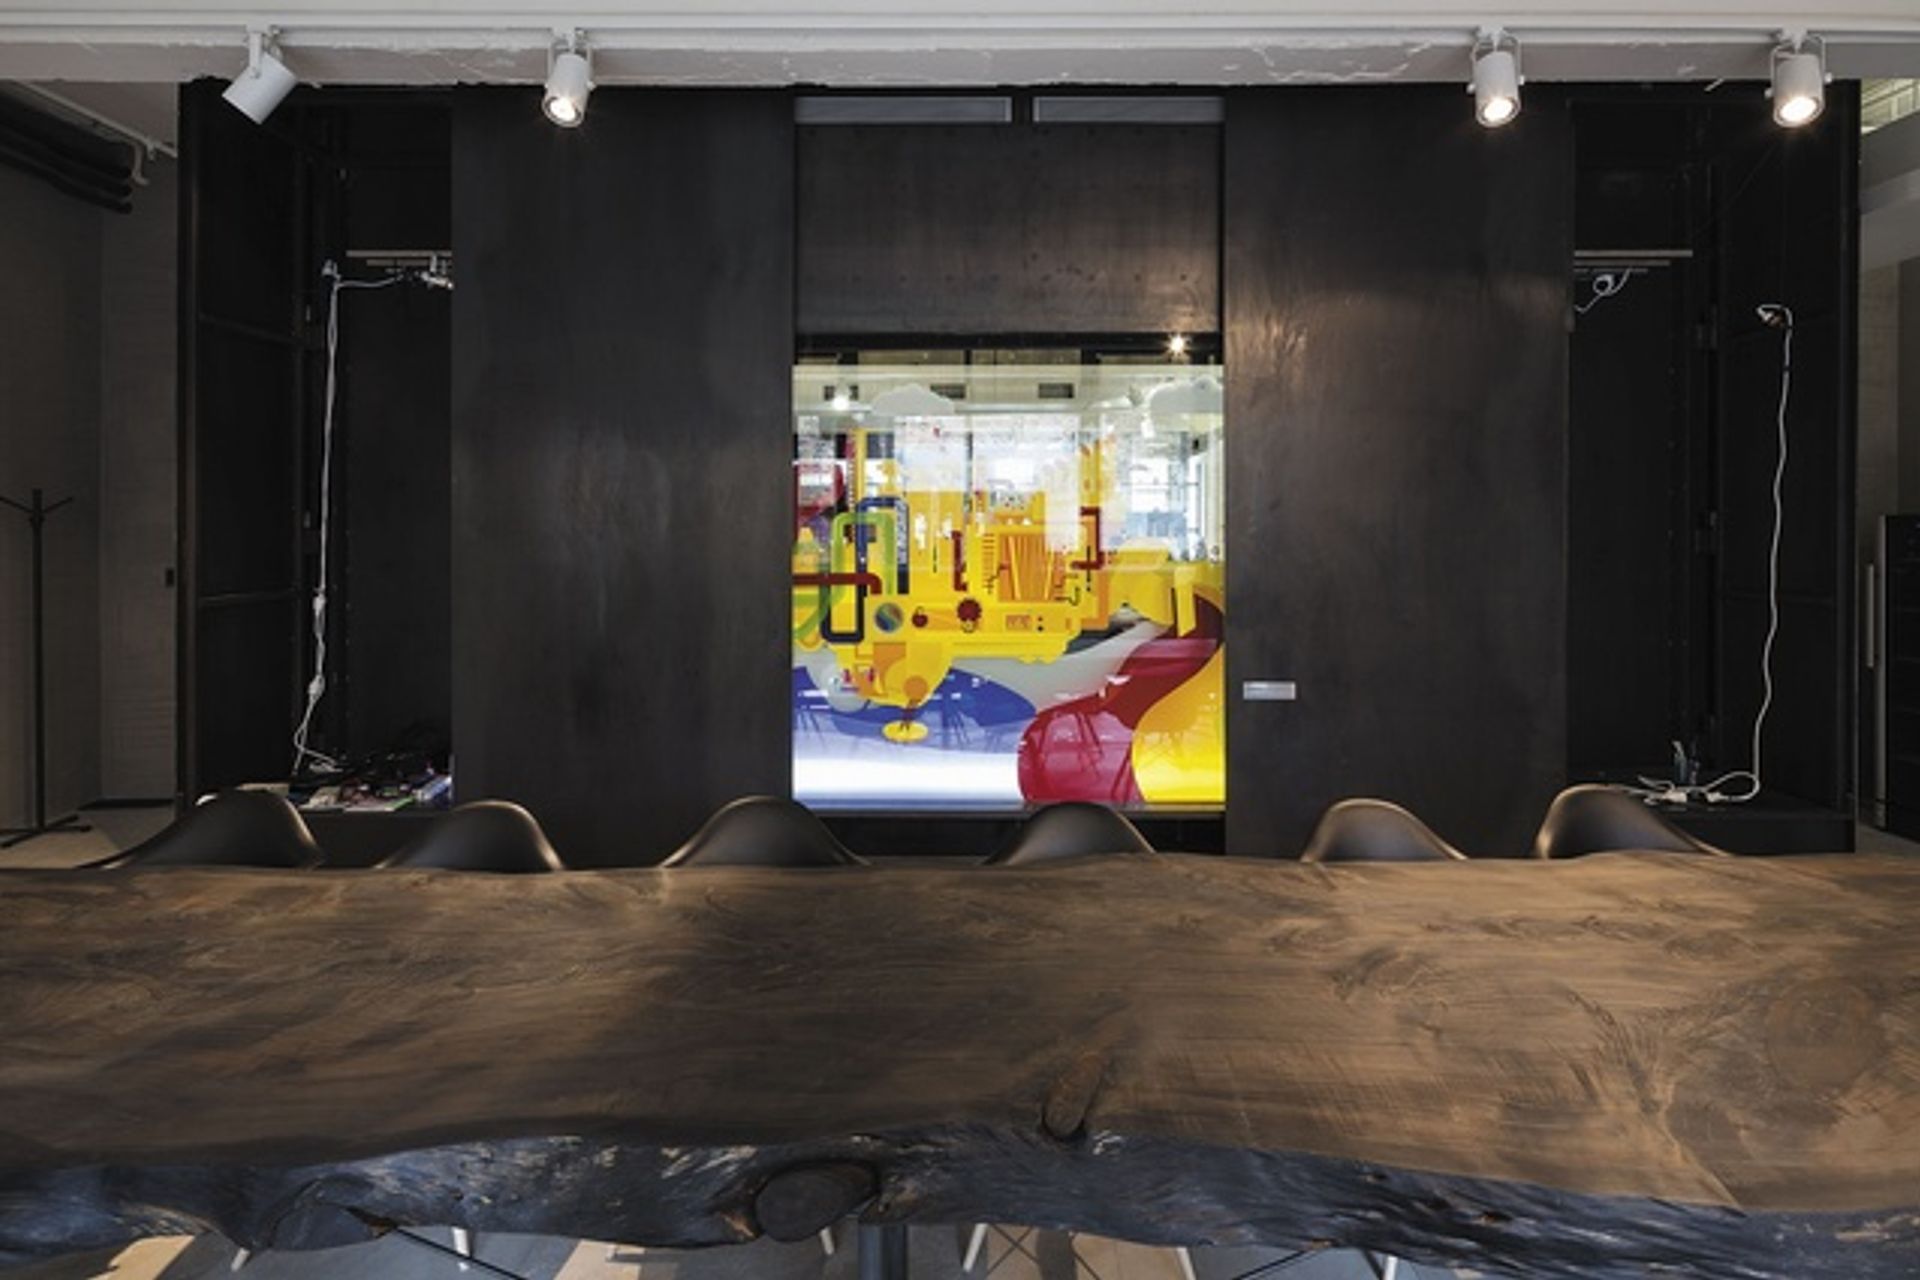
JWT designed all the graphics that brought the space alive. An energetic palette of primary colours oozed throughout the fit out with bold graphic accents in strategic places.
Like this Project?
Hire Pocketspace Interiors
Professional Reviews
Professionals used in
this project
The practices and trades credited on this project.

More projects from
Pocketspace Interiors
Other work by Pocketspace Interiors, across every category they build in.


More in
Office
Everything else in Office, from every practice on ArchiPro.


Next Project
Keep scrolling