

Project team
- Architect People
- Sandra Henderson Photography
Product Suppliers
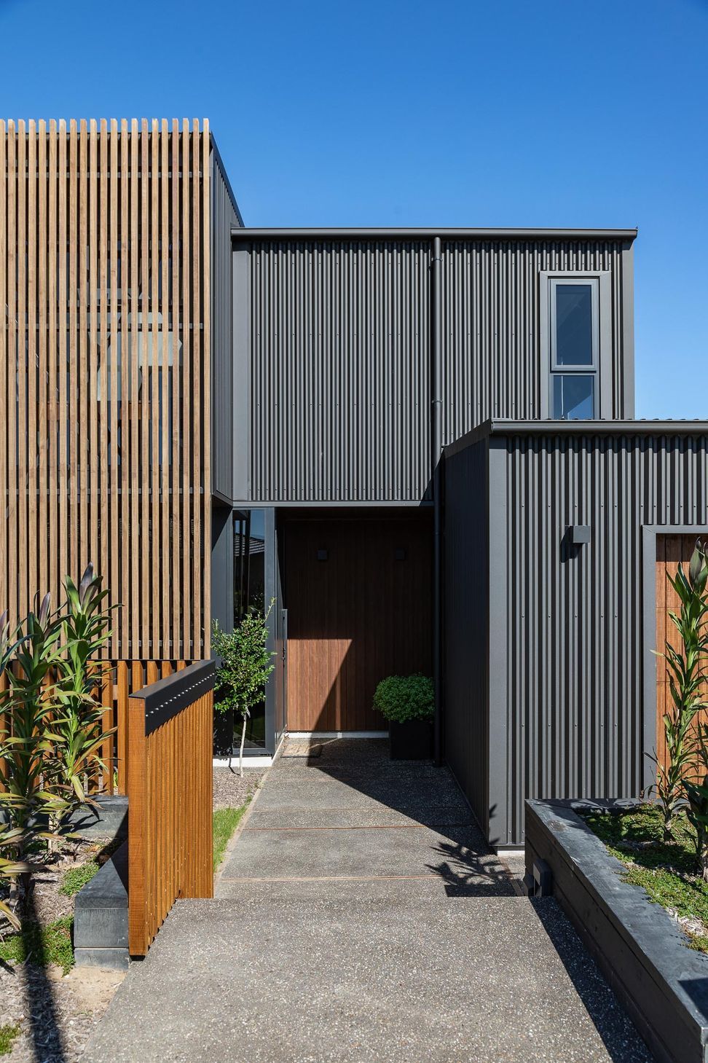
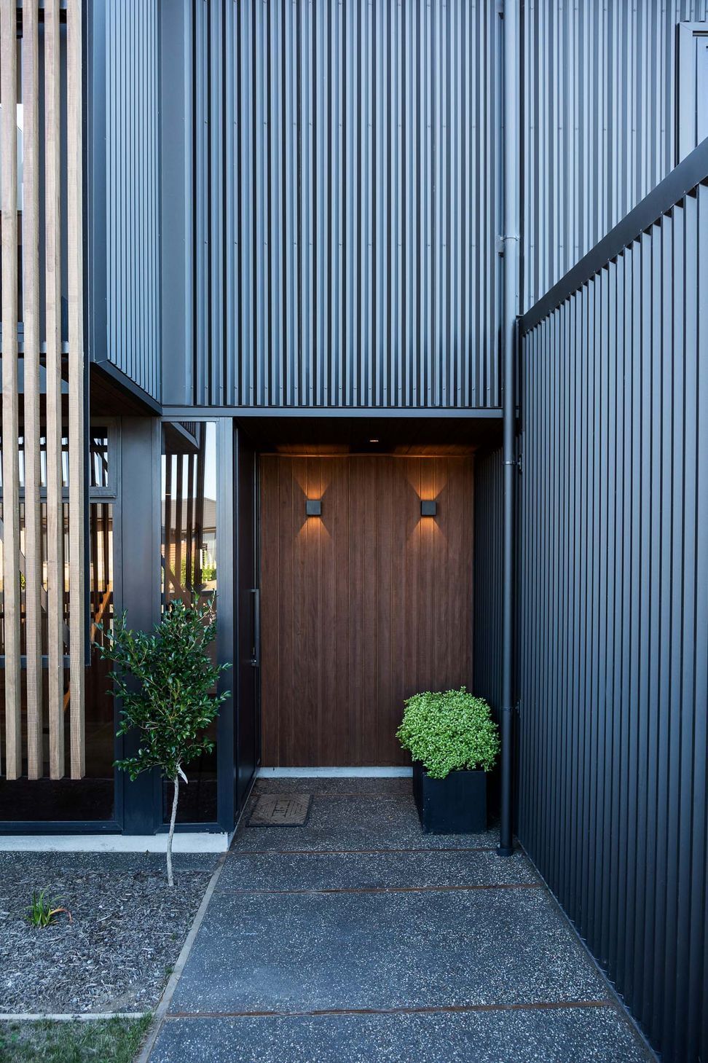
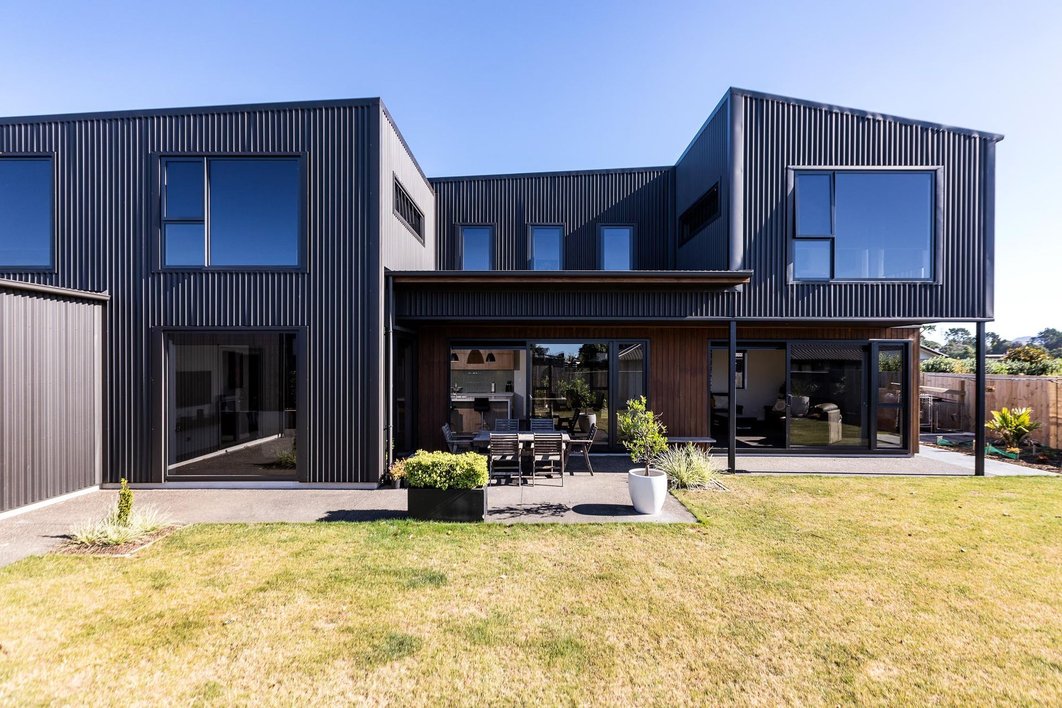
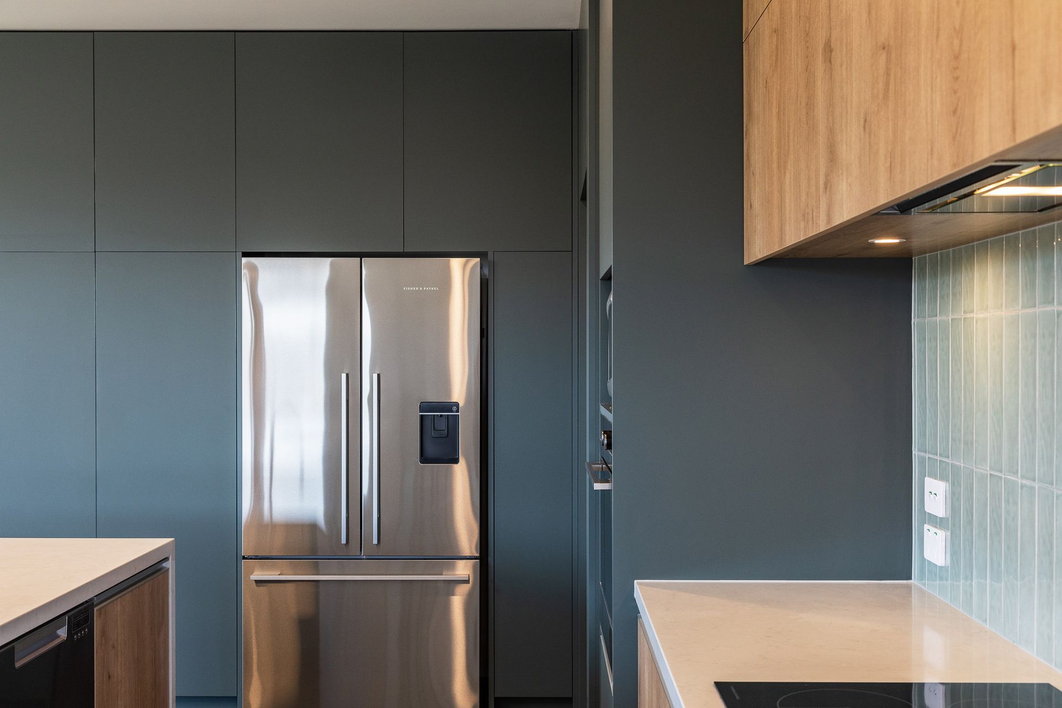
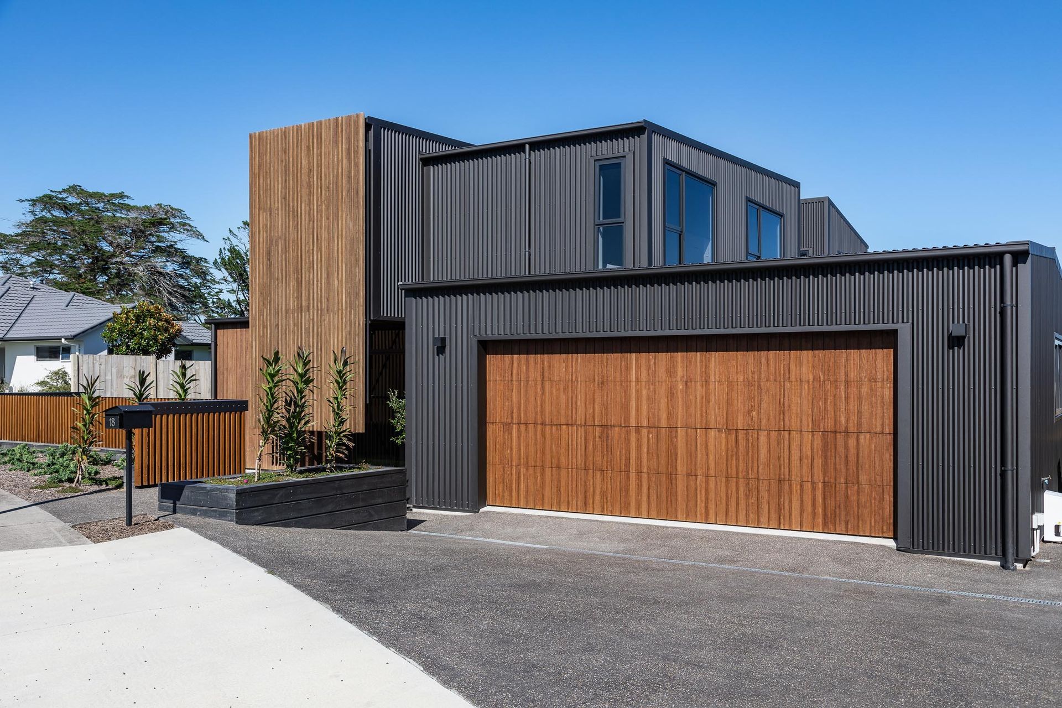
A contemporary two-level residential home in Ngamotu, New Plymouth, designed to maximize views, light, and privacy while ensuring low maintenance and budget adherence, featuring a bold exterior with refined lines and Abodo timber cladding.
A new residential home located in a recently completed development in Ngamotu New Plymouth.
The brief was simple - to build a new two-level home that:
1. Maximised the views to the west over the reserve
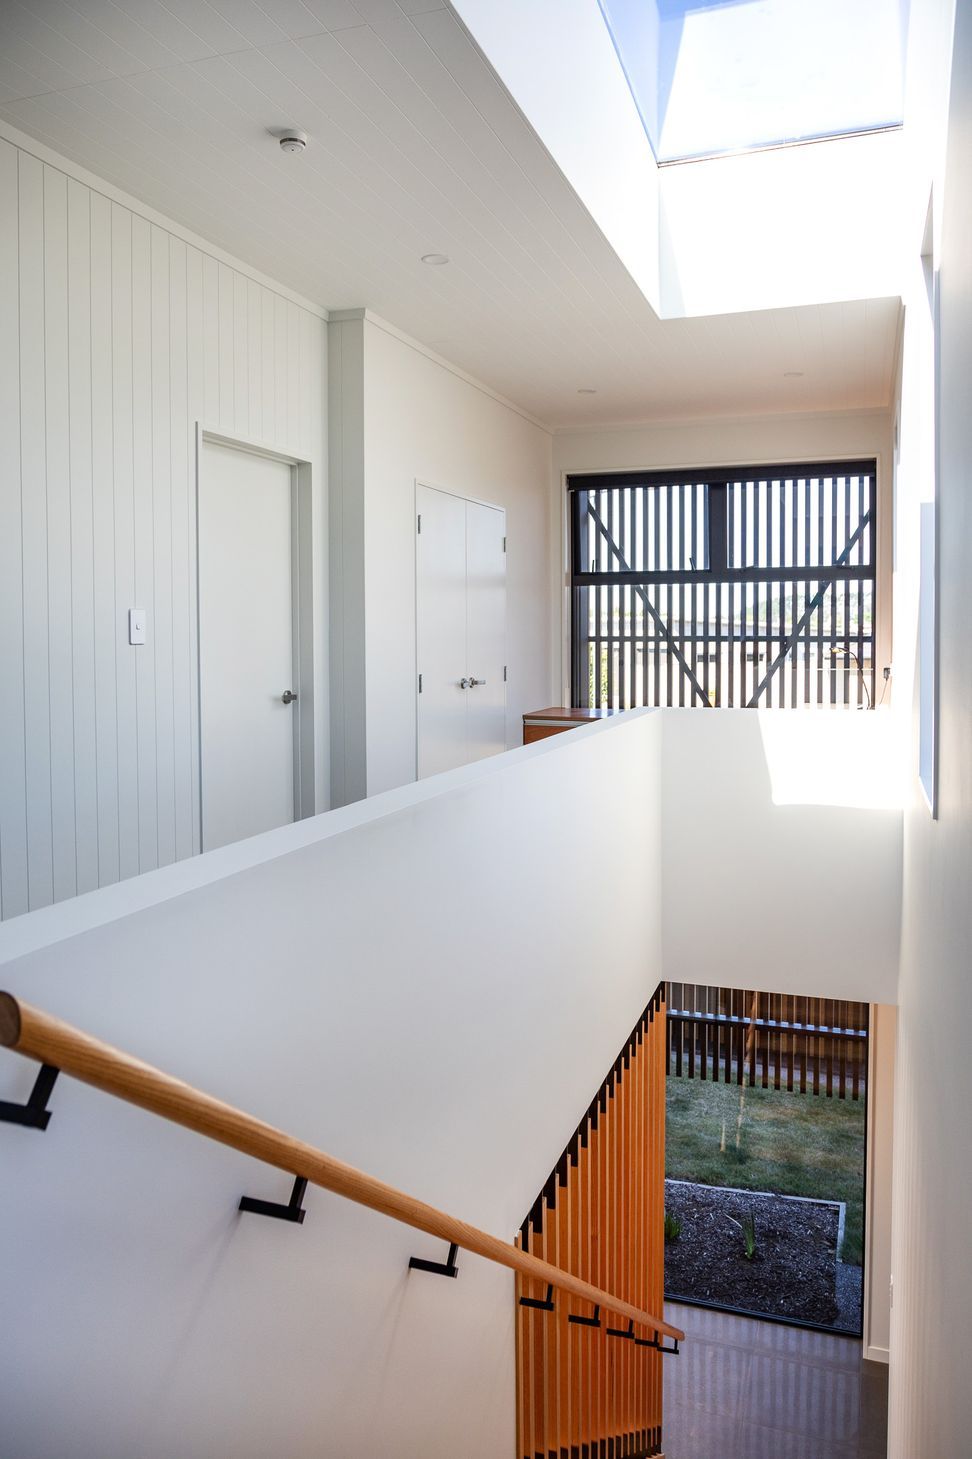
2. Maximised light into all spaces
3. Had relatively low maintenance requirements
3. Offered privacy from the street
4. Design & constructed to meet the budget.
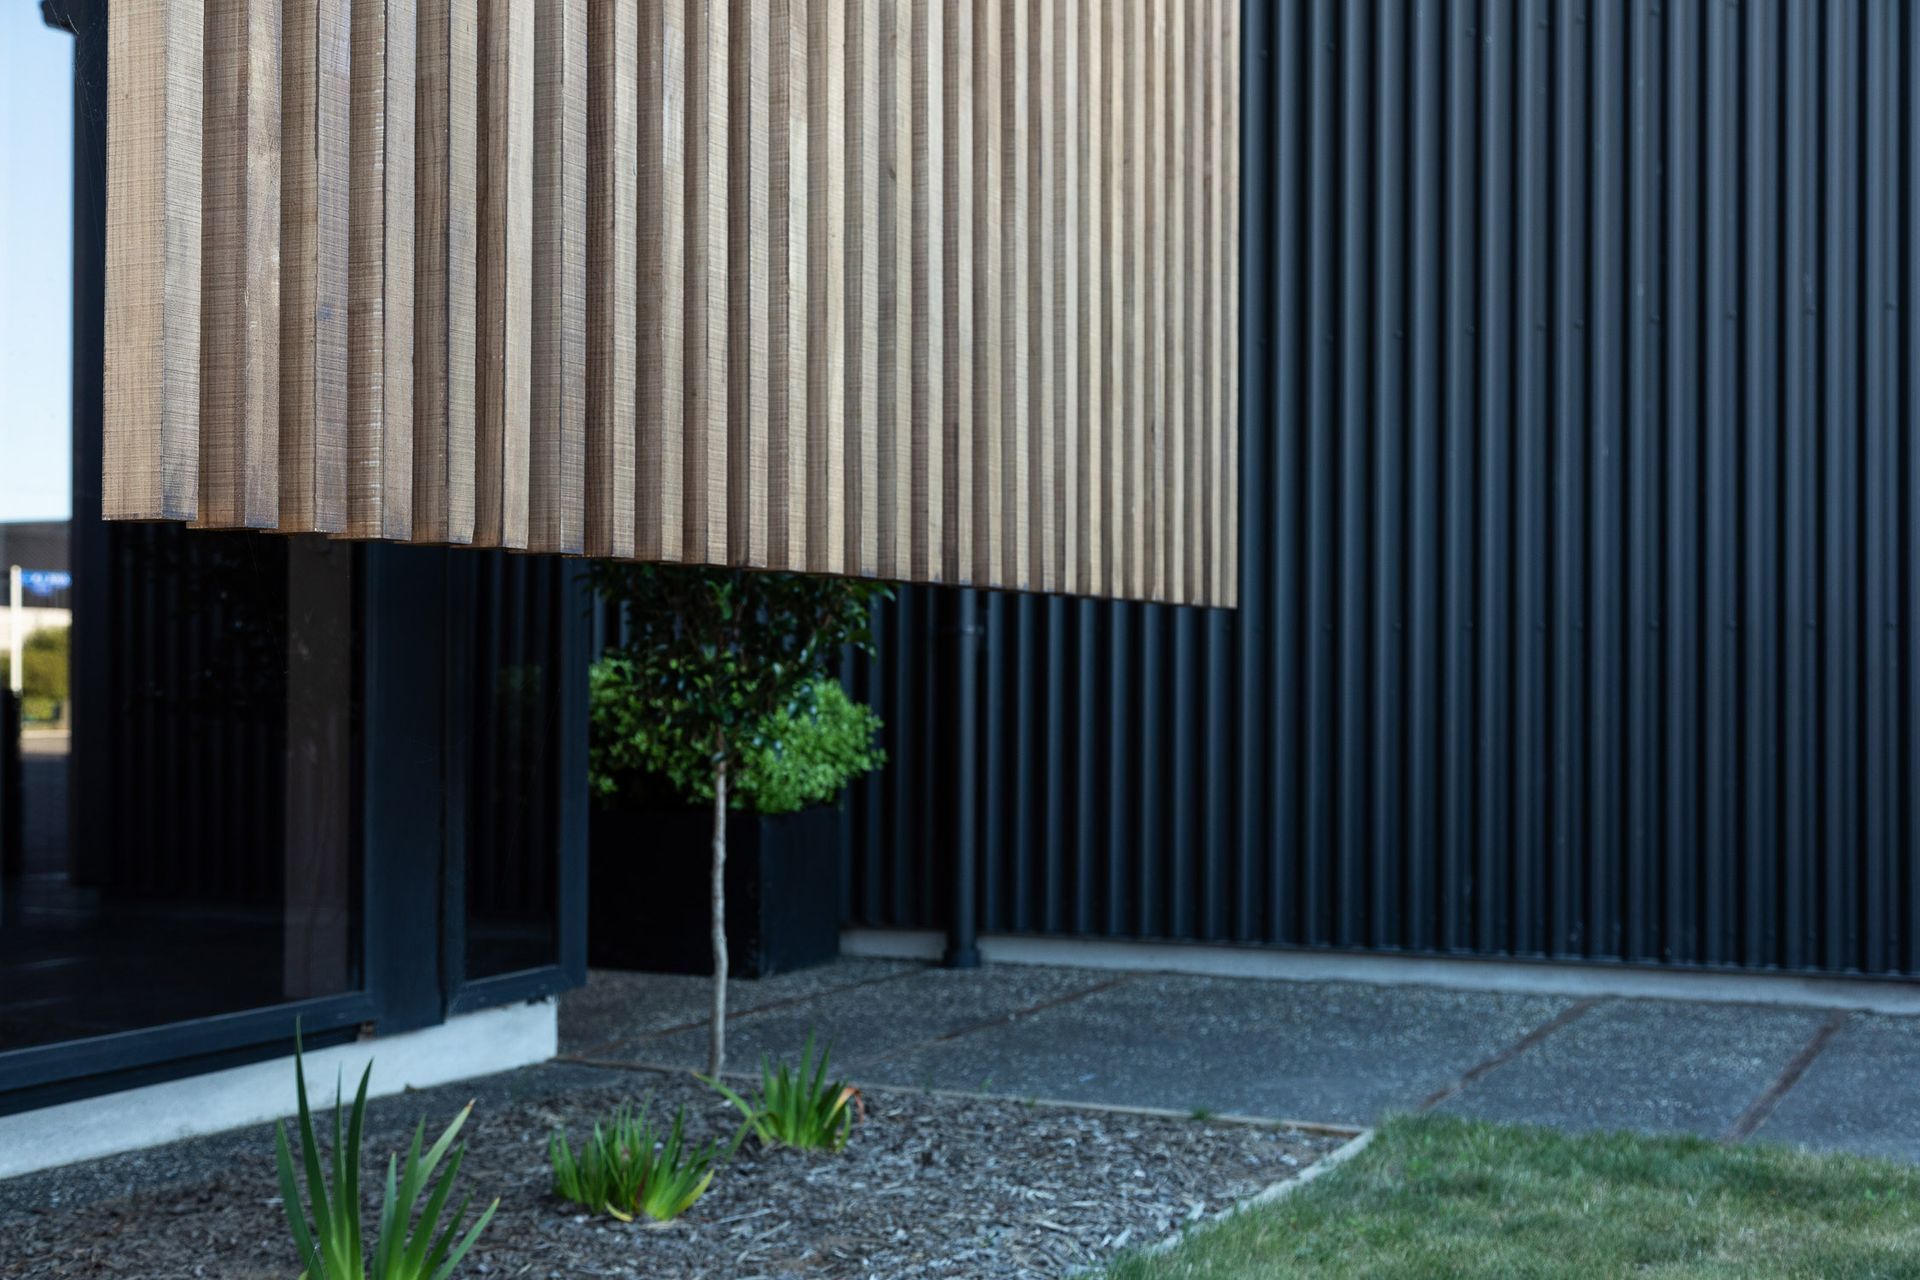
This home has a relatively tough & hard exterior offering layers of privacy which generates a rich a bold texture from the street. Concerns over 'shed' aesthetic quickly dissipated when the refined lines of the Kahu profile were coupled with the Abodo timber cladding & screening. Careful articulation of windows & doors in both walls & roofs allowed all spaces to be light filled but remain private.
Design team:
Tim Bland (lead architect)
April Mullin (interior design)
Contractor:
Southcoast Construction New Plymouth Ltd.
Like this Project?
Hire Architect People
The products behind the project
One product specified into this build from one supplier, a verified ArchiPro member. Tap through to specifications, suppliers and lead times.

Professionals used in
this project
The practices and trades credited on this project.



More projects from
Architect People
Other work by Architect People, across every category they build in.


More in
Single House
Everything else in Single House, from every practice on ArchiPro.


Next Project
Keep scrolling