

Project team
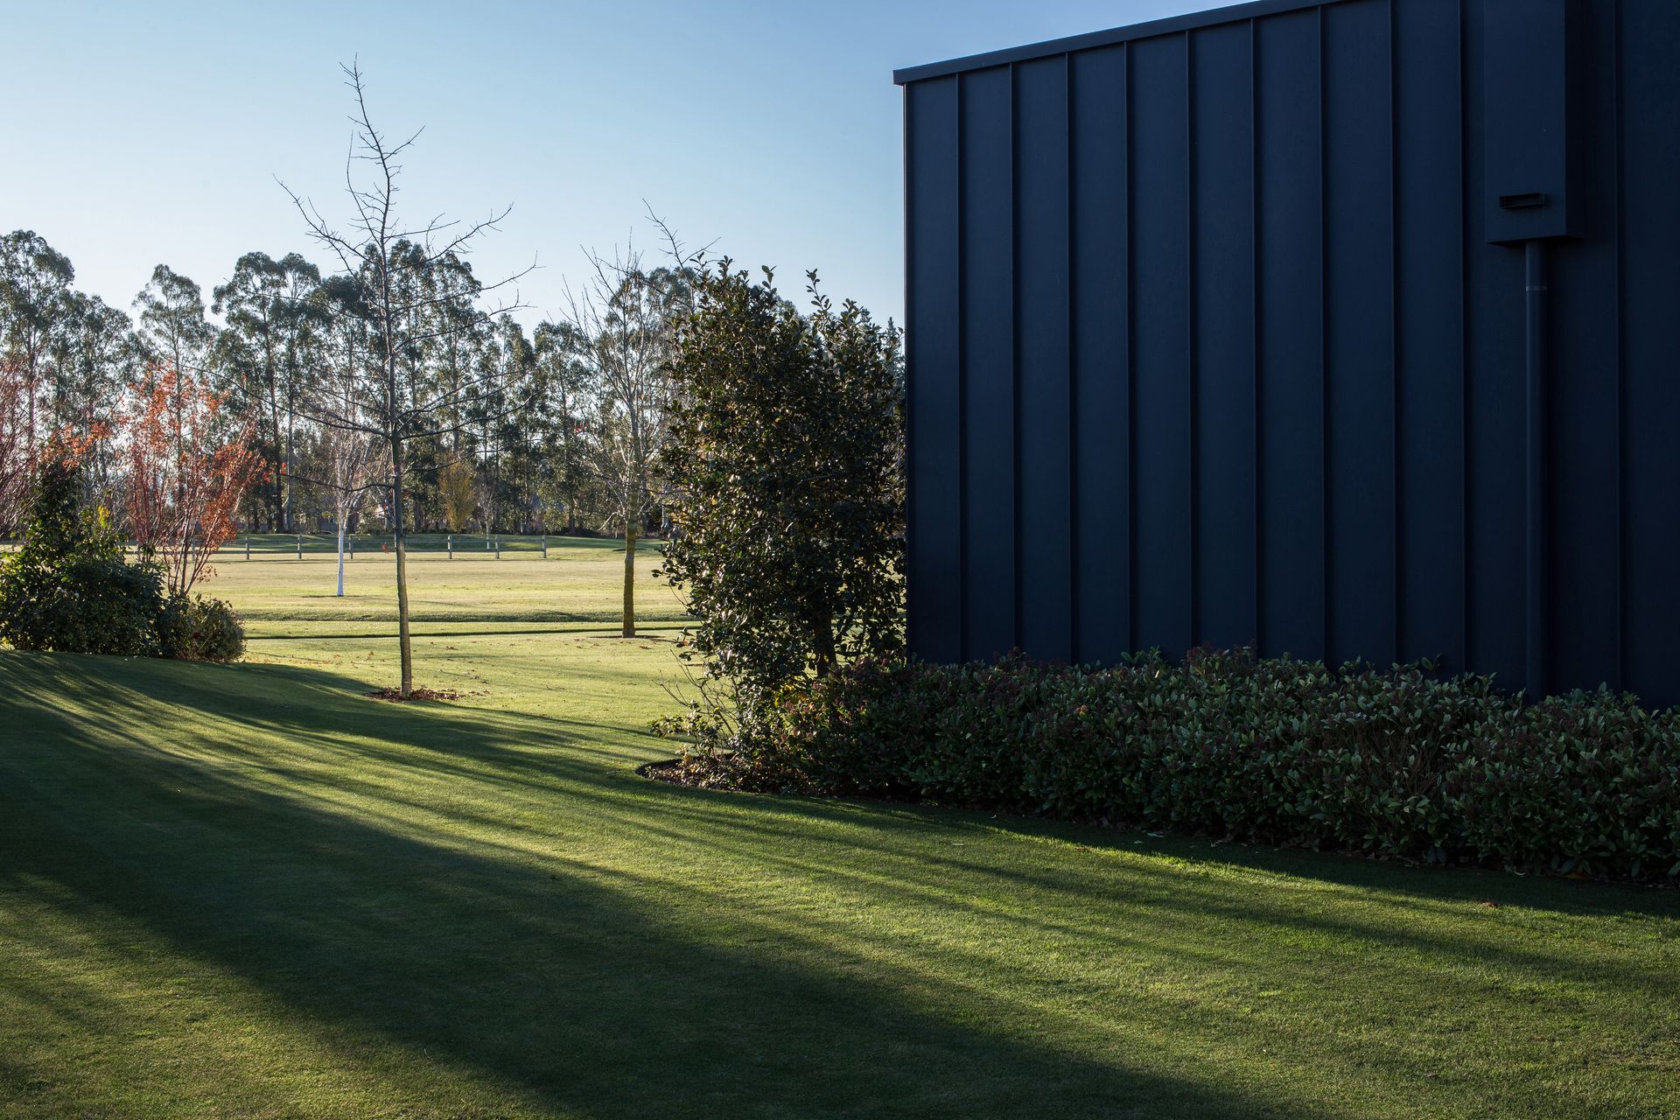
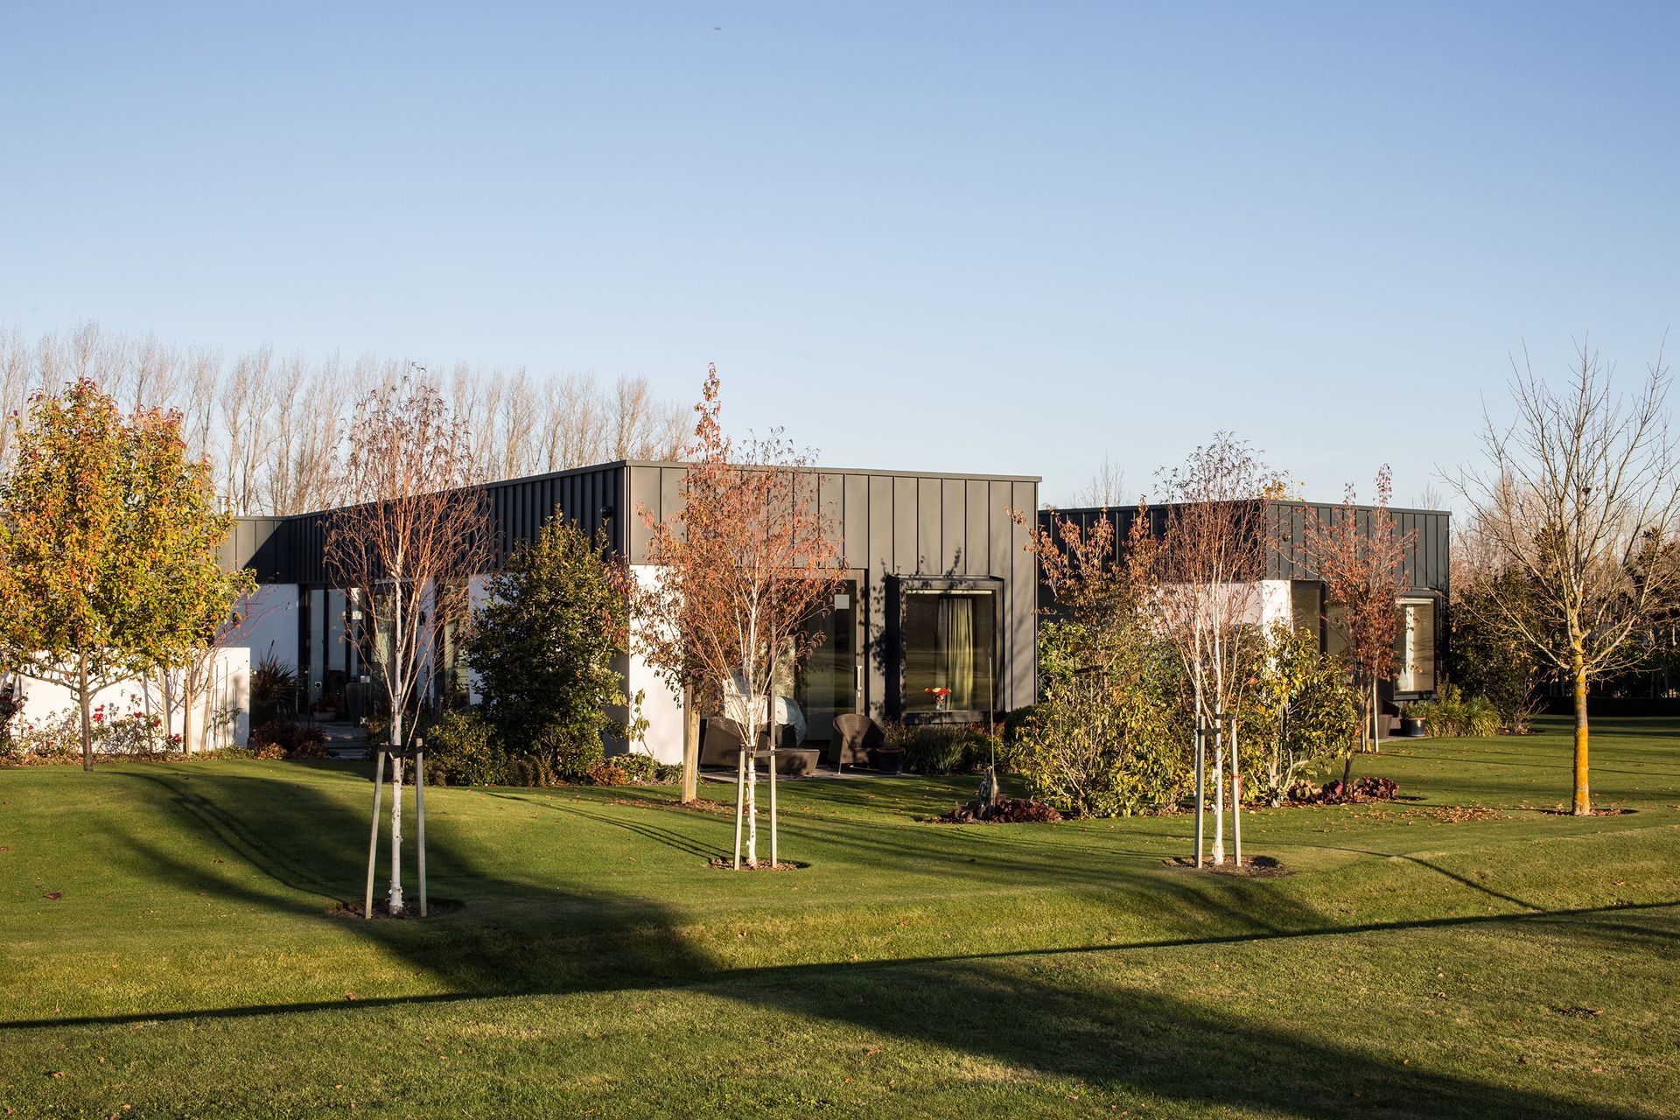
K House features a unique winged design that captures sunlight throughout the day, offering distinct living spaces for family and guests, while seamlessly integrating with the surrounding parkland to create a grand yet inviting entrance.
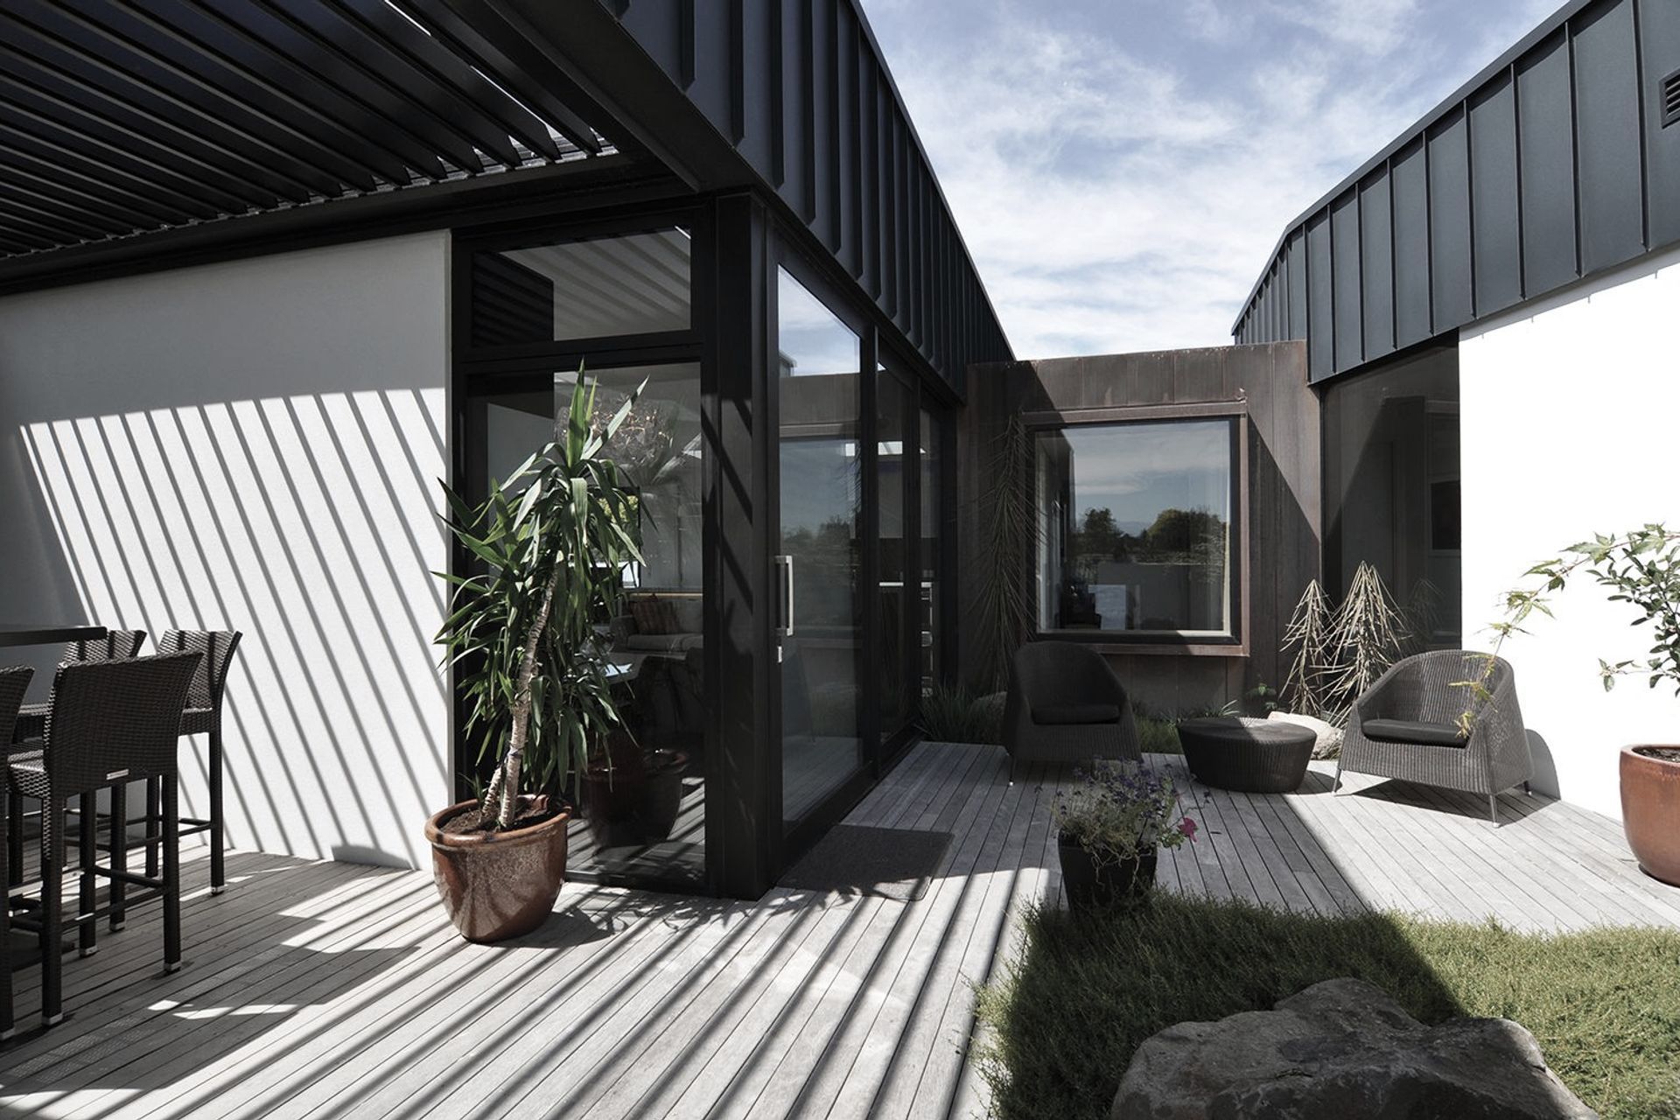
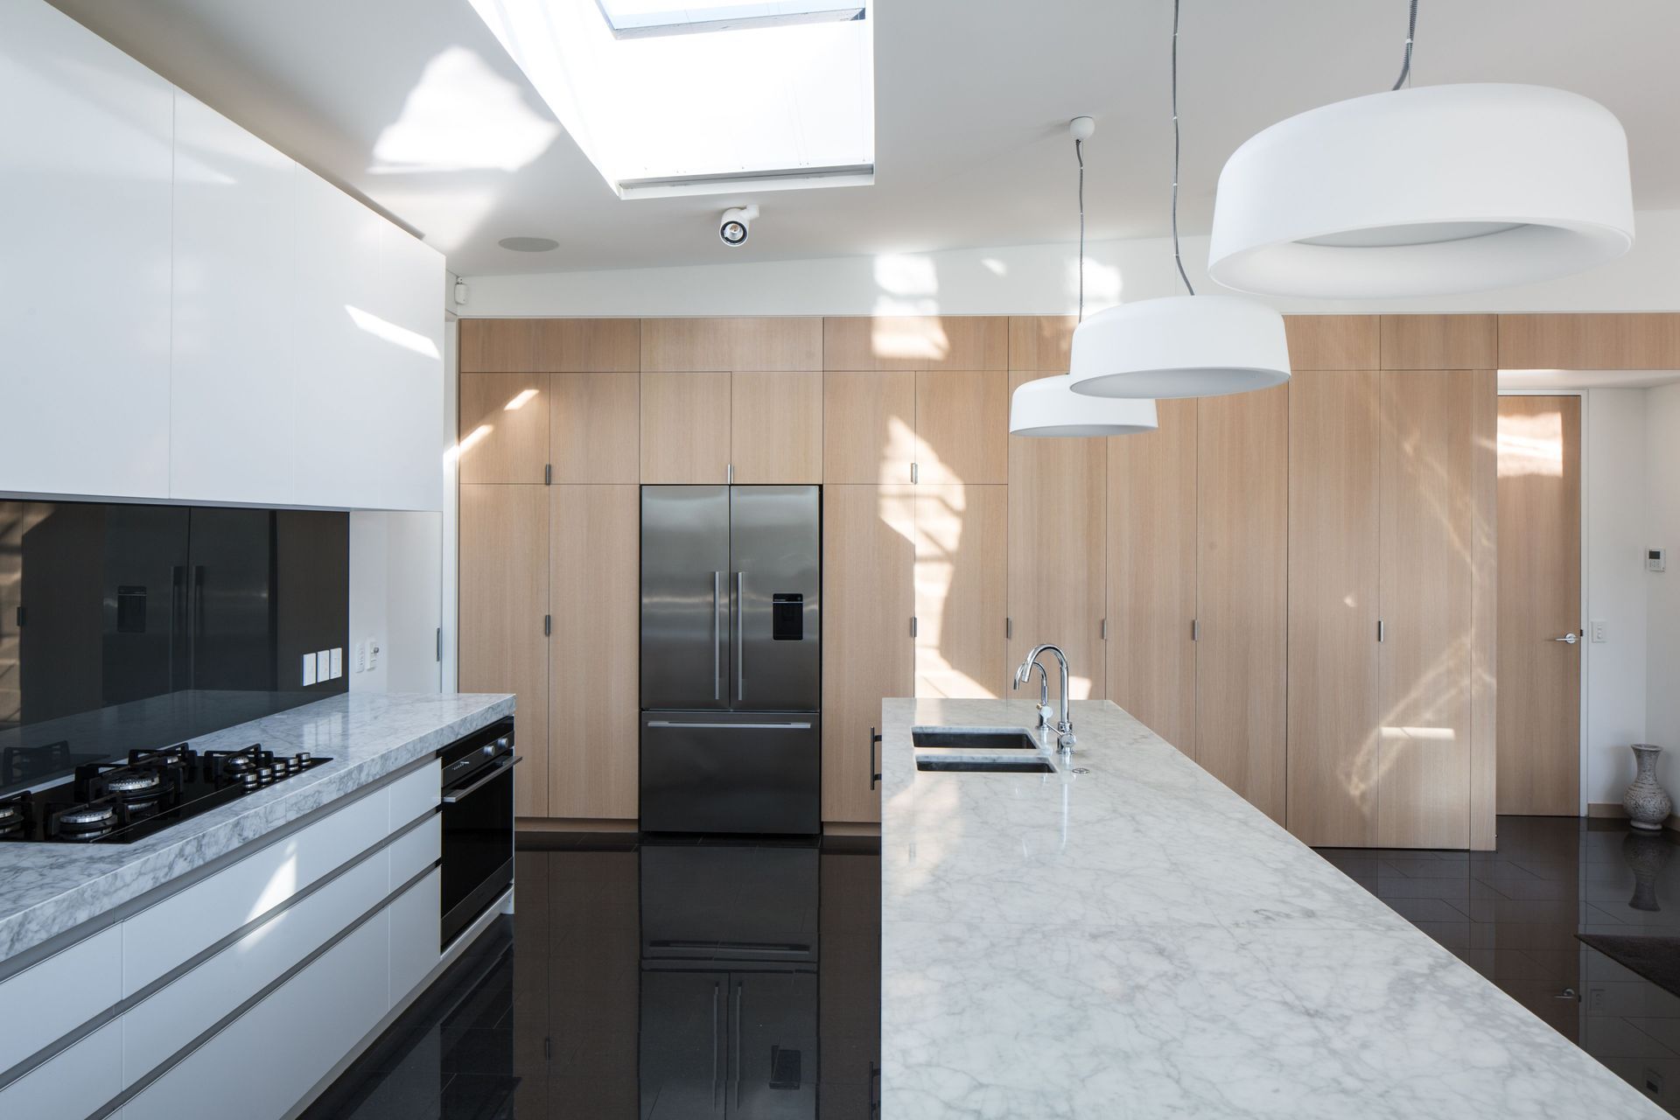
The home is arranged as a series of wings, spreading out like fingers to capture sun at various times throughout the day as following the sun through the house was an important functional requirement of the clients brief. The spaces between the wings manifest as entrance, service and entertaining/living areas.
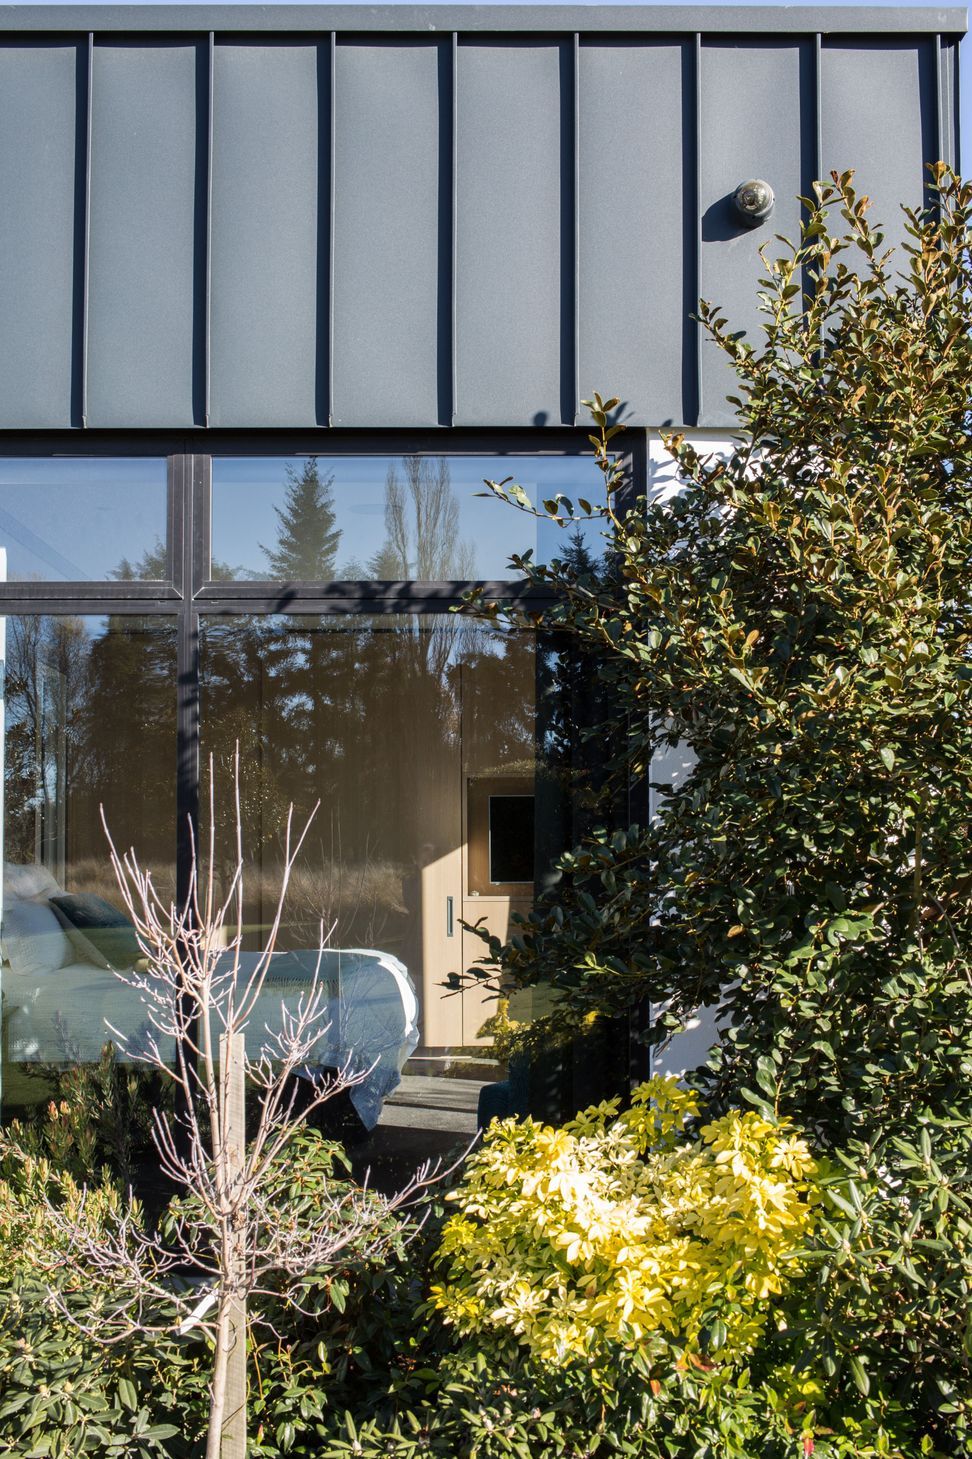
Each of the four wings, or branches of the 'K', have a different primary use; guest/bedroom wing, master wing, living wing and service wing. This arrangement allows the clients to live day to day in the living and master bedroom portion of the house. The bedroom wing is closed off until their children and grandchildren visit, this allows enough separation to maintain privacy between guests and the residents.
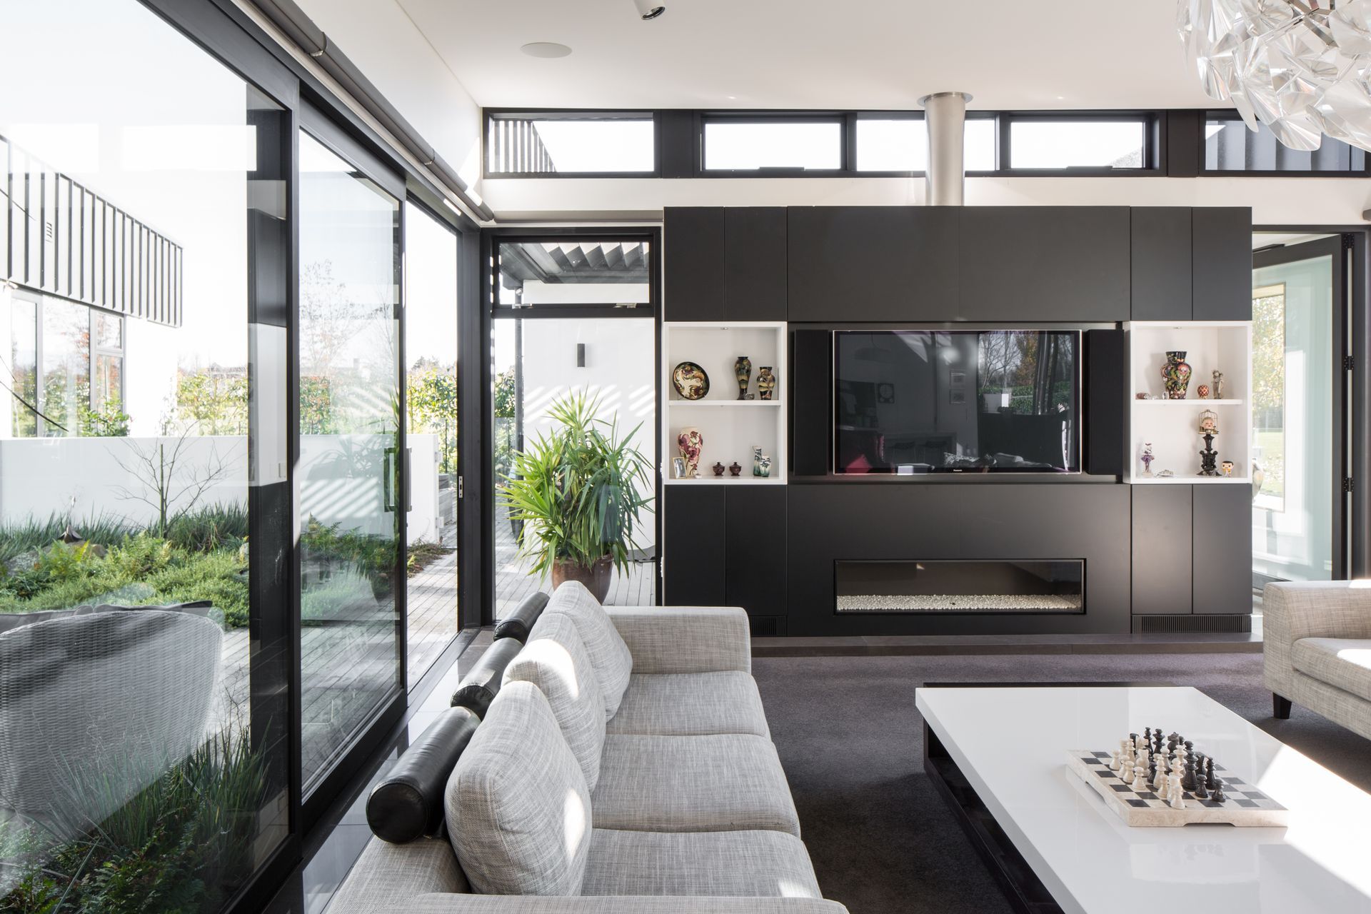
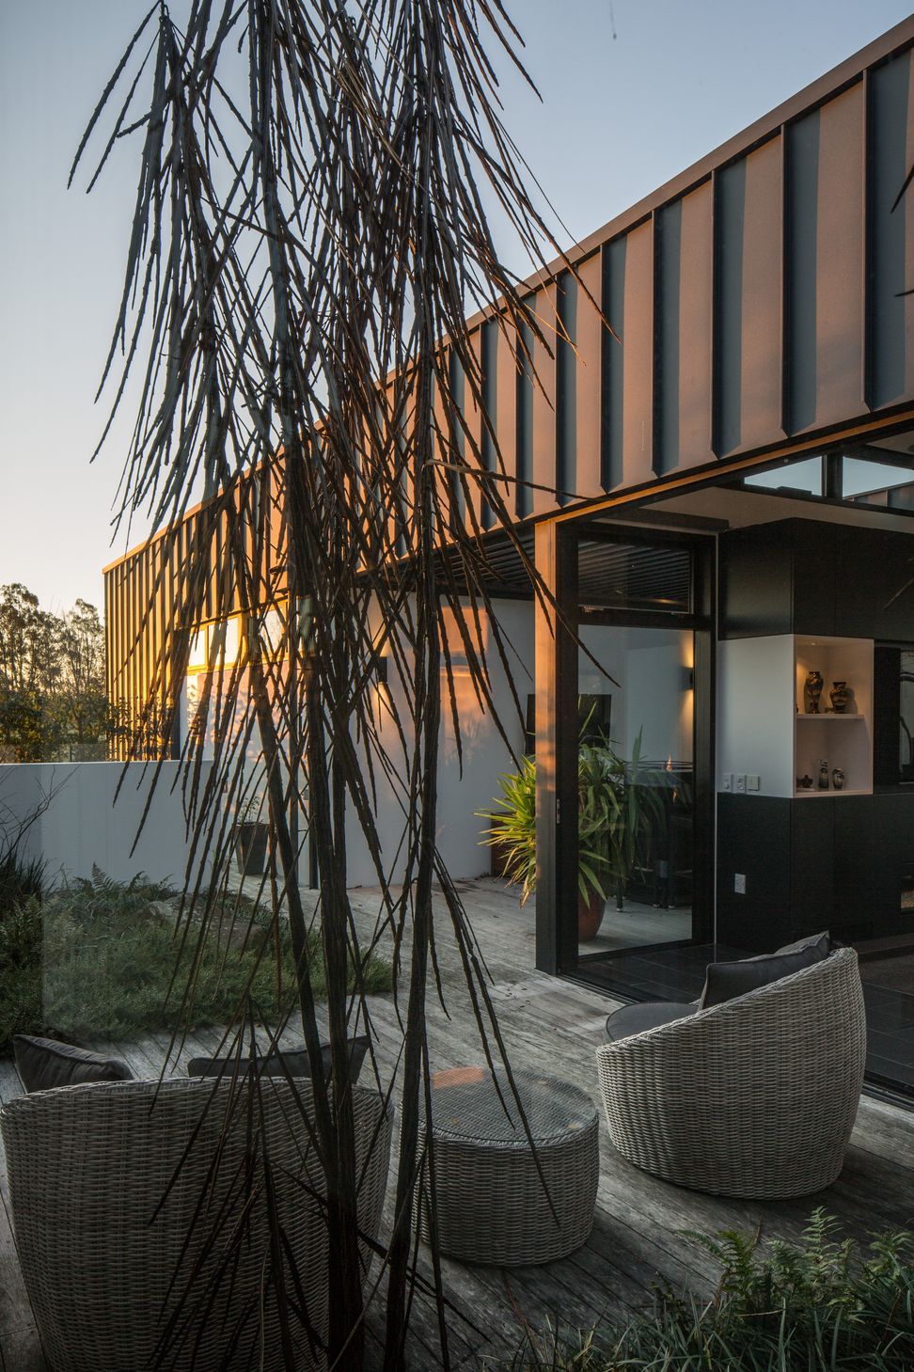
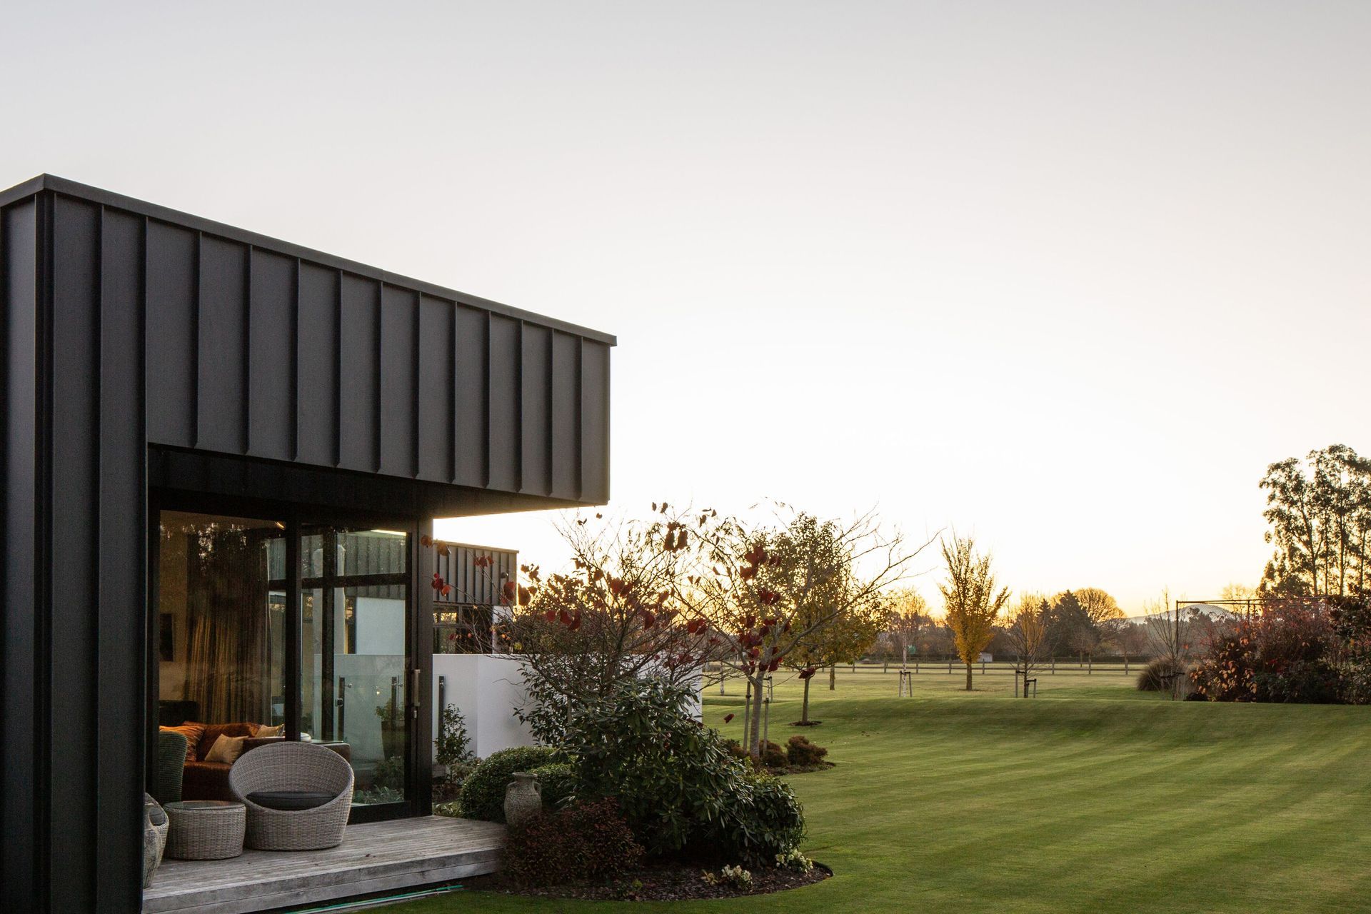
The interior living spaces open up to the courtyards between allowing for a large entertaining space with varying levels privacy from the parkland frontage.
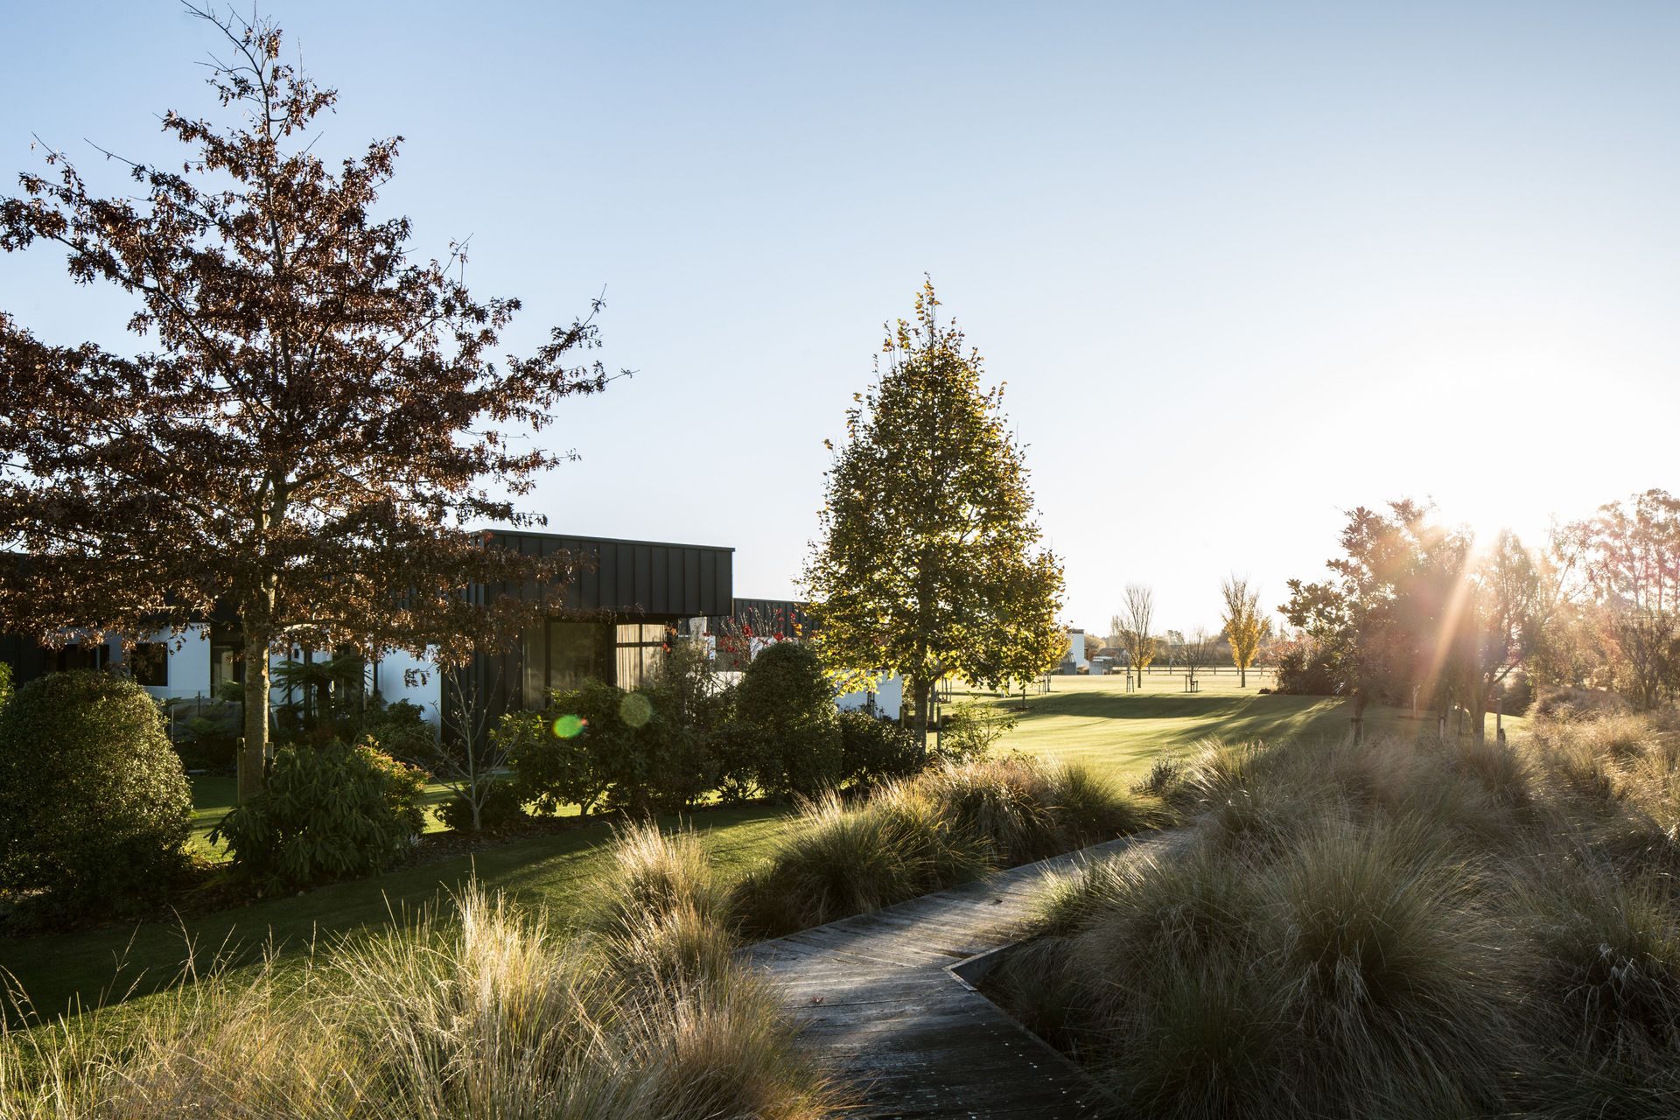
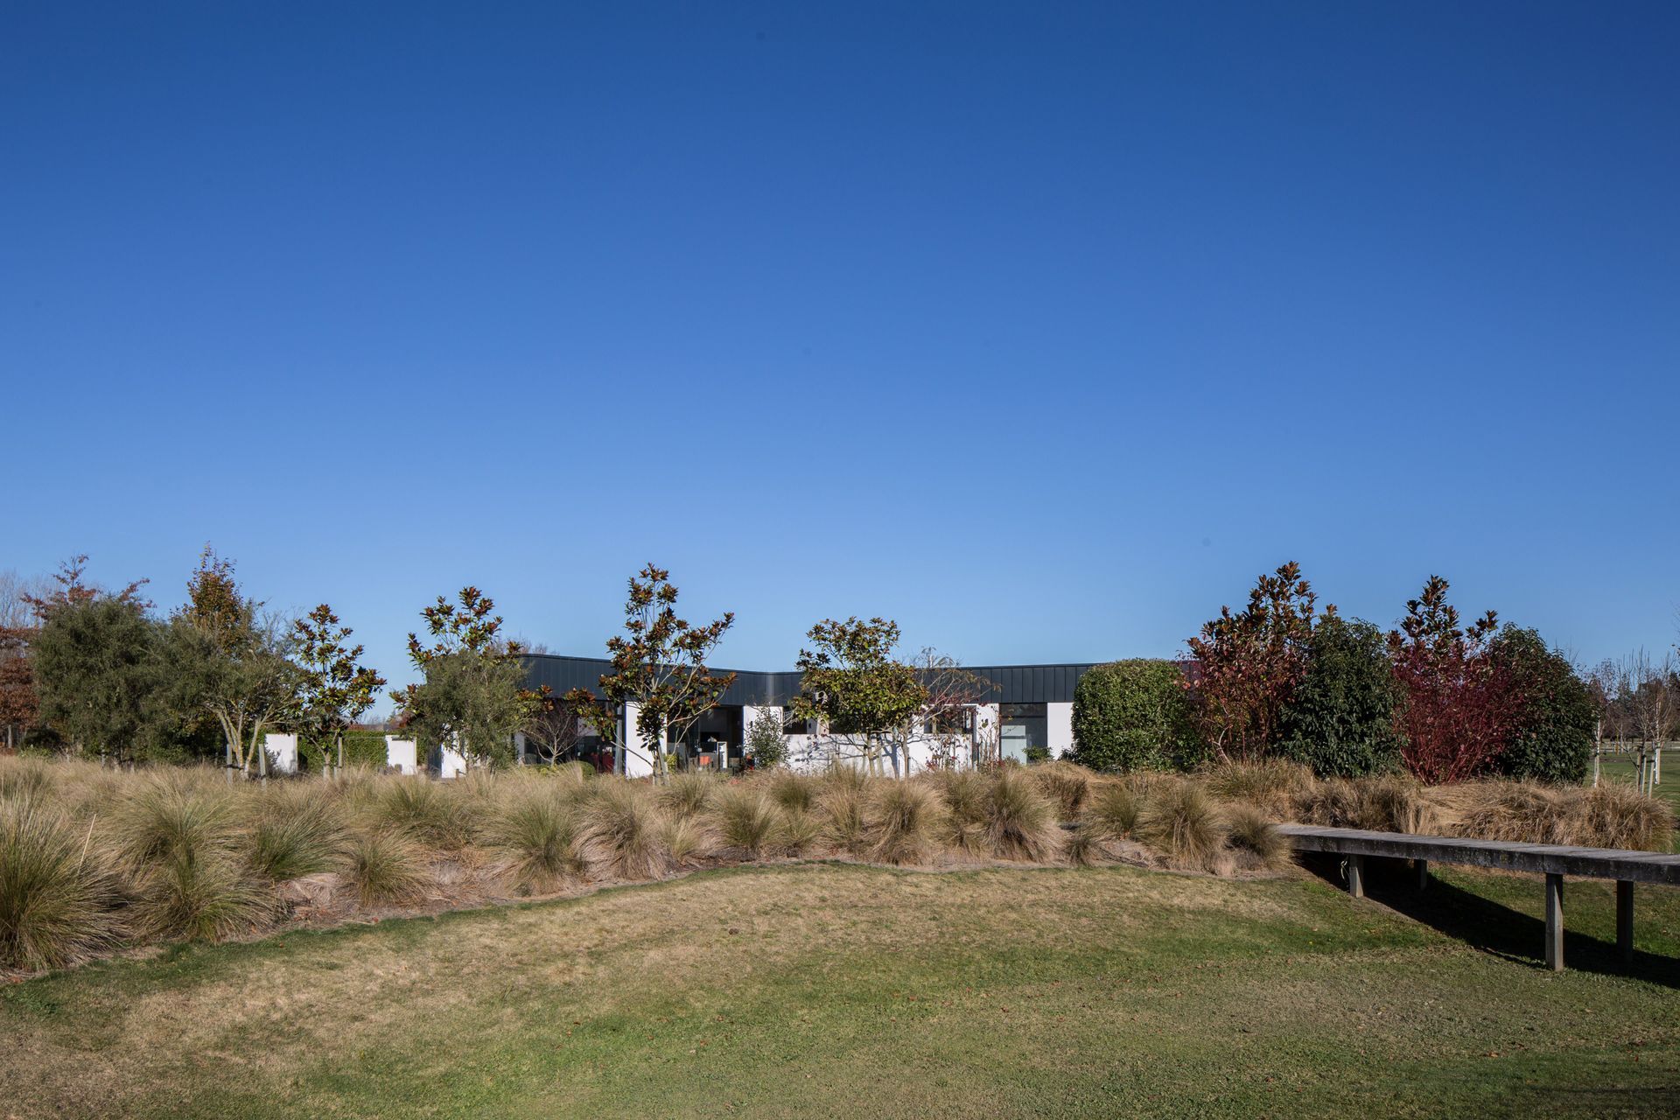
The clients sought a grand entrance to the house in their brief. We took the approach that this 'grandness' would be a more successful experience if it engaged the site and context. The site is located in the Carters Estate Subdivision, where clusters of sections off short driveways open out on to a central private parkland, therefore, celebration of the park and environment should be the grandness of ones entry to the house.
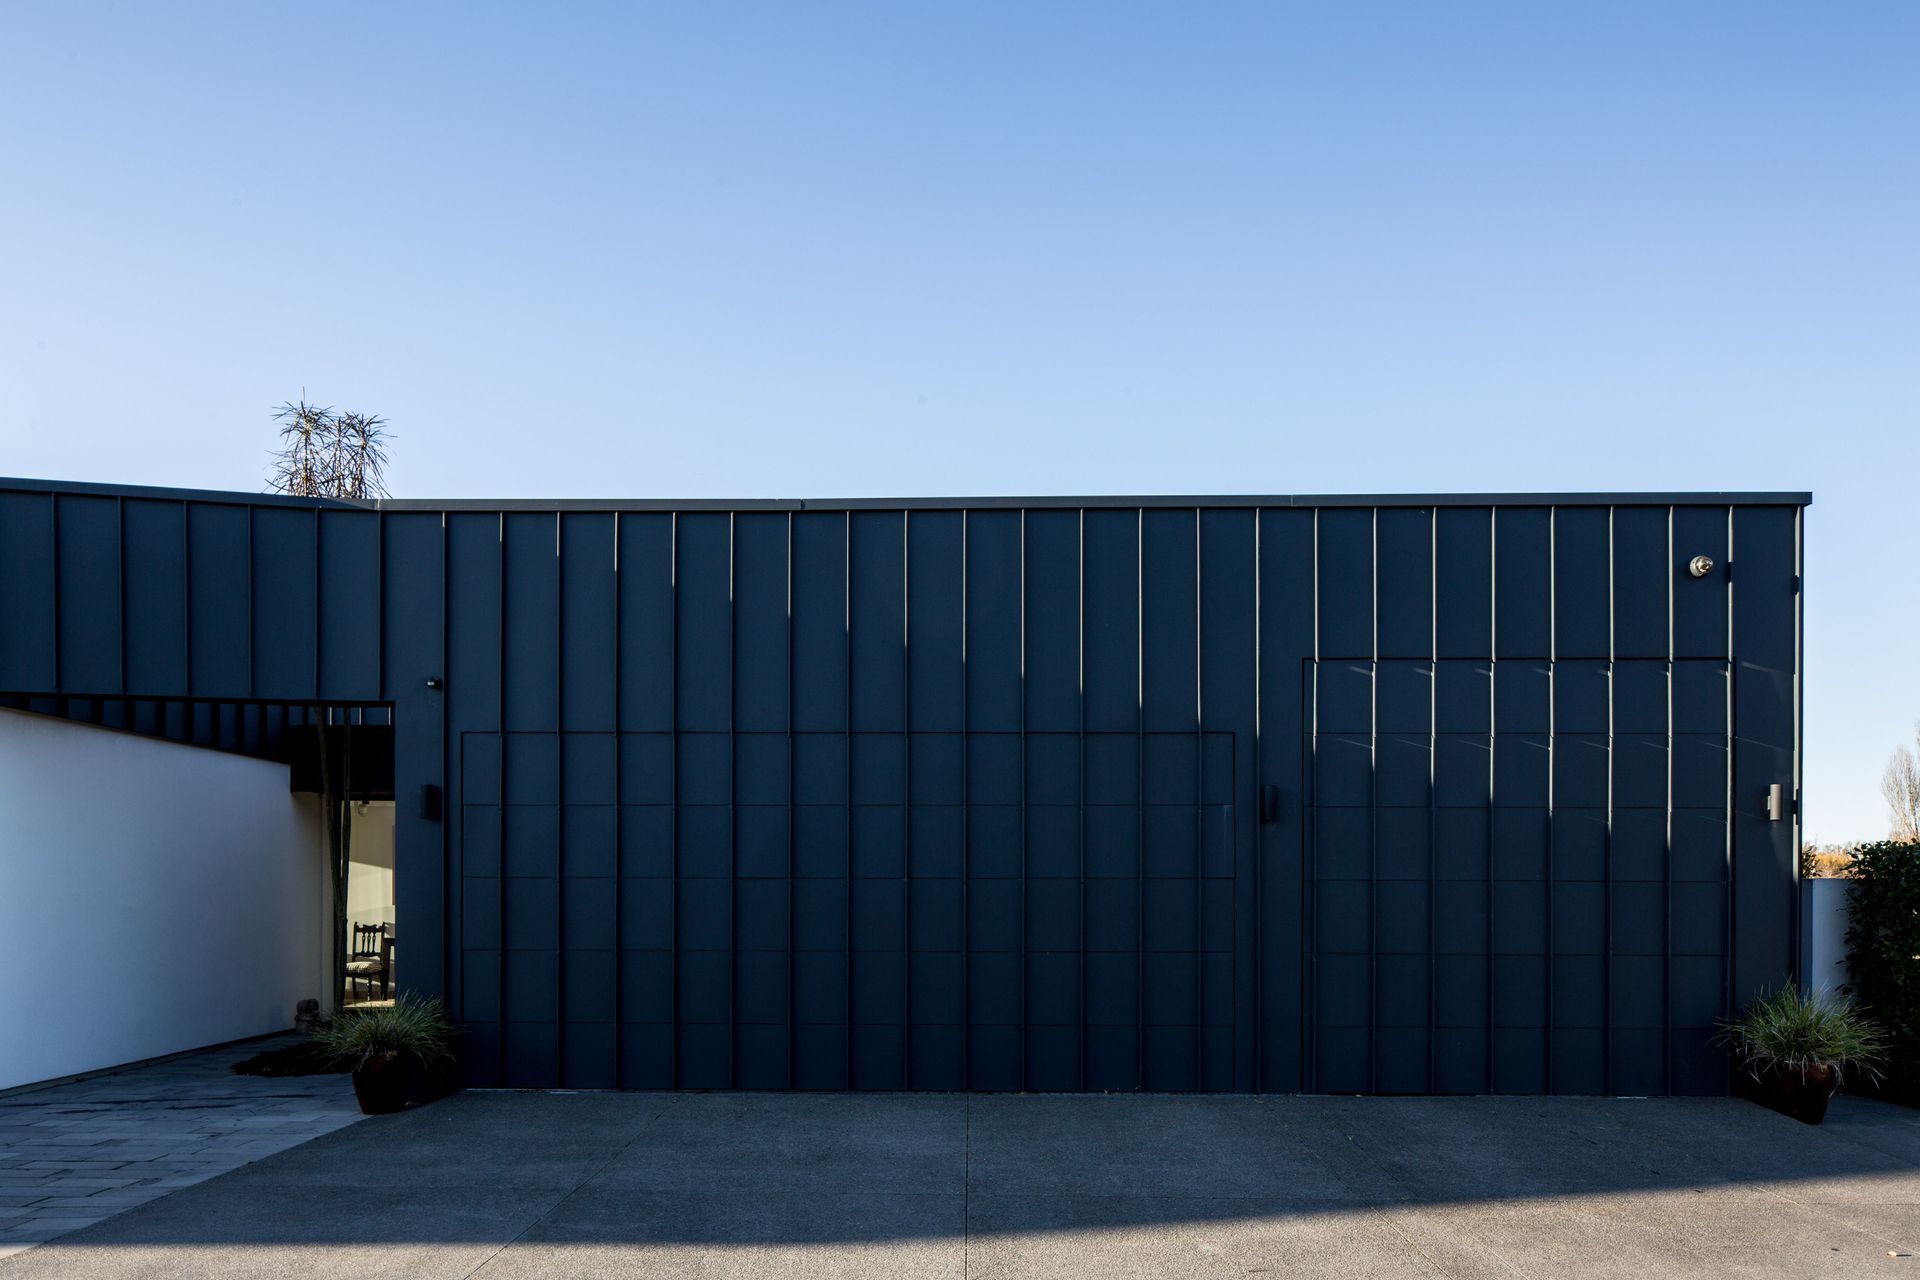
Upon arriving at the house you are greeted by a simple paired back facade with an opening cut through the skin, this takes the guest into an open-air courtyard and entry. When entering the low ceiling foyer the guest is re-orientated towards the Southern Alps and a view through a bay window to a sheltered rock garden courtyard. The guest then passes into the high stud skillion ceiling main living area, which flows onto a large deck area, opening towards the parkland and tennis pavilion
Like this Project?
Hire prau
Professional Reviews
Professionals used in
this project
The practices and trades credited on this project.



More projects from
prau
Other work by prau, across every category they build in.


More in
Residential
Everything else in Residential, from every practice on ArchiPro.


Next Project
Keep scrolling