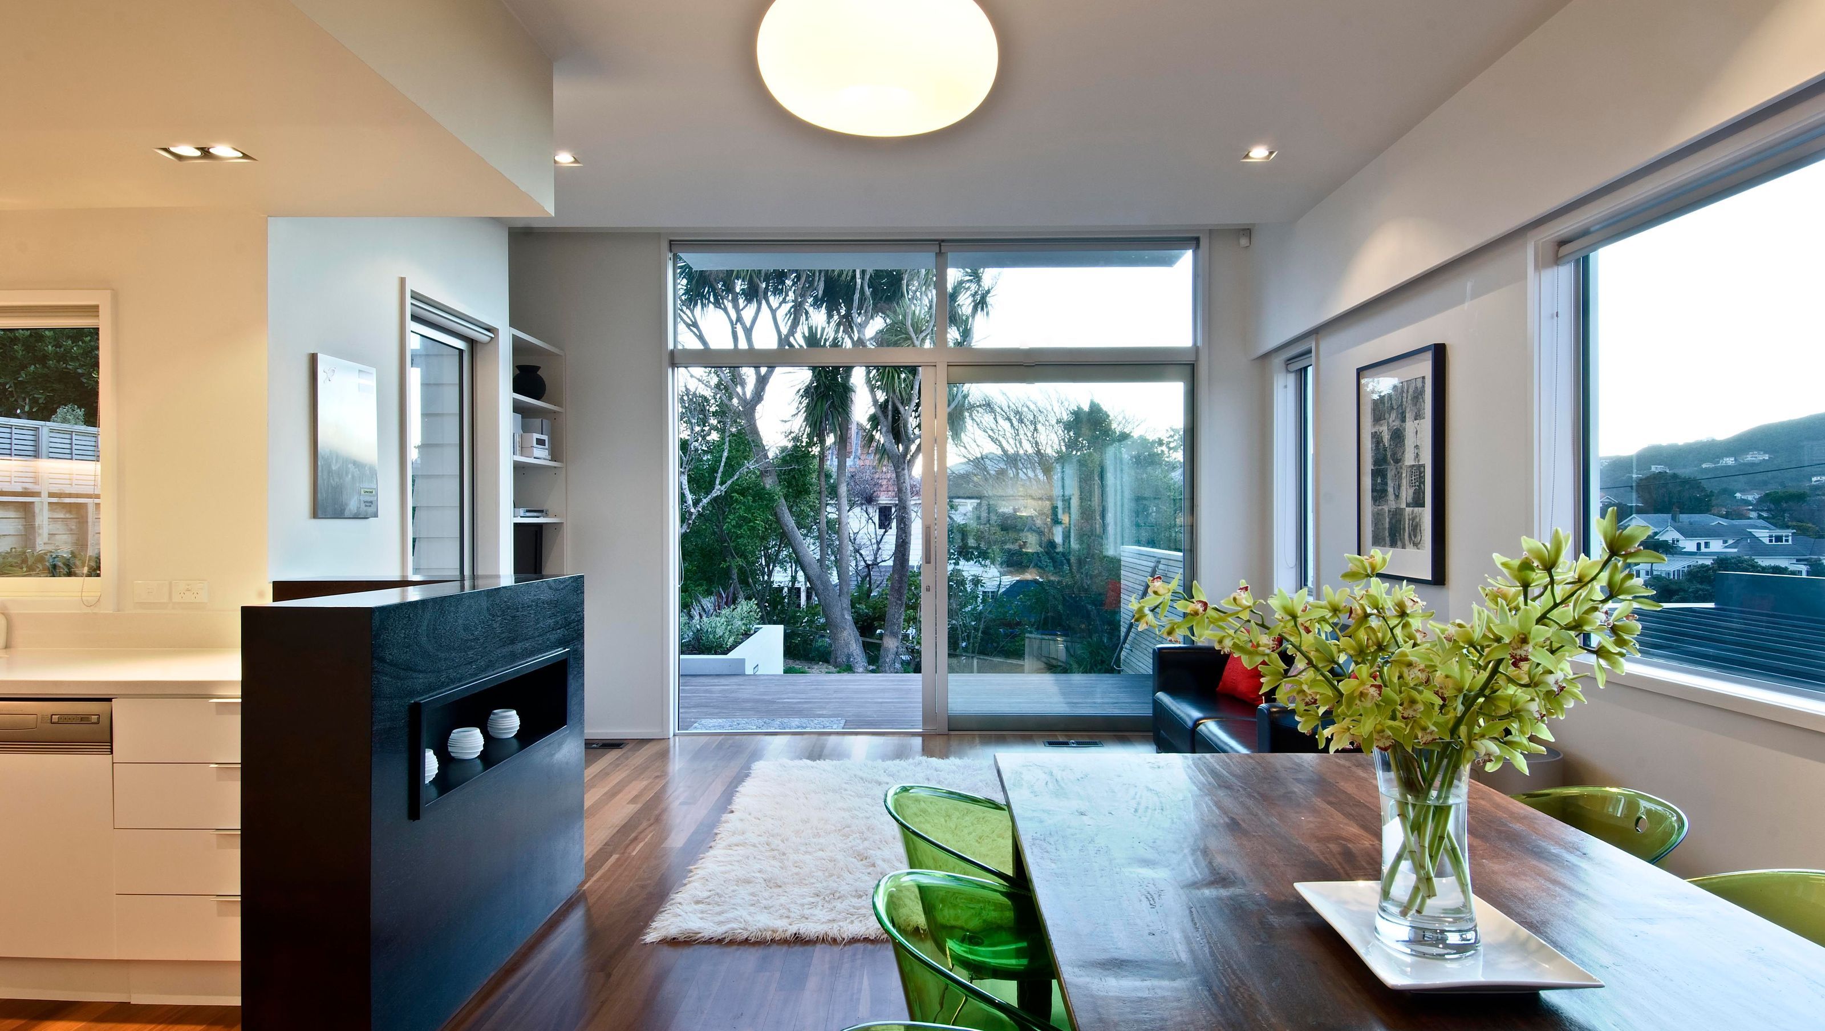

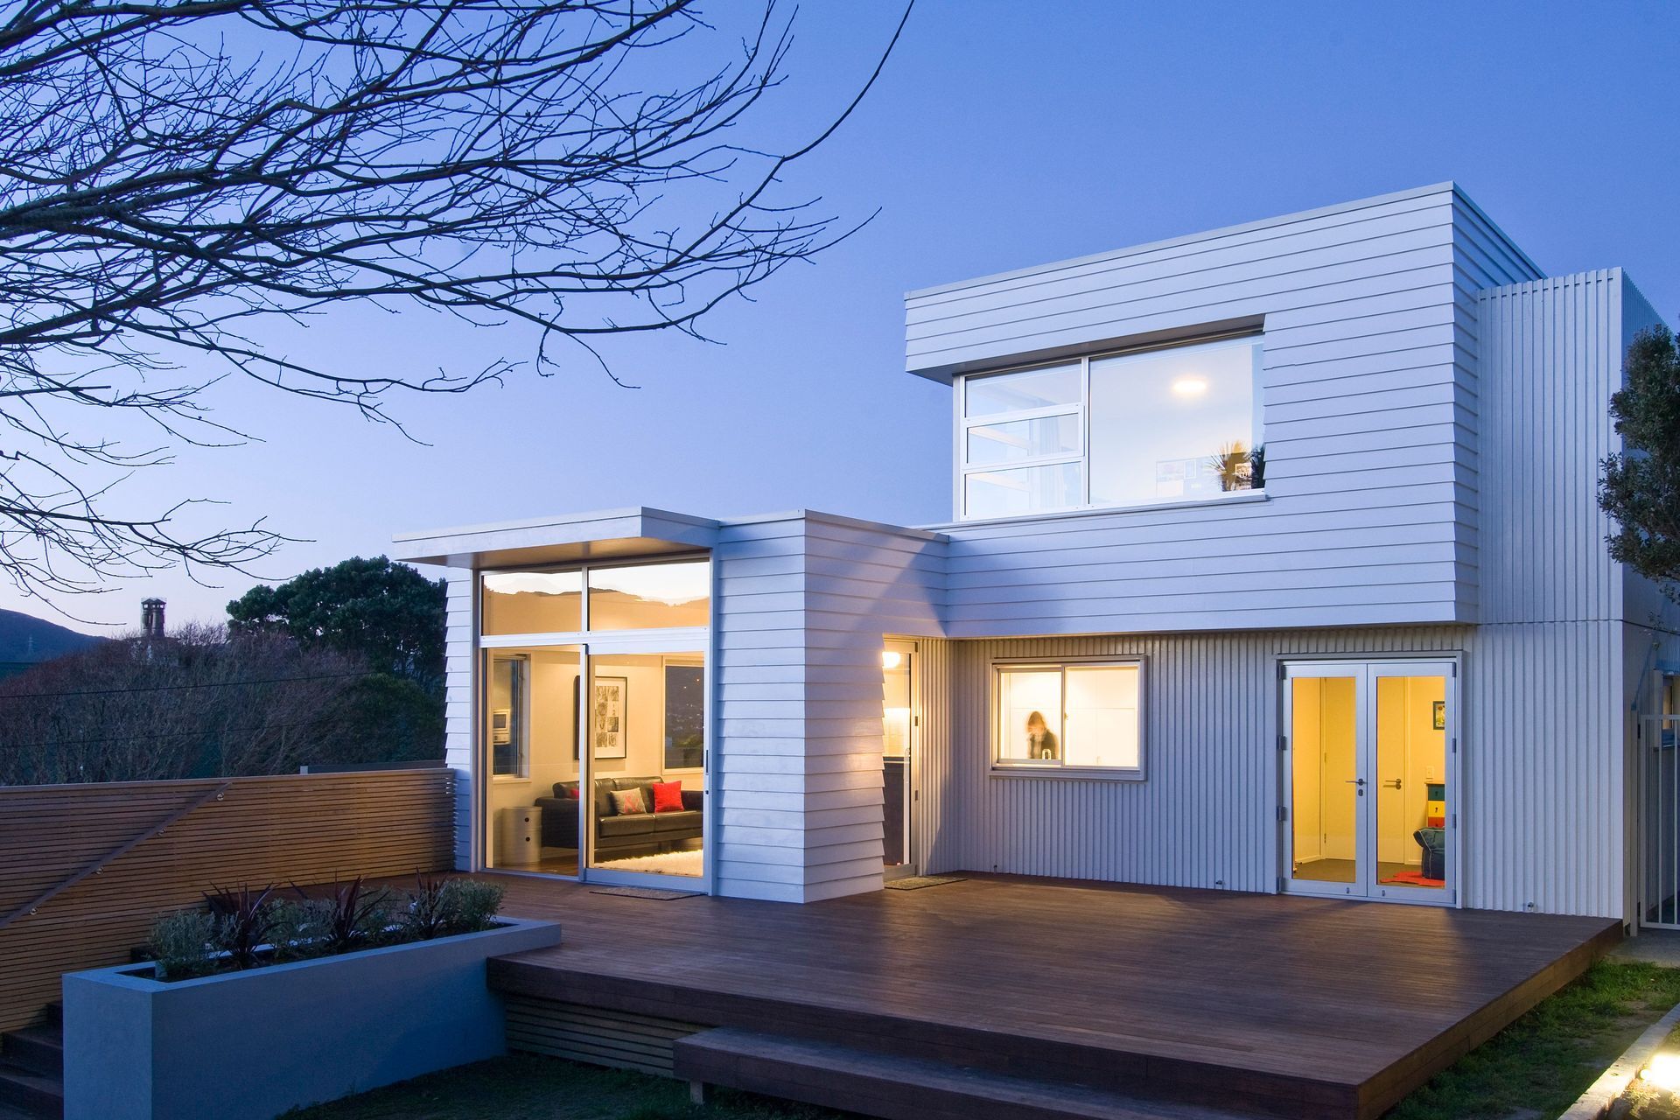
Award-winning renovation of a Karori property, featuring a reimagined layout that enhances natural light and views, expressed through a striking composition of three intersecting timber boxes inspired by New Zealand modernist architecture.
NZIA Wellington Architecture Award, 2009
“Elements have been elegantly resolved to maximise the potential of the site.” NZIA Awards Jury, 2009
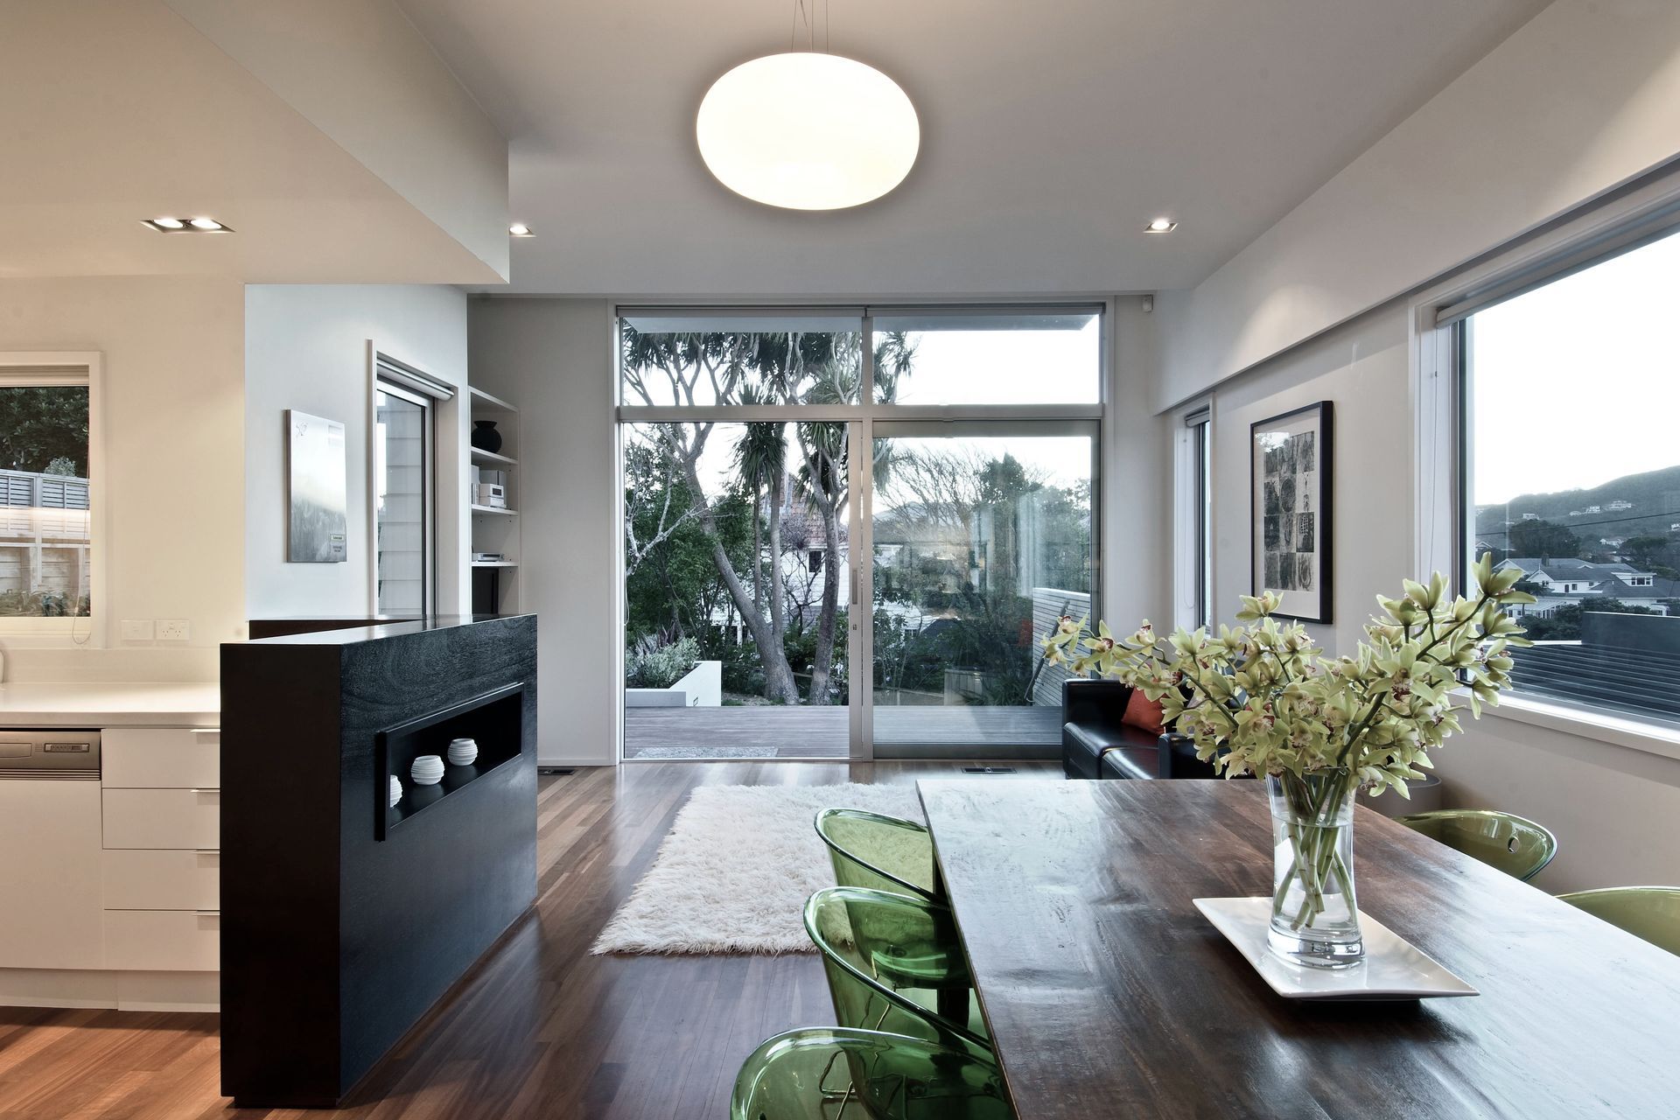
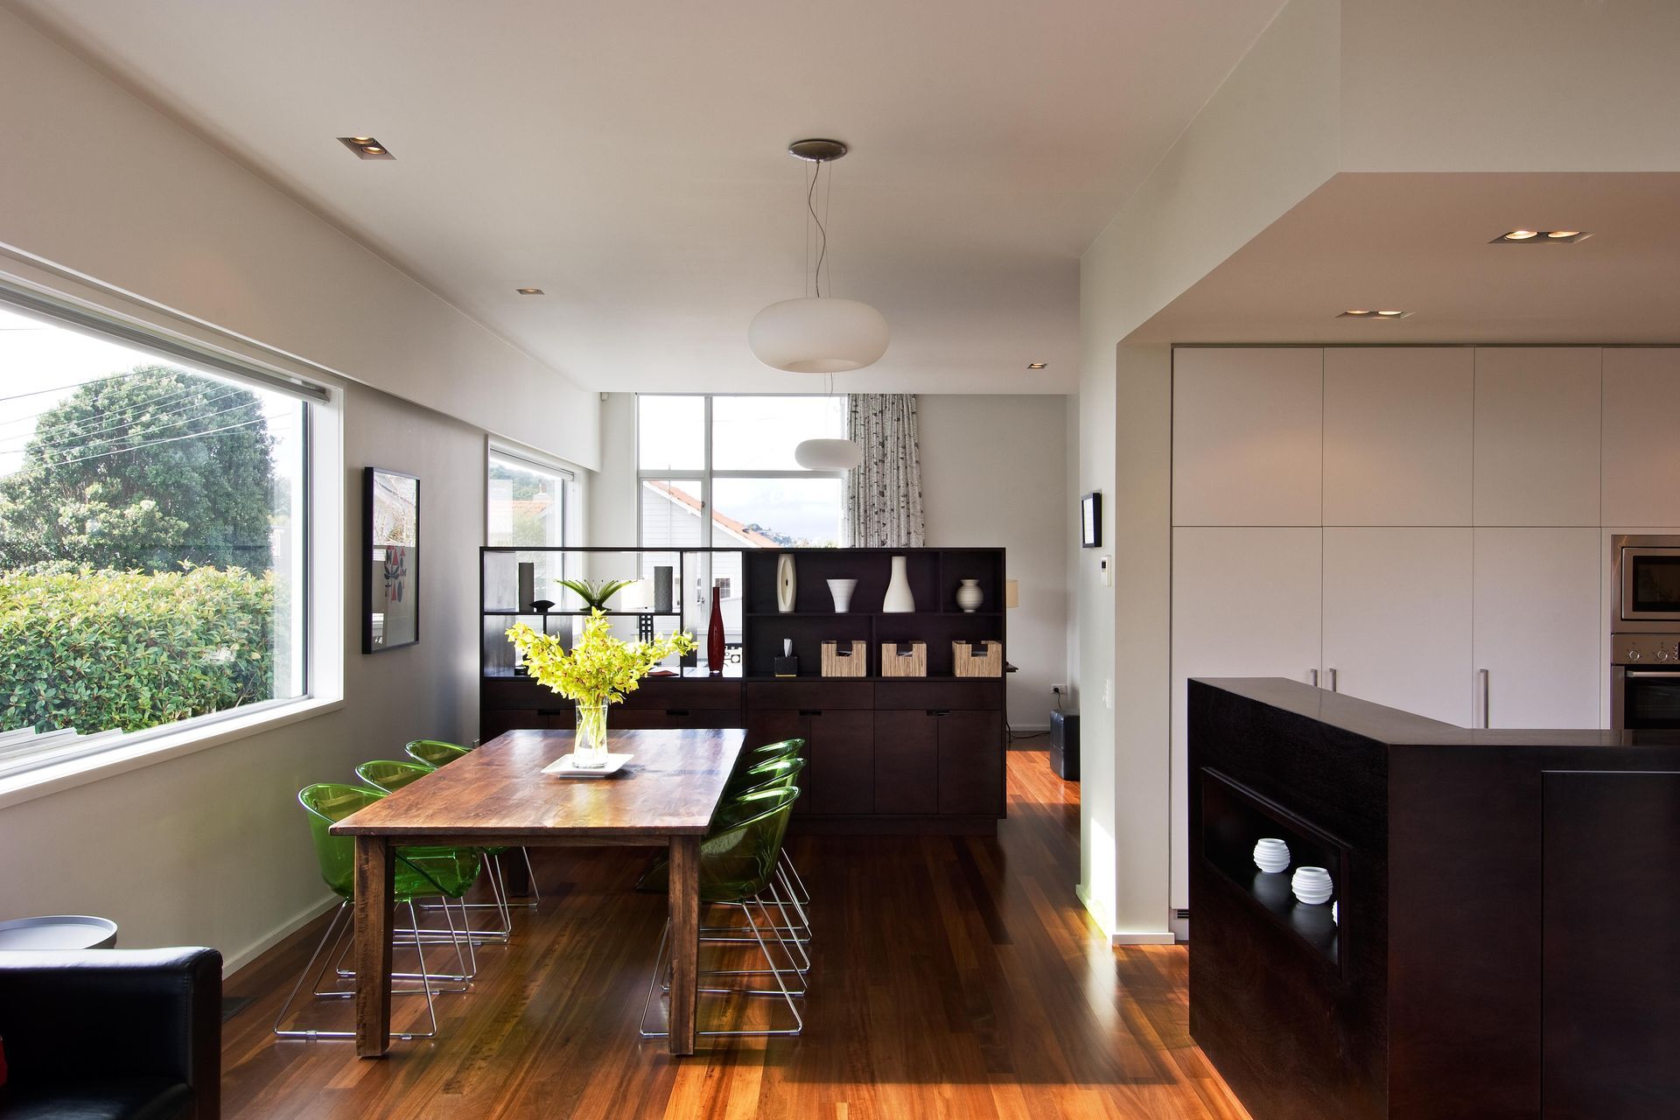
The alterations to this Karori property were so extensive that only the original floor structure was retained. The layout of the ground floor was reversed to bring sun, light, and views into the new living spaces and kitchen.
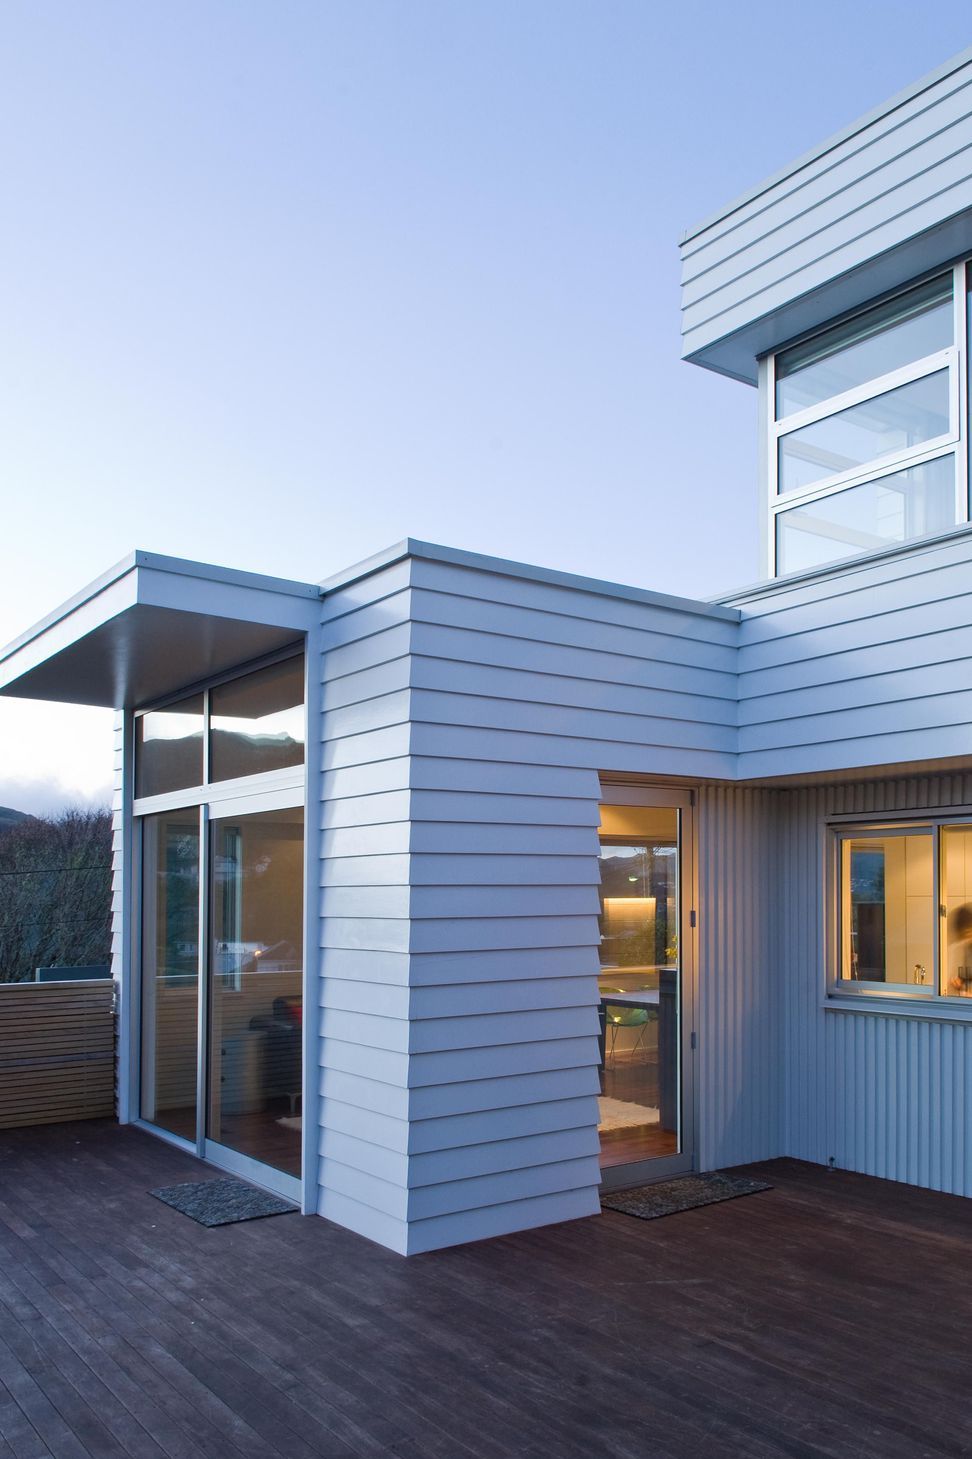
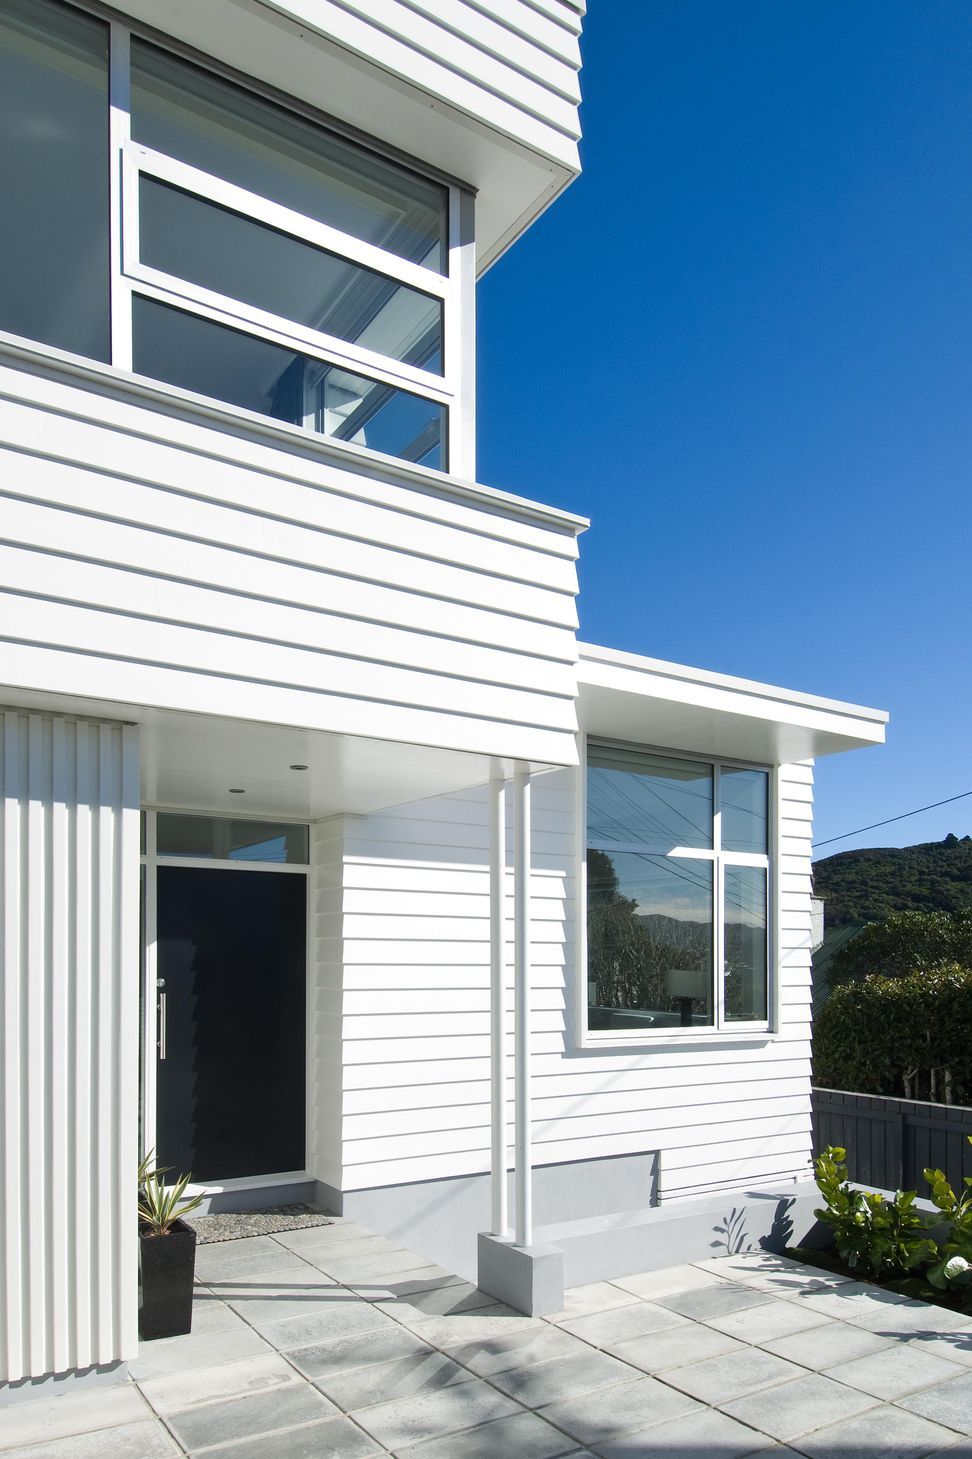
The simple composition of three white intersecting timber boxes was in part a response to the site conditions, but more specifically a reference to the New Zealand modernist architecture of 1950s and 1960s.

Like this Project?
Hire Herriot Melhuish O'Neill Architects Ltd
Professionals used in
this project
The practices and trades credited on this project.

More projects from
Herriot Melhuish O'Neill Architects Ltd
Other work by Herriot Melhuish O'Neill Architects Ltd, across every category they build in.


More in
Residential
Everything else in Residential, from every practice on ArchiPro.


Next Project
Keep scrolling