Trade Me, 2 Market Lane
Trade Me, 2 Market Lane

- 330.5K profile views
- 91 saves
Project team
Product Suppliers
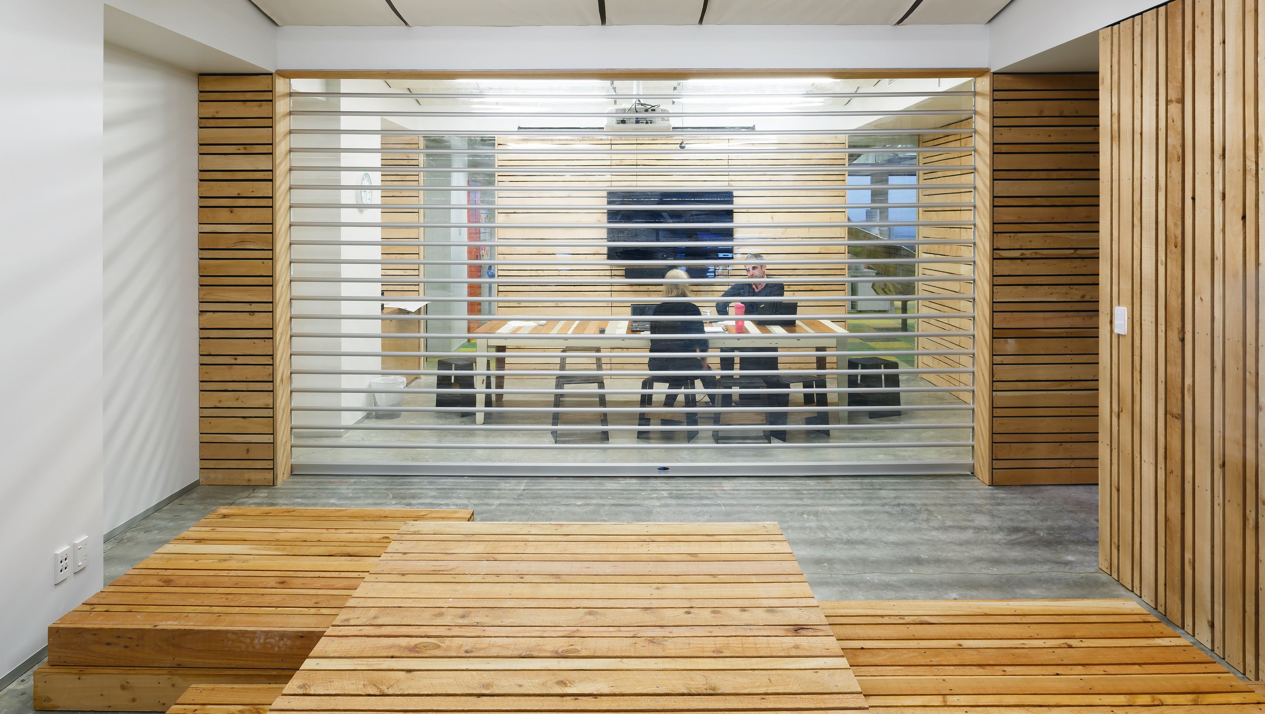
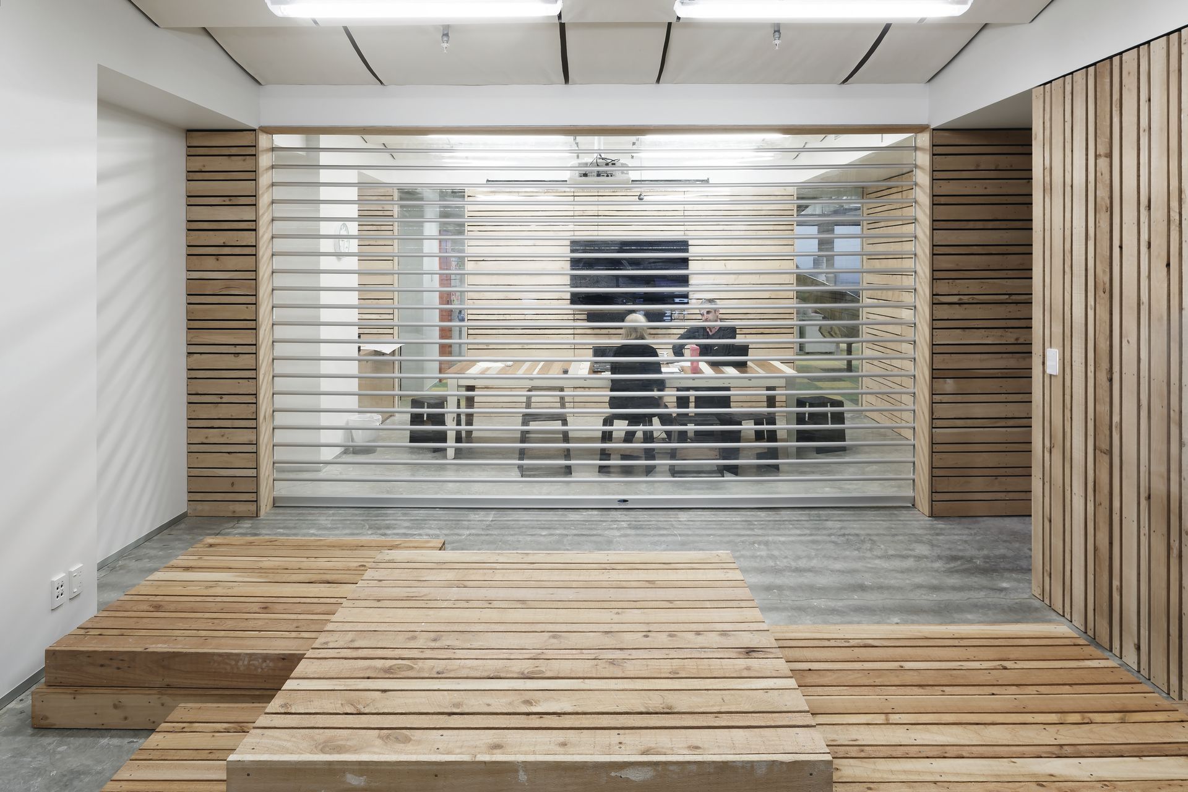
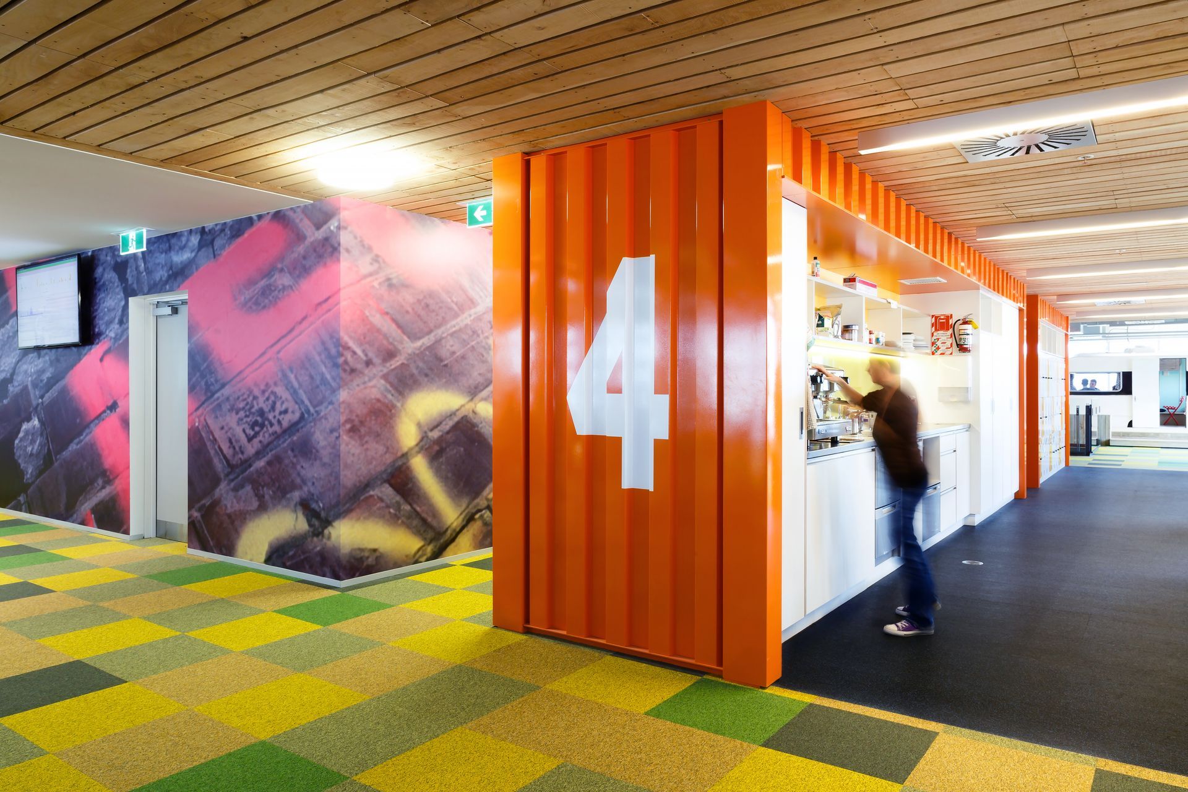
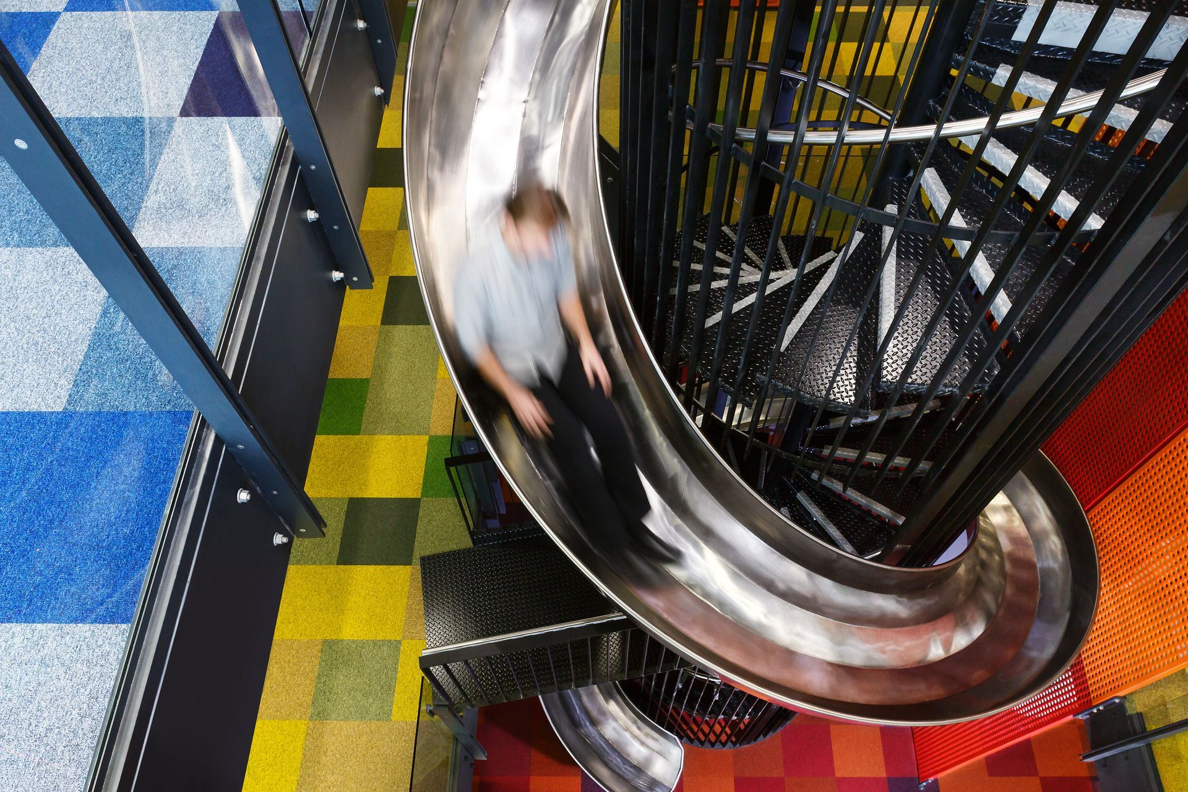
Trade Me's Wellington HQ features an innovative interior fit-out that reflects Kiwi culture, blending work and play with unique elements like a mid-century caravan meeting area and a custom spiral slide, creating a vibrant, collaborative workspace.
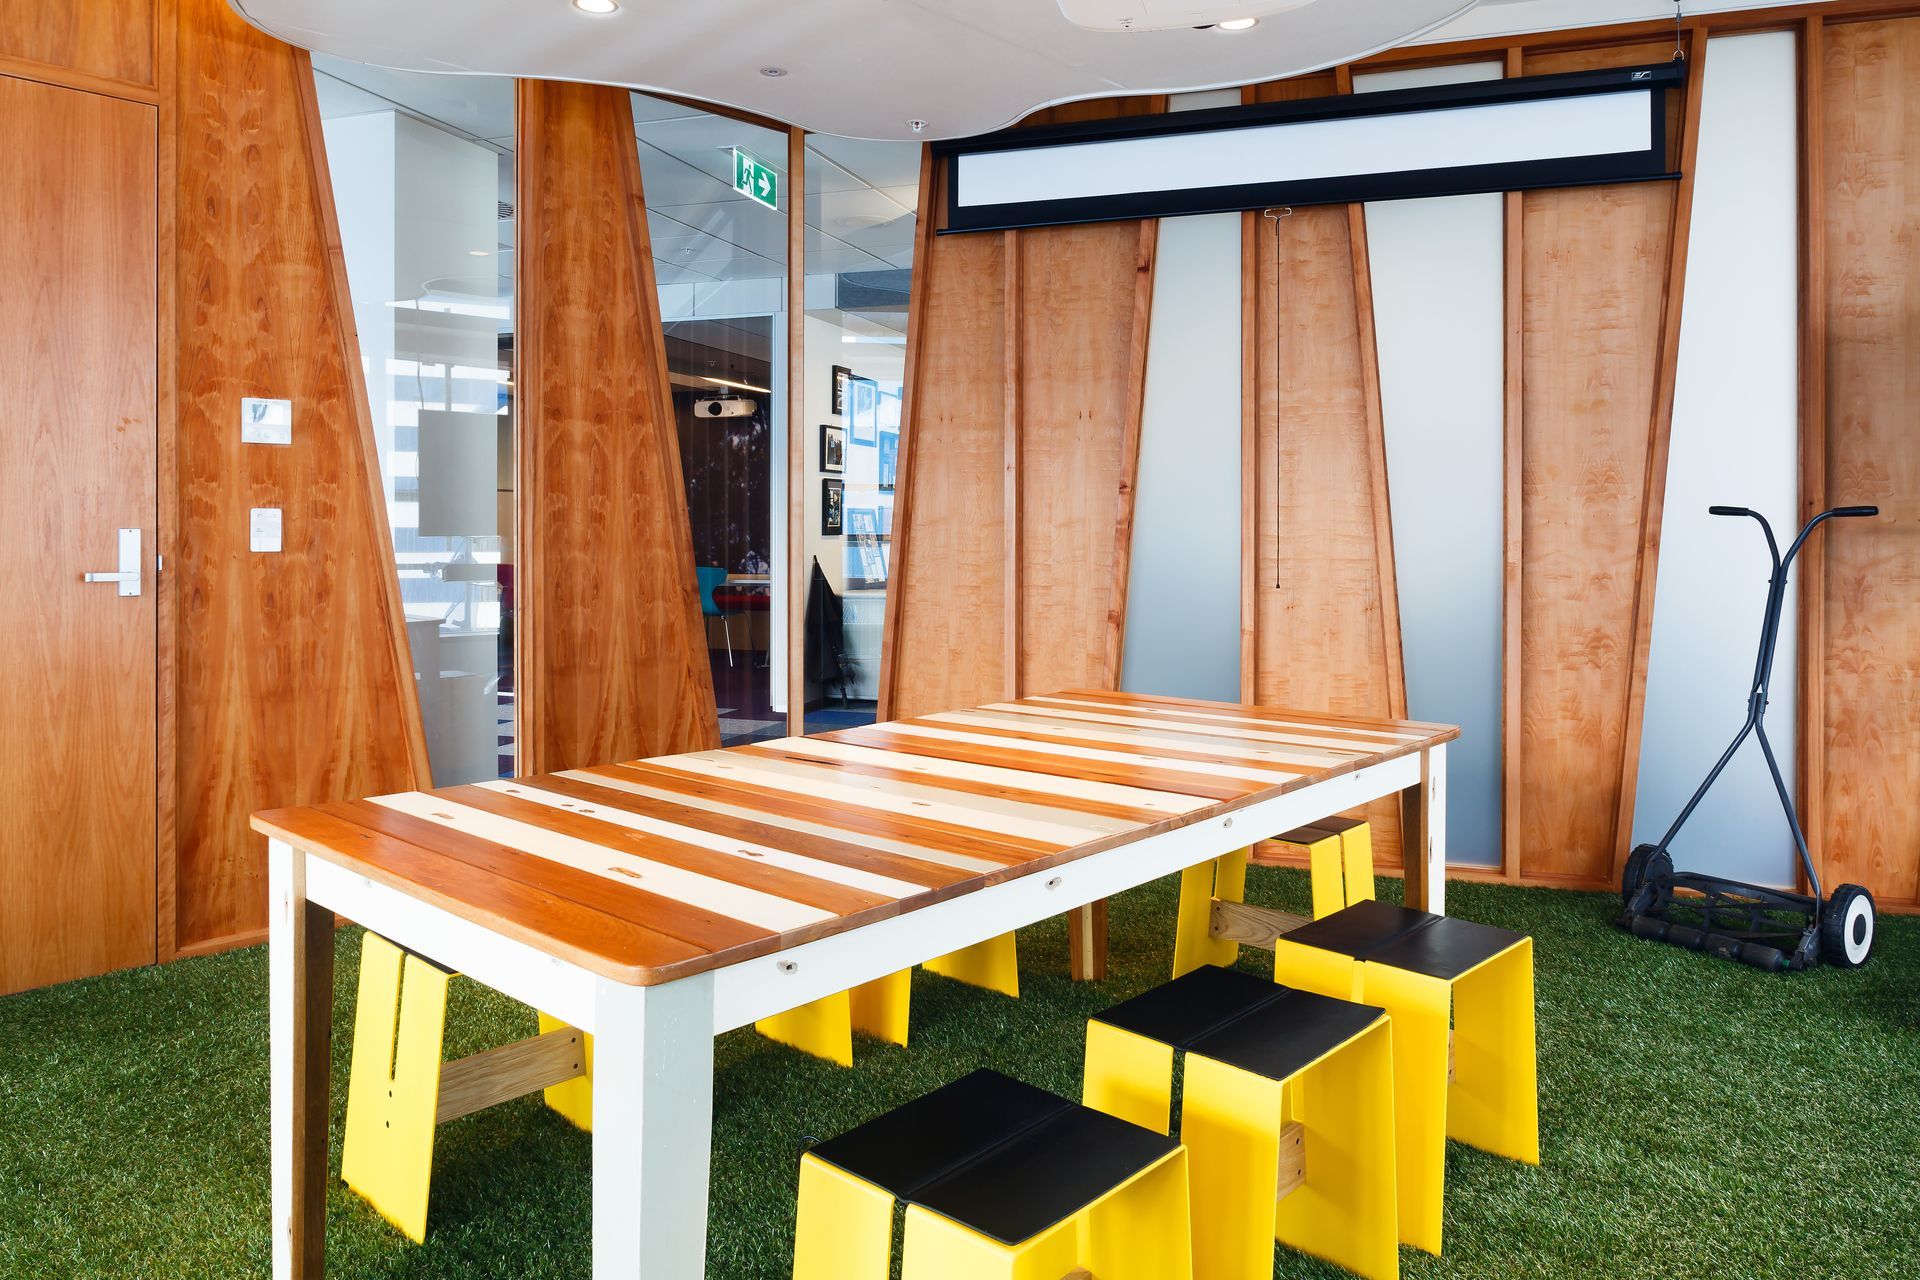
A kiwi success story, Trade Me is the umbrella company for a collection of other businesses, also housed in its Wellington HQ. Our objective was to imbue a sense of ‘kiwi’ into the interior fit-out and reflect the eclectic nature of the business. A mid-century caravan sits within the space as a meeting area, a custom-designed, spiral slide connects the floors; both blur concepts of inside and outside; of work and play, and are reminiscent of the kiwi backyard.
“This interior fit-out responds to the generally hip and contemporary brand of the clients…,” NZIA Awards Jury, 2015
A diverse collection of objects, materials, textures and finishes combine to create a high-functioning, cohesive workplace.
“The office space is free and open with no obvious hierarchies, the corners being occupied by retreat spaces for meetings and a service hub on each floor,” NZIA Awards Jury, 2015
Awards: NZIA Local Award, 2015
Photos by Jason Mann.
Like this Project?
Hire Herriot Melhuish O'Neill Architects Ltd
The products behind the project
One product specified into this build from one supplier, a verified ArchiPro member. Tap through to specifications, suppliers and lead times.

Professionals used in
this project
The practices and trades credited on this project.







More projects from
Herriot Melhuish O'Neill Architects Ltd
Other work by Herriot Melhuish O'Neill Architects Ltd, across every category they build in.


More in
Office
Everything else in Office, from every practice on ArchiPro.


Next Project
Keep scrolling