
Tags
Project team
Comprehensive refurbishment and extension of a Battersea property, featuring a ground floor extension, third floor addition, and meticulous interior upgrades, all completed within a tight schedule while ensuring minimal disruption to neighboring properties.
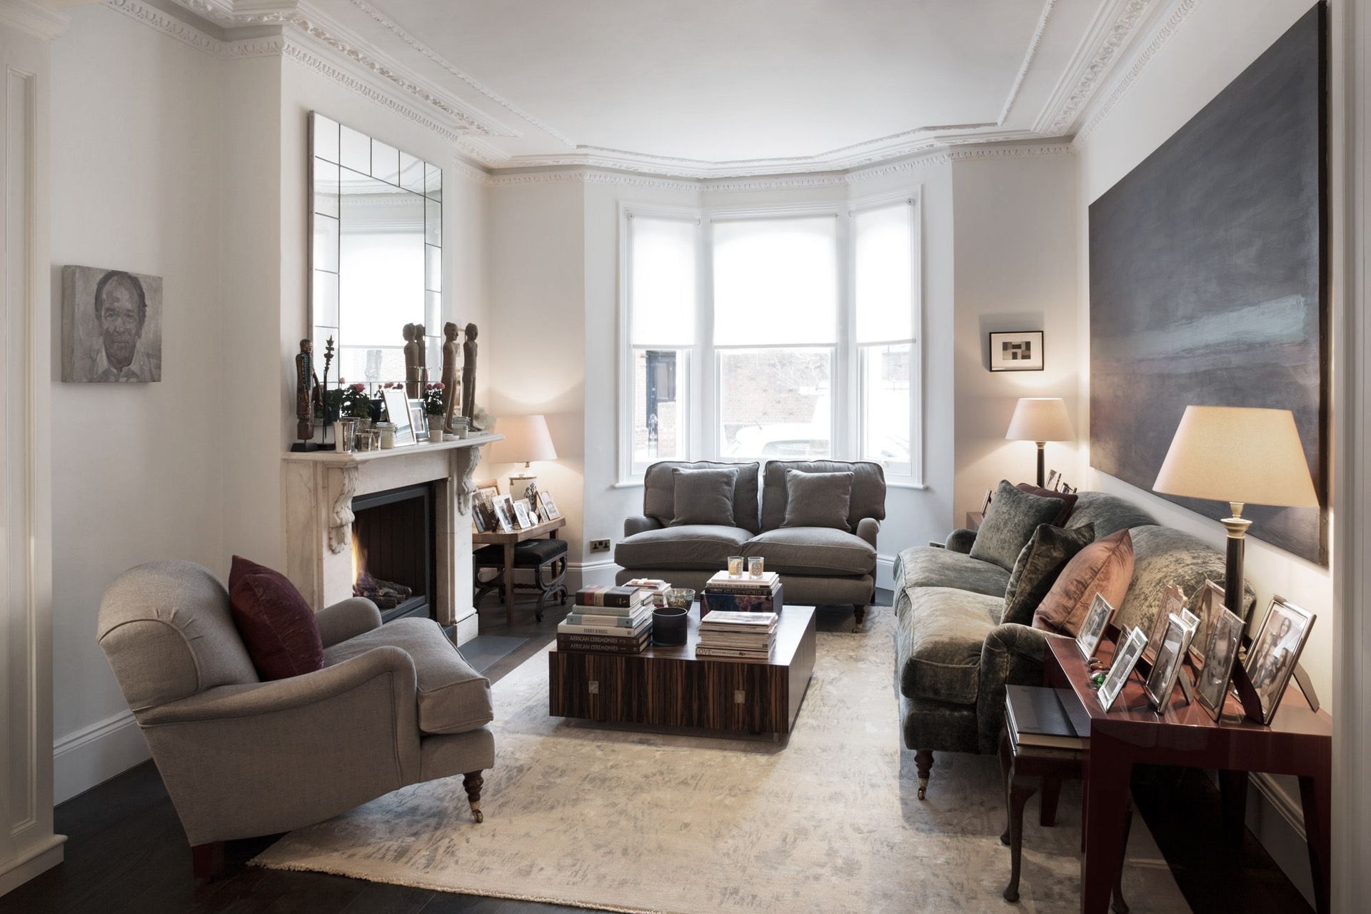
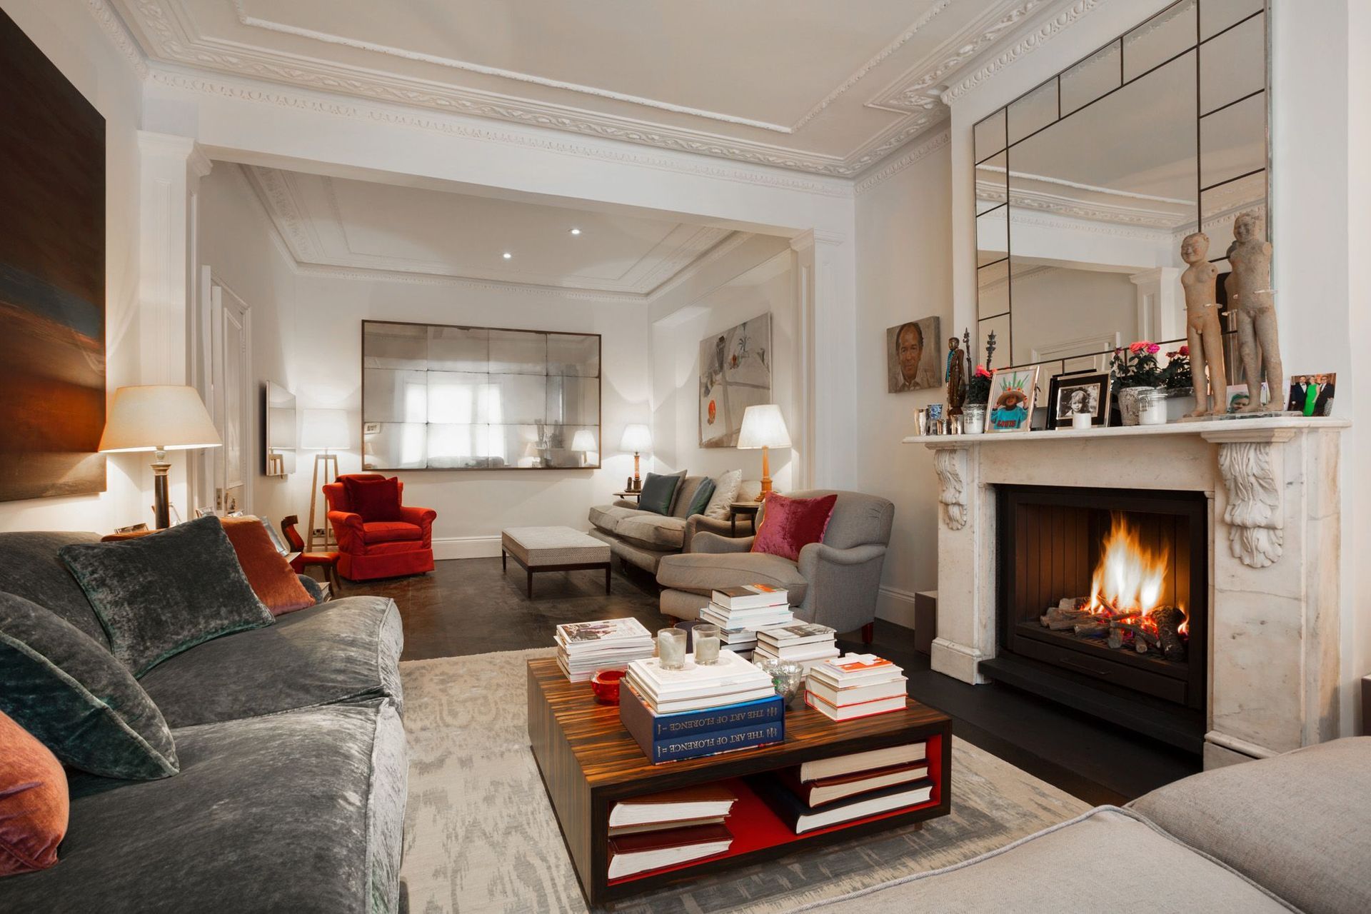
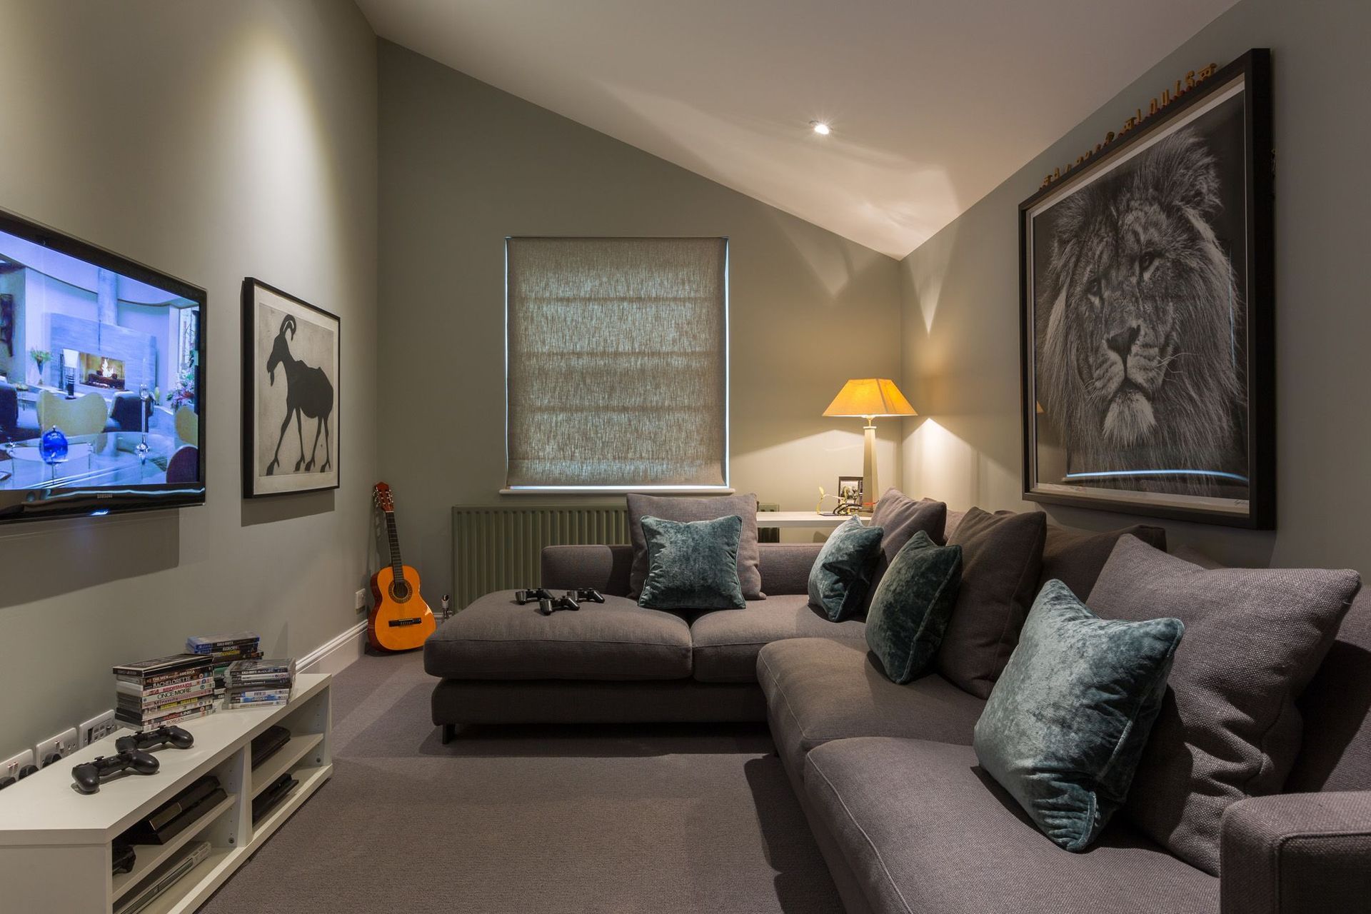
Kassala is a stunning property located a minute’s walk from Battersea Park. This project involved extending the ground floor, along with the addition of a third floor and internal refurbishment.
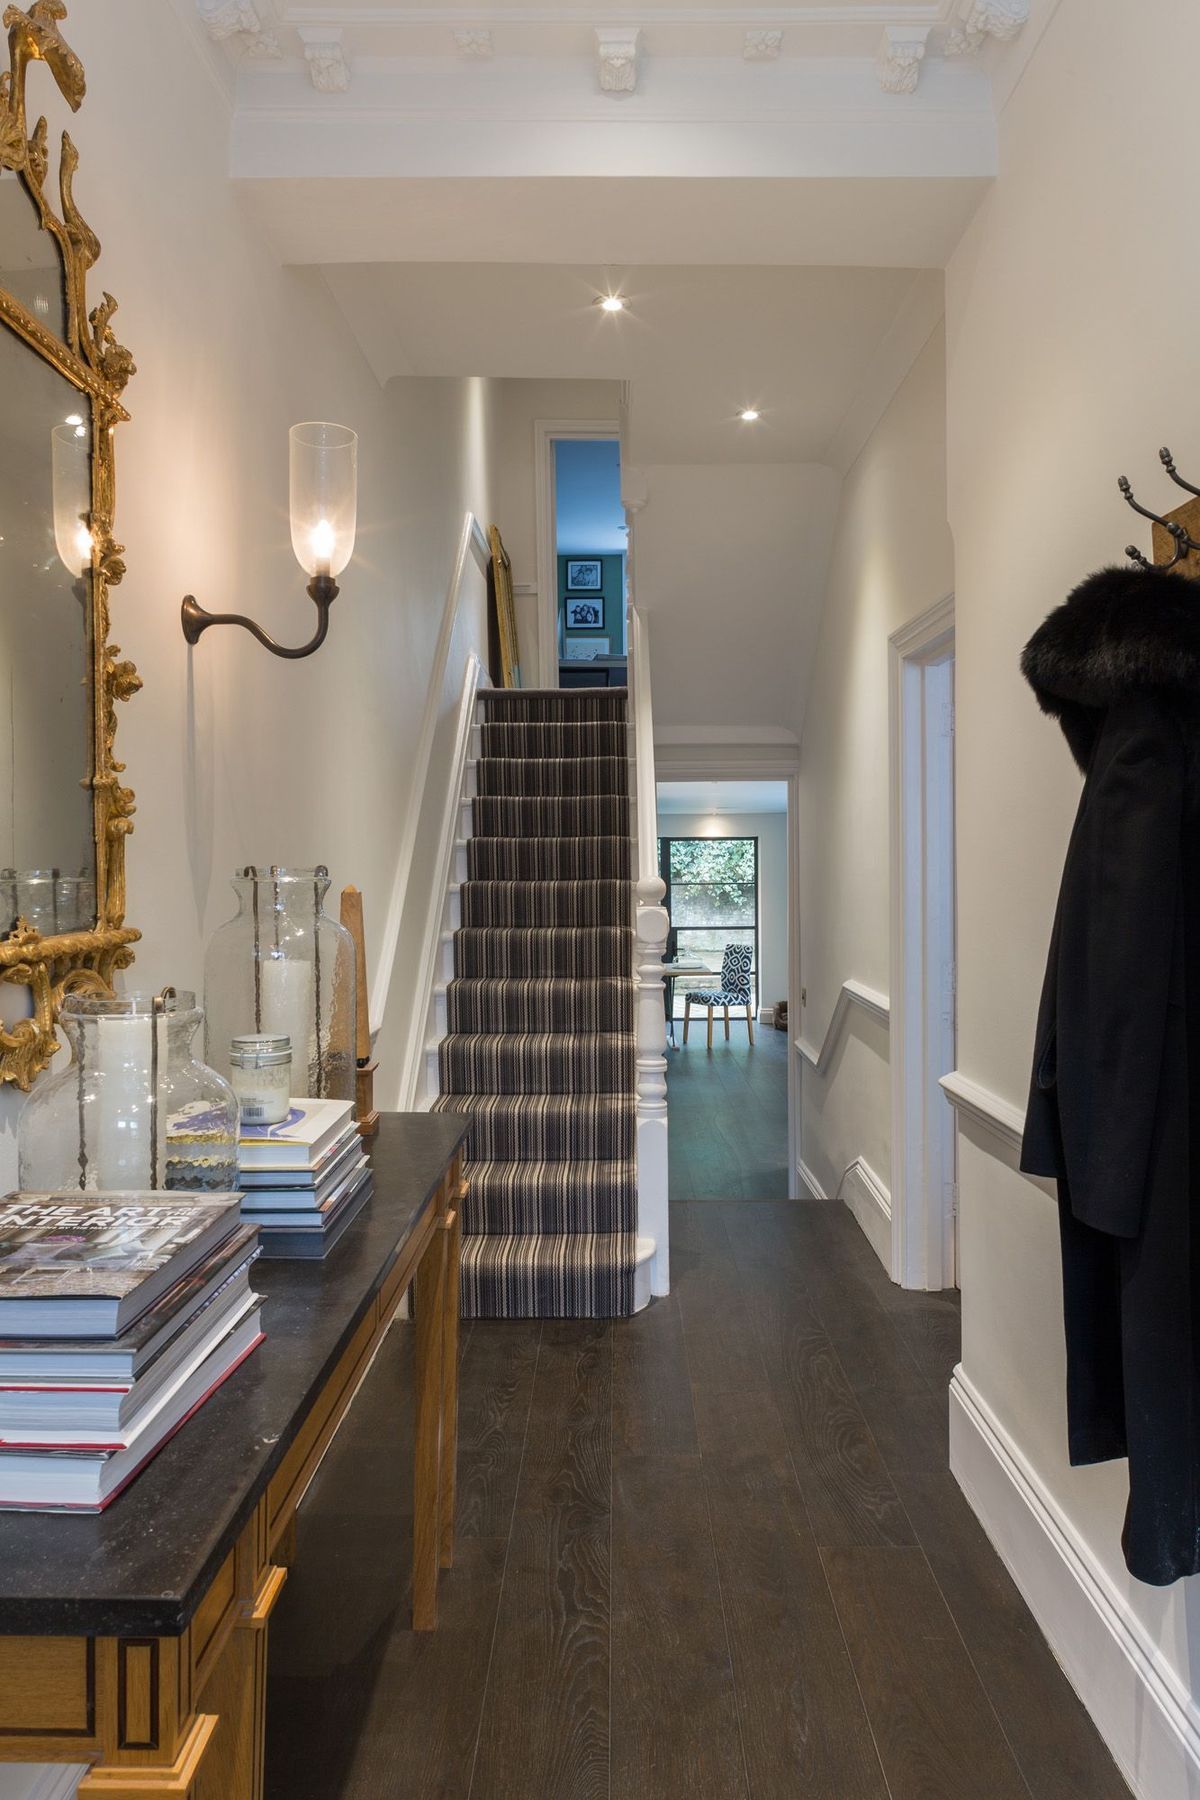
The property required extensive straightening of floor levels to achieve a tight and straight finish. The ground floor was piped for underfloor heating over the ground floor.
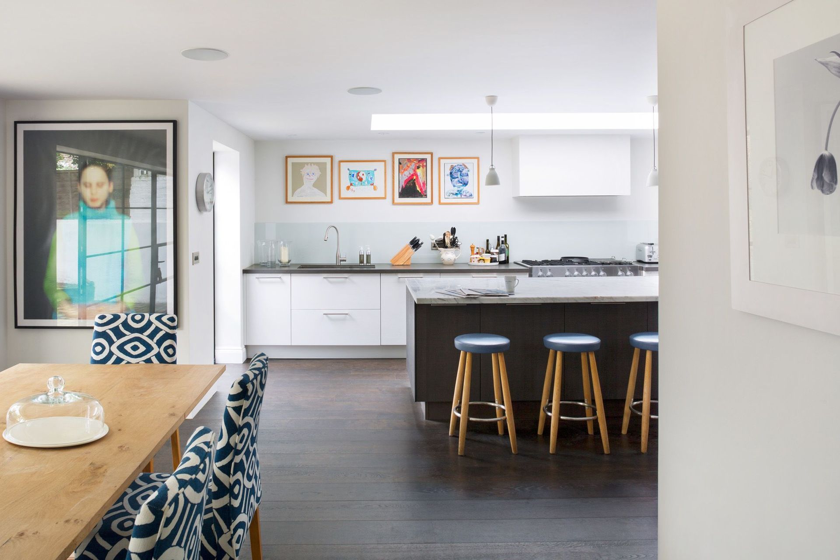
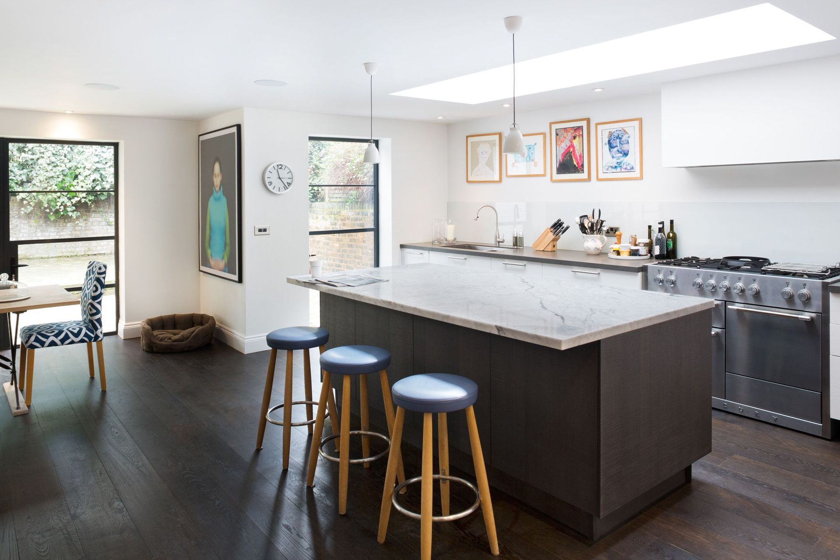
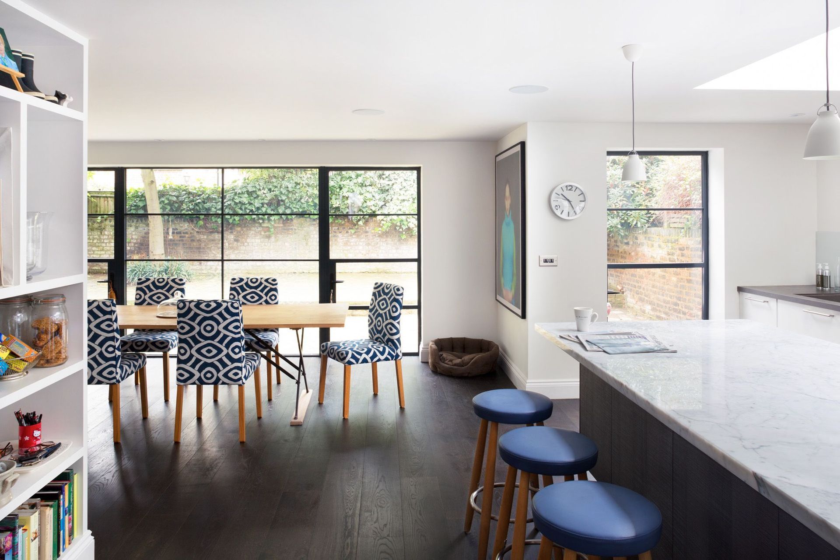
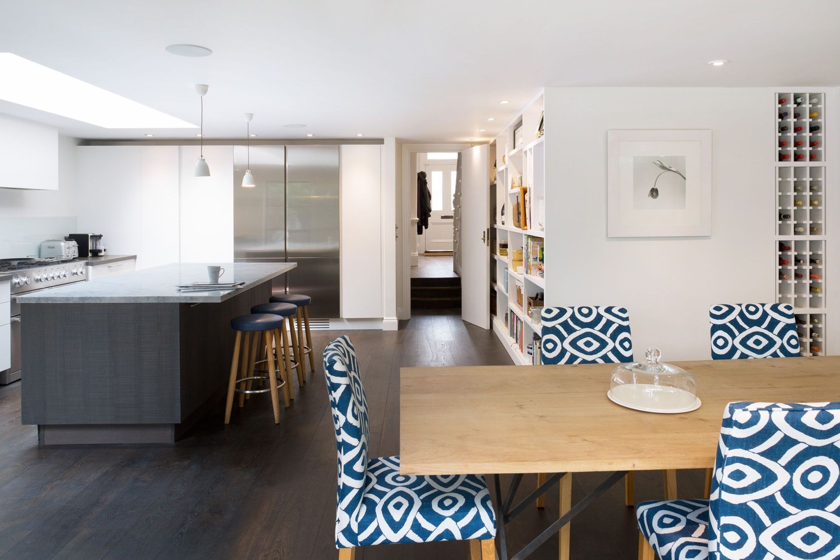
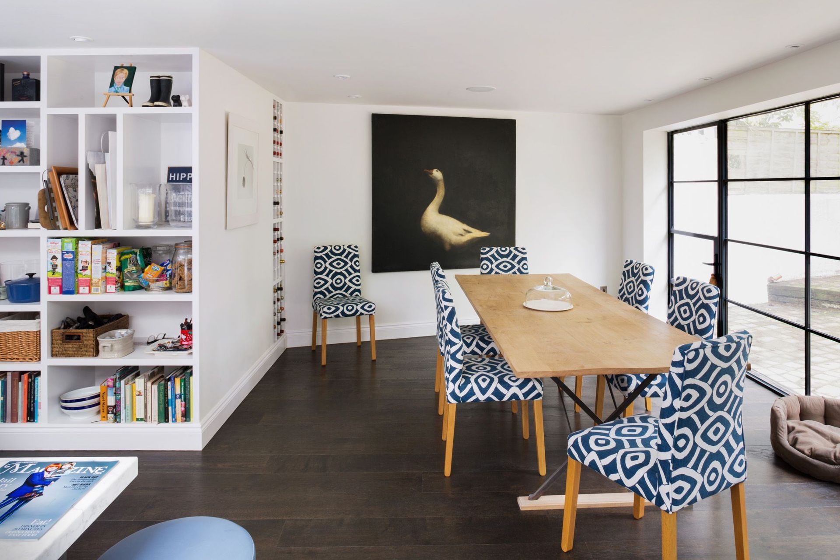
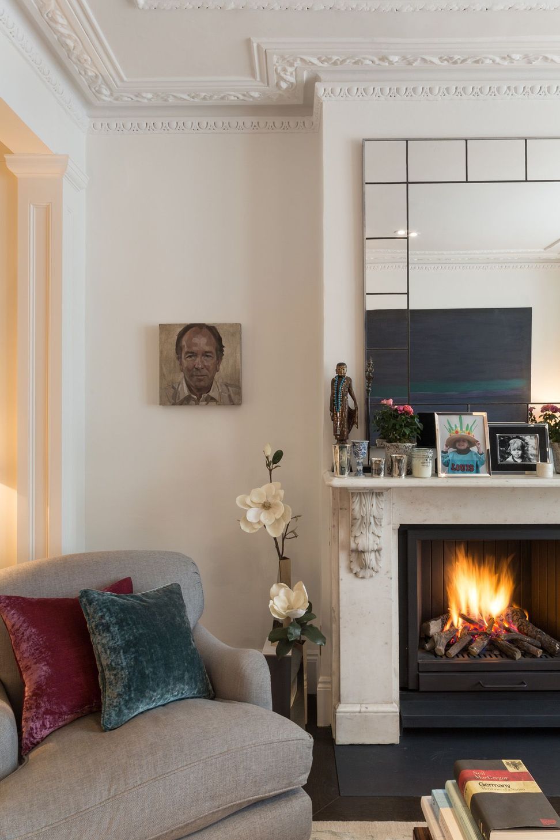
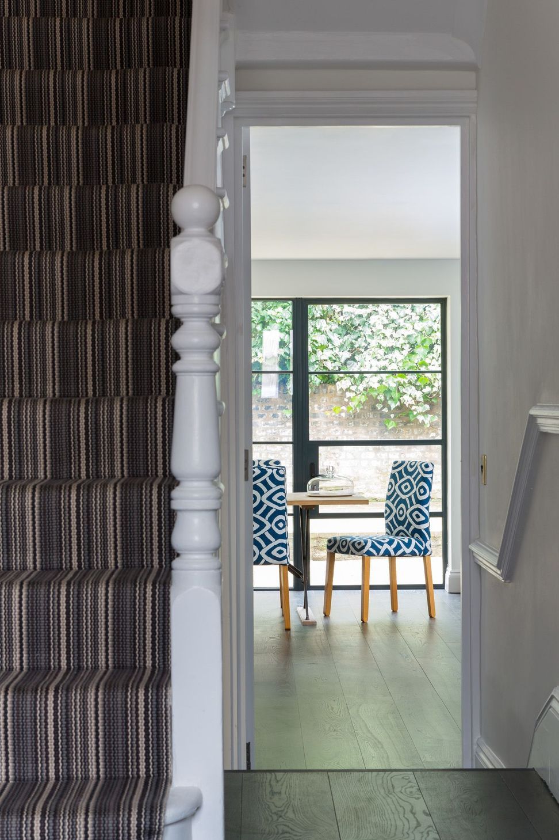
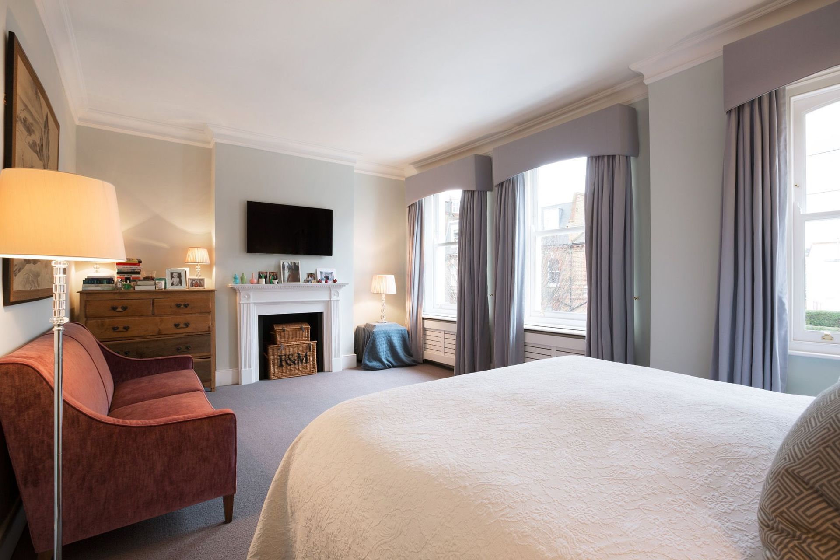
The property was decorated throughout. Works included the restoration of existing cornice, fitting an imported European kitchen and the installation of crittall style doors and windows on the ground floor. Bespoke wine racks and joinery fabrication bring a contemporary feel to the ground floor extension.
Sandwiched between properties, the limited access and scaffold requirements of this project required a high level of communication and consideration to neighbours on all three sides. Working to a very tight schedule and coordinating several items with long lead times, careful attention and planning was needed to meet the programme deadline.
Architect: Granit Architects
Duration: 22 weeks
Like this Project?
Hire GSB Building
Professionals used in
this project
The practices and trades credited on this project.

More projects from
GSB Building
Other work by GSB Building, across every category they build in.


More in
Single House
Everything else in Single House, from every practice on ArchiPro.


Next Project
Keep scrolling