
Project team
- Specht Novak Architects
- Specht Novak
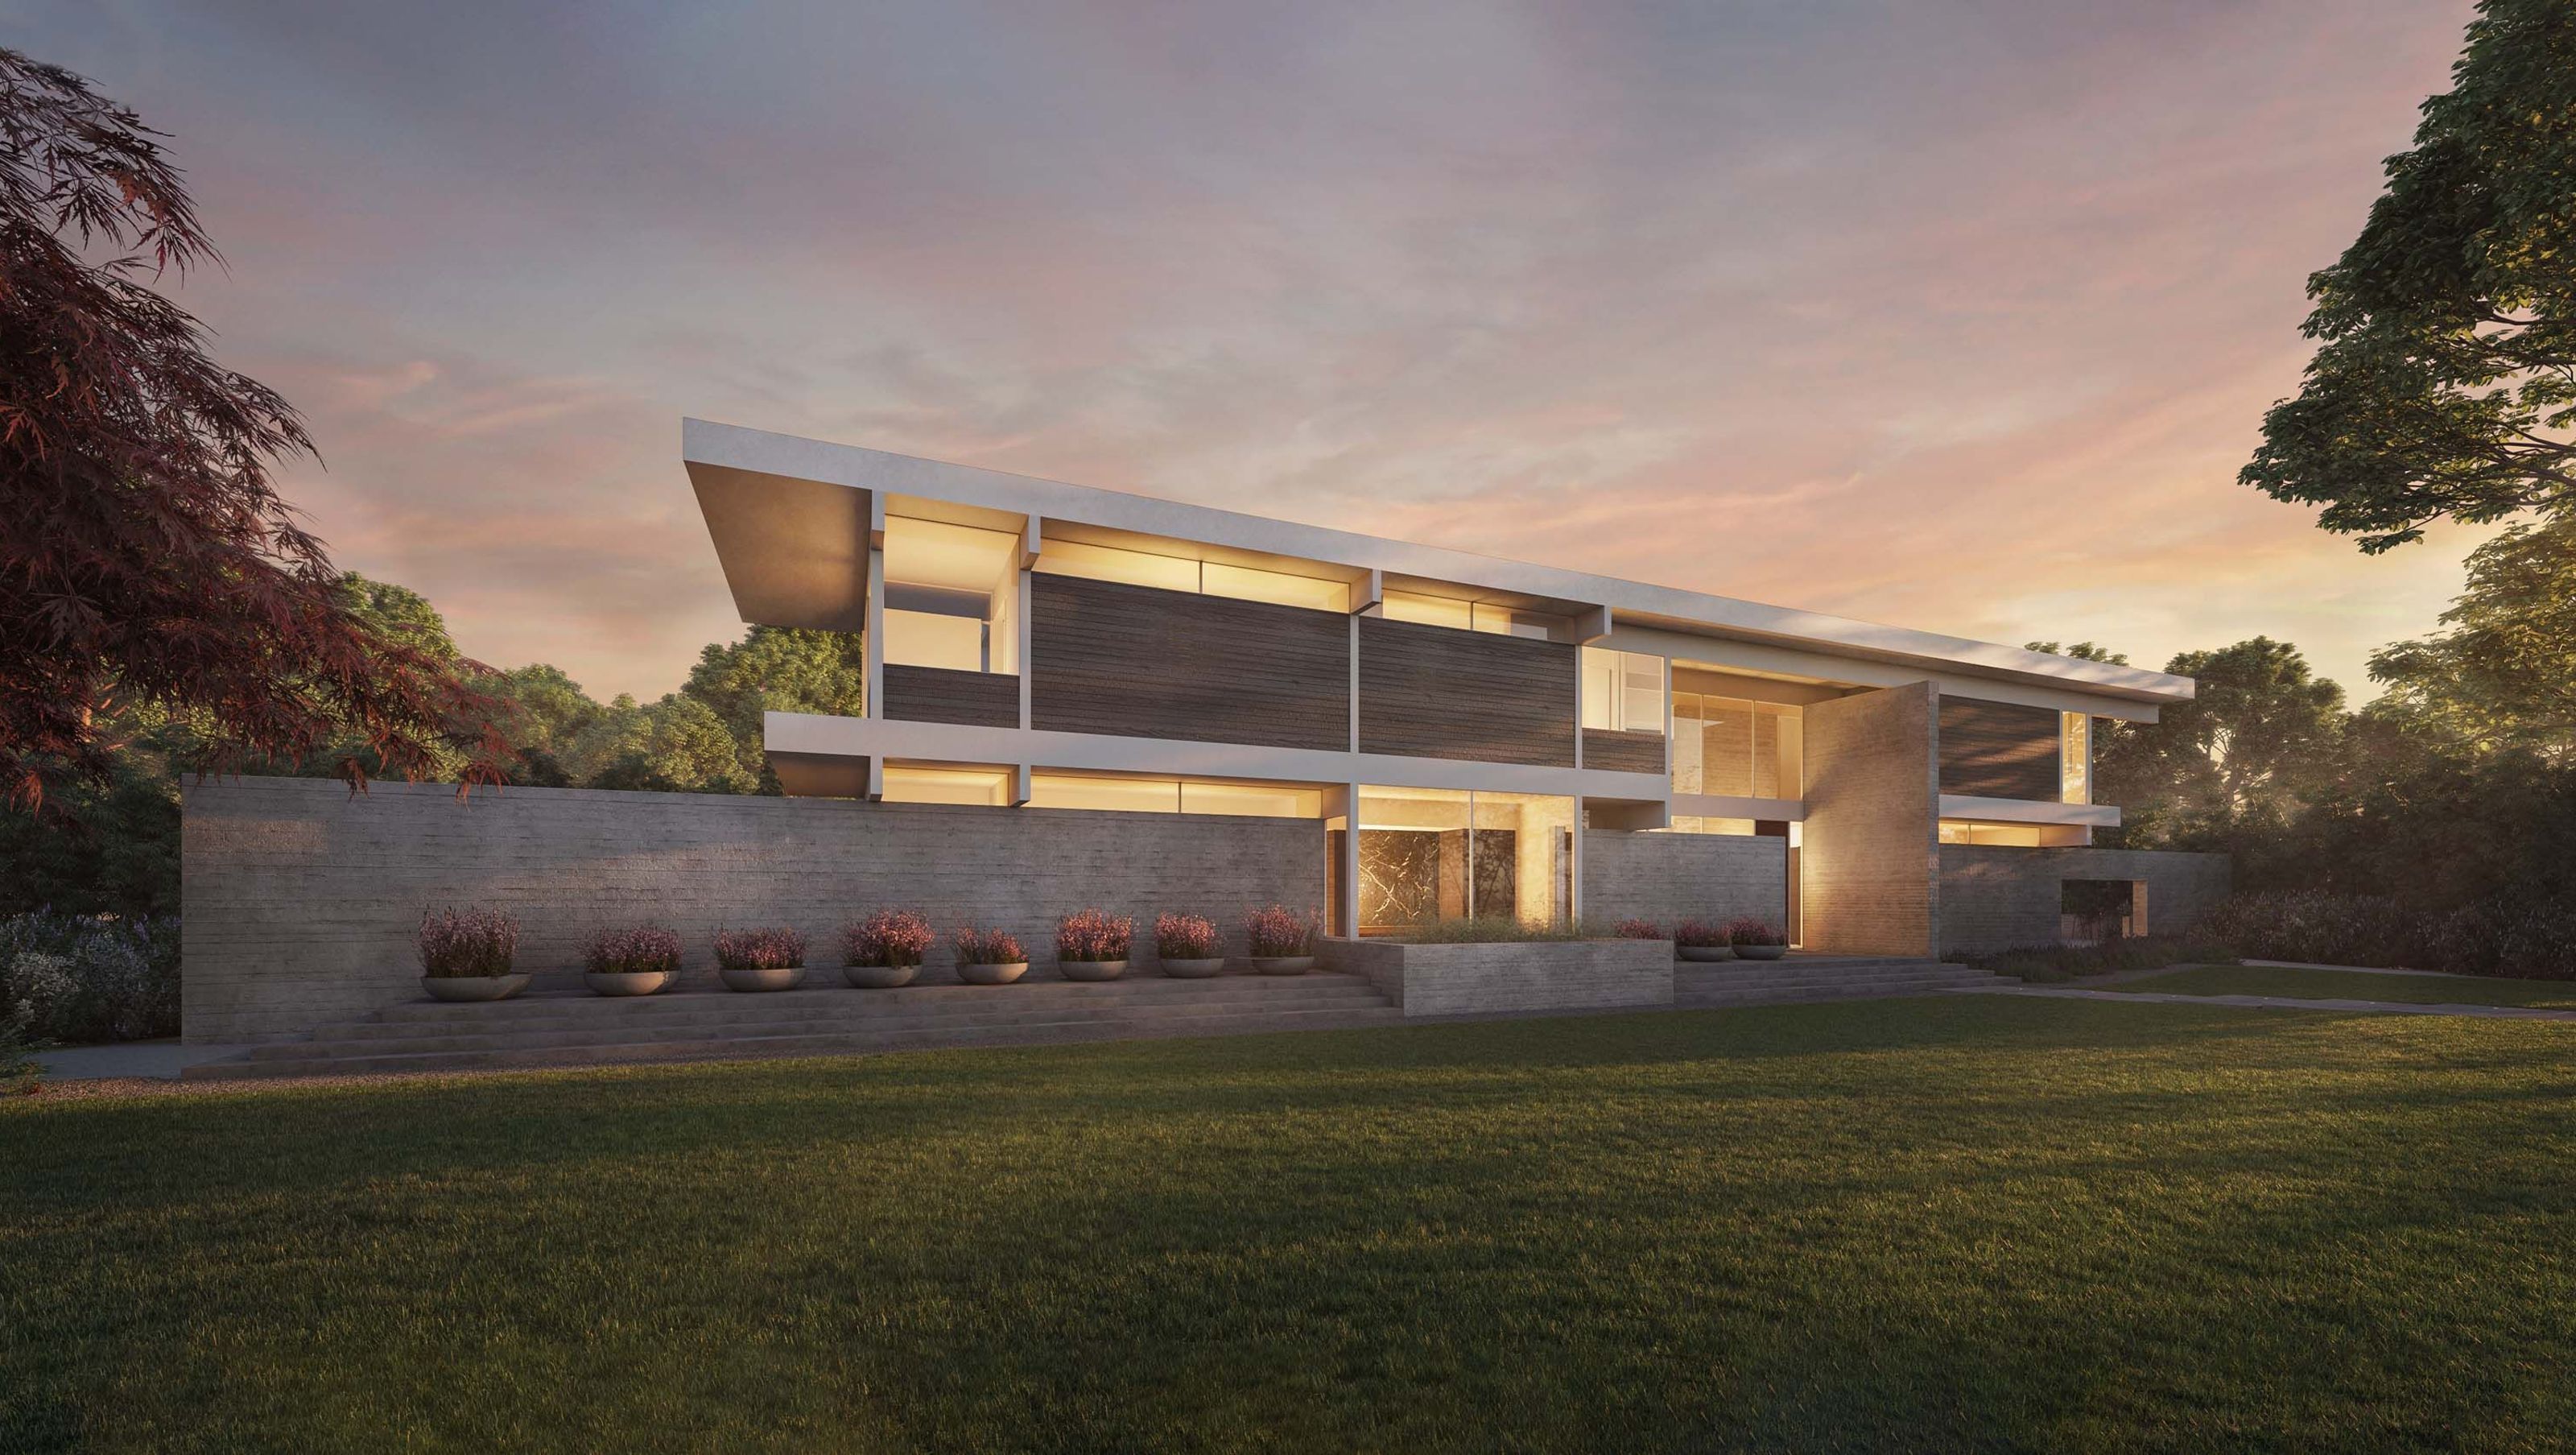
This modern home draws inspiration from traditional Japanese architecture with an expressed post and beam structural frame, cantilevered upper floors, and deep roof overhangs. These elements serve a functional purpose beyond aesthetics. The projecting upper levels and the broad roof work together to provide multiple layers of shading.
The house is anchored to the site with a concrete plinth. The visual weight of this base contrasts with the lightness of the structure above and forms a series of terraces for family use. Inside, a double-height entry and living space form the heart of the home, while a series of interior bridges connect the upper-level rooms. The interior spaces are minimalist but clad in warm wood tones that make them comfortable and inviting.
This fusion of Japanese aesthetics and modern design creates a tranquil retreat. It seamlessly connects residents with nature while providing a sophisticated and serene living experience.

Like this Project?
Hire Specht Novak Architects
Professionals used in
this project
The practices and trades credited on this project.

More projects from
Specht Novak Architects
Other work by Specht Novak Architects, across every category they build in.


More in
Renders
Everything else in Renders, from every practice on ArchiPro.

Next Project
Keep scrolling