
Project team
- Specht Novak Architects
- Leonid Furmansky
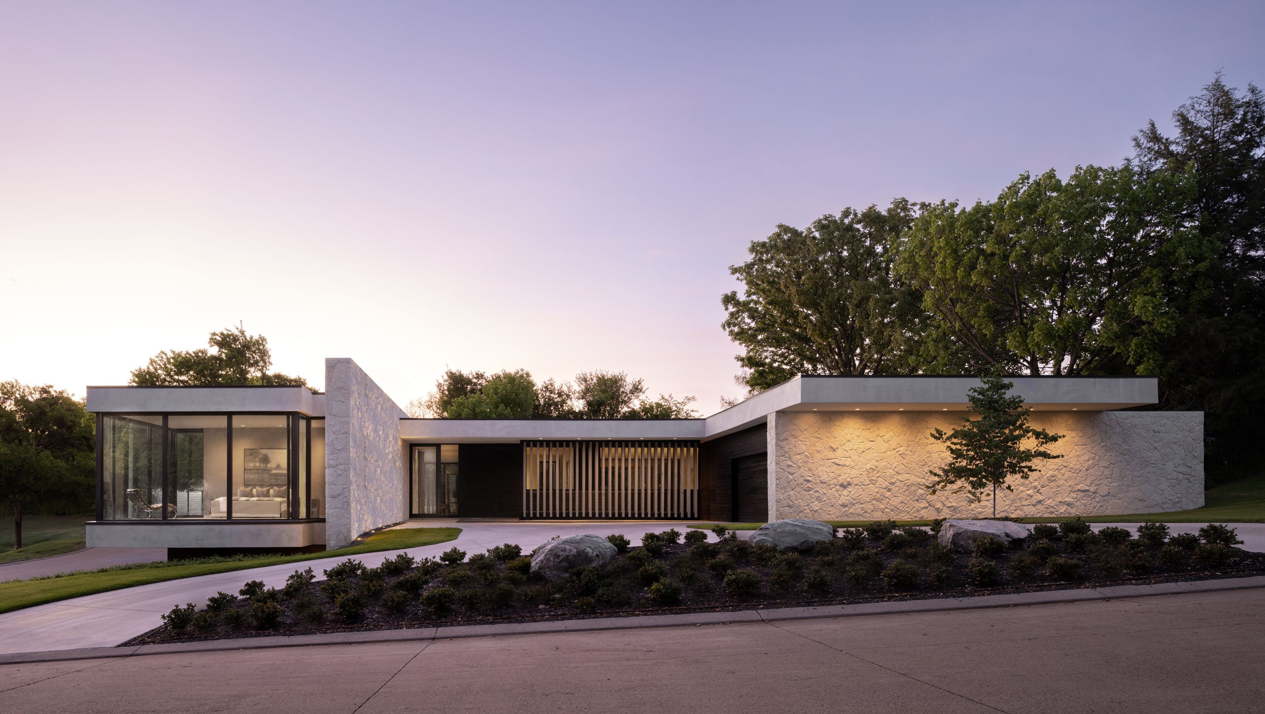
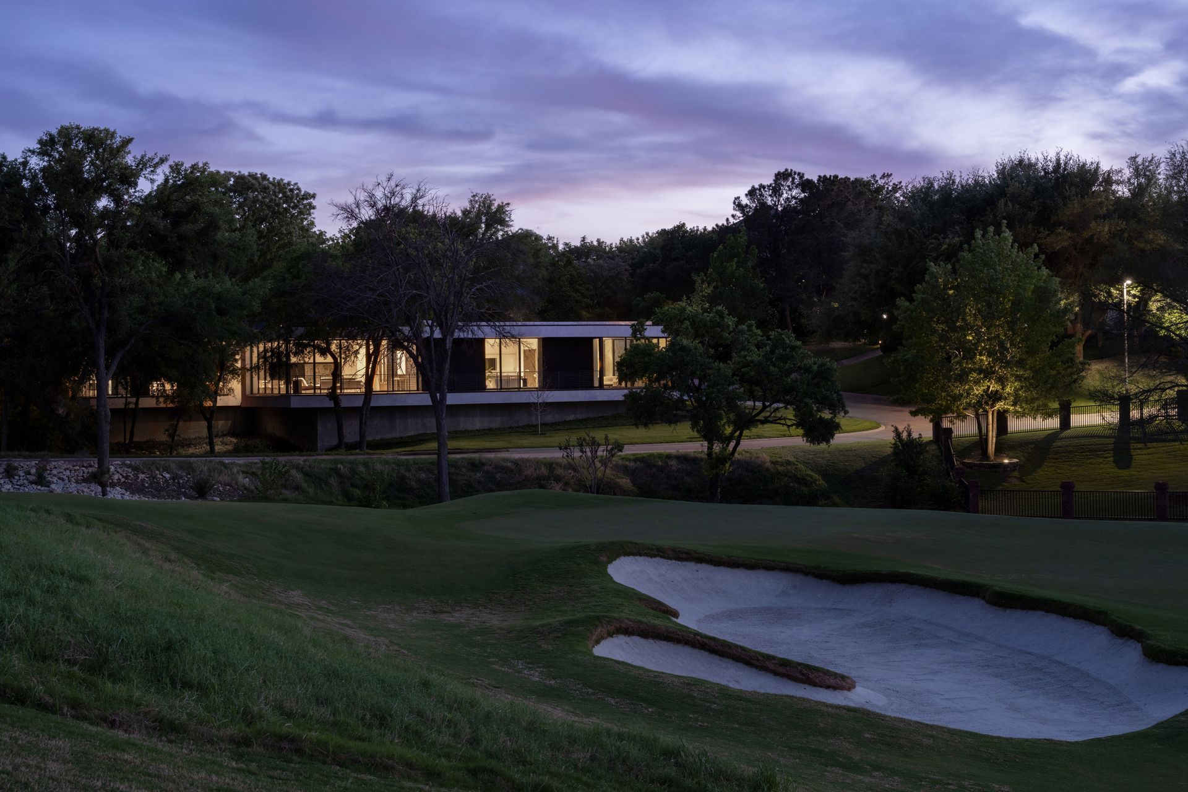
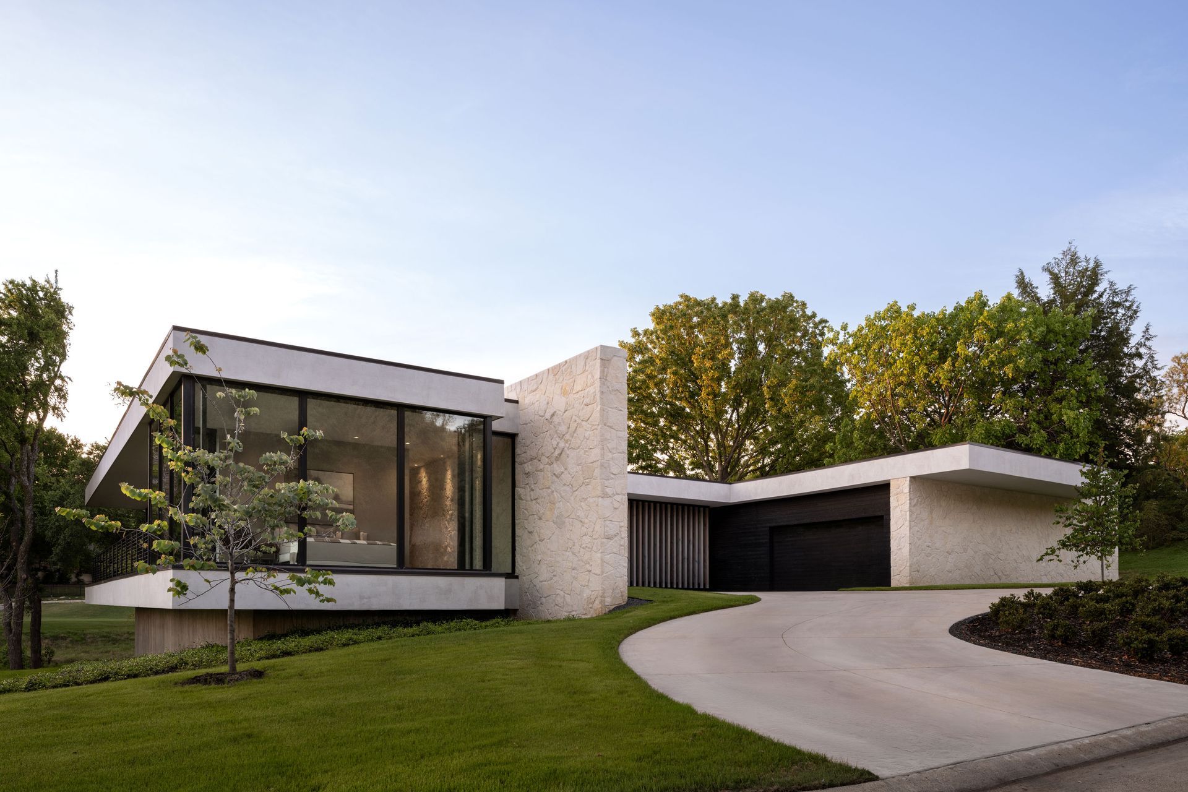
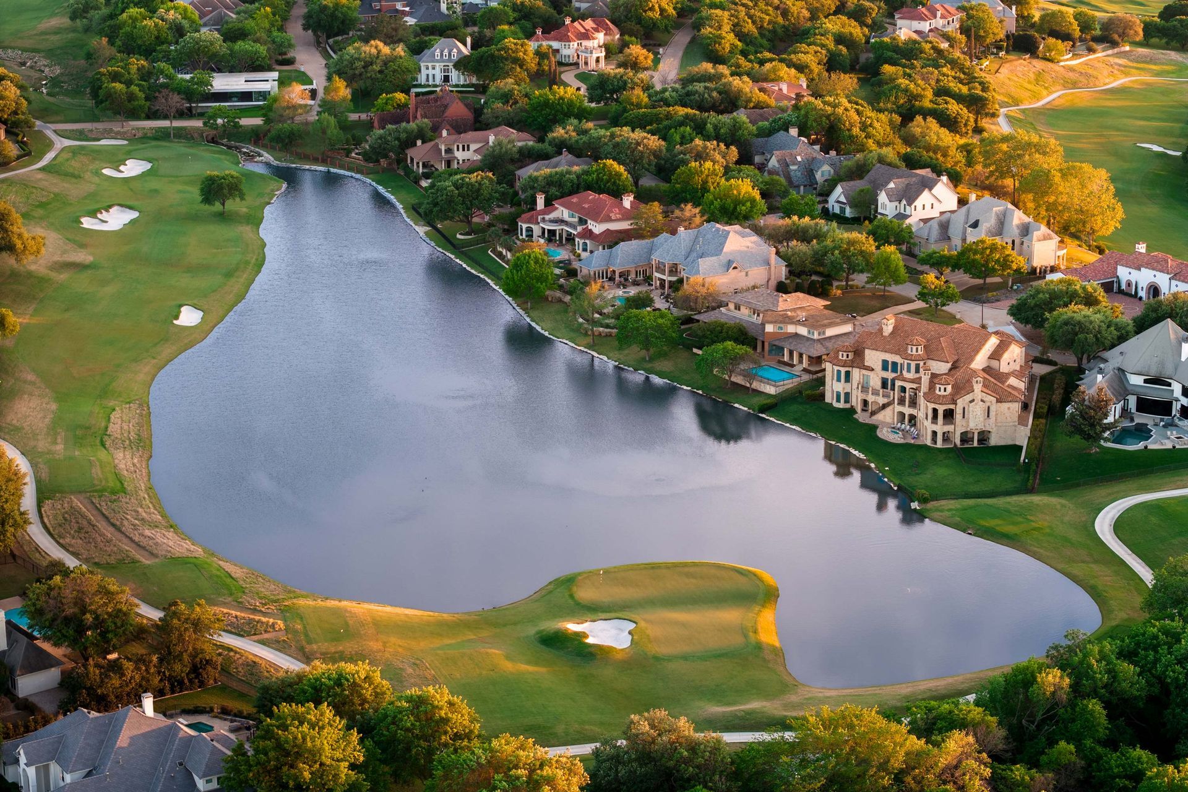
Mira Vista House sits within a 700-acre gated golf community on Fort Worth’s southwest edge, where traditional suburban estates and a watchful review board define the architectural norm.
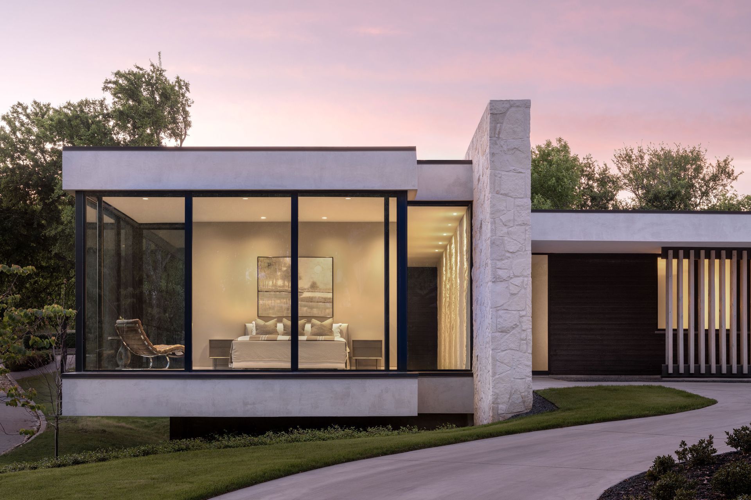
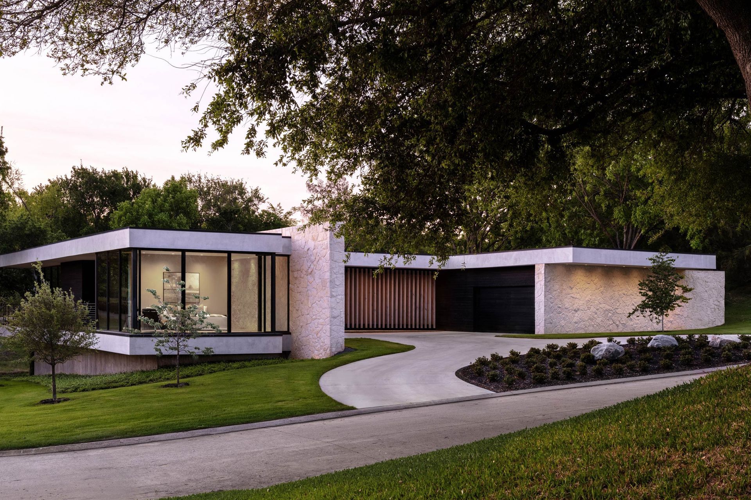
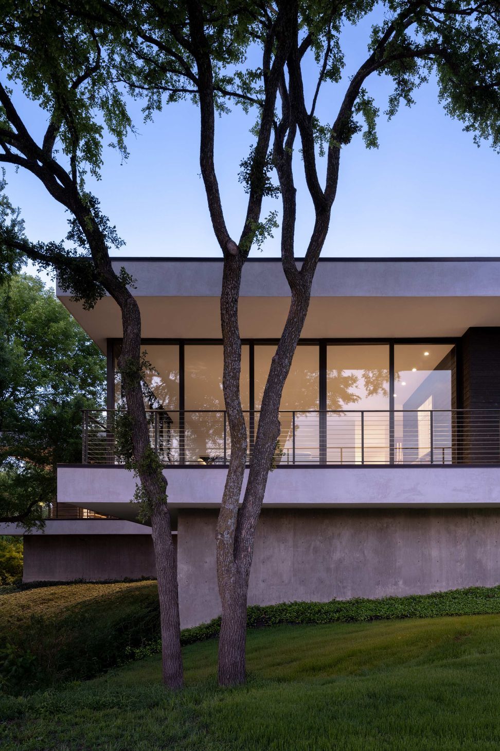
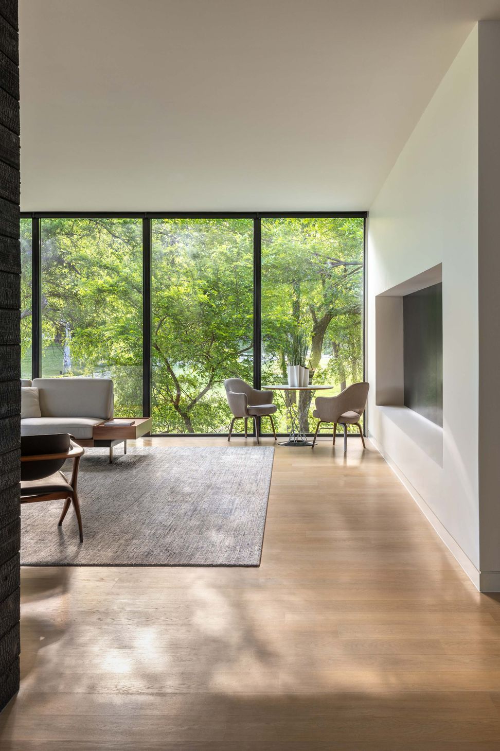
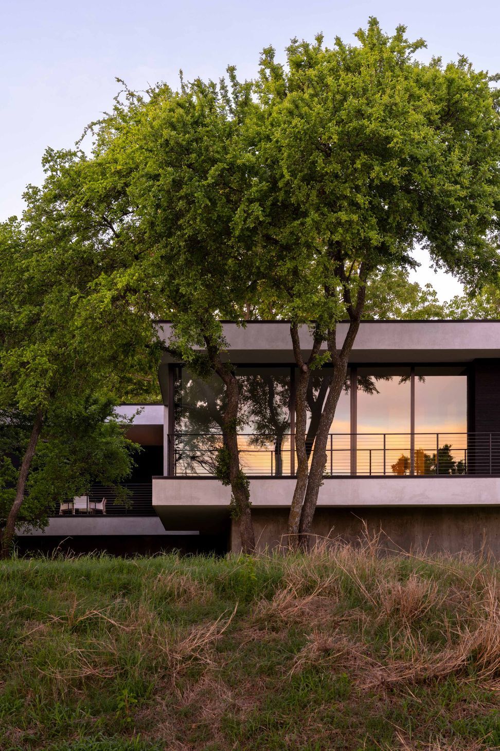
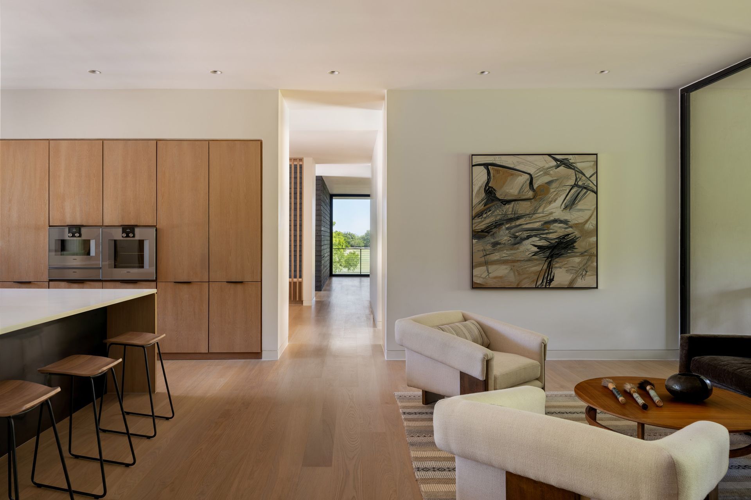
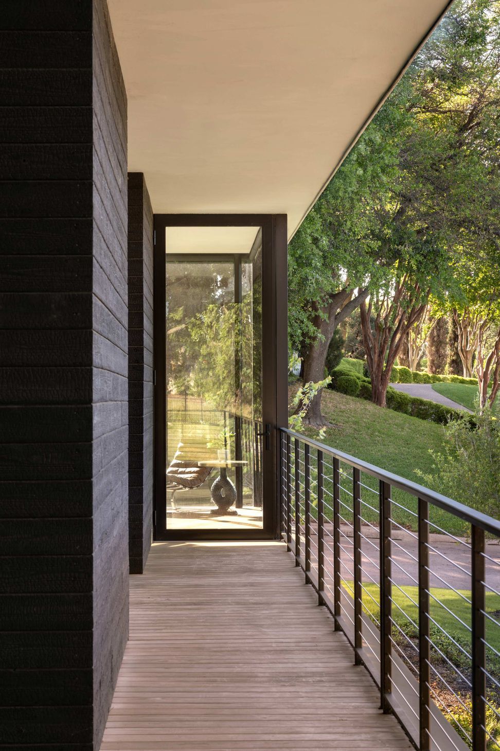
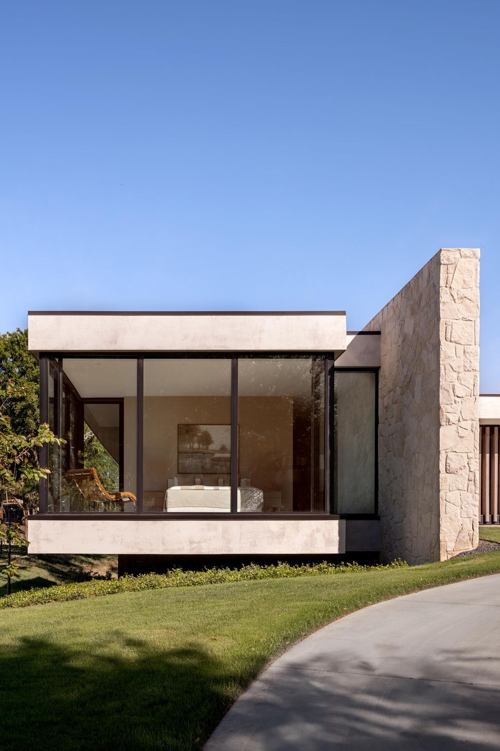
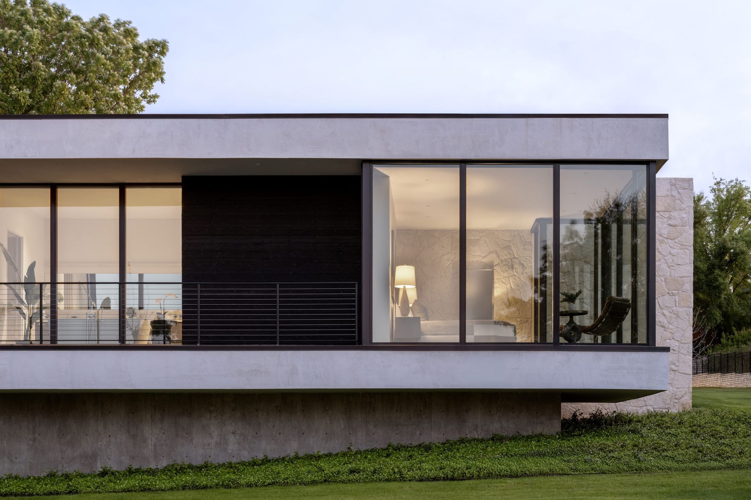
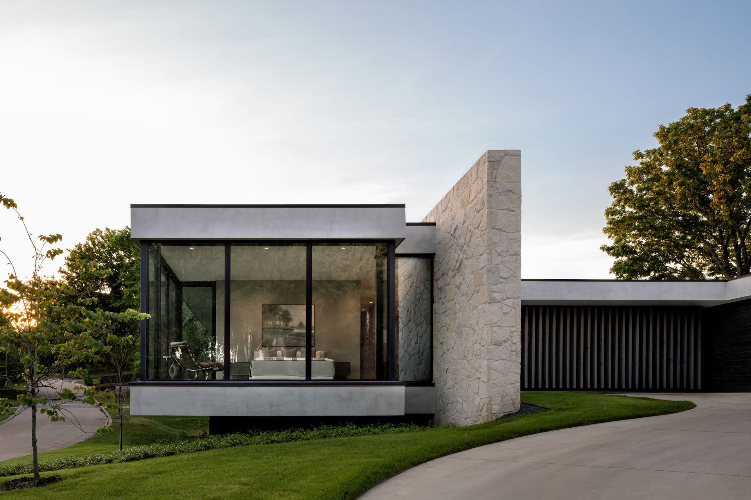
A low, sleek, single-story modern home was an unlikely proposition, requiring a long approval process. What followed was more surprising: neighbors have embraced the house, drawn to its restraint. Native limestone, warm wood, and the site’s mature trees ground the design in the neighborhood’s material language, letting it belong without imitating.
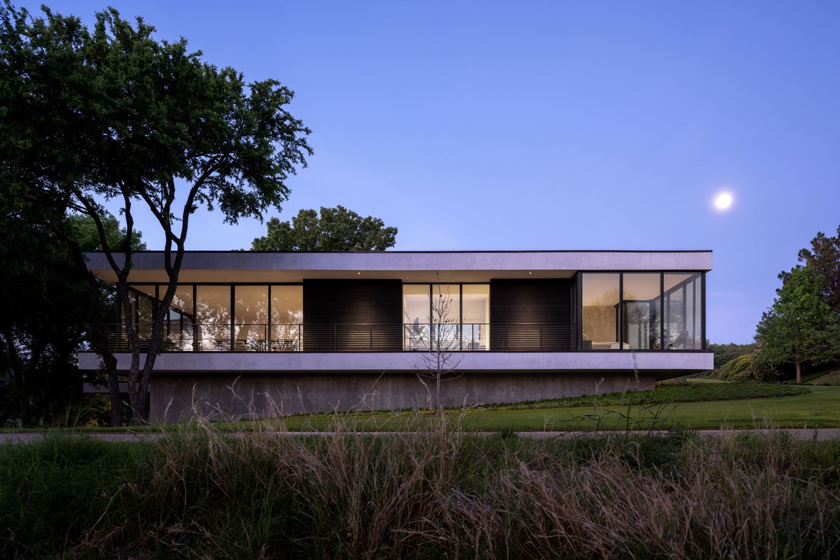
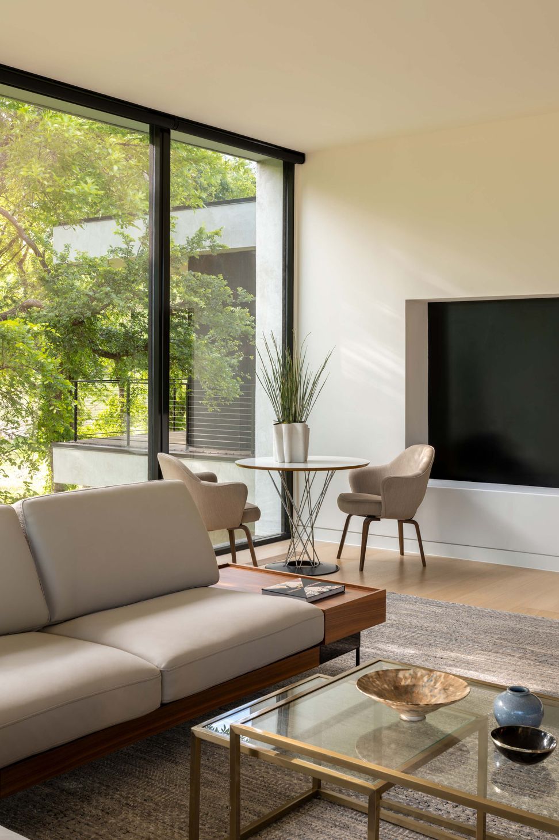
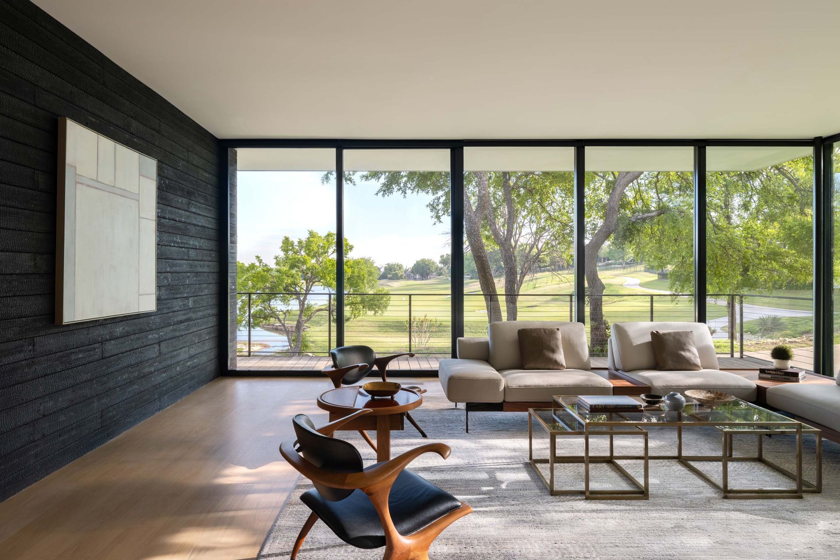
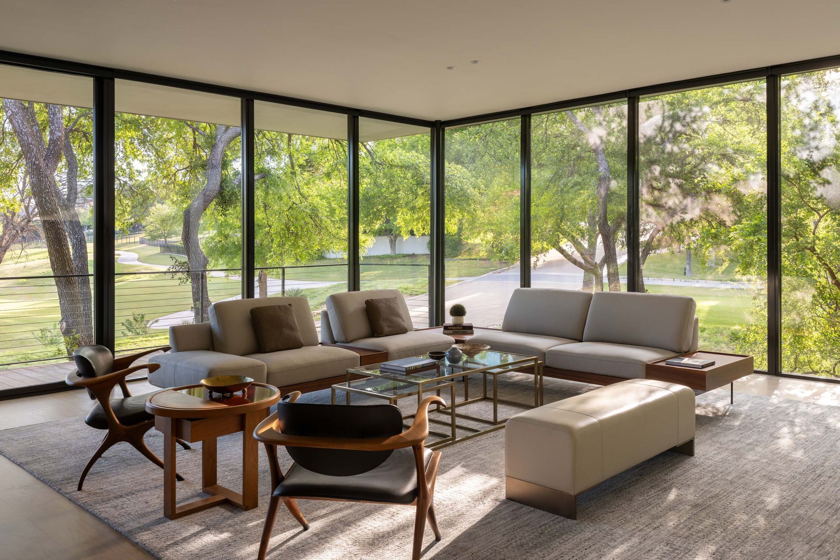
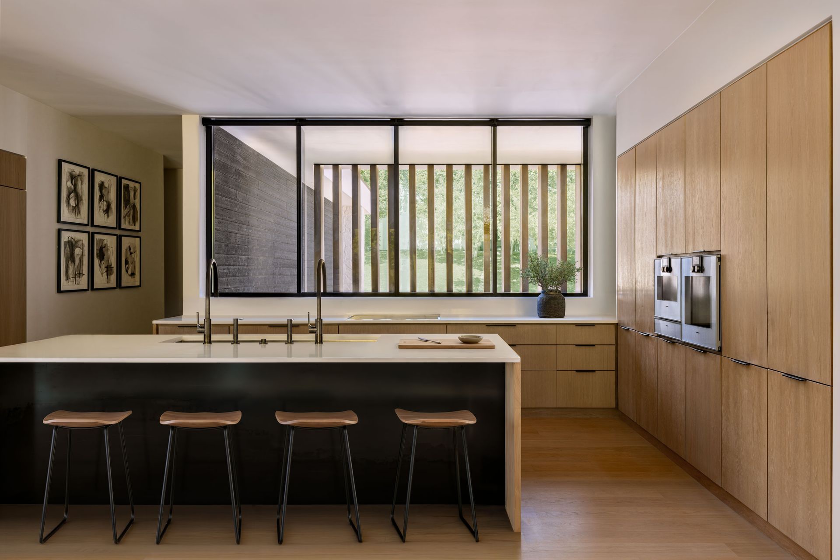
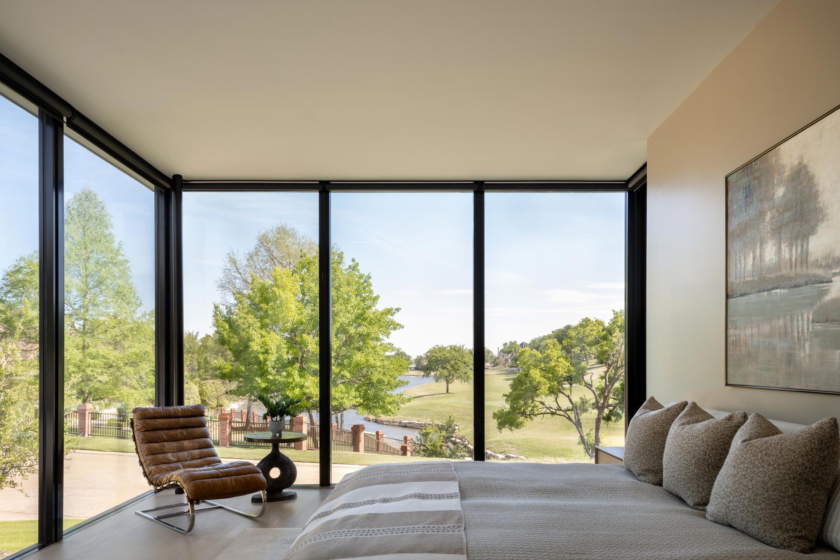
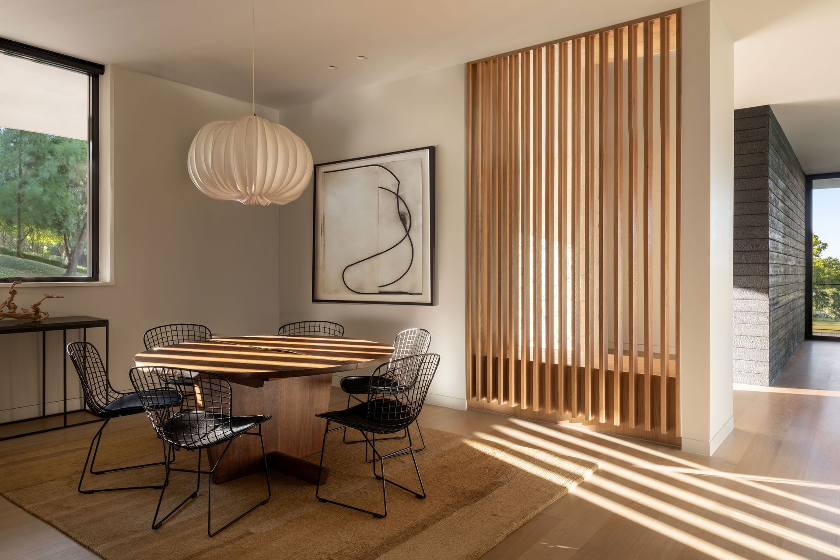
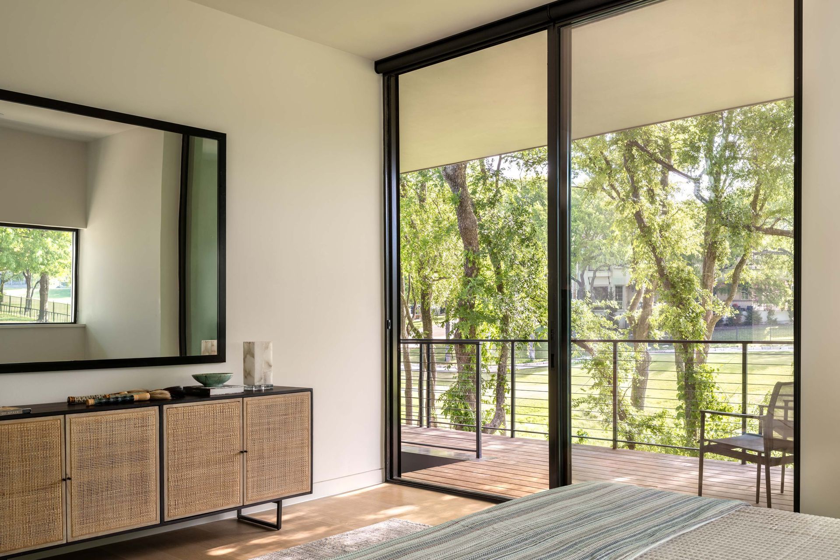
The site shaped the design. A twenty-foot grade change toward a rear creek lifts the main living spaces into the tree canopy, framing views through the branches, with an exterior stair descending to the water. Two limestone walls anchor the front, while stucco volumes rise above an exposed concrete foundation following the slope. Vertical wood slats screen the entry and filter western light, echoed inside as wood screens, while expansive glazing opens the house beneath deep, shading overhangs. Stone anchors it to the ground; glass lifts it into the trees.
- Completed
- 2025
- Building style
- Modern
Project team

Scott Specht
Founding Partner

Jakeb Novak
Partner
Like this Project?
Hire Specht Novak Architects
Professionals used in
this project
The practices and trades credited on this project.

More projects from
Specht Novak Architects
Other work by Specht Novak Architects, across every category they build in.


More in
Luxury Homes
Everything else in Luxury Homes, from every practice on ArchiPro.


Next Project
Keep scrolling