
Kennedys Bush Road House
Kennedys Bush Road House

- 467.0K profile views
- 229 saves
Project team
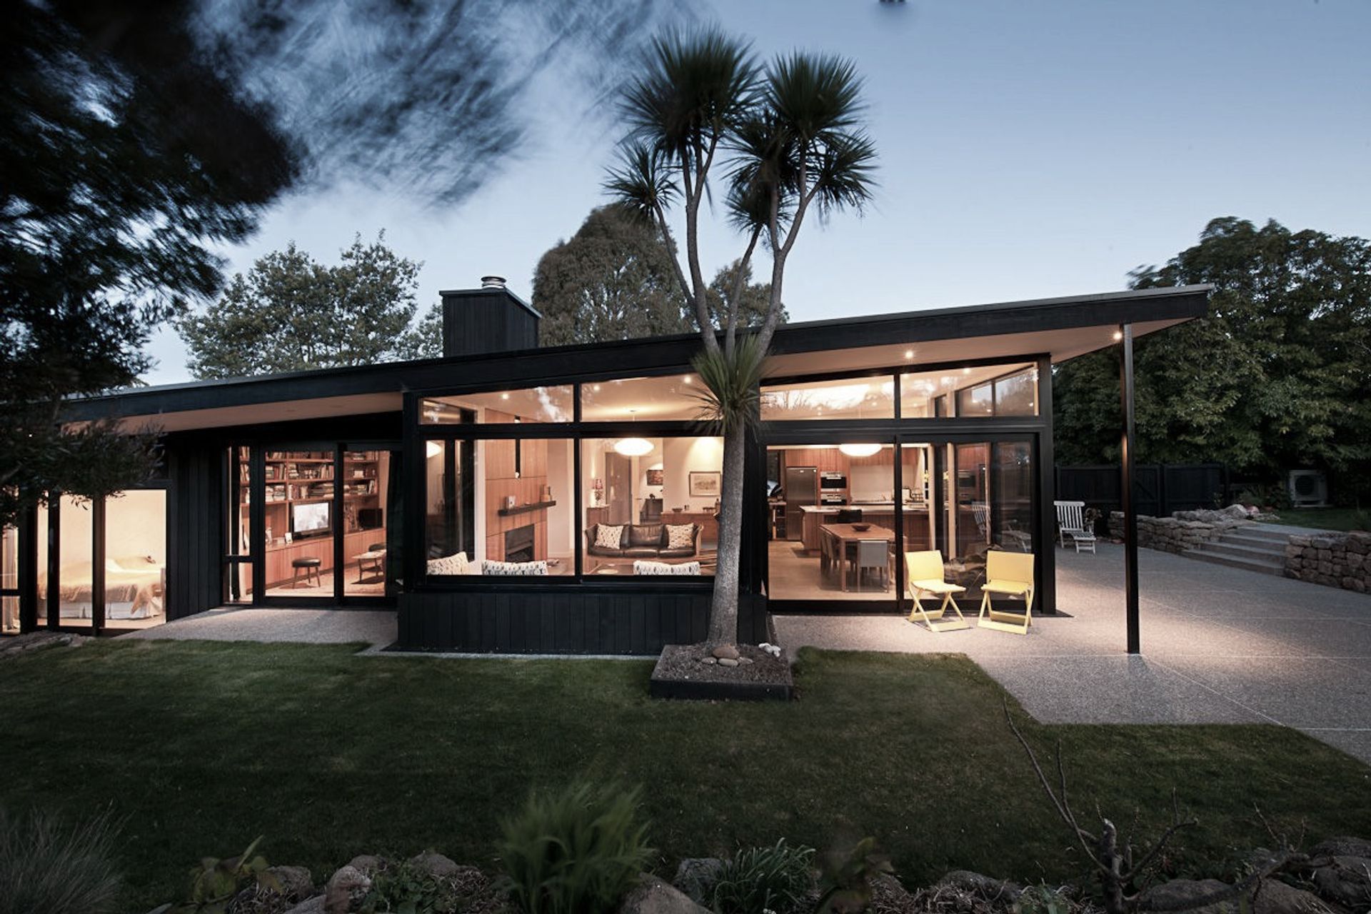
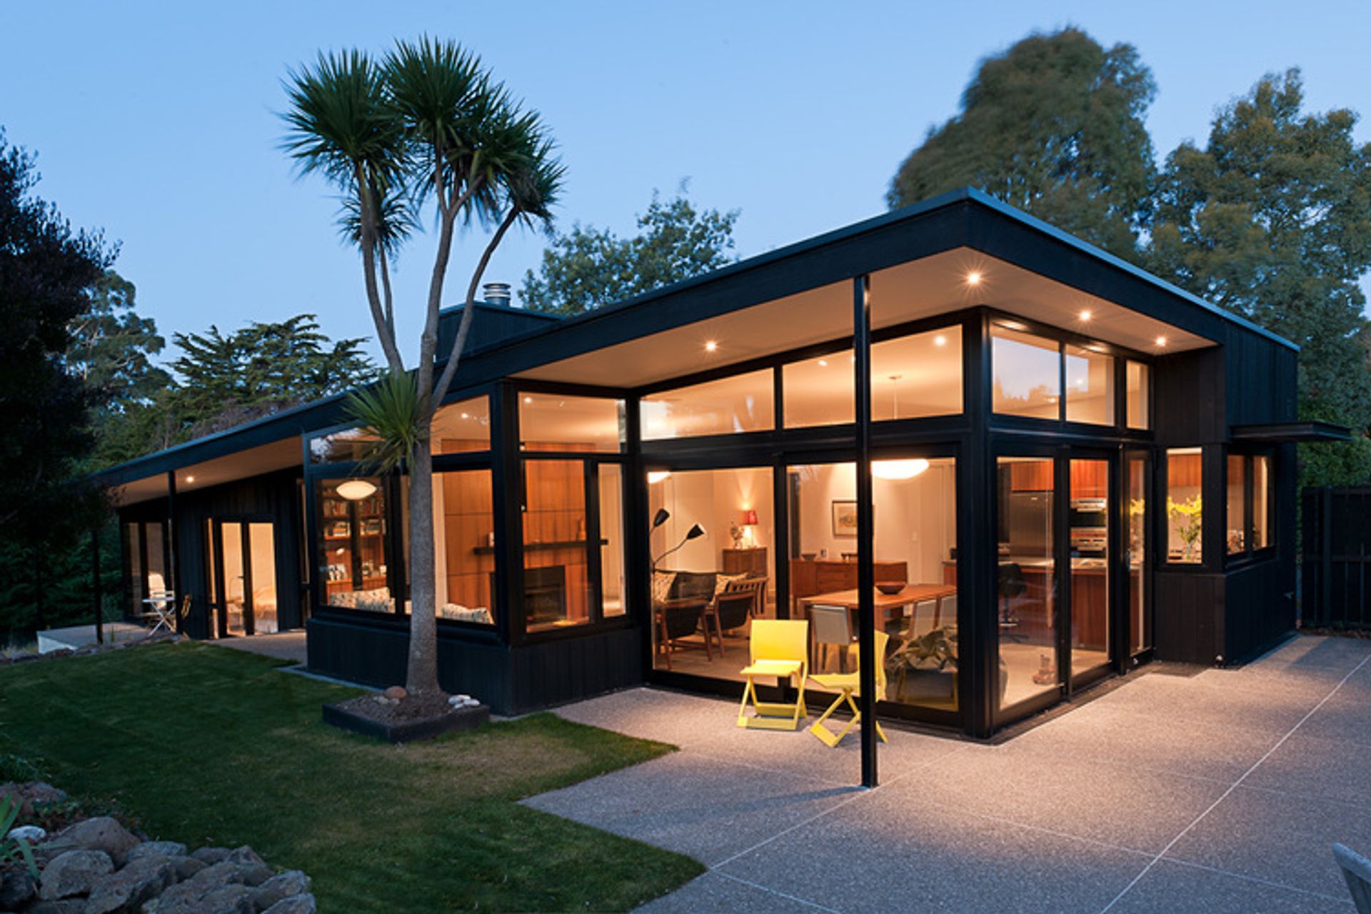
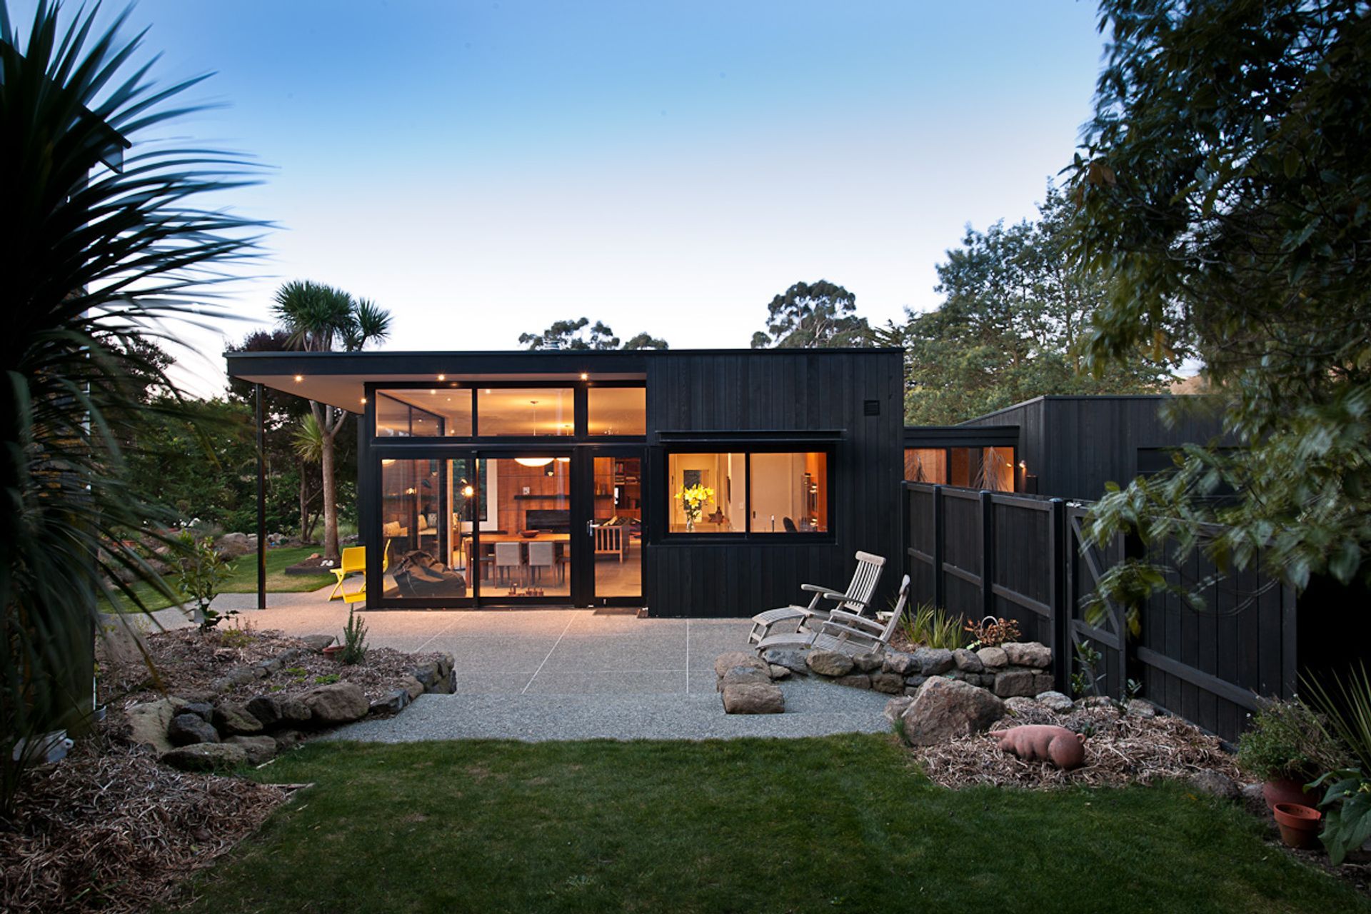
A thoughtfully designed two-bedroom home featuring a mono-pitched roof, dark stained cedar cladding, and polished concrete floors, set amidst mature trees with a recent addition of a master bedroom suite by Sheppard & Rout.
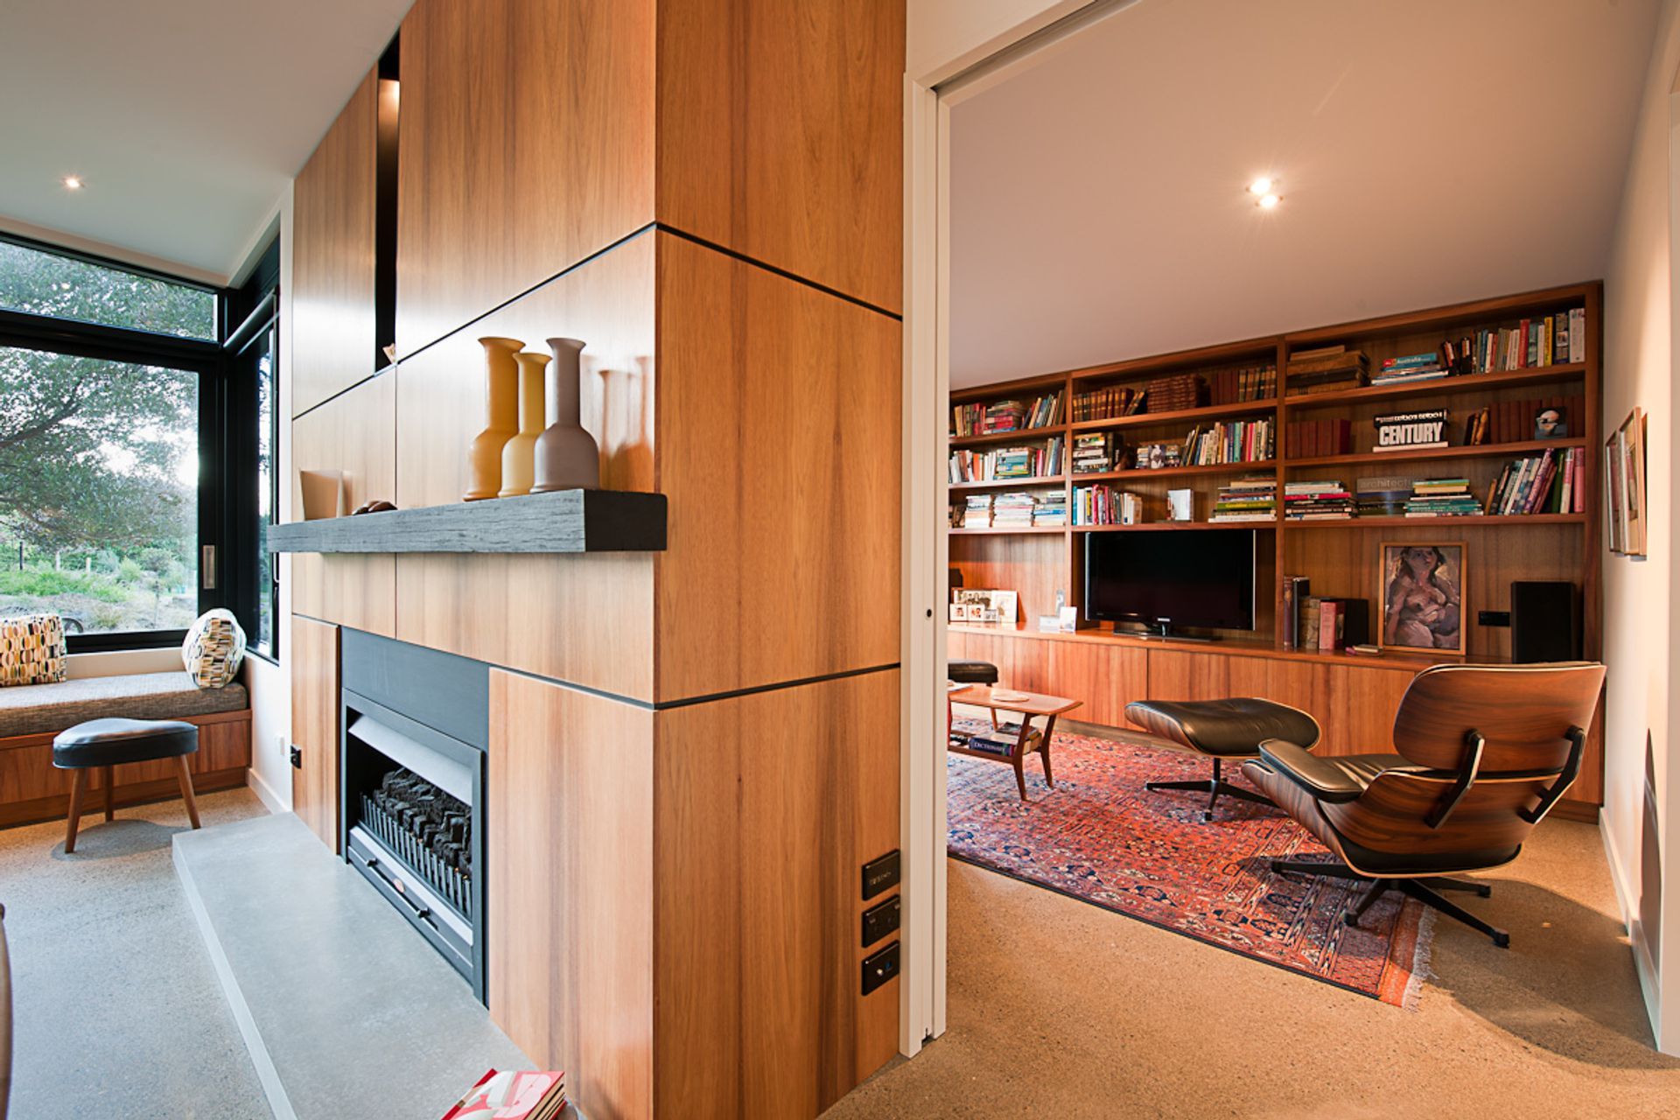
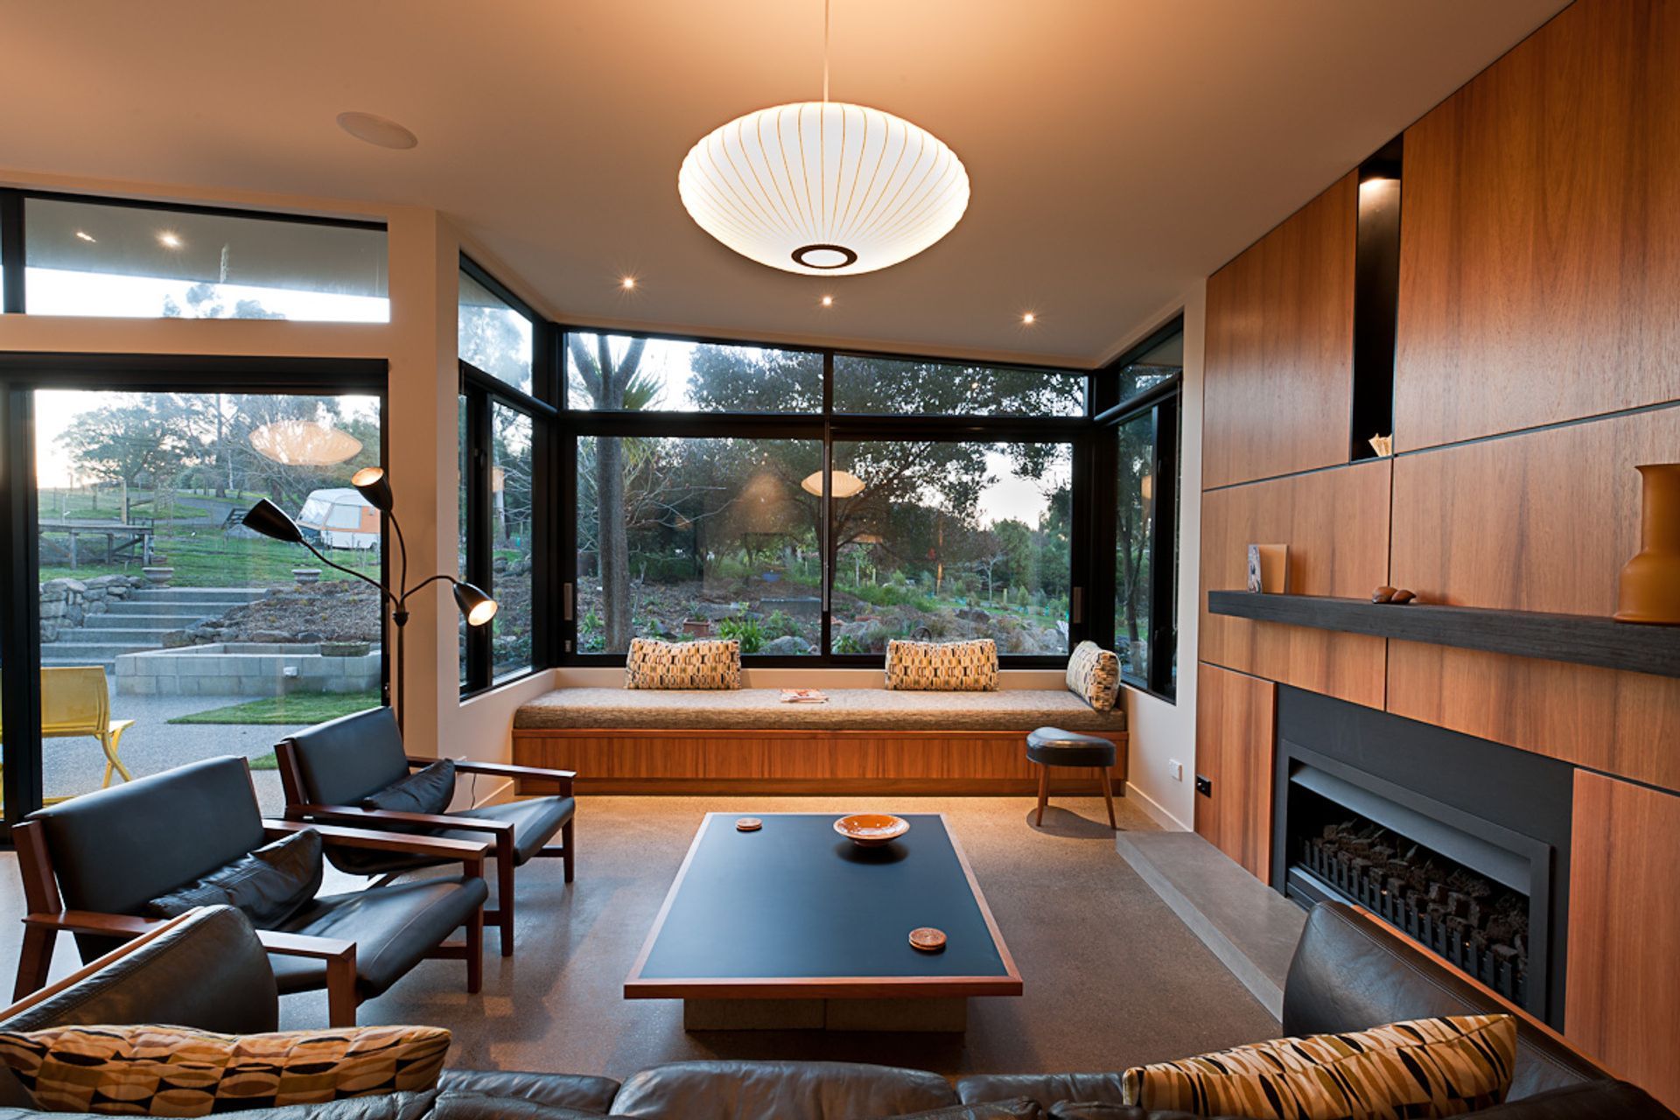
This modest but well-appointed two bedroomed home is set among mature trees and outbuildings and enjoys a rural outlook. A simple mono-pitched design was developed to sit quietly within this, further assisted with the choice of black timber window joinery and clad in dark stained cedar. Internally the material palette is just as simple and refined; floors are polished concrete, walls are generally white, and joinery is Australian Blackwood.
The planning of the home is rational, with living spaces sitting at the high end, and the more intimate bedroom and service spaces at the low end. Entry to the home is through a link between the main home and garage.
Sheppard & Rout have recently completed an addition for the home’s new owners comprising a new master bedroom suite.
Like this Project?
Hire Sheppard & Rout Architects
Professionals used in
this project
The practices and trades credited on this project.



More projects from
Sheppard & Rout Architects
Other work by Sheppard & Rout Architects, across every category they build in.


More in
Residential
Everything else in Residential, from every practice on ArchiPro.


Next Project
Keep scrolling