Beveridge St Townhouses
Beveridge St Townhouses

- 466.5K profile views
- 229 saves
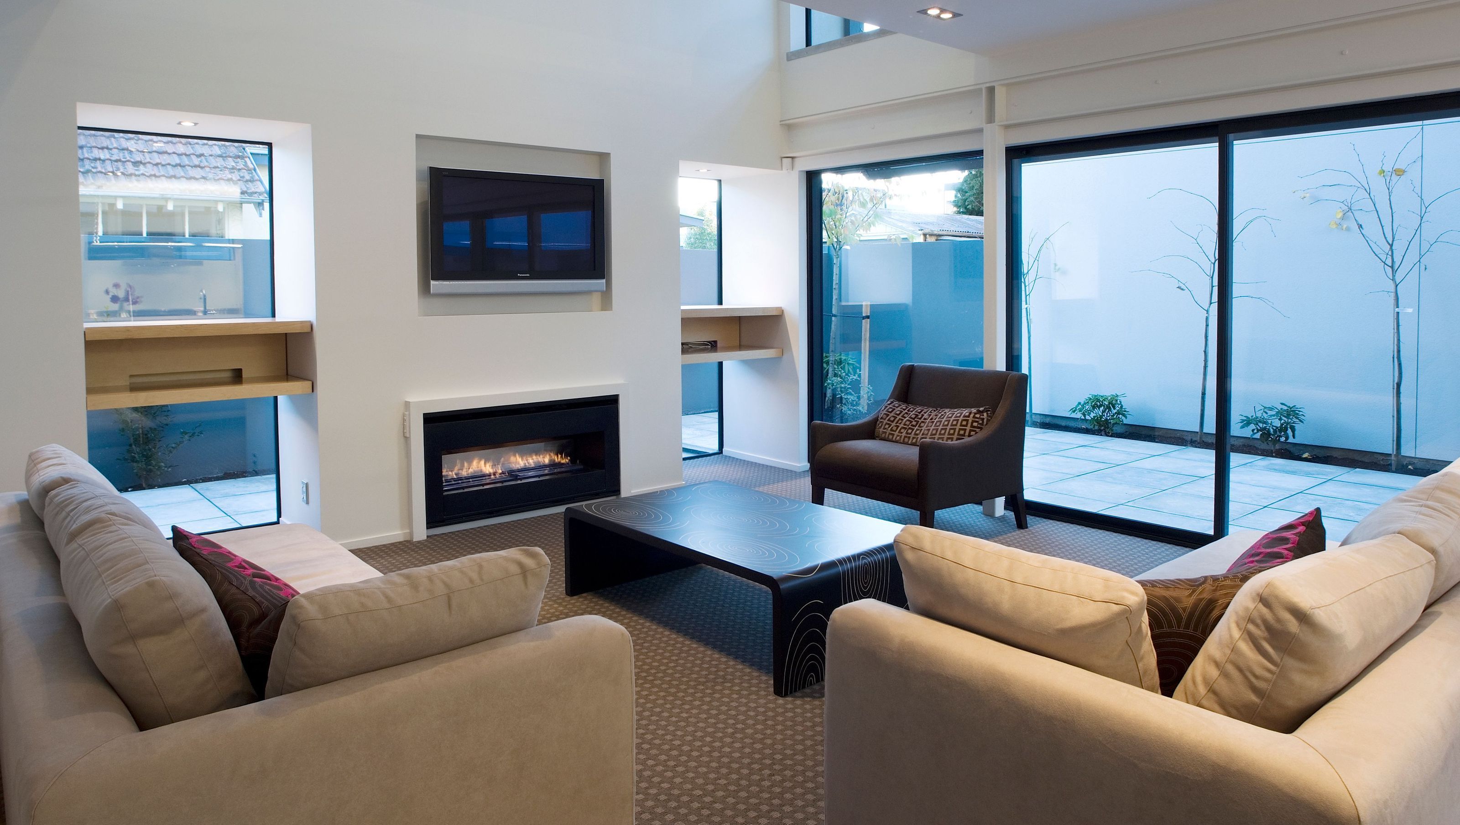
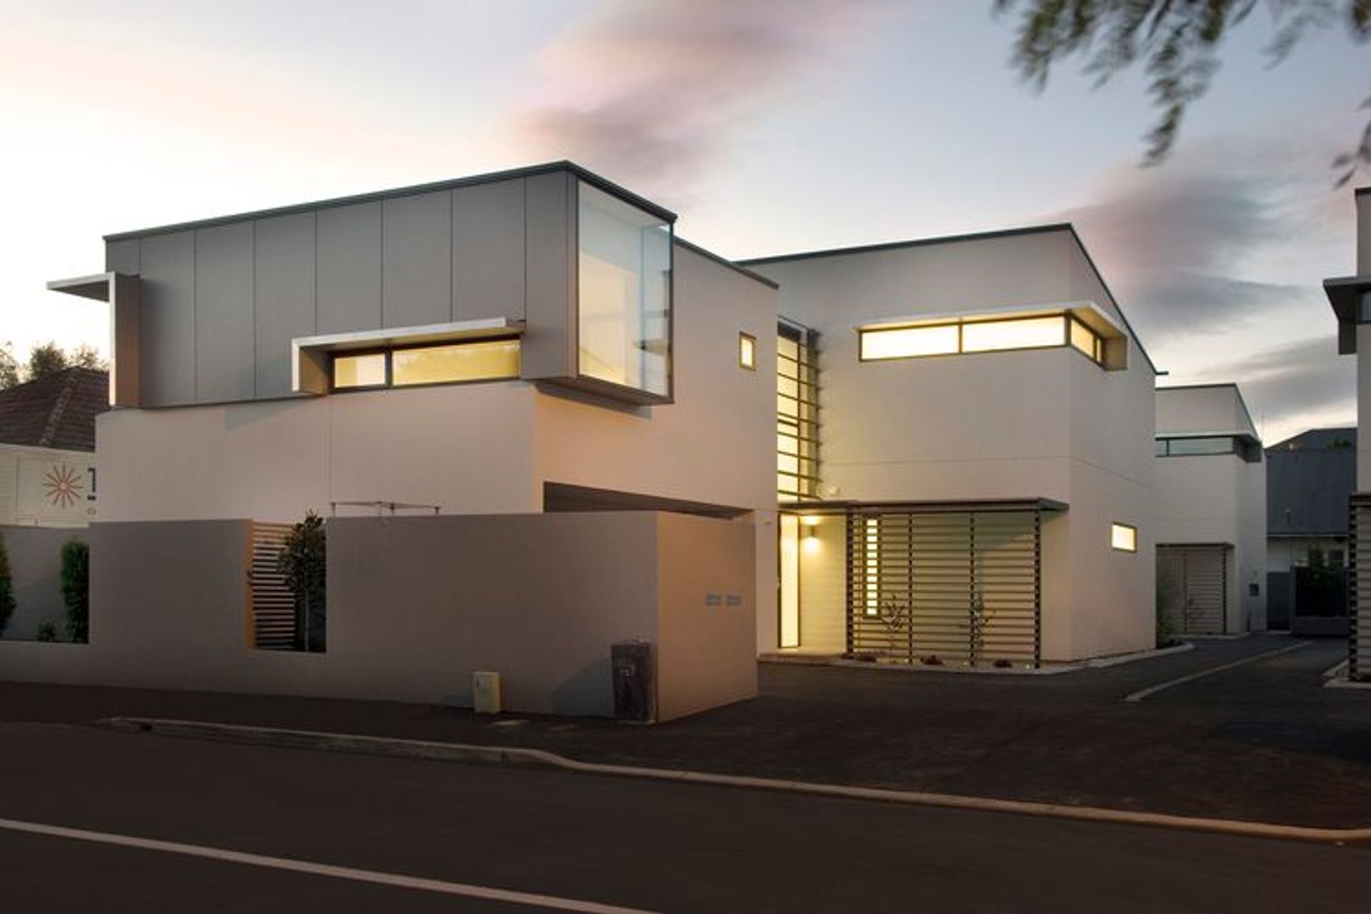
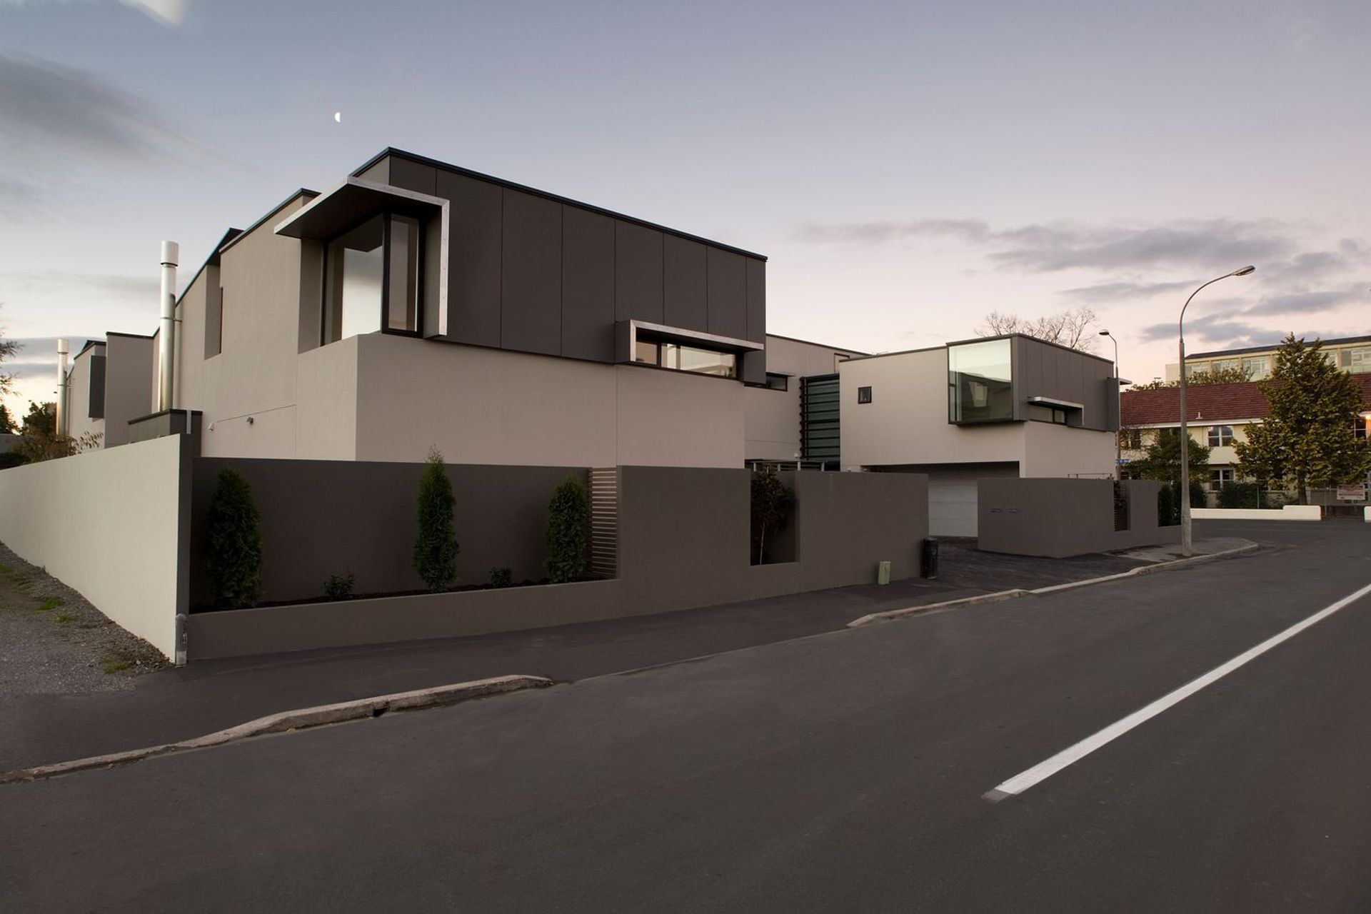
Four high-quality standalone townhouses featuring interlocking white and metal forms, double garages, three bedrooms, and open-plan living with double-height voids, all situated on a prime corner site within the city's four avenues.
After thorough feasibility investigations between Sheppard & Rout and the developer-client, the decision was made to build four high-quality standalone townhouses on a corner site just within the city’s four avenues.
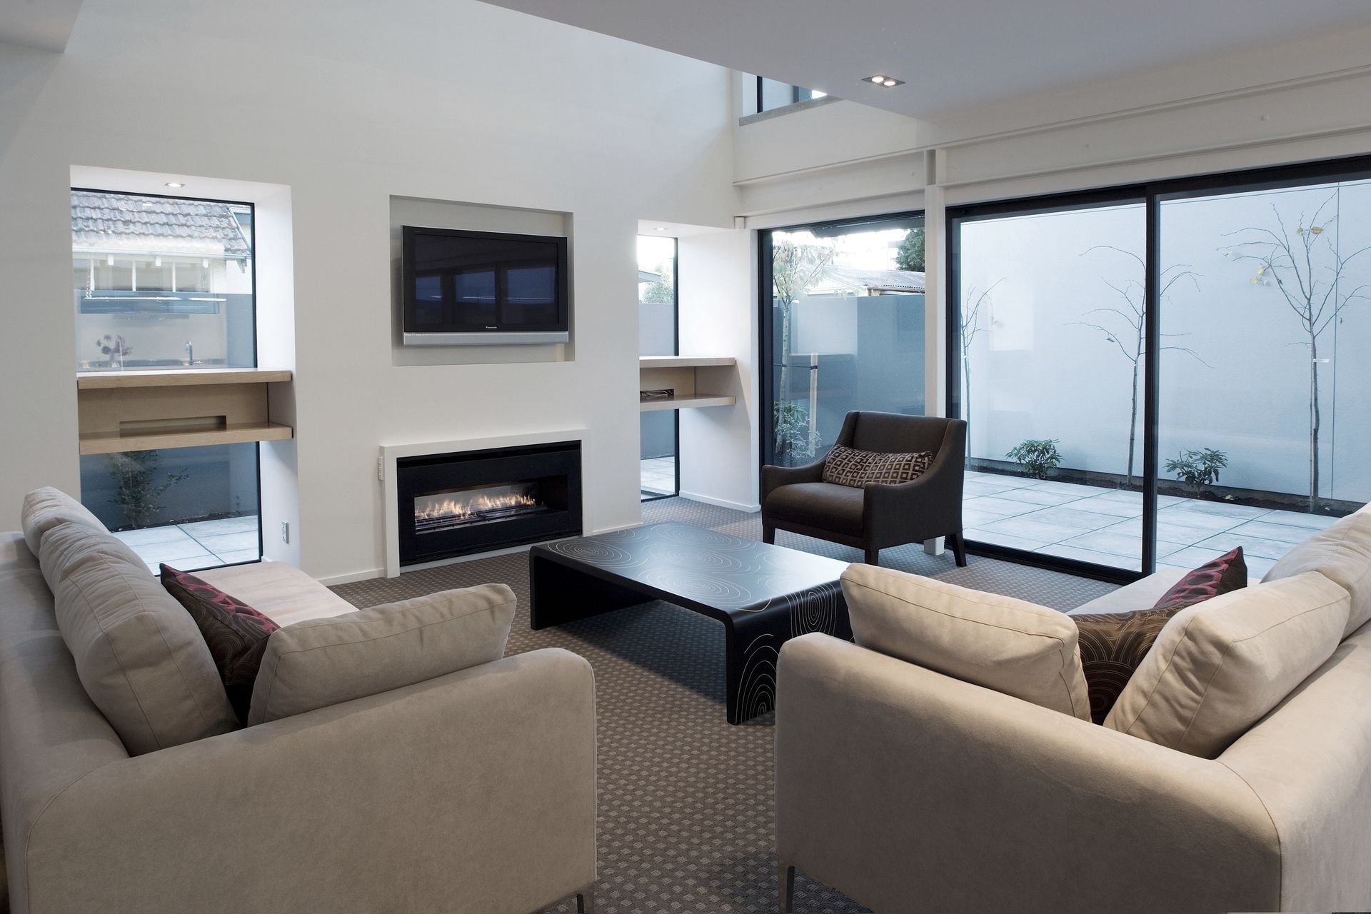
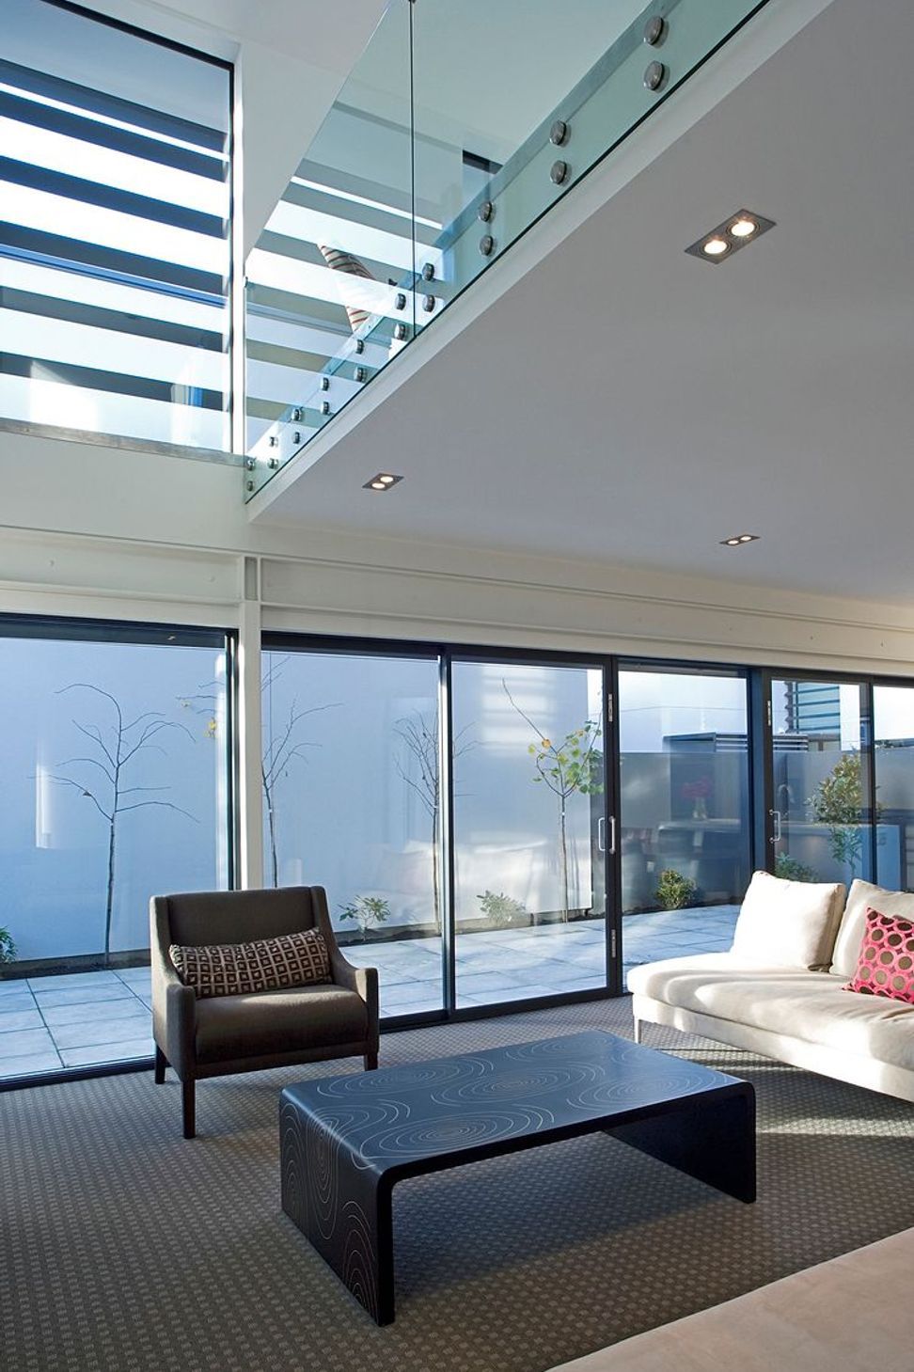
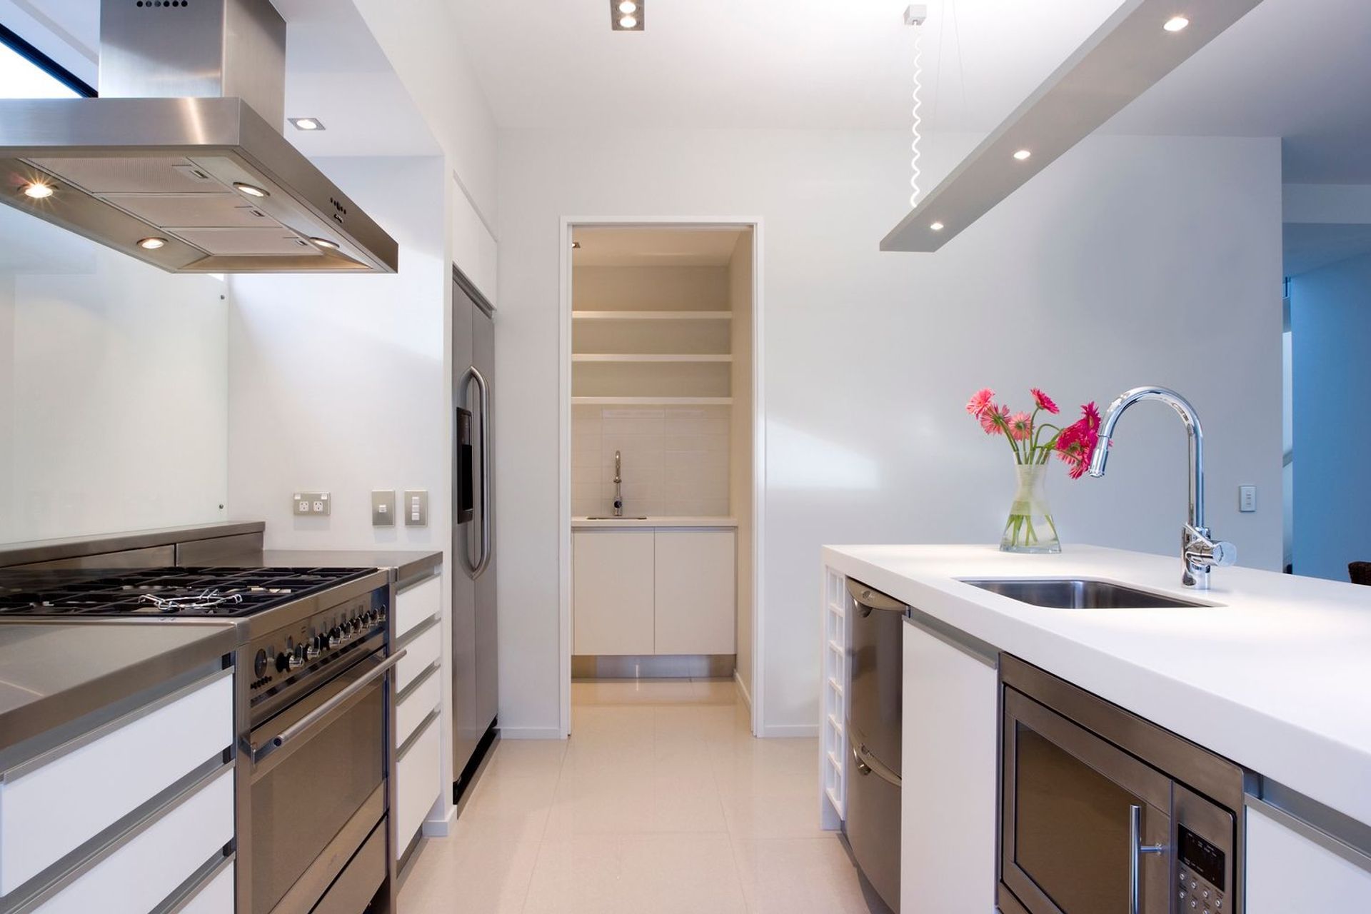
The units were designed as a collection of interlocking white and metal forms, with engaging facades and rooflines. Windows were given special attention to attain the unique style. Each of the units features a double garage, three bedroom and open plan living with double-height void, opening onto a private courtyard.
Like this Project?
Hire Sheppard & Rout Architects
Professionals used in
this project
The practices and trades credited on this project.



More projects from
Sheppard & Rout Architects
Other work by Sheppard & Rout Architects, across every category they build in.


More in
Residential
Everything else in Residential, from every practice on ArchiPro.


Next Project
Keep scrolling