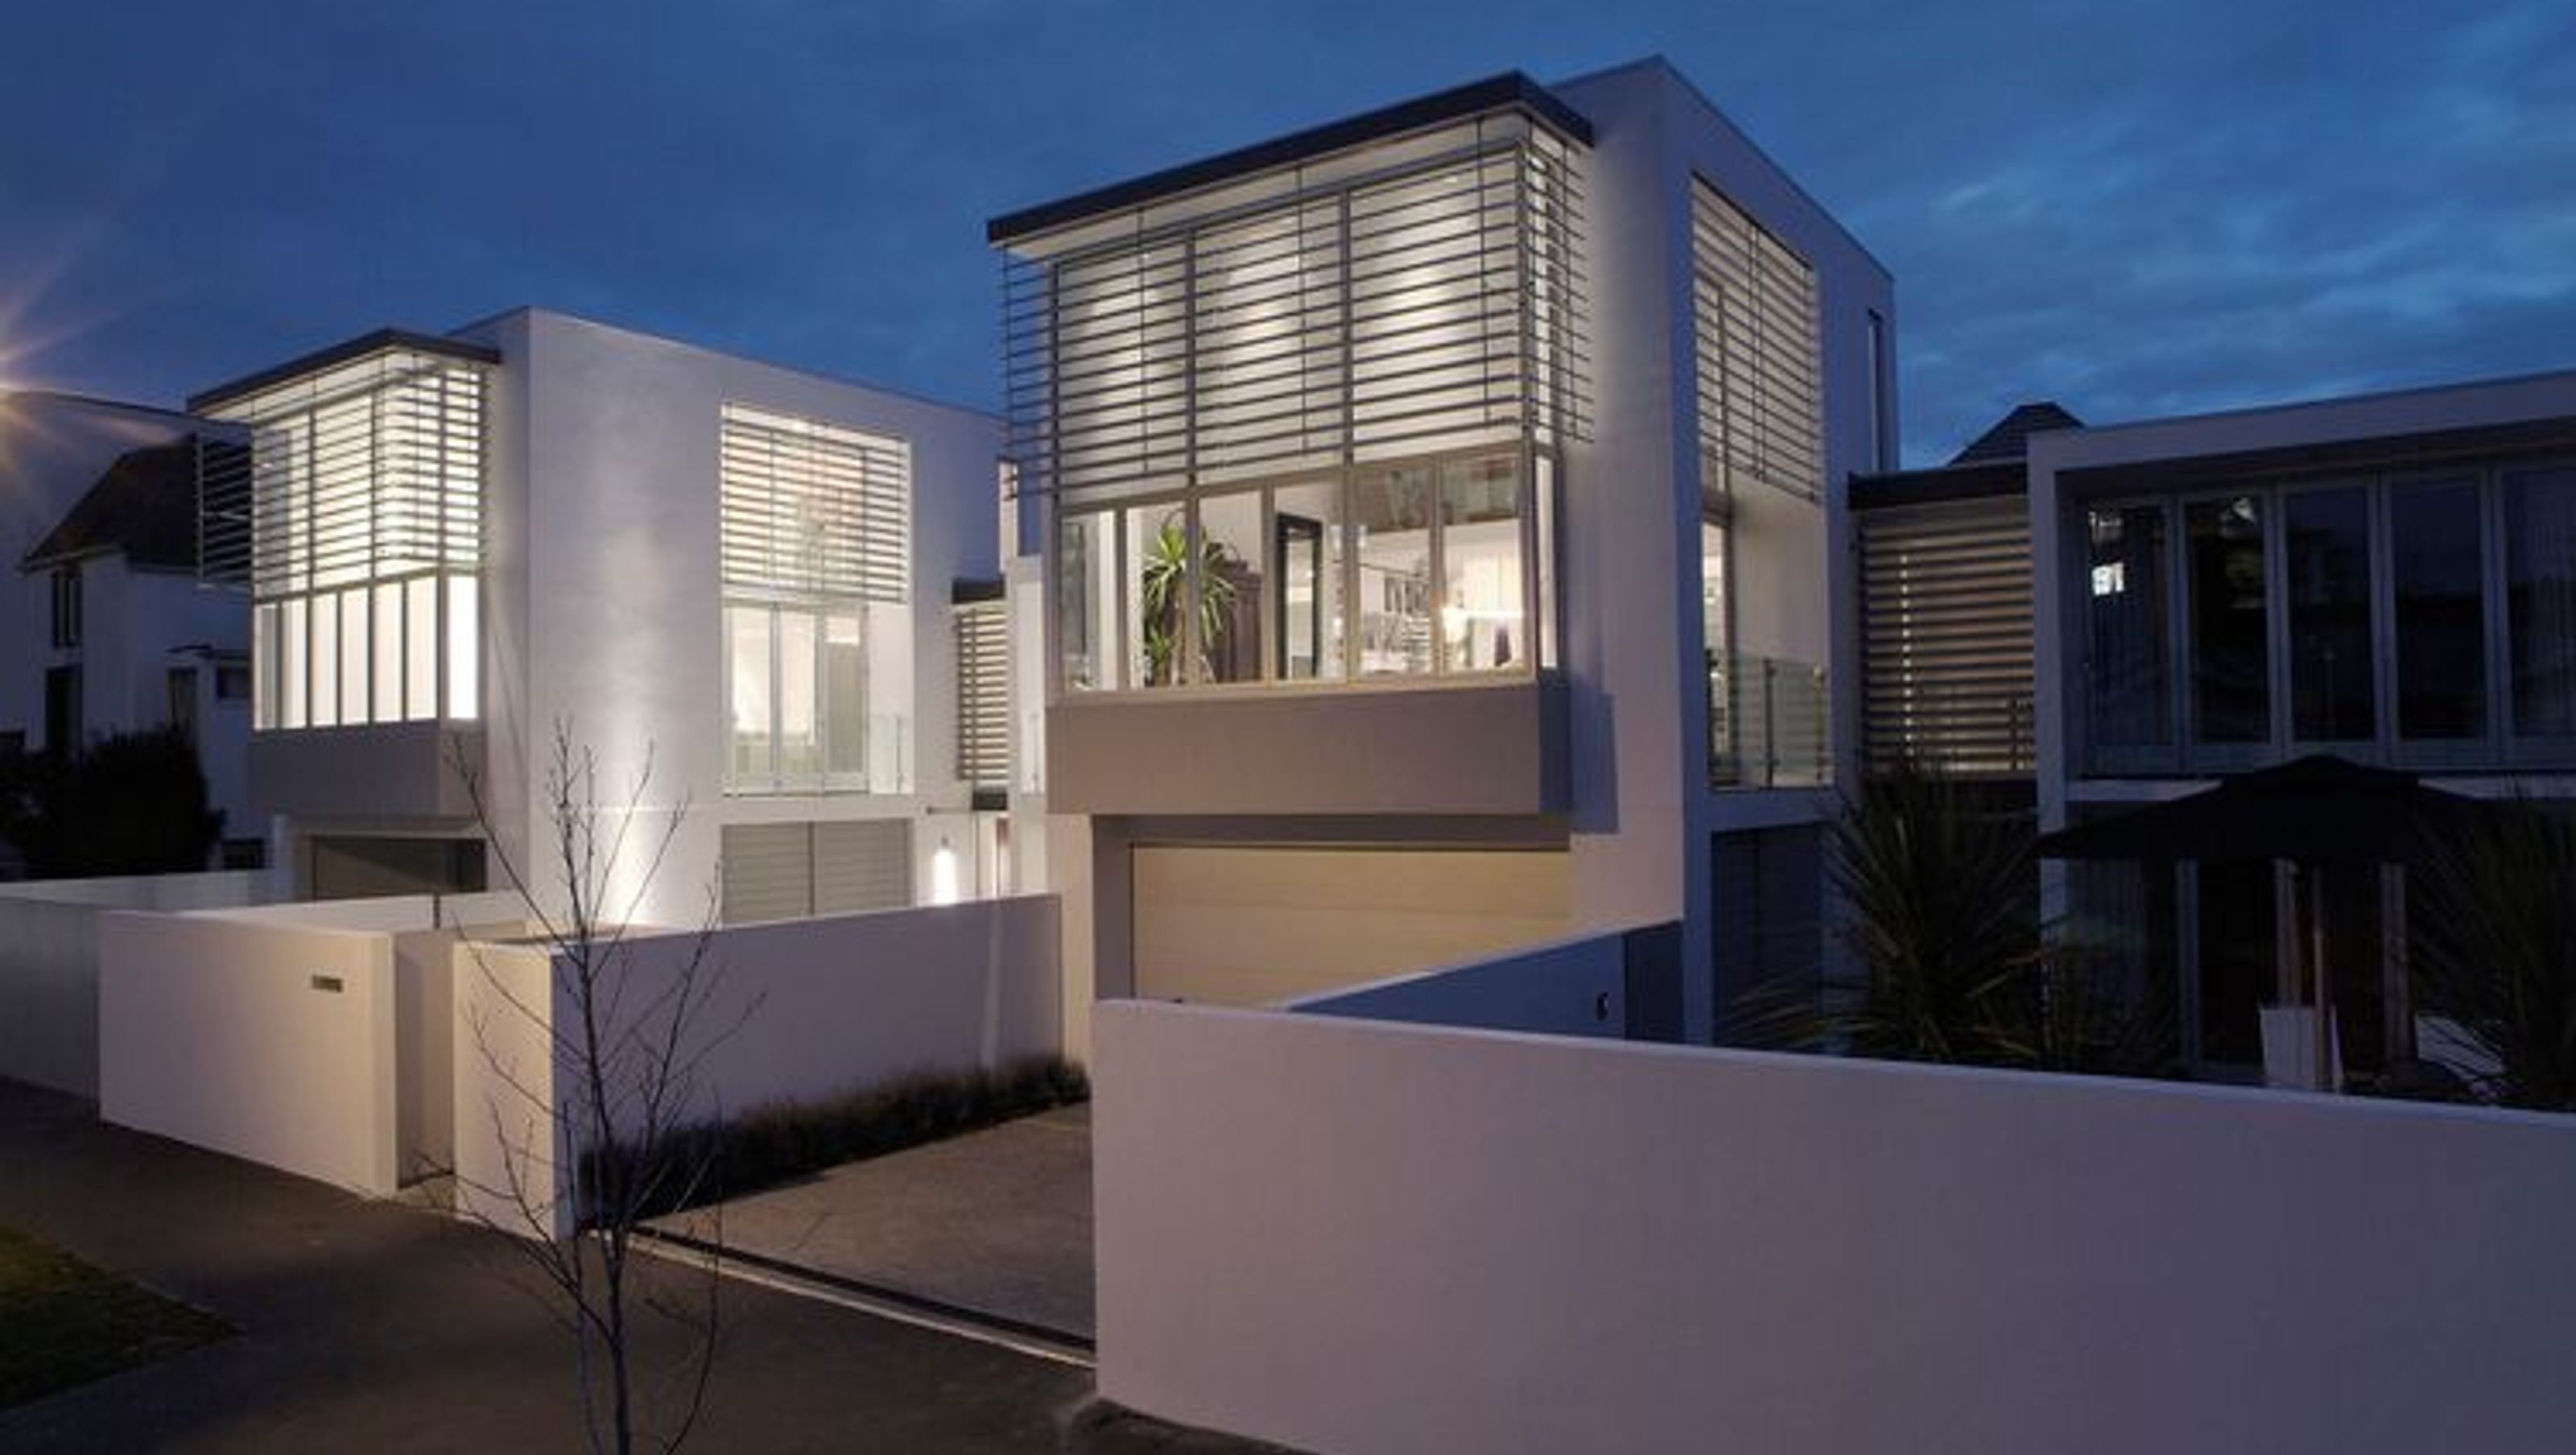
Chester Street Townhouses
Chester Street Townhouses

- 466.5K profile views
- 229 saves
Project team
Product Suppliers
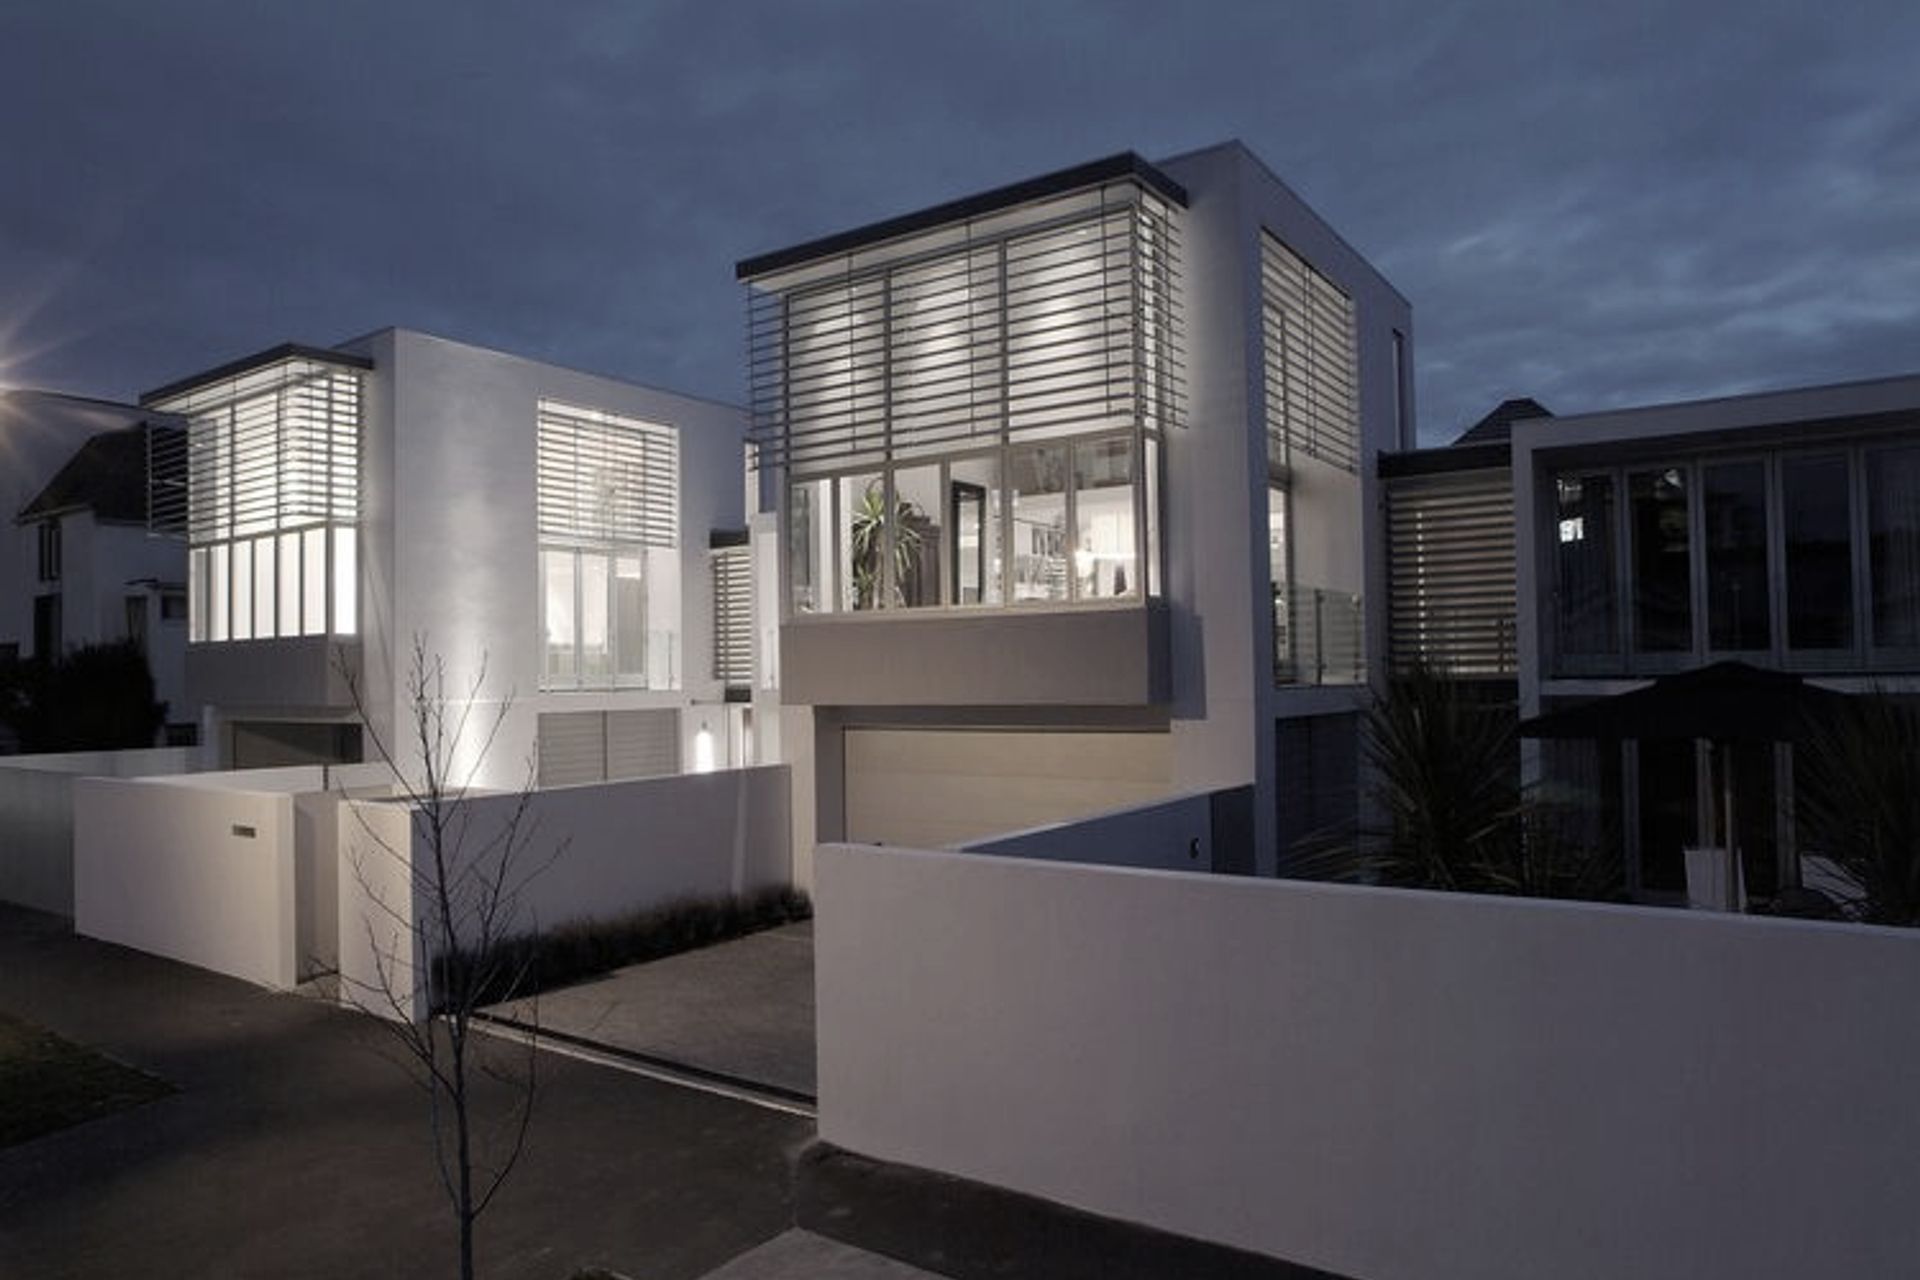
Two modernist townhouses designed for high-quality living and privacy, featuring an L-shaped layout around a sun-filled courtyard, with thoughtfully planned spaces that maximize views while ensuring seclusion from the street.
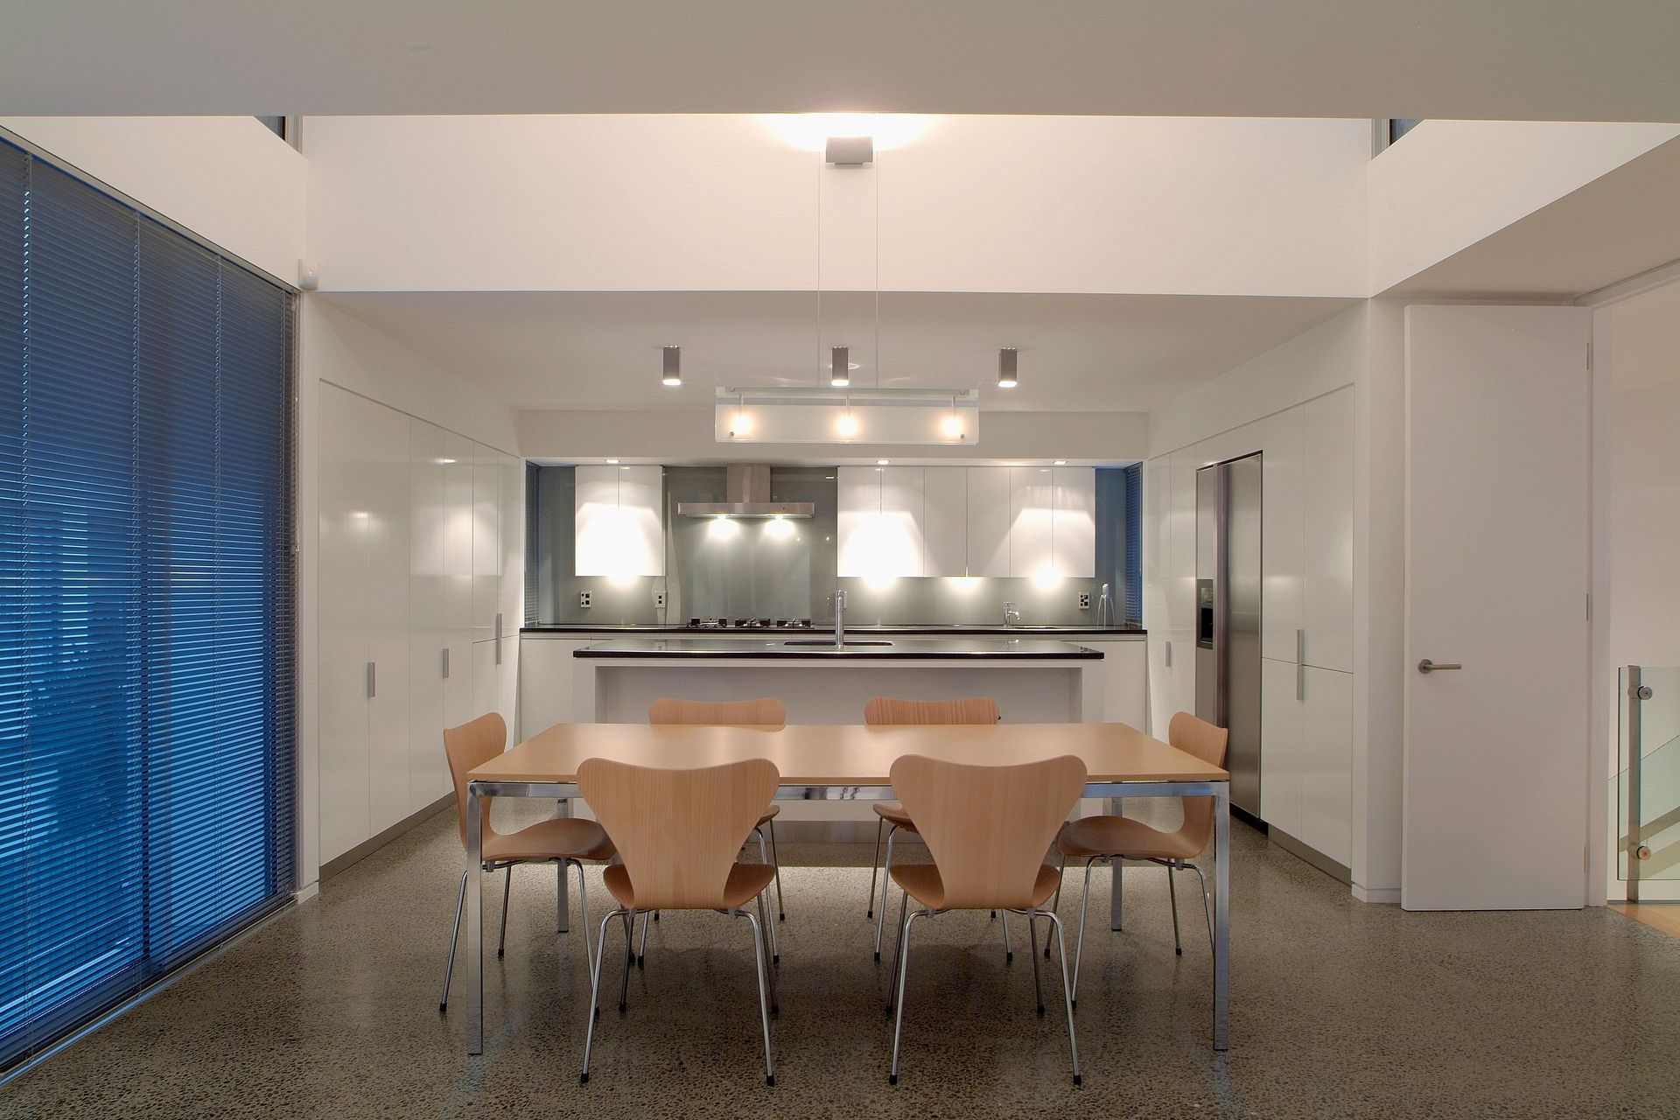
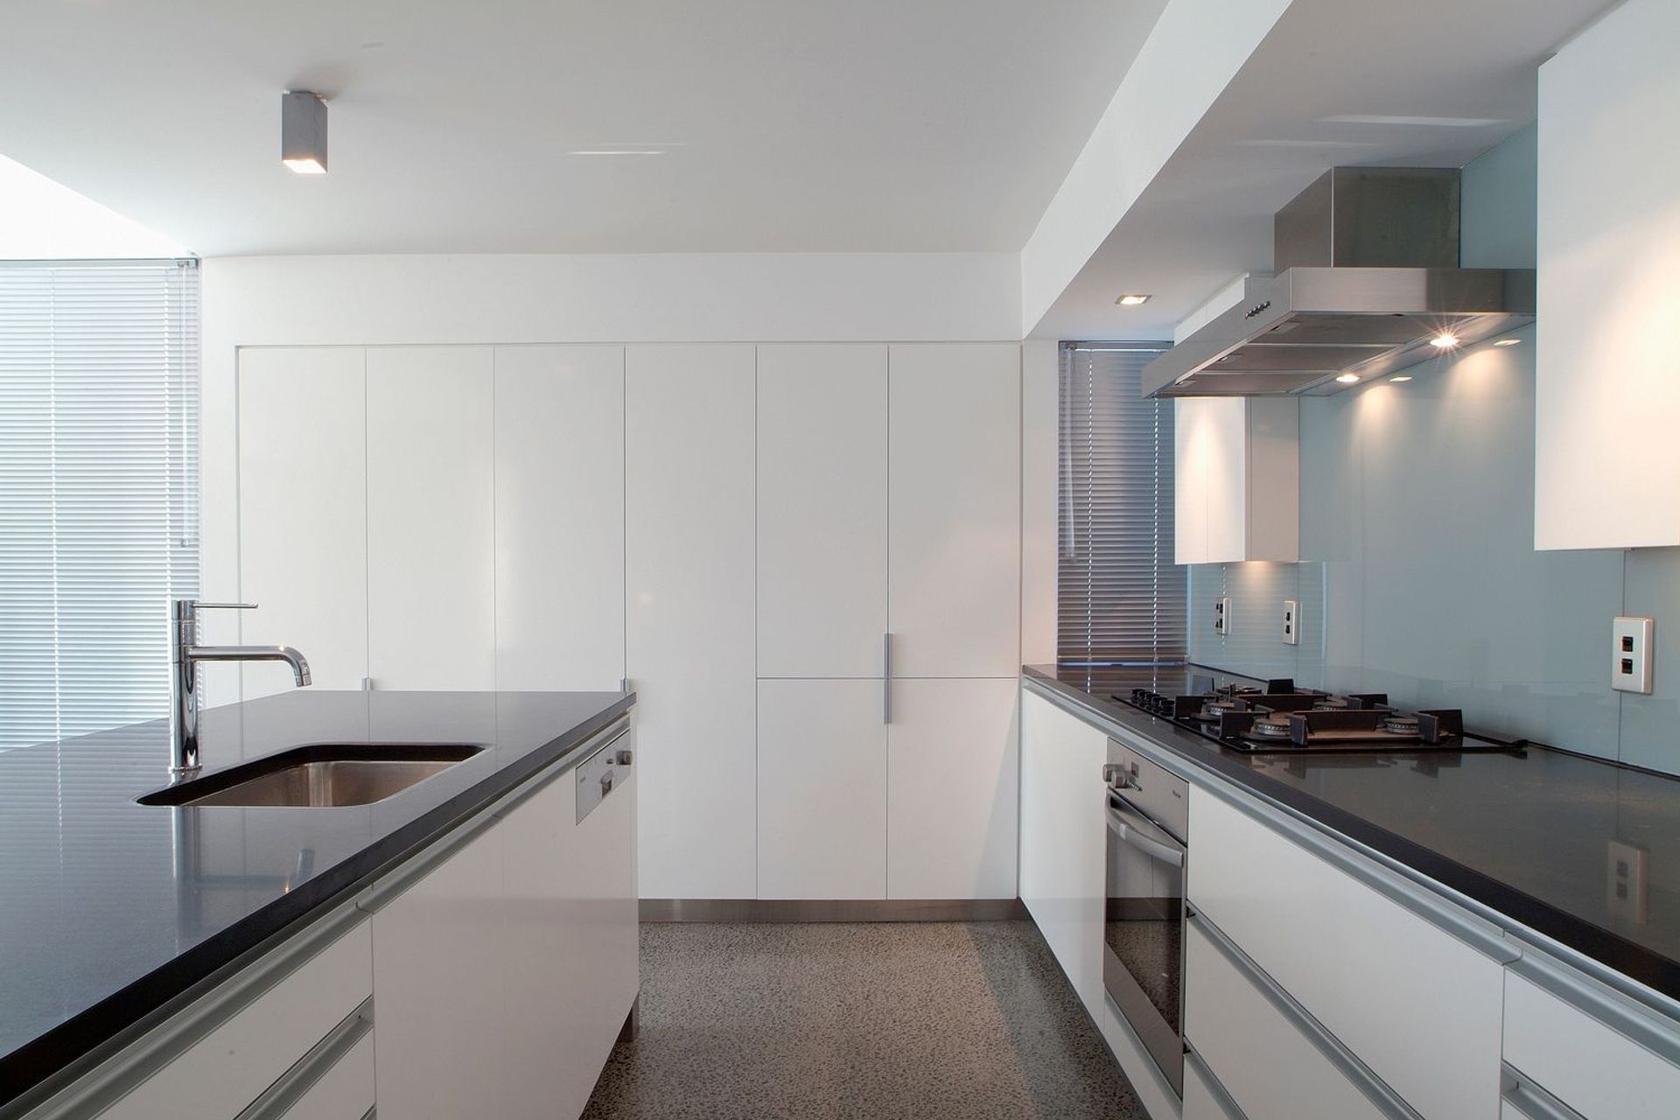
These two well-appointed modernist townhouses were designed to provide high quality living and privacy for their inner-city location. They use well-considered forms, clean lines, and a high level of attention to the detail to achieve this standard.
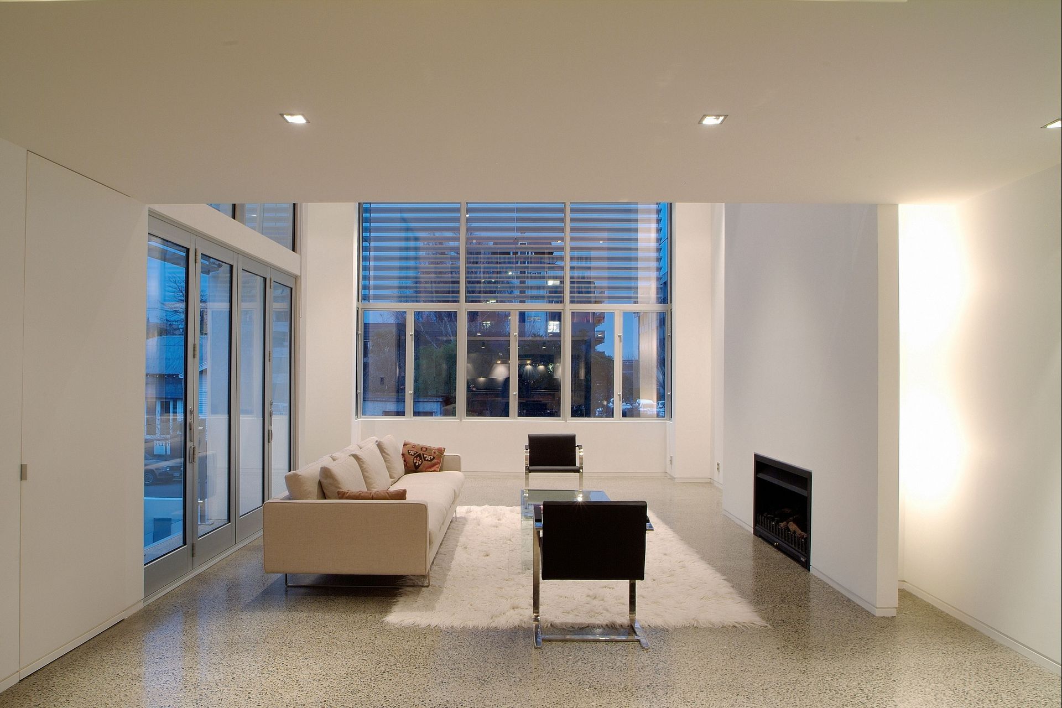
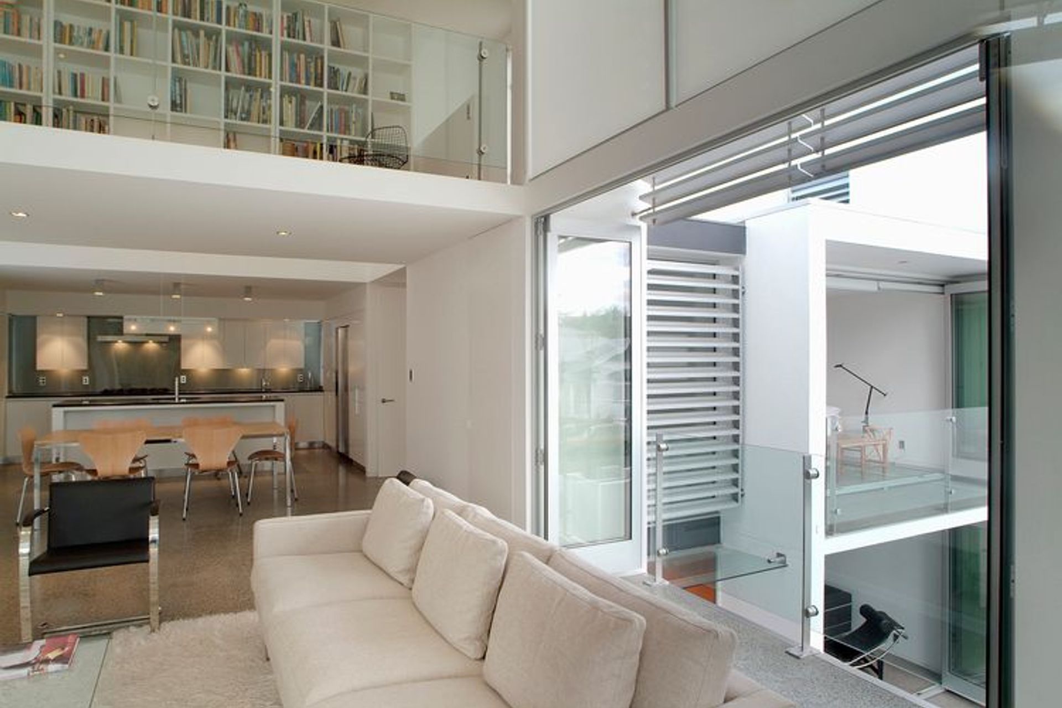
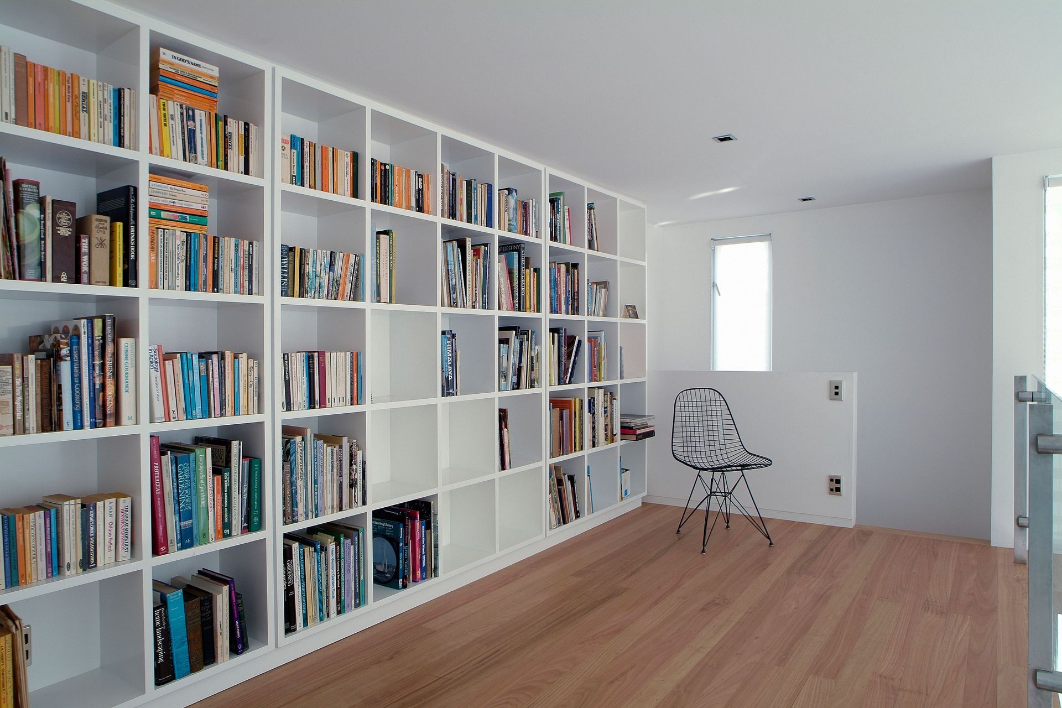
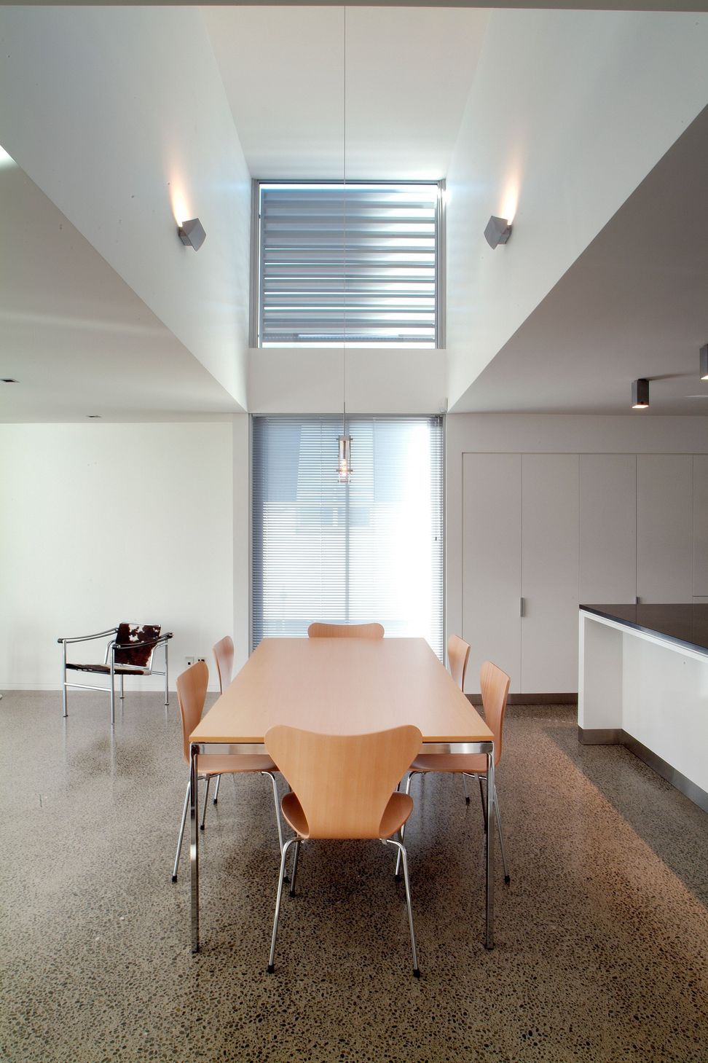
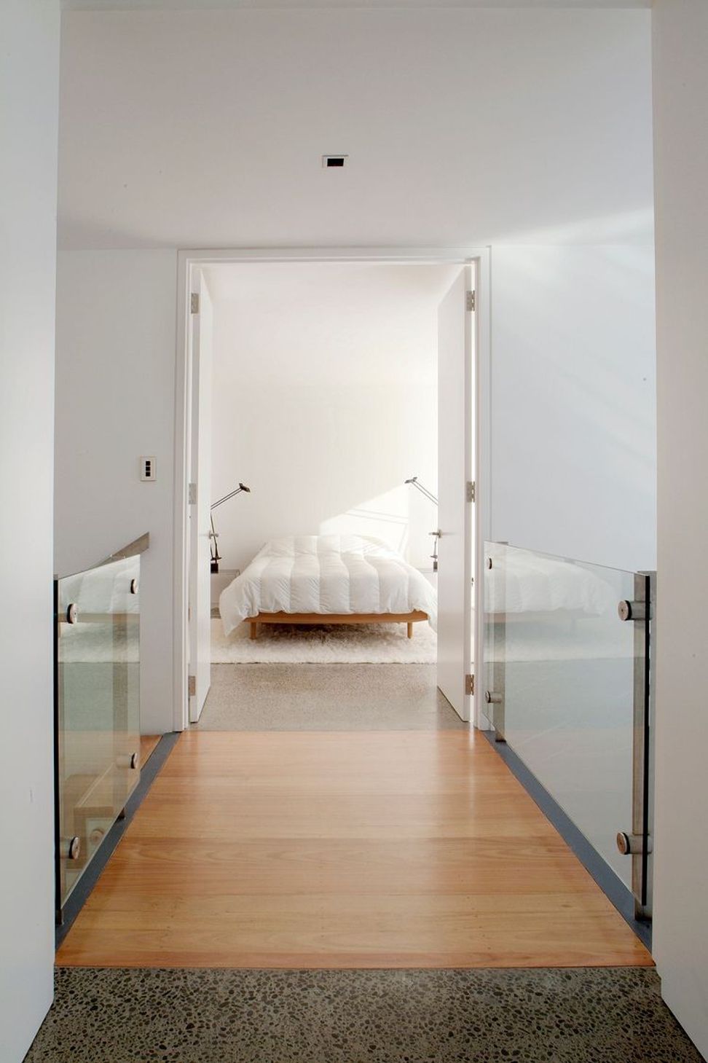
Both townhouses follow a similar planning ethos – on the ground floor the entrance, garage, utilities, and two bedrooms form an L-shape around a sun-filled courtyard with either a pool or pond. A central stair connects this to the living spaces and main bedroom, logically taken onto the first floor, specifically designed to take in views but provide privacy from the street below. A hidden stair leads up to a mezzanine study/library over-looking the double-height living space.
Like this Project?
Hire Sheppard & Rout Architects
The products behind the project
One product specified into this build from one supplier, a verified ArchiPro member. Tap through to specifications, suppliers and lead times.

Professionals used in
this project
The practices and trades credited on this project.





More projects from
Sheppard & Rout Architects
Other work by Sheppard & Rout Architects, across every category they build in.


More in
Residential
Everything else in Residential, from every practice on ArchiPro.


Next Project
Keep scrolling