
Project team
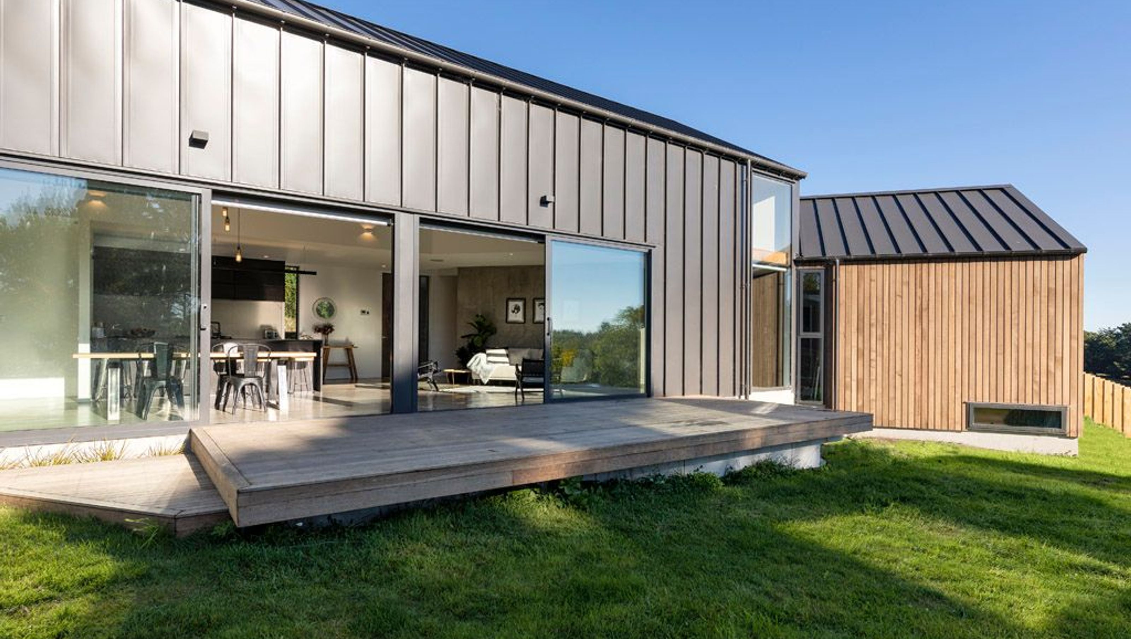
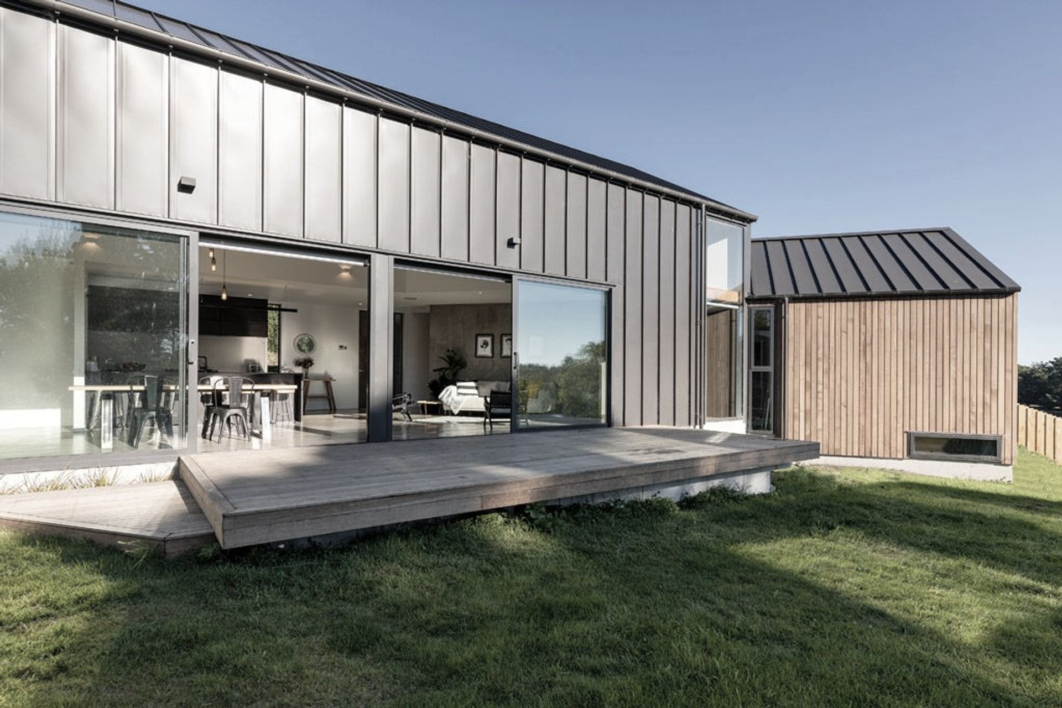
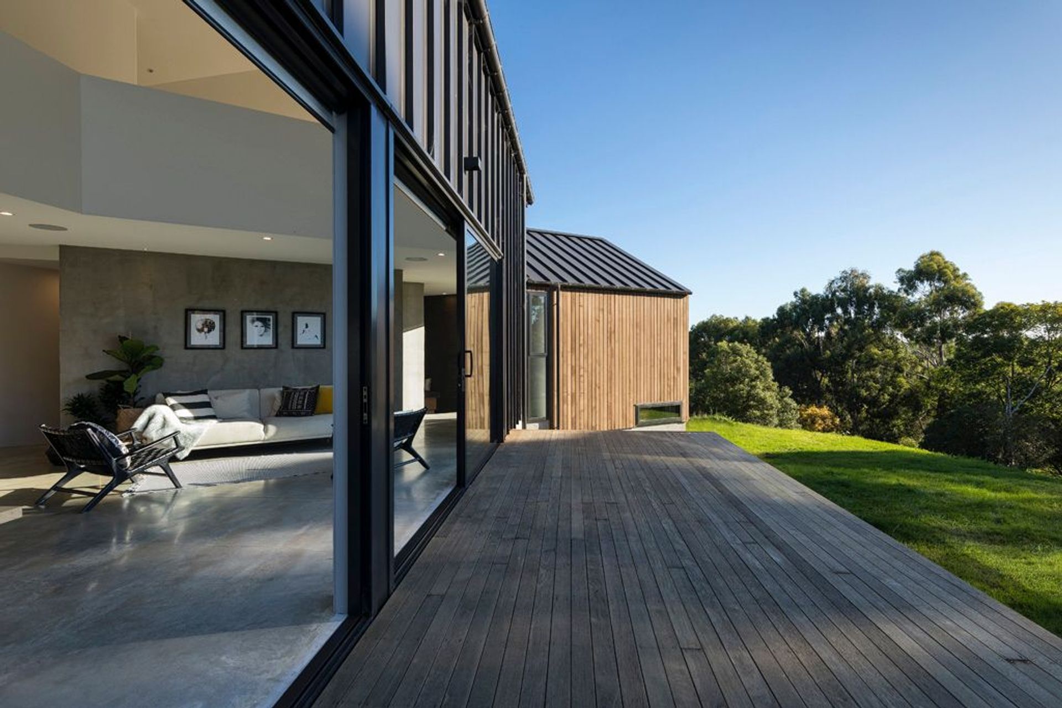
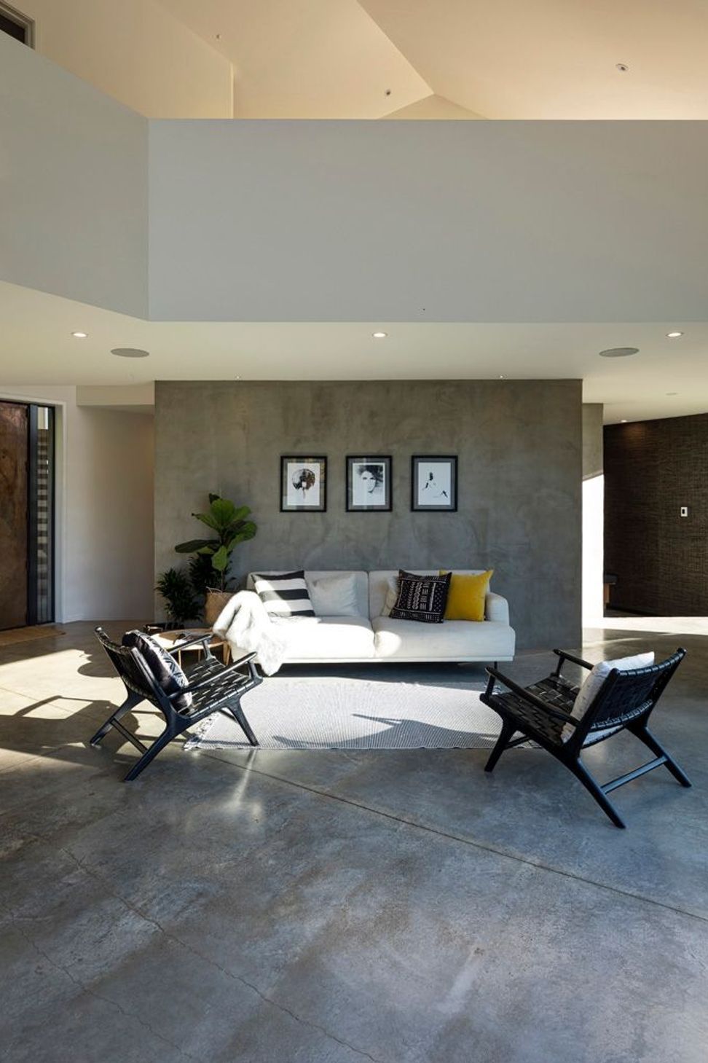
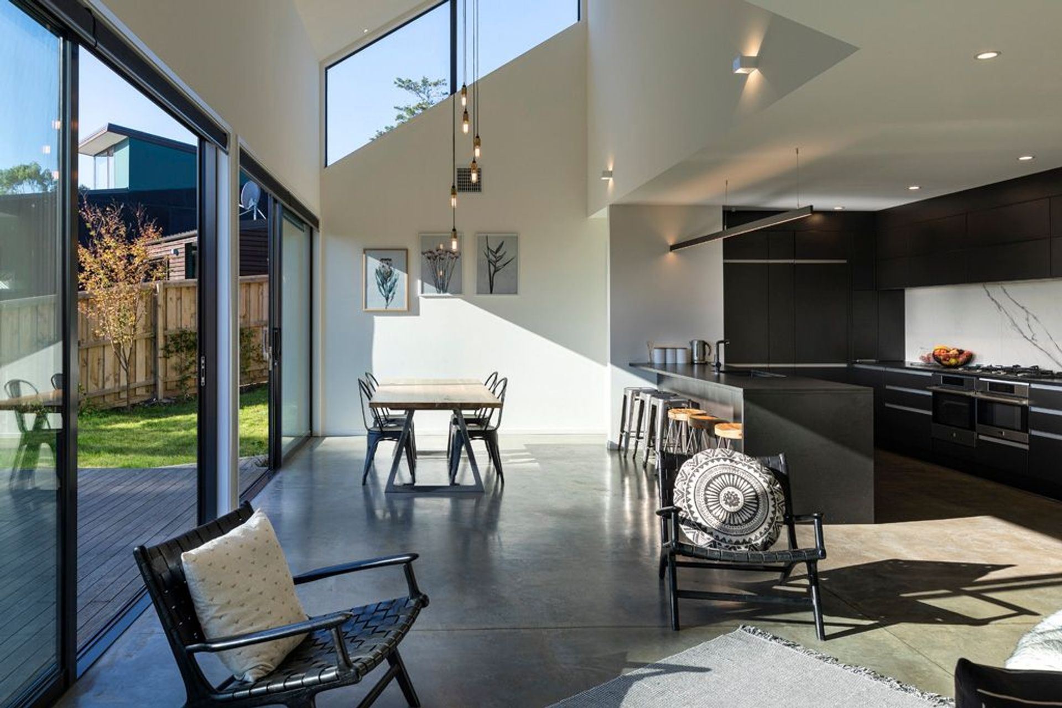
This 270m2 family home has a sense of playfulness and calm brought about through an idea of altering volume and geometry. The angular nature of this plan allows one to find private spaces and disconnect when required if the home is filled with overseas visitors.
Originally, the clients wanted the building positioned in a different location but we proved by cranking the plan and positioning the core of the building facing north/west, we could not only create interesting internal spaces but could also provide them both the solar gain they required along with privacy and differing views in all directions.
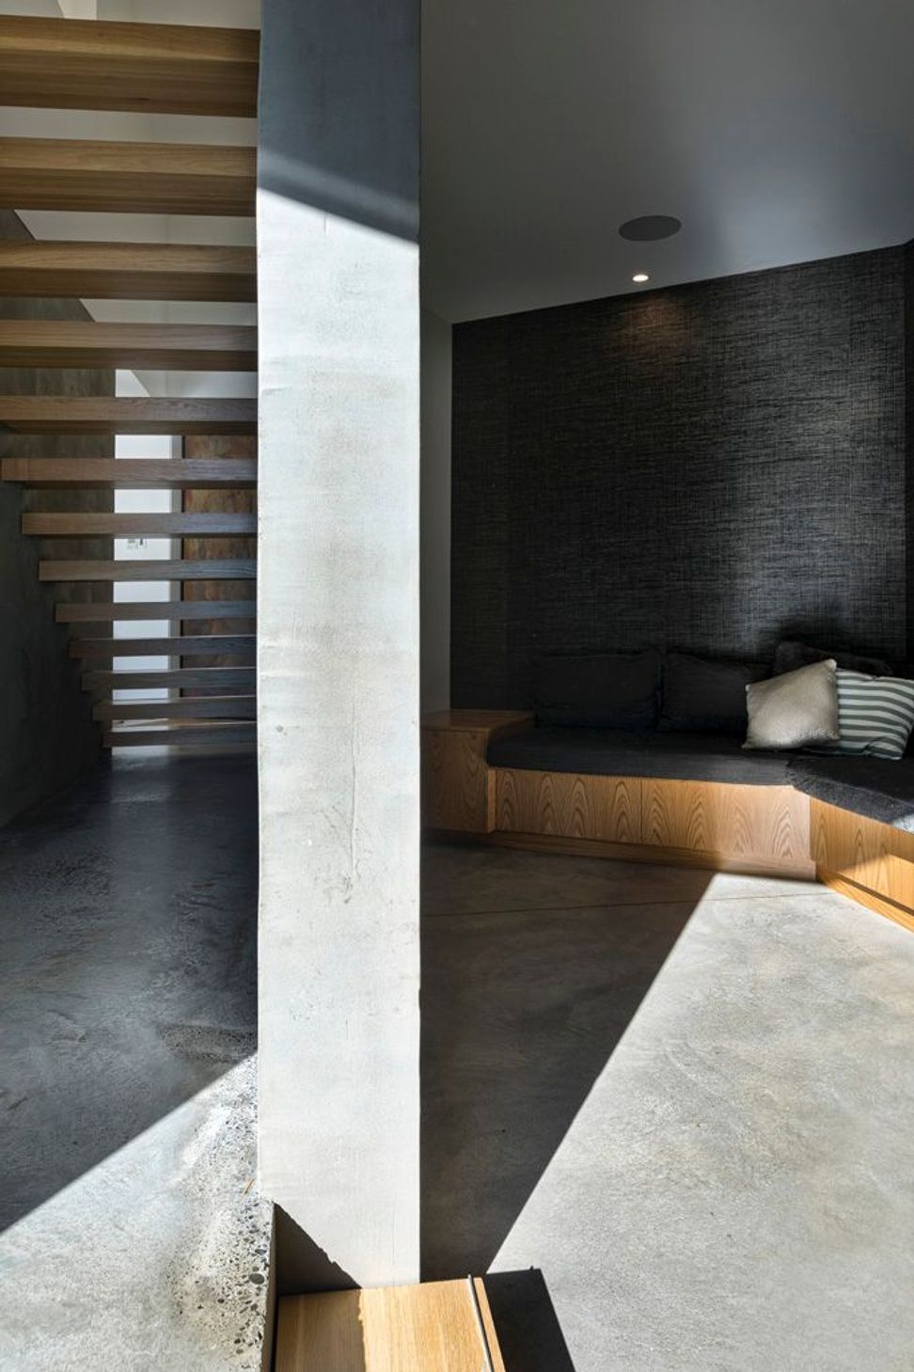
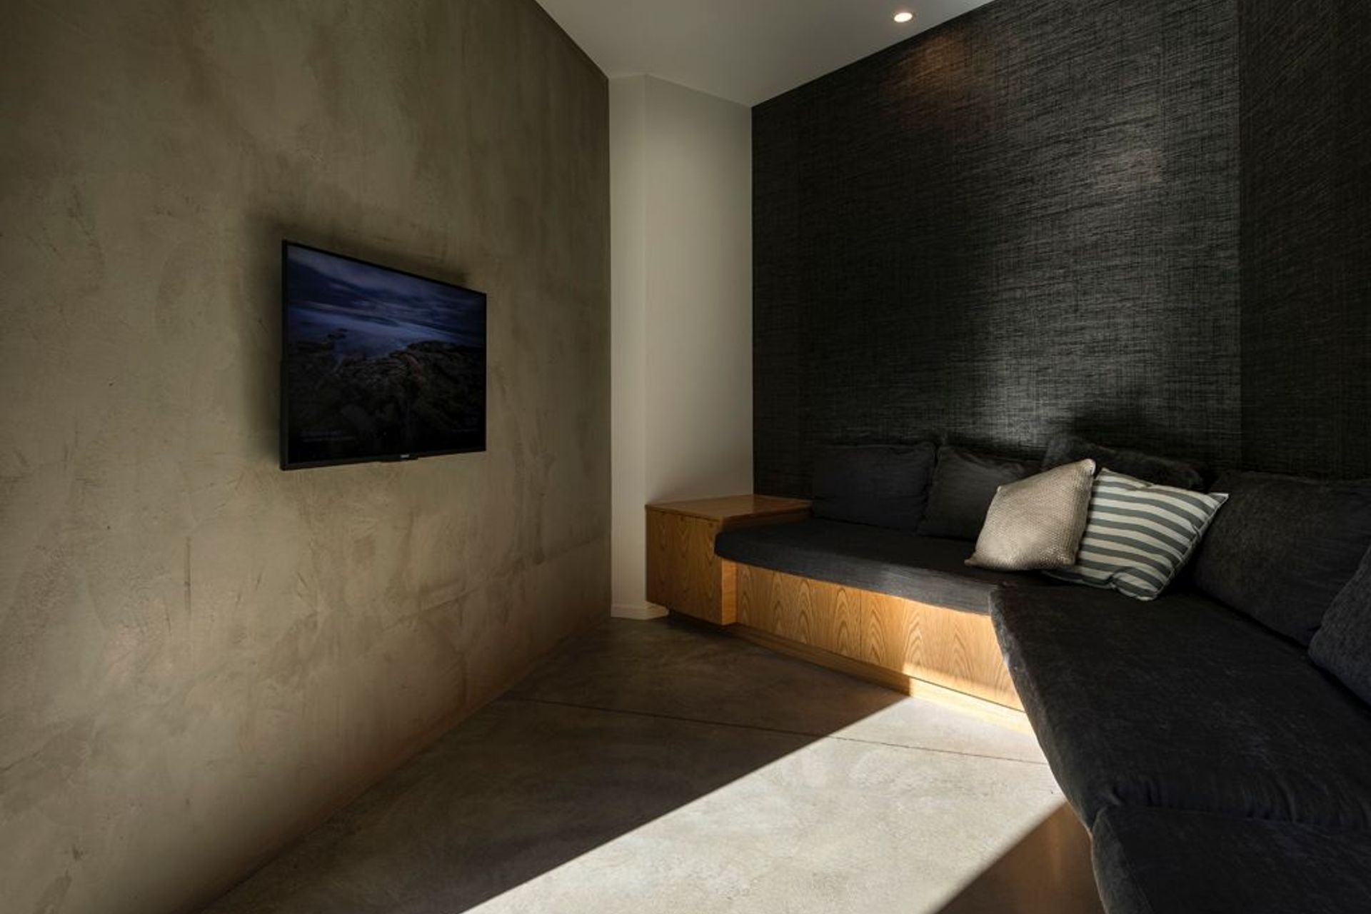
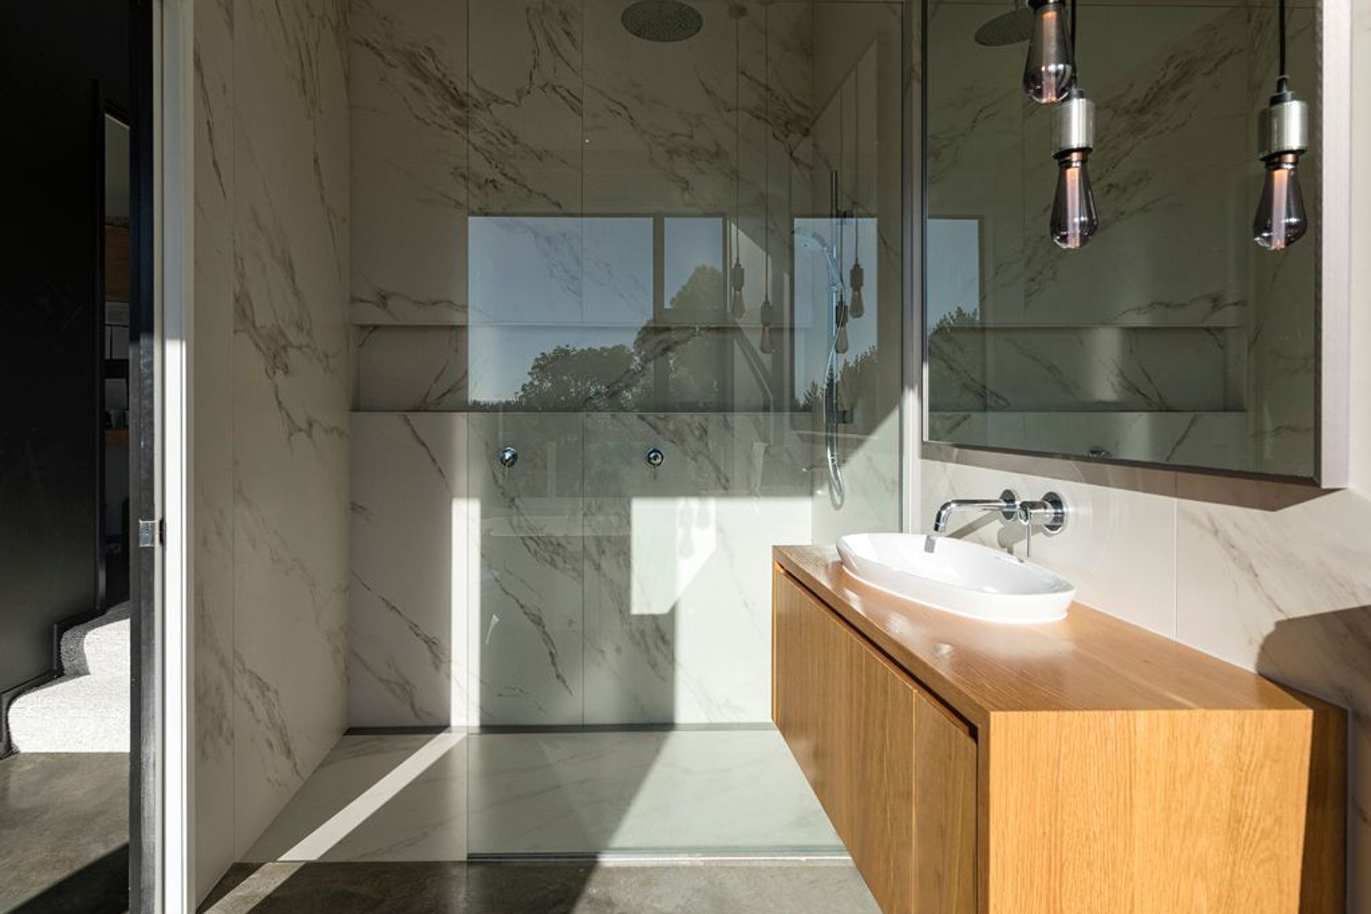
The main ground floor steps gently down the sloping site across three separate levels. The level changes create a feeling of transition taking one on a journey from main living spaces, via interesting nooks and ‘caves’ for contemplation or escape, to the main bedroom which opens up to a three-metre-high ceiling and enormous views to the alps. Both the main bedroom and ensuite feel completely disconnected from the rest of the home by being orientated differently with no sight-lines to the dwelling core.
Upstairs is accessed via an open tread stairway hung between in-situ concrete walls that capture alpine views from the main entry and allow transparency through the entire building. This is the children’s domain. With an open aerial linkway and void to downstairs. Parents have an audible connection to the kids playing upstairs, yet they have their own sense of space and freedom.
Credits:
Builder - Oliver Phillips - Build Republic
Photos - Stephen Entwisle
Awards
Highly Commended - Residential New Home
TIDA
Like this Project?
Hire Urbanfunction Architecture
Professional Reviews
Professionals used in
this project
The practices and trades credited on this project.

More projects from
Urbanfunction Architecture
Other work by Urbanfunction Architecture, across every category they build in.


More in
Beach House
Everything else in Beach House, from every practice on ArchiPro.


Next Project
Keep scrolling