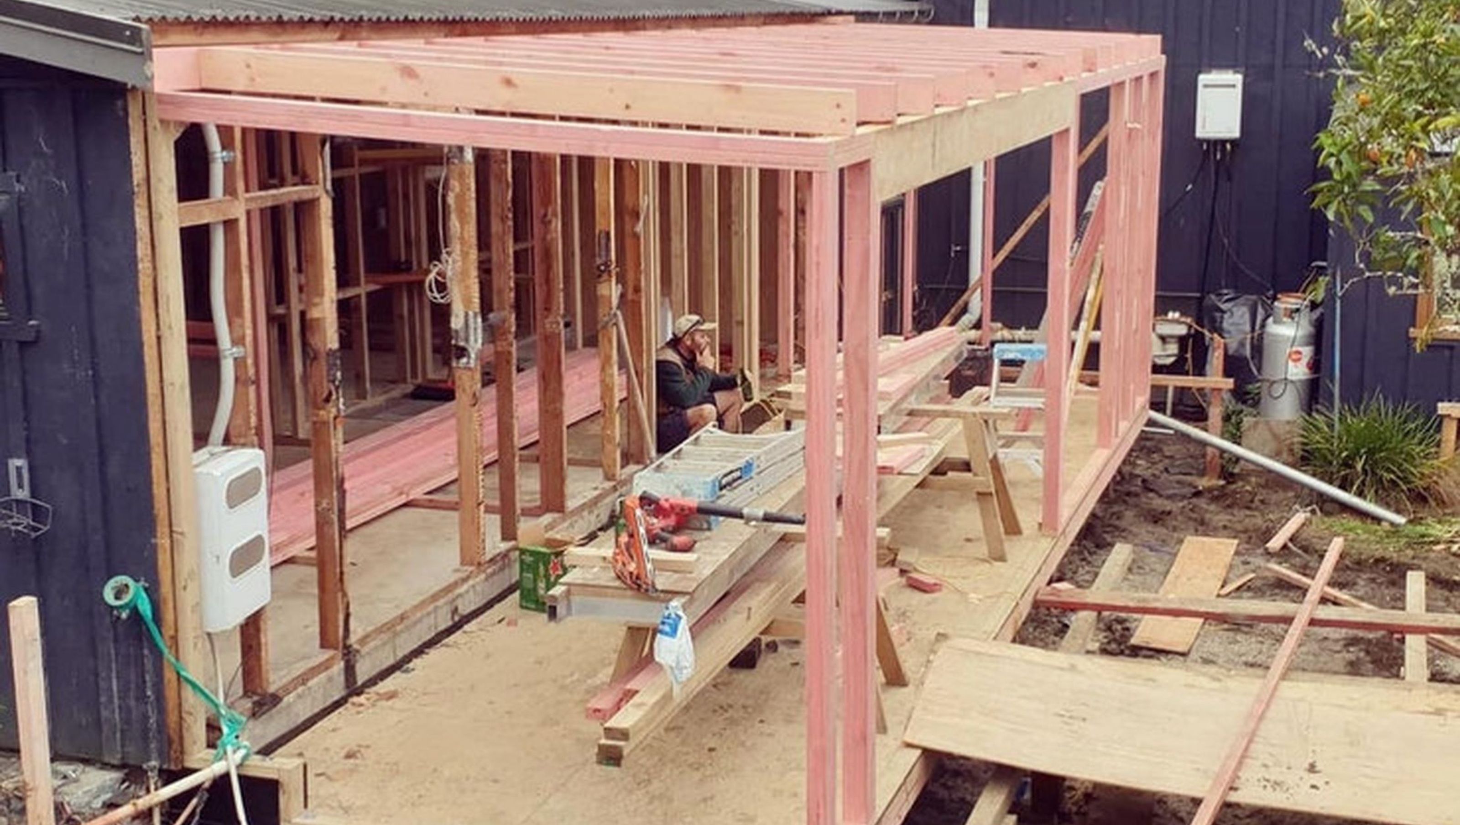

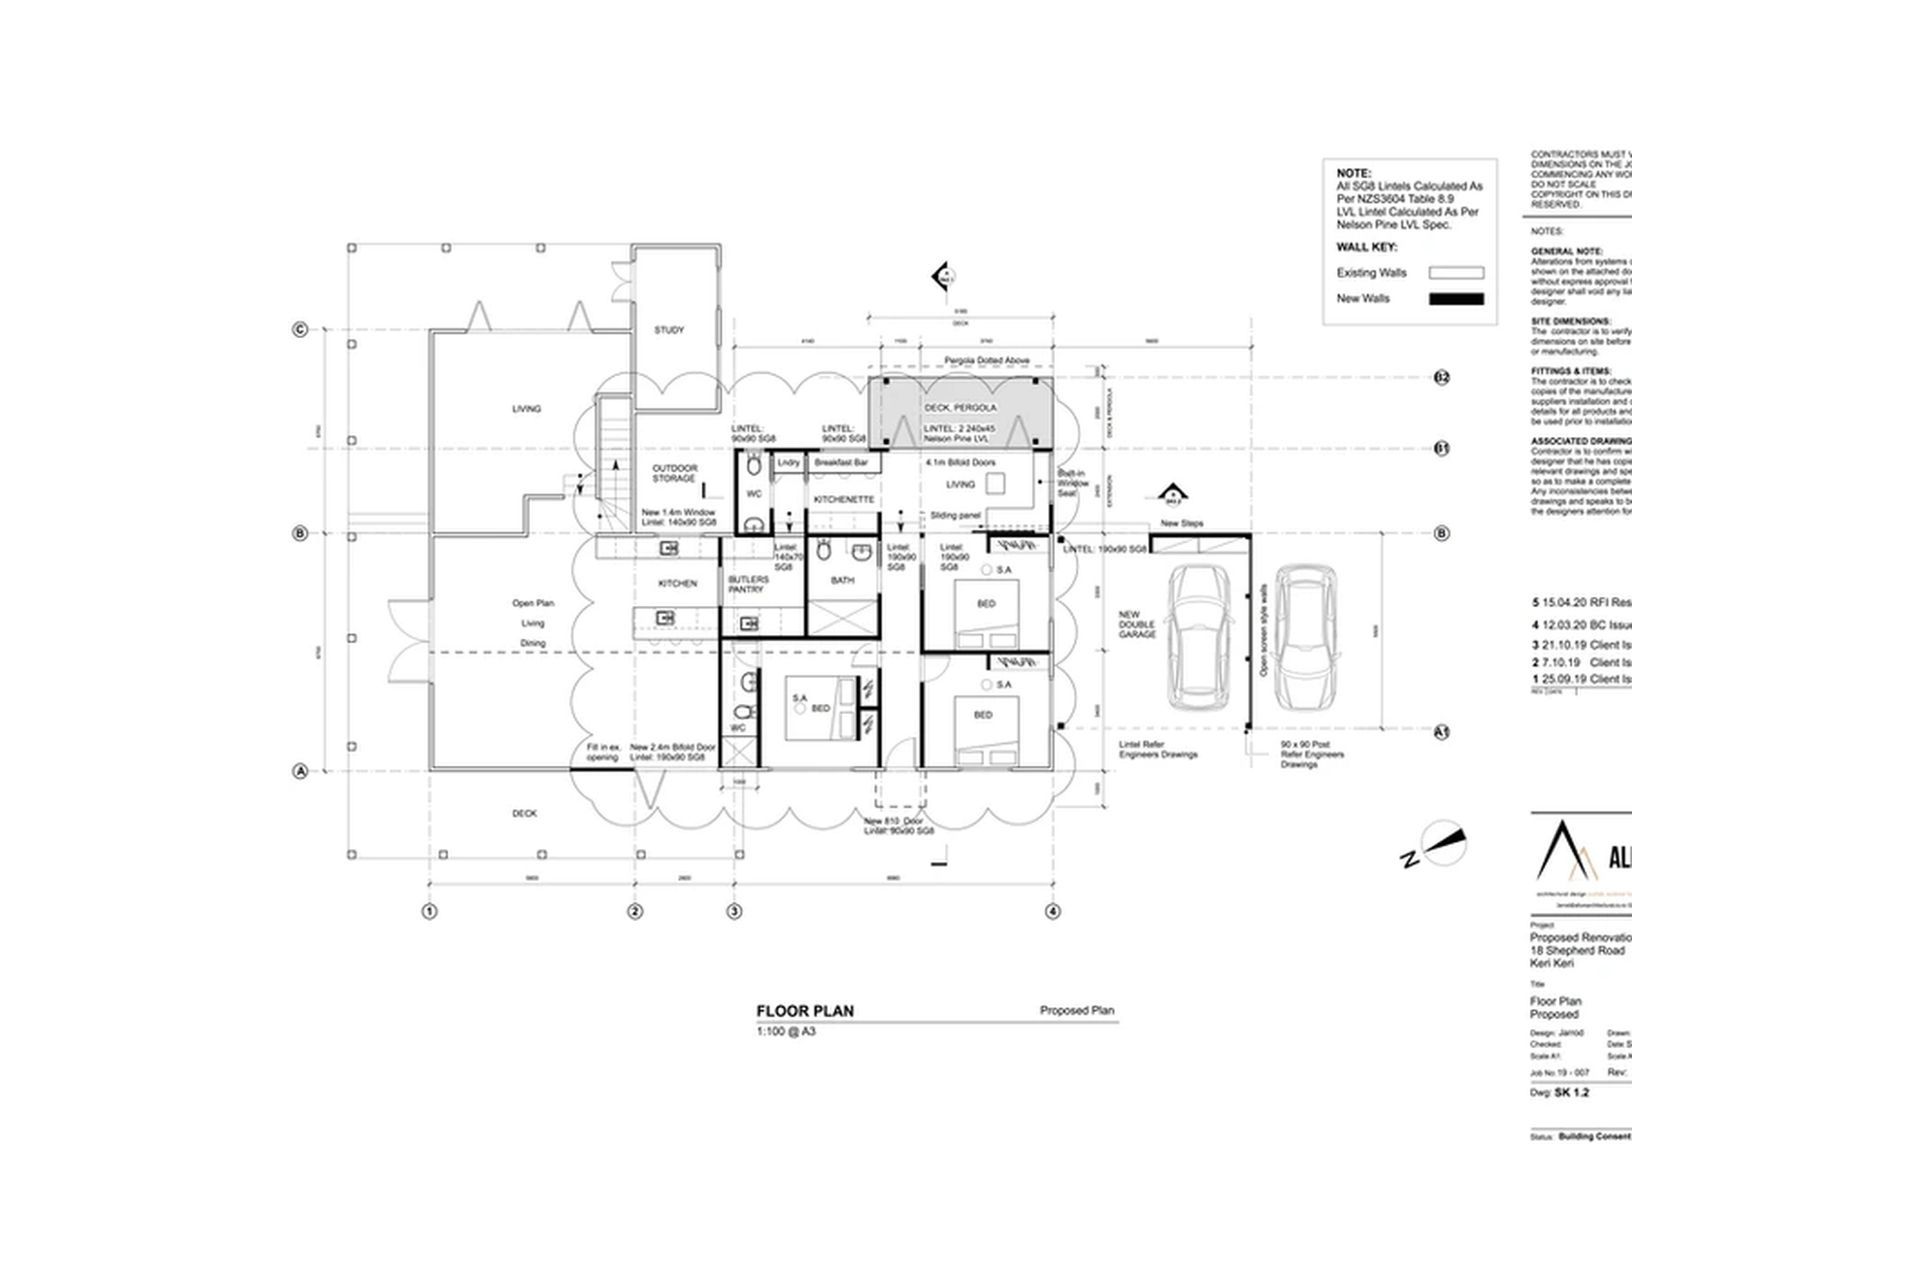
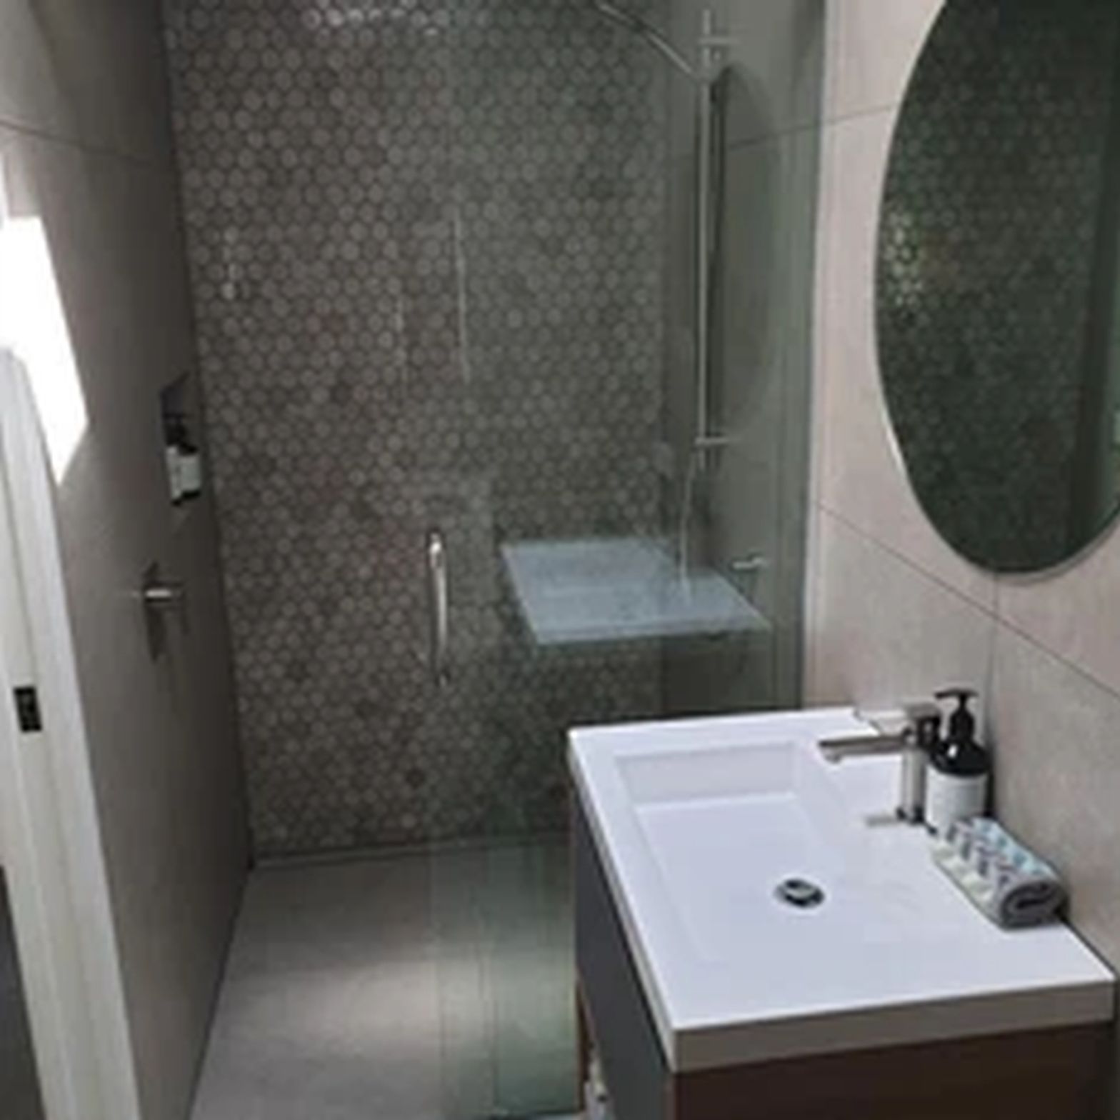
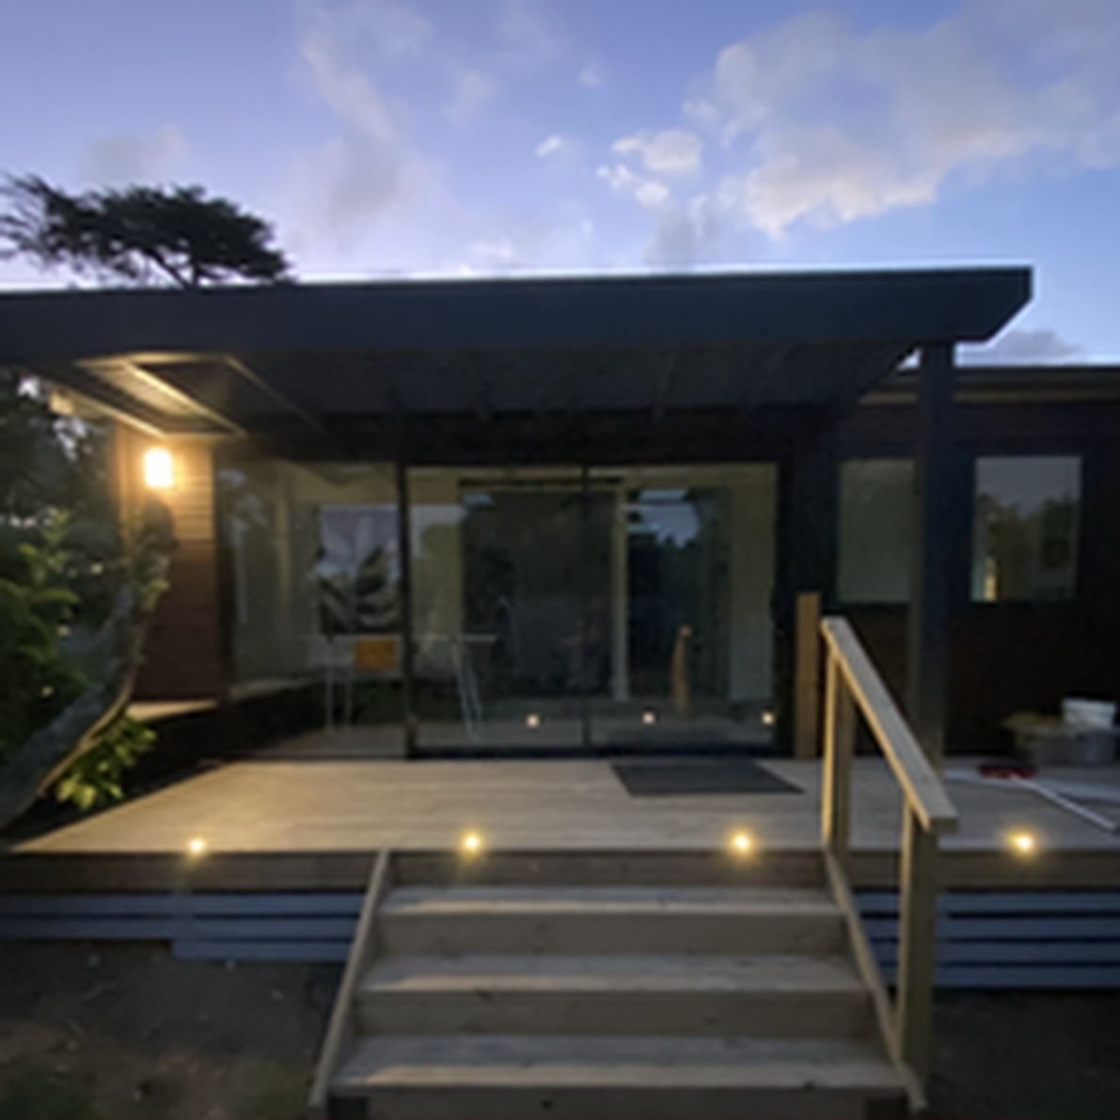
Renovation of a charming cottage featuring an open-plan layout and extension, designed for flexibility and functionality, ideal for Airbnb or family living, with custom kitchen and kitchenette elements.
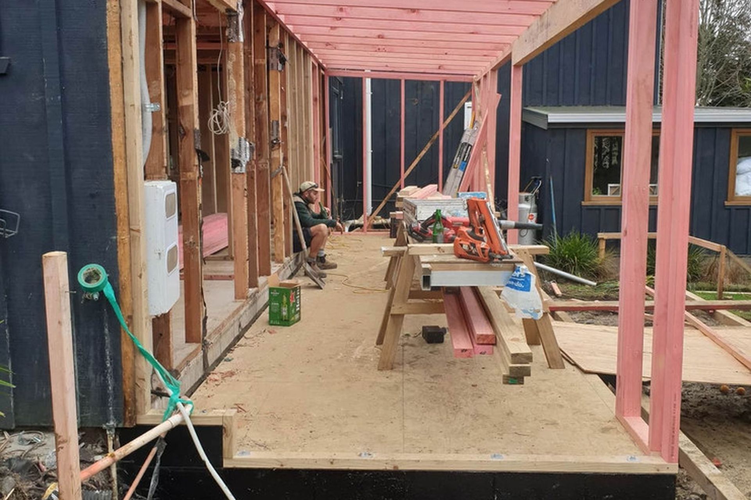
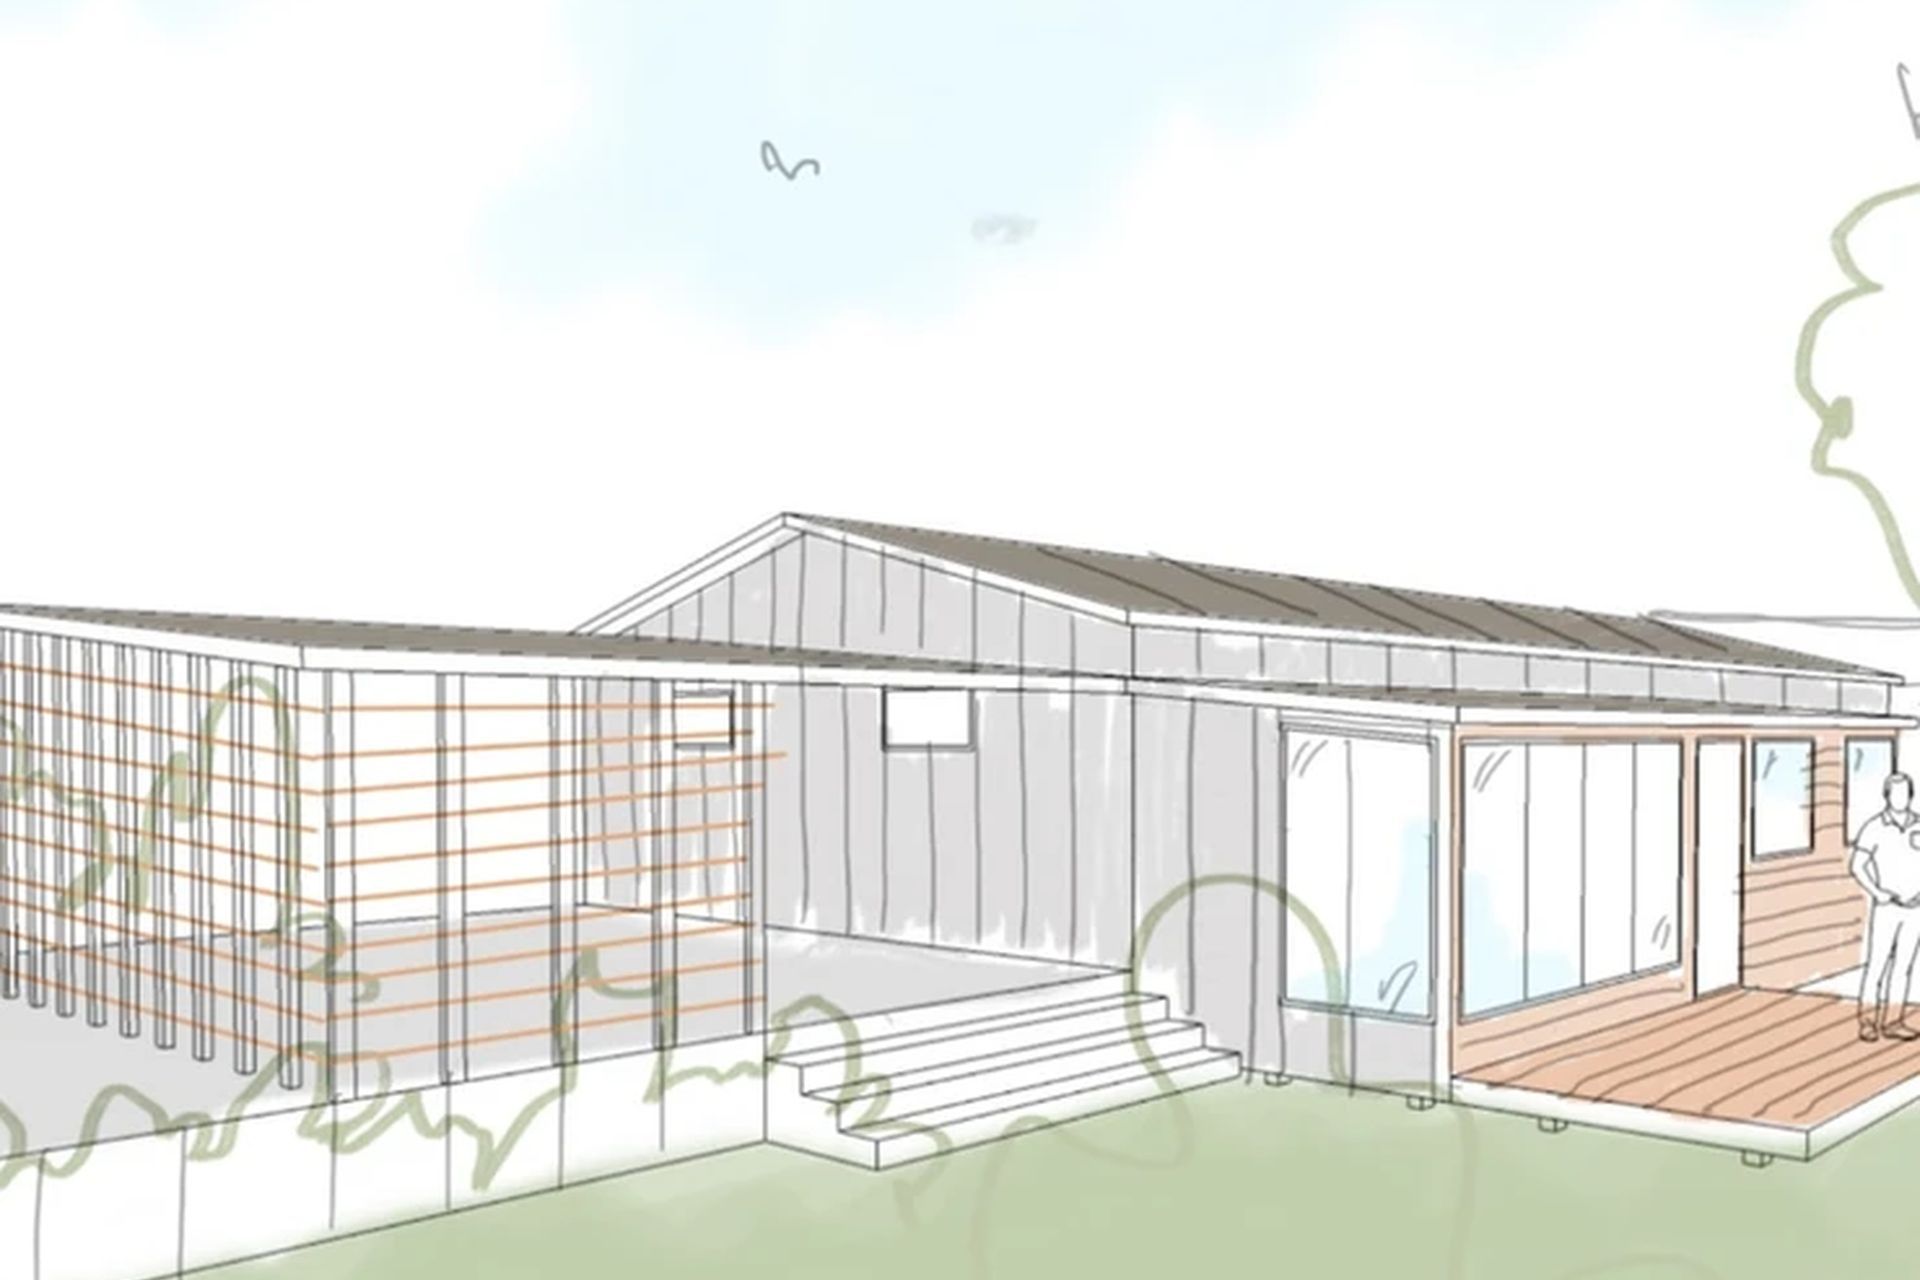
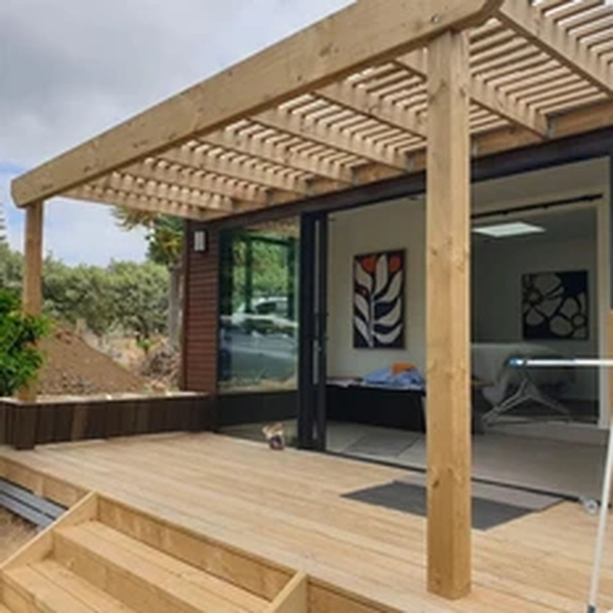
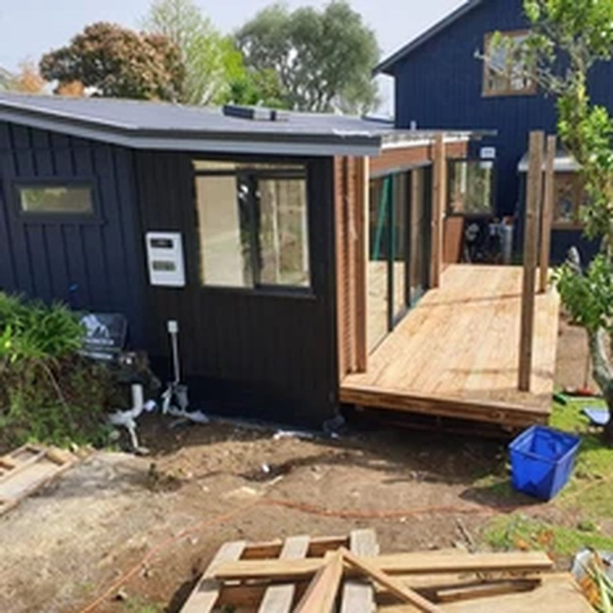
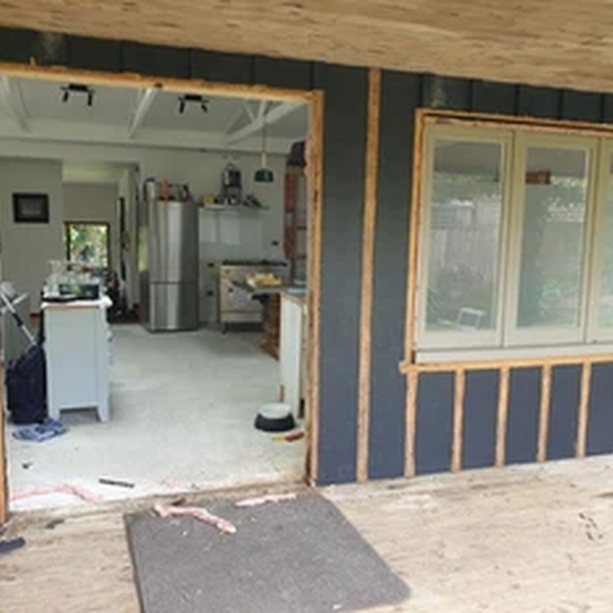
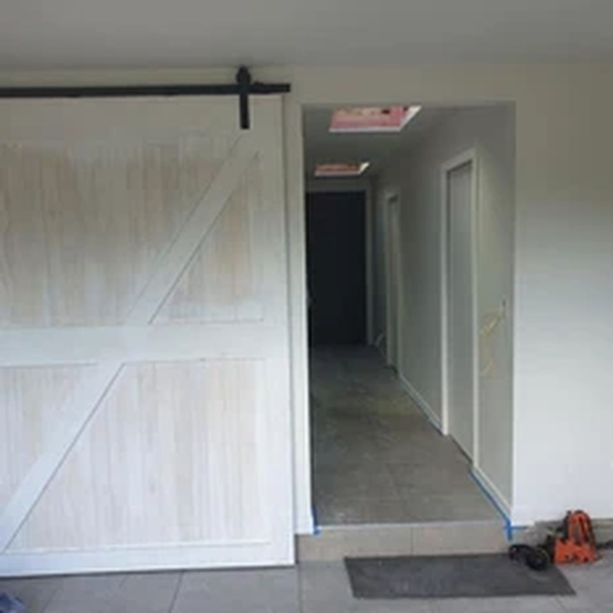
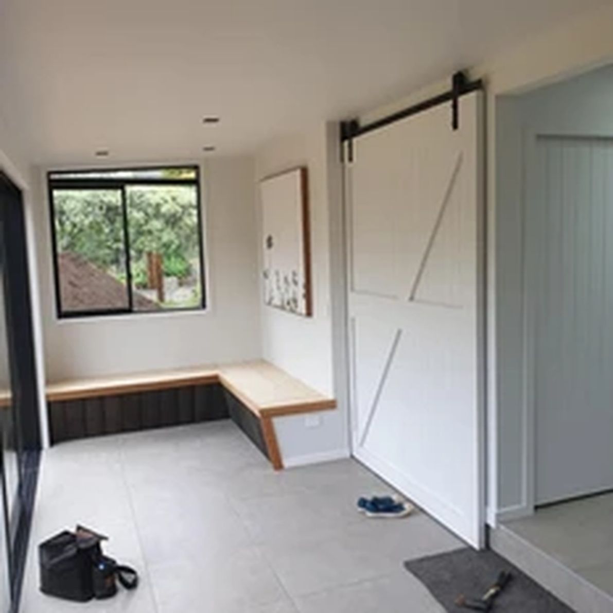
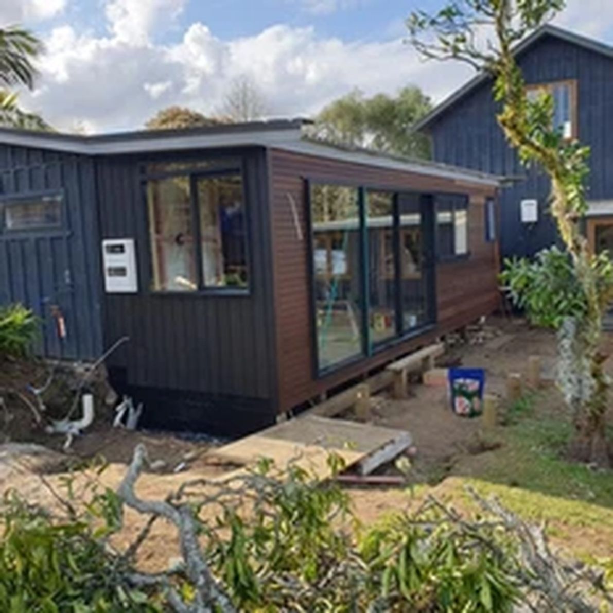
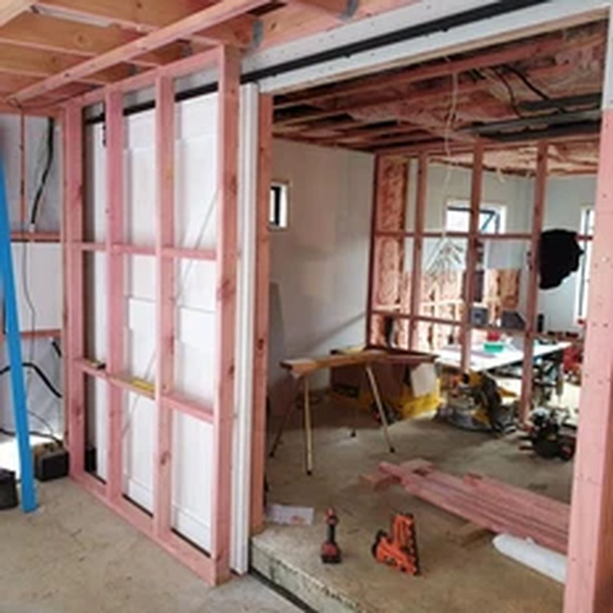
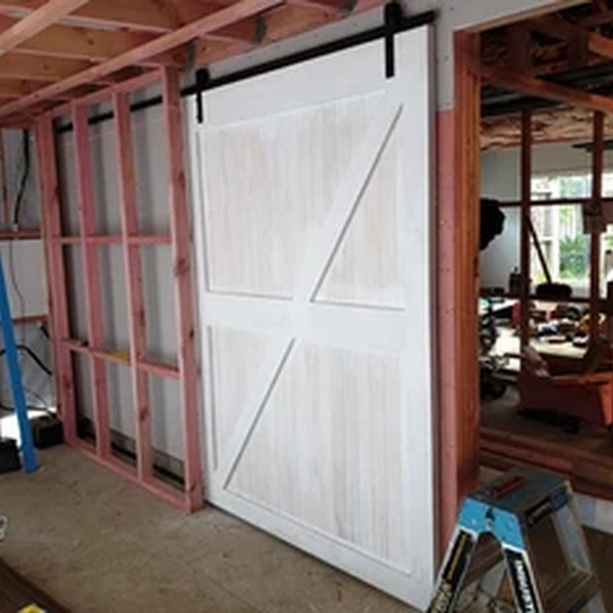
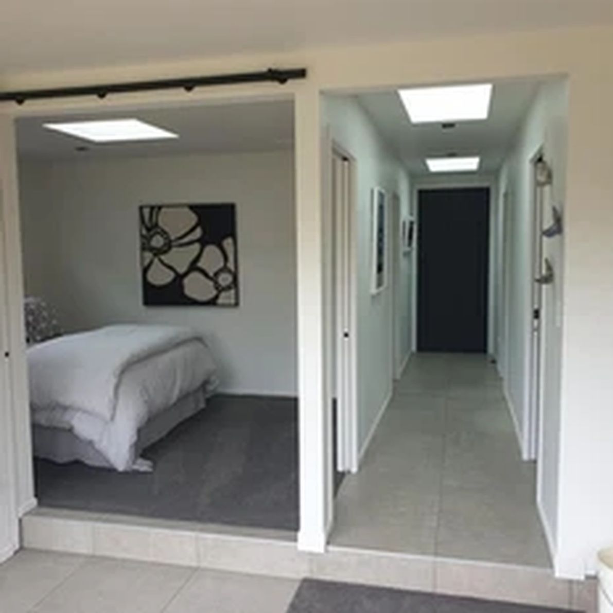
Transforming a lovely cottage with a new open planned layout and extension. Designed to be fit for an Airbnb or family living. Flexibility was added with sliding doors allowing the house to be sectioned off for privacy and function.
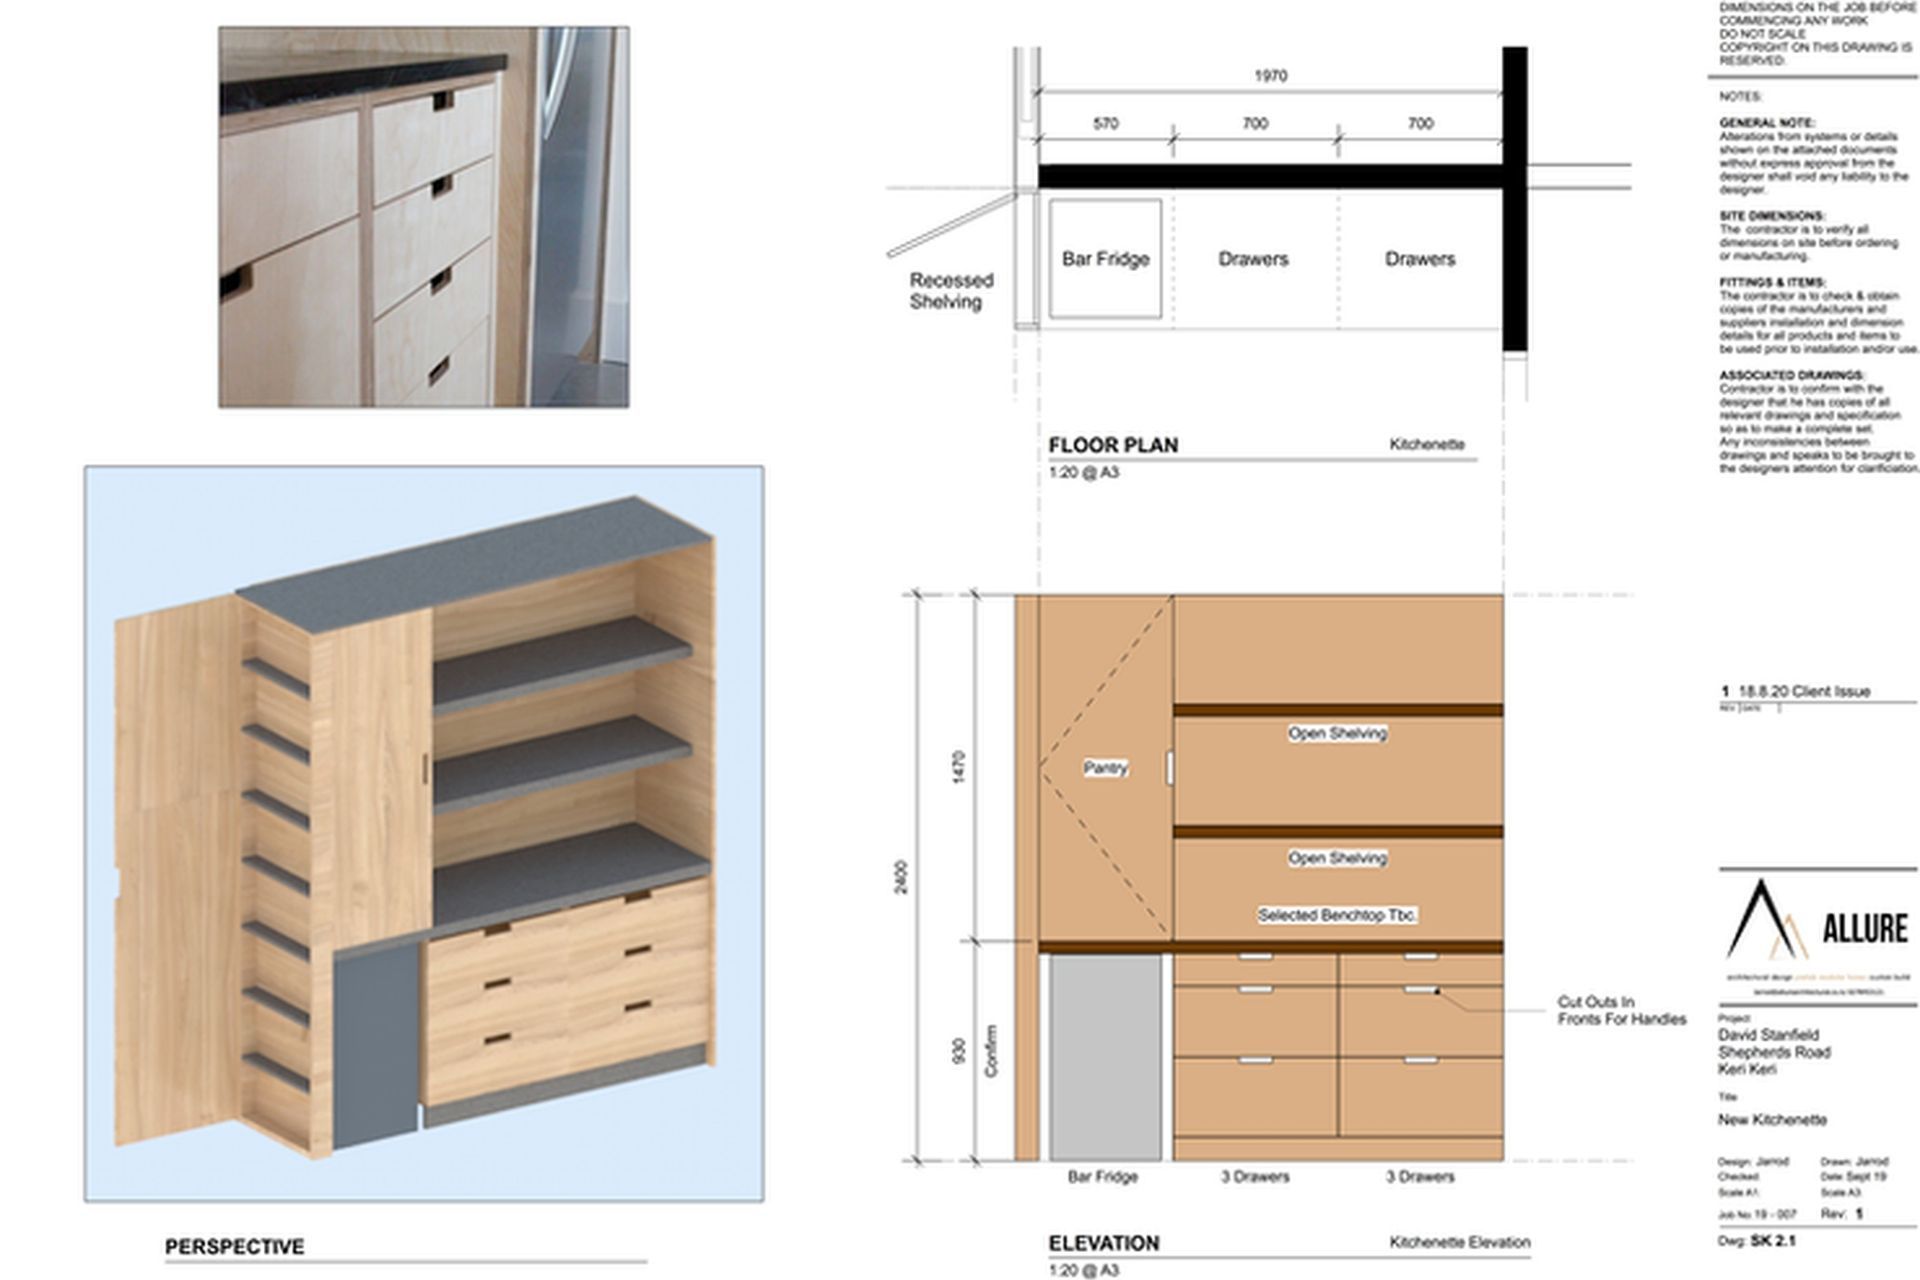
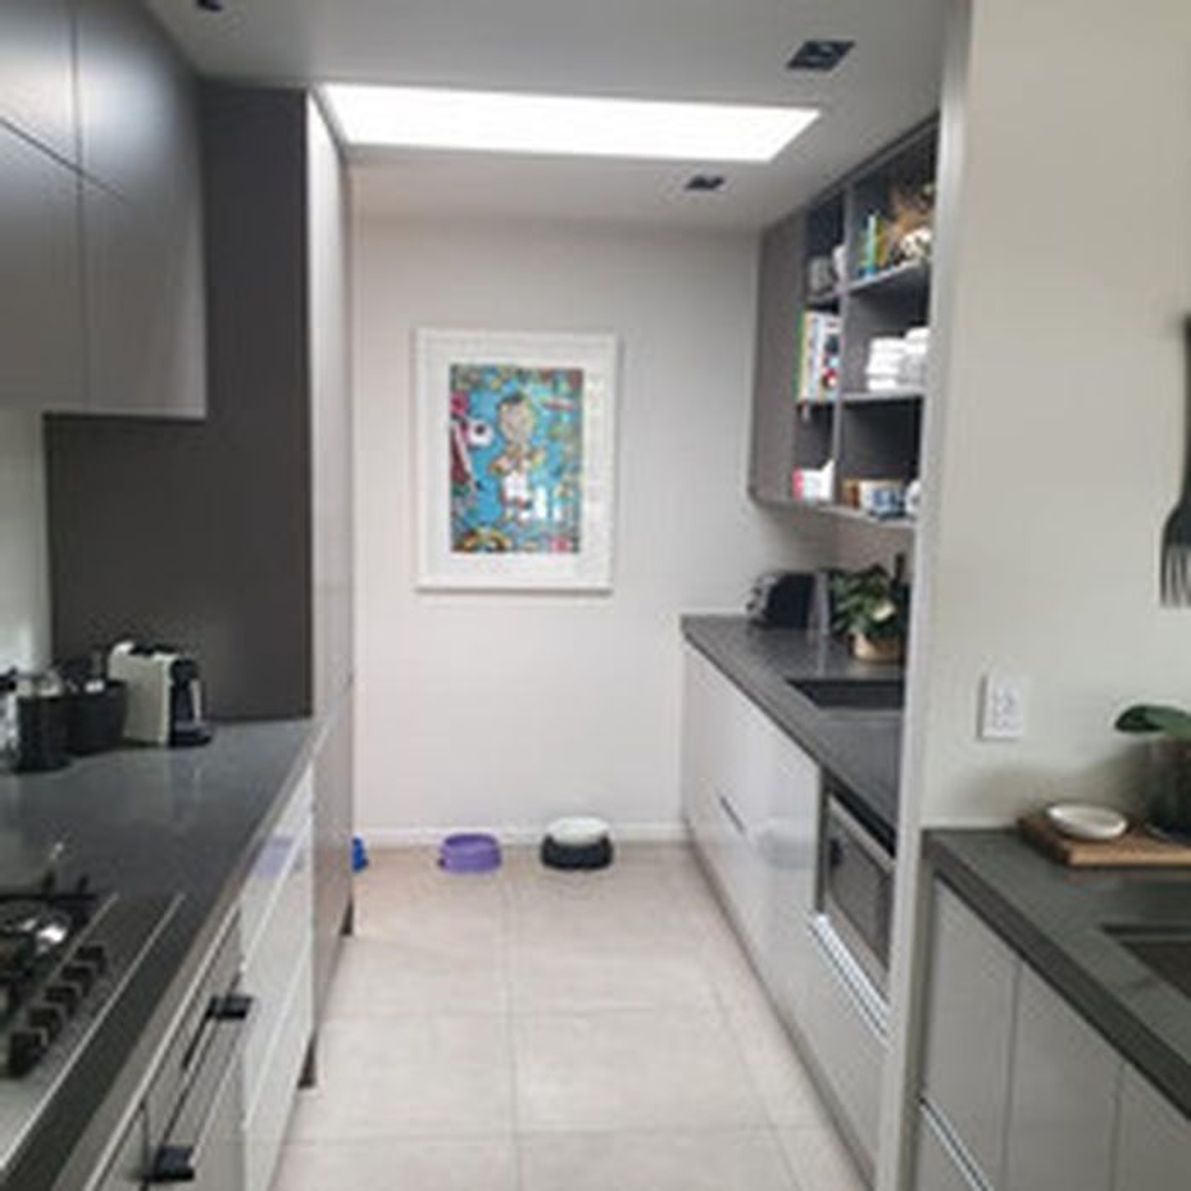
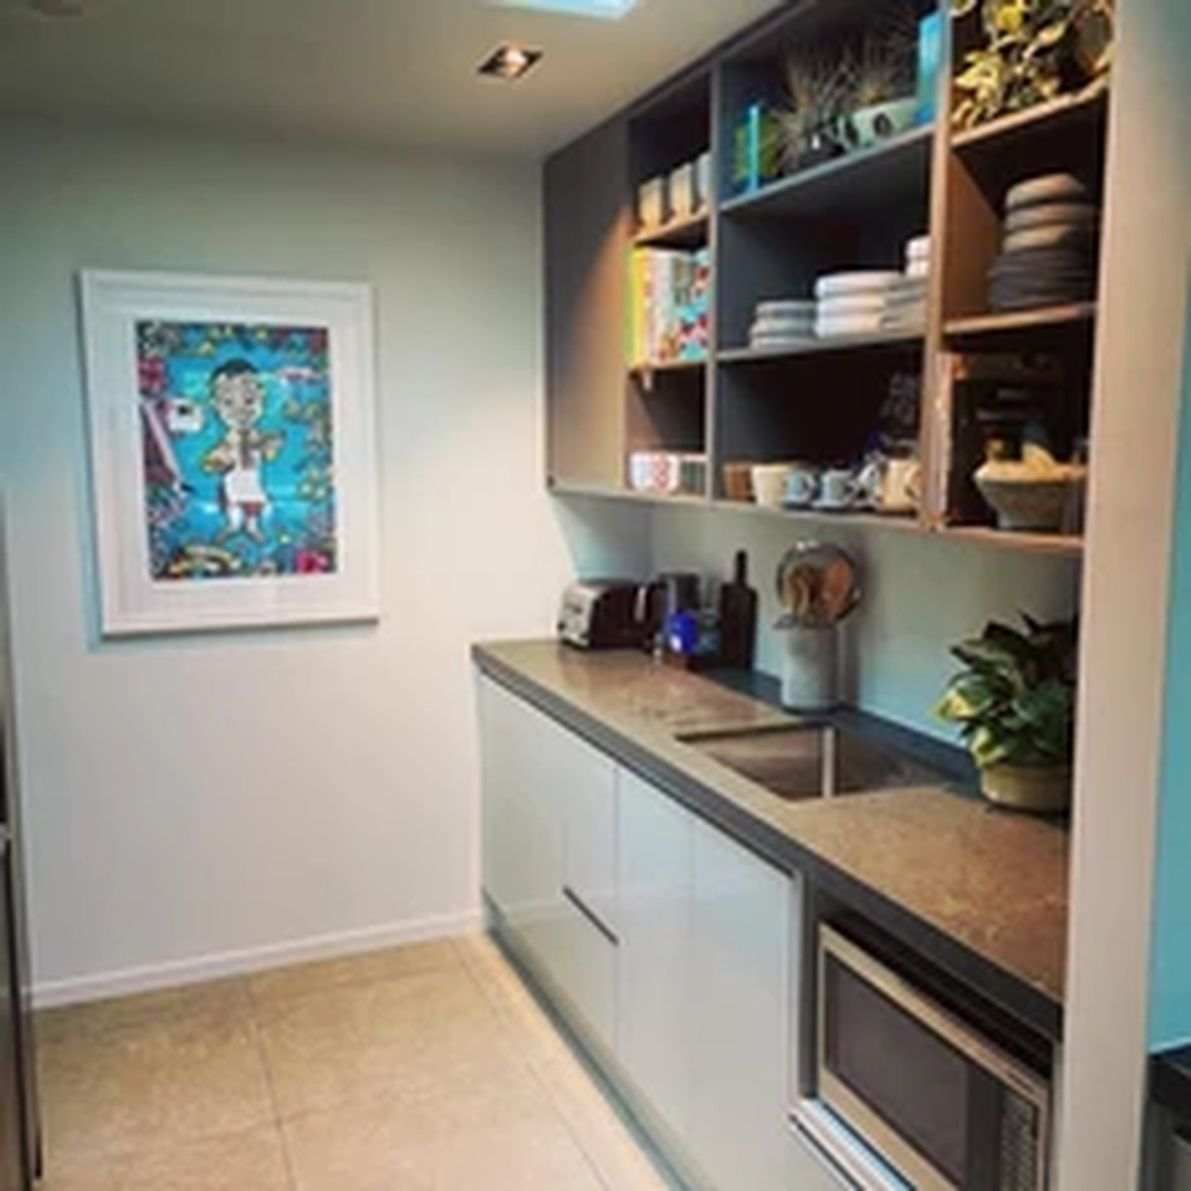
Lucky to have such a great client David on this project. With construction underway it's great to be involved in designing the kitchen and the custom kitchenette.
Can't wait to see the project be completed and has been very exciting seeing it come together.
- Building style
- Cottage












Like this Project?
Hire Allure Architectural NZ
Professional Reviews
Professionals used in
this project
The practices and trades credited on this project.

More projects from
Allure Architectural NZ
Other work by Allure Architectural NZ, across every category they build in.


More in
Renovations
Everything else in Renovations, from every practice on ArchiPro.


Next Project
Keep scrolling