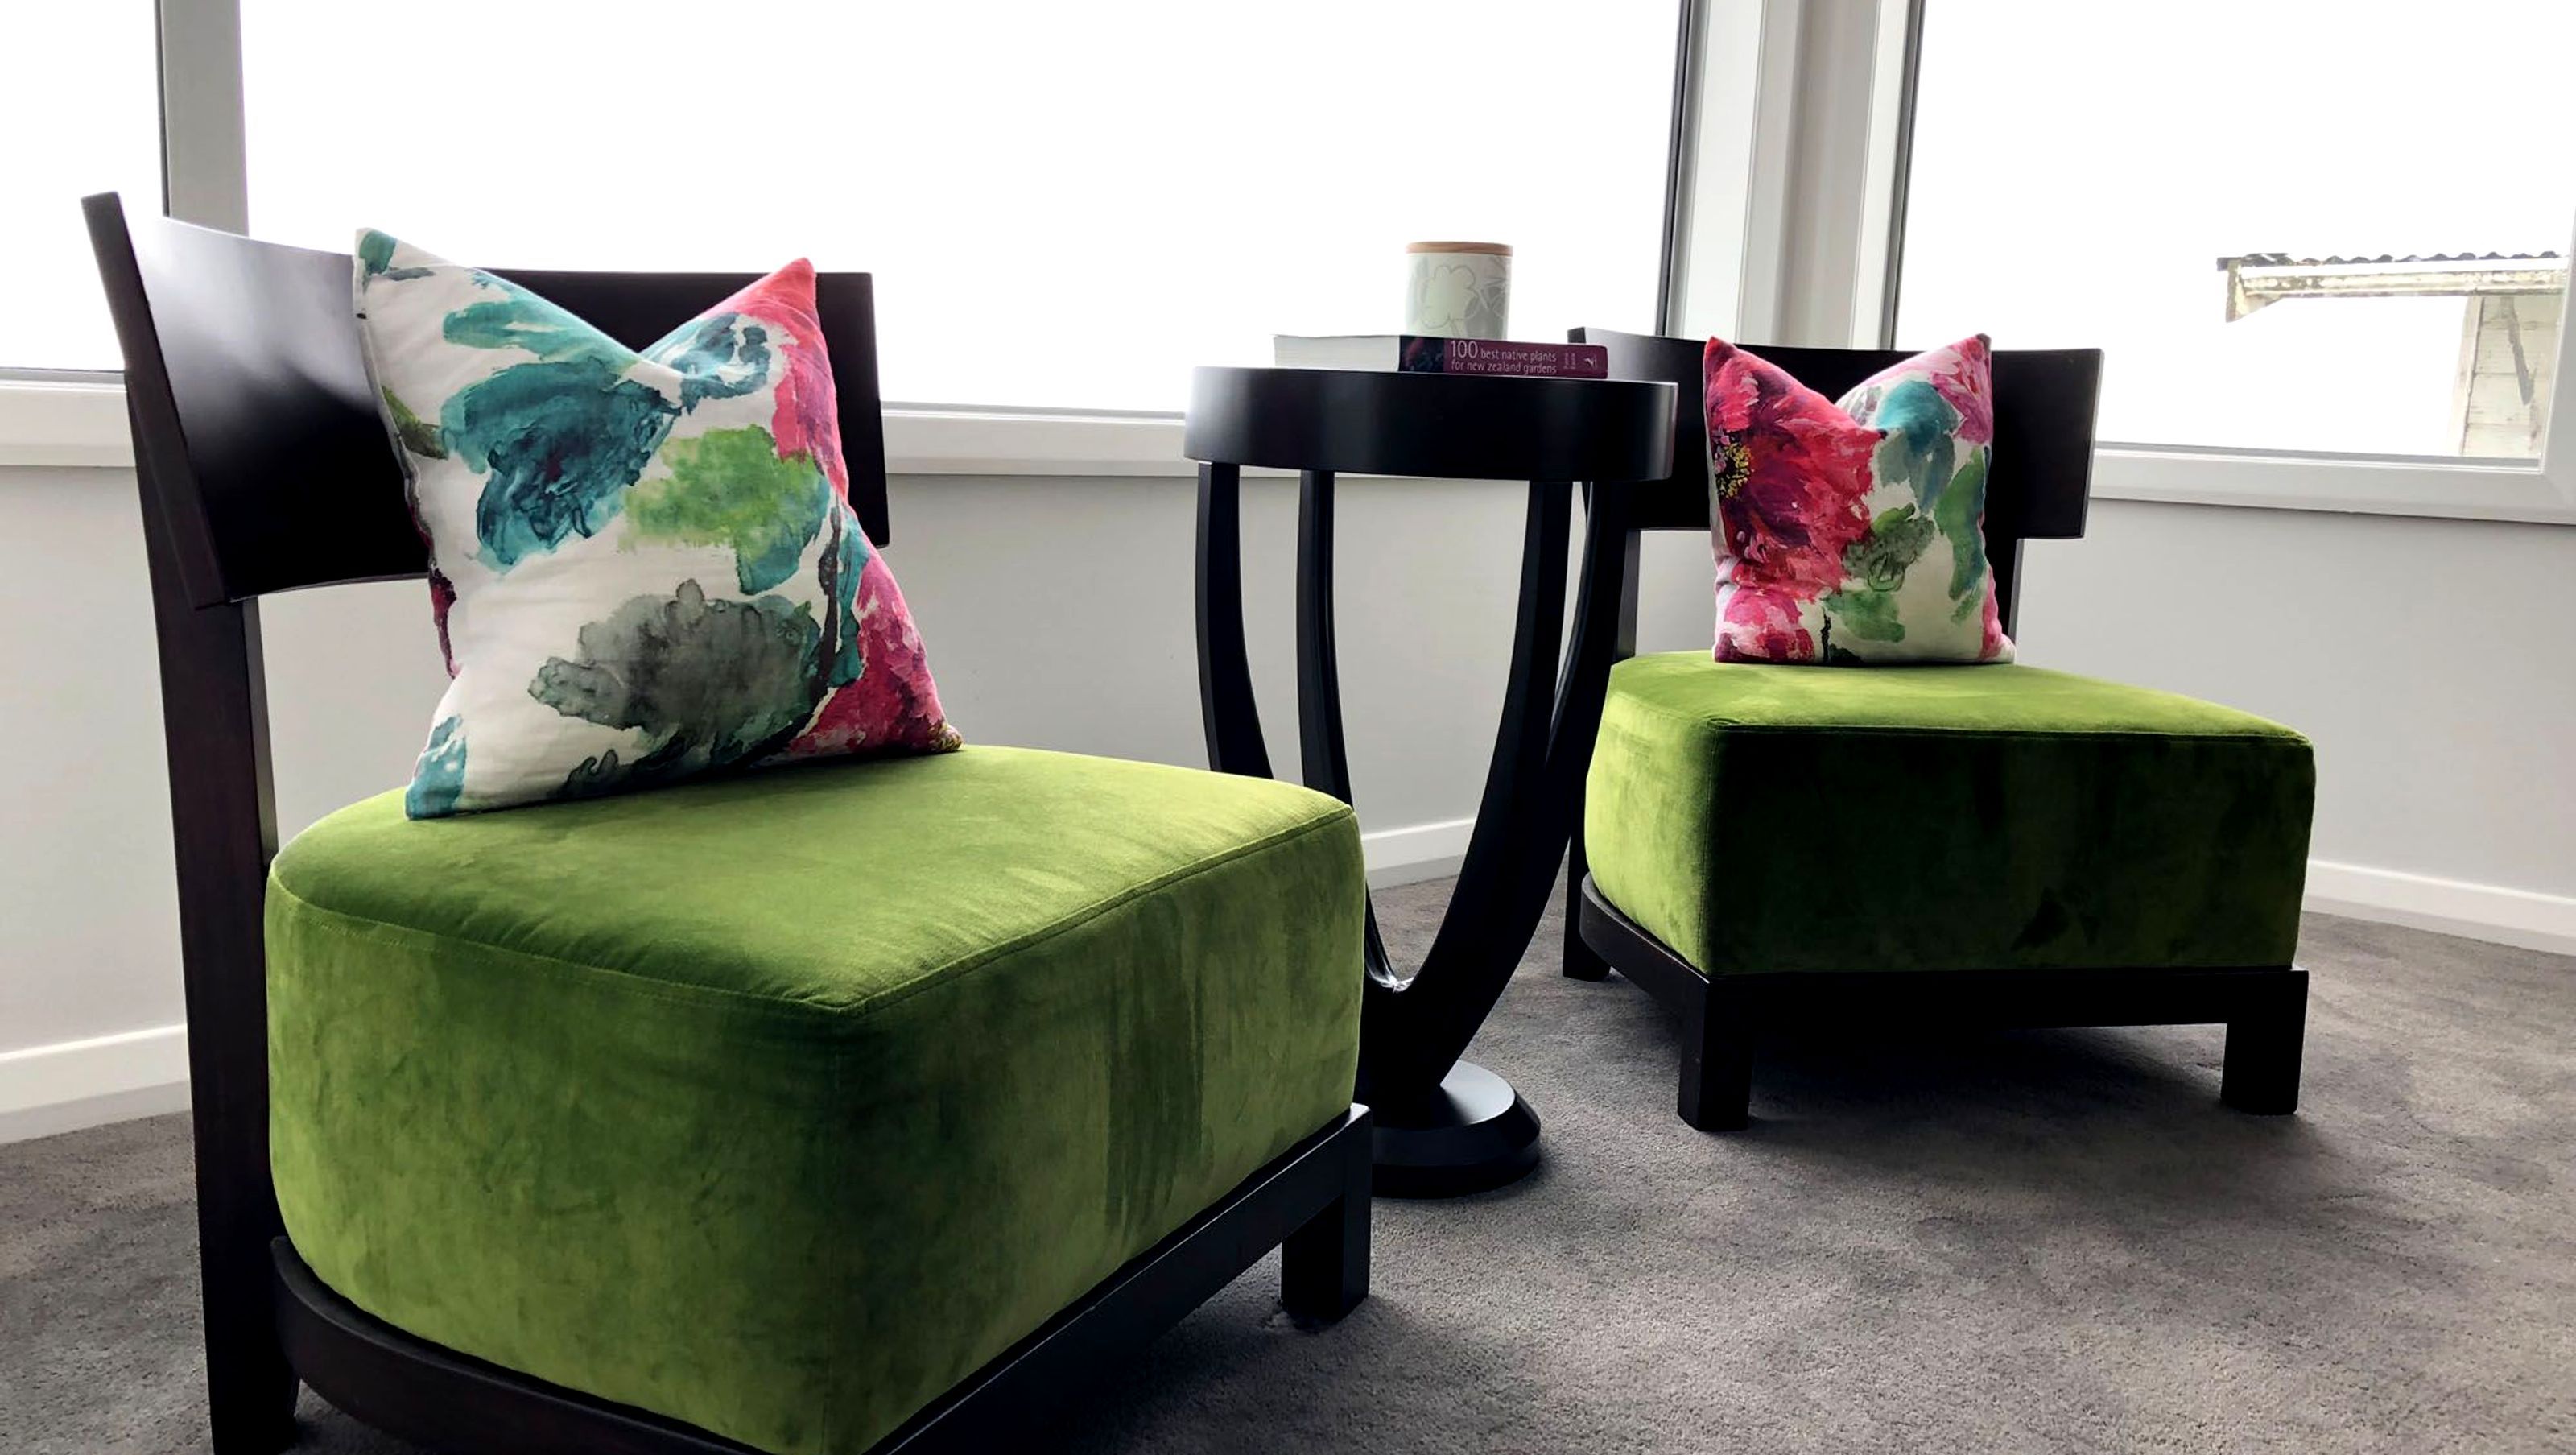

A stunning transformation of a Khandallah bungalow into a modern 5-bedroom family home, featuring vibrant colors, natural timber flooring, and a blend of new and repurposed furniture for a stylish yet functional living space.
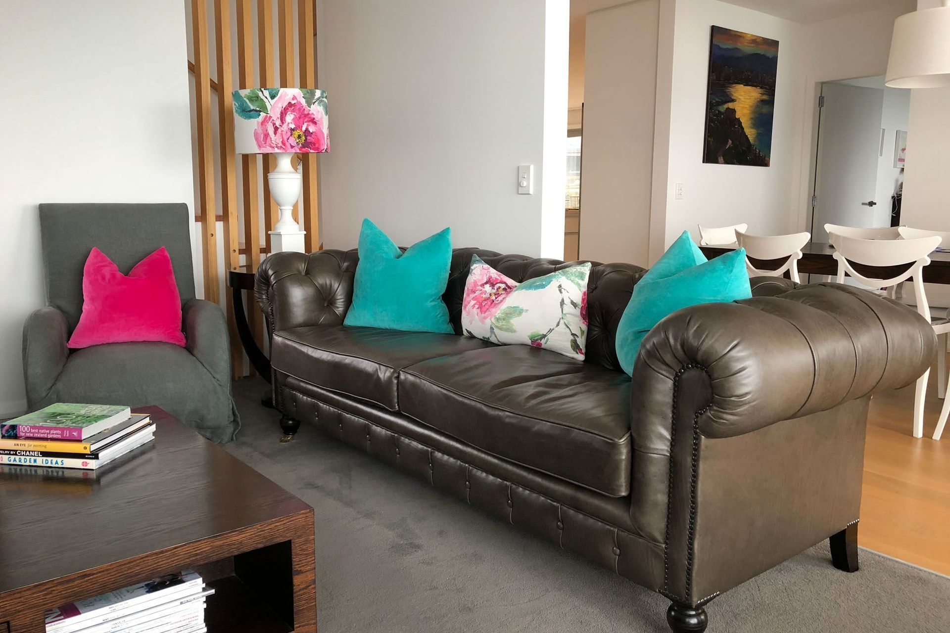

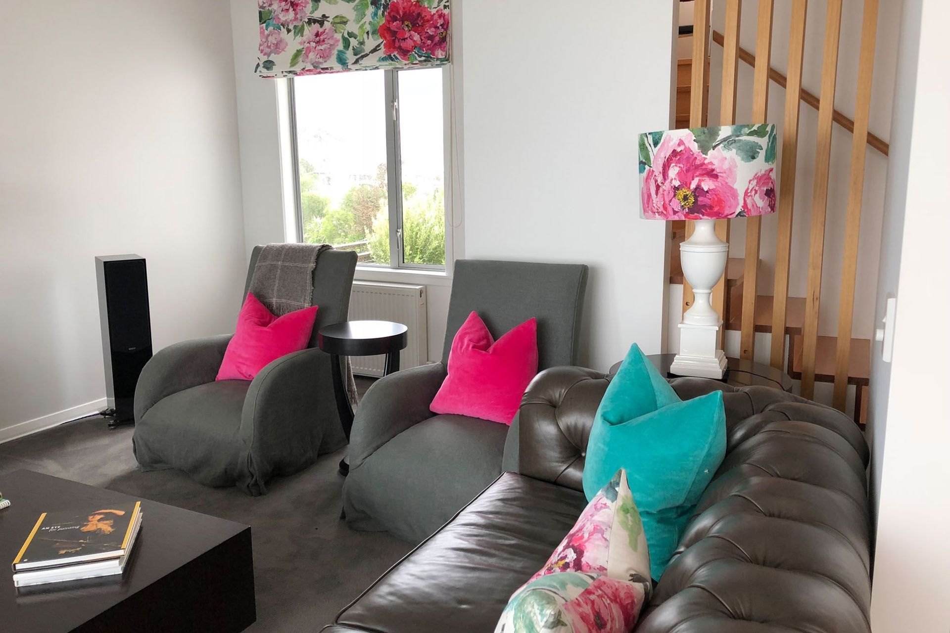
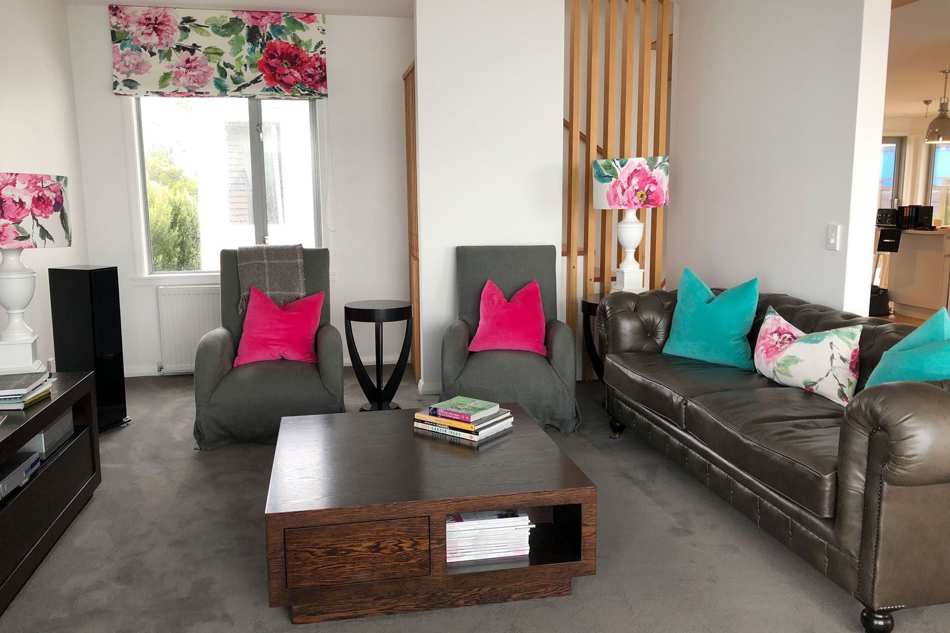
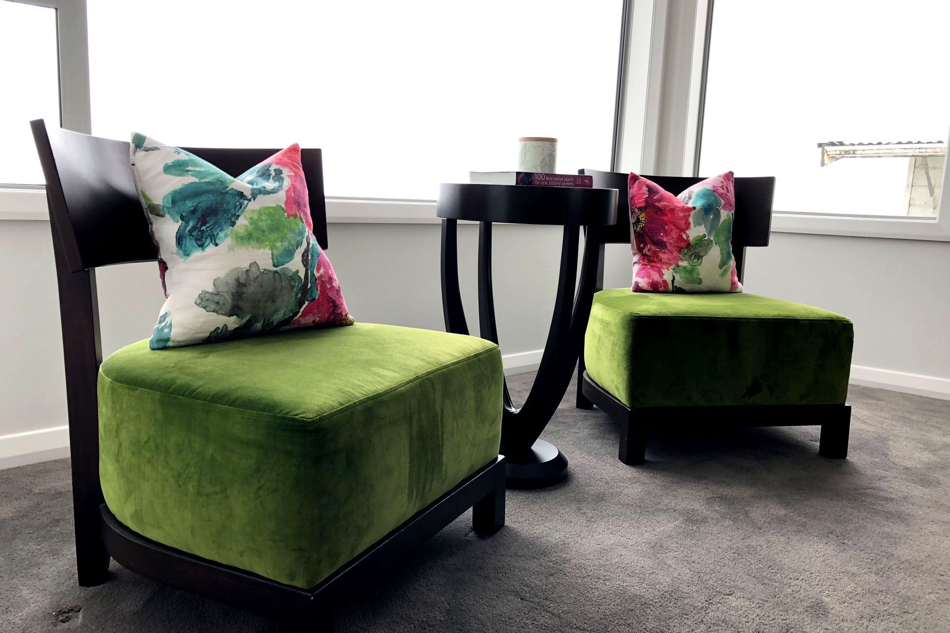
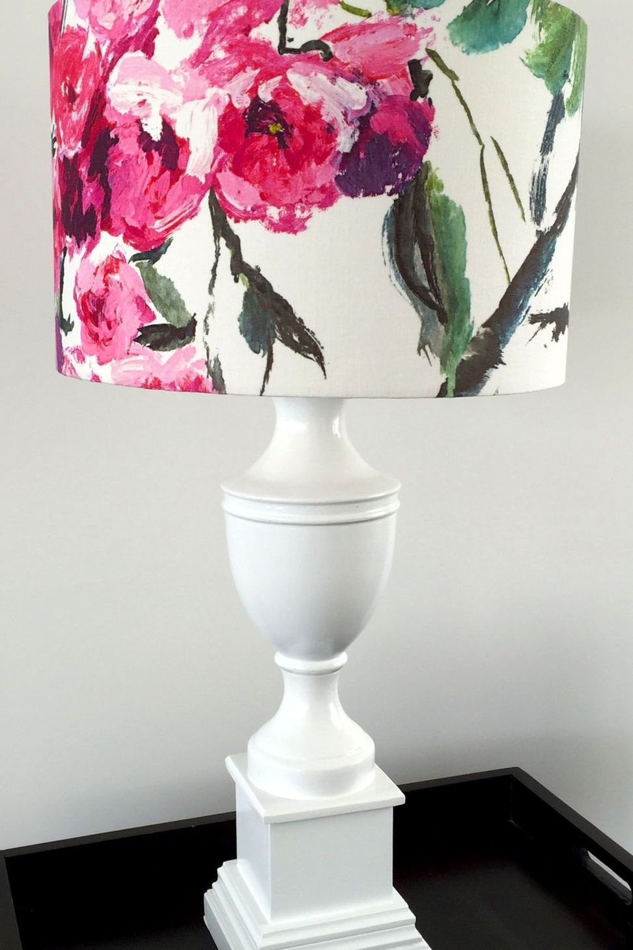
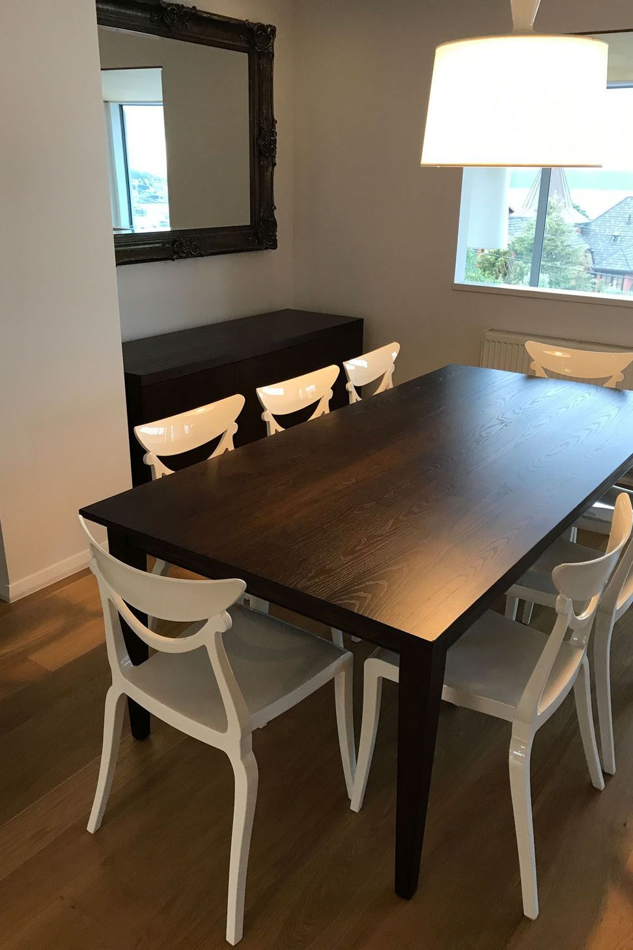
This Khandallah house with stunning water views had a major renovation from a small 3 bedroom bungalow to a much larger modernised 5 bedroom house. Once the major building work was completed we were called upon to help the clients with their wish list of new furniture combined with some repurposed existing pieces and a slick new colour scheme to cope with busy family life.
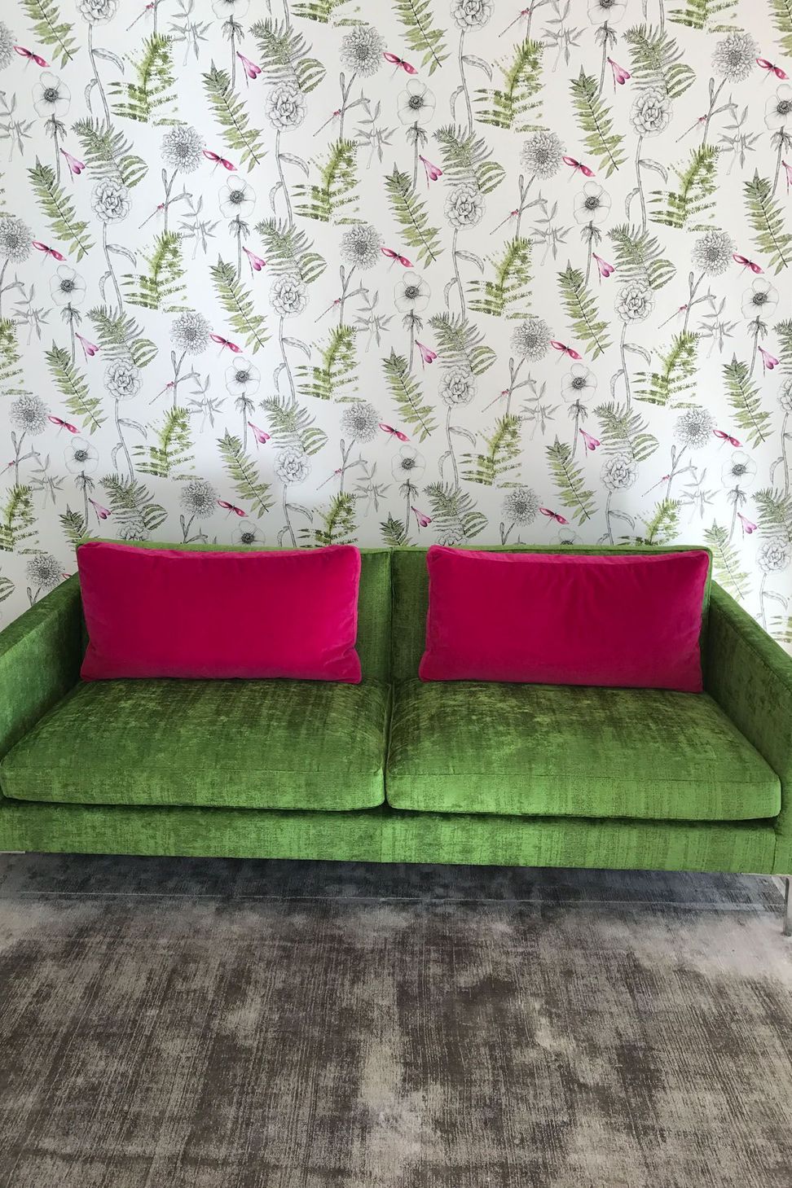
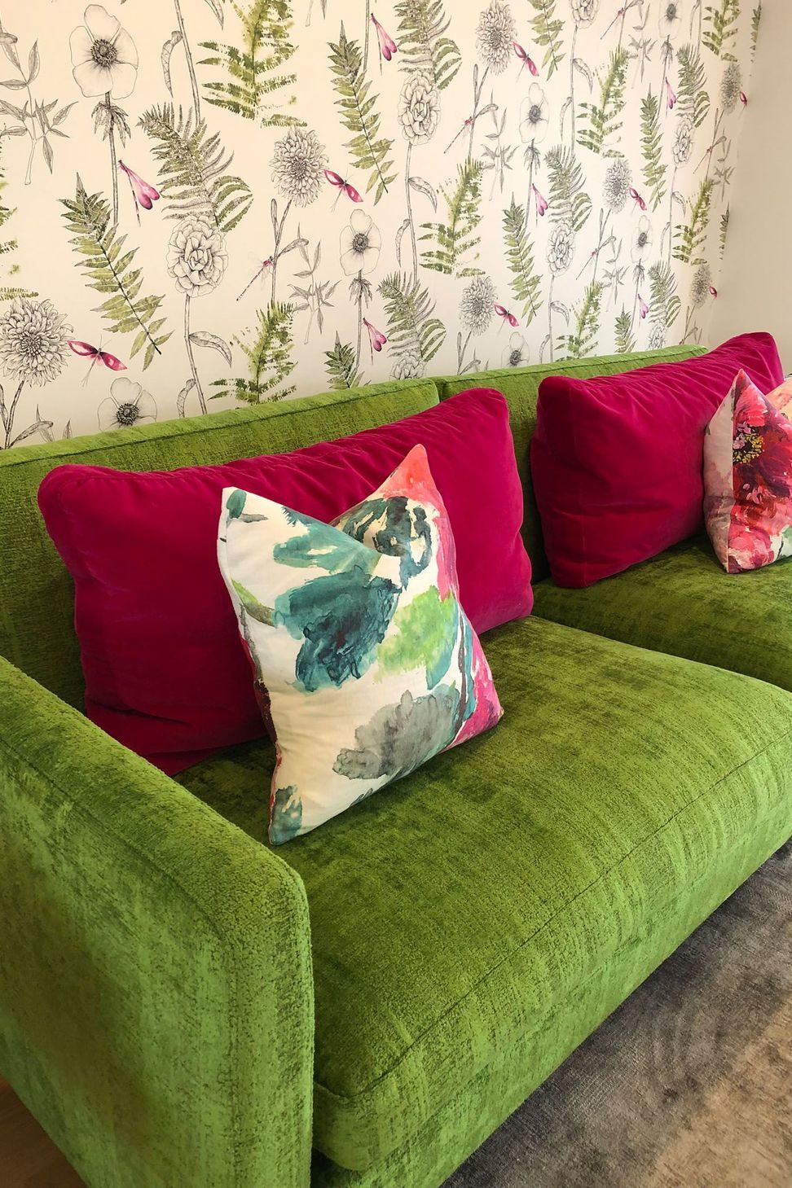
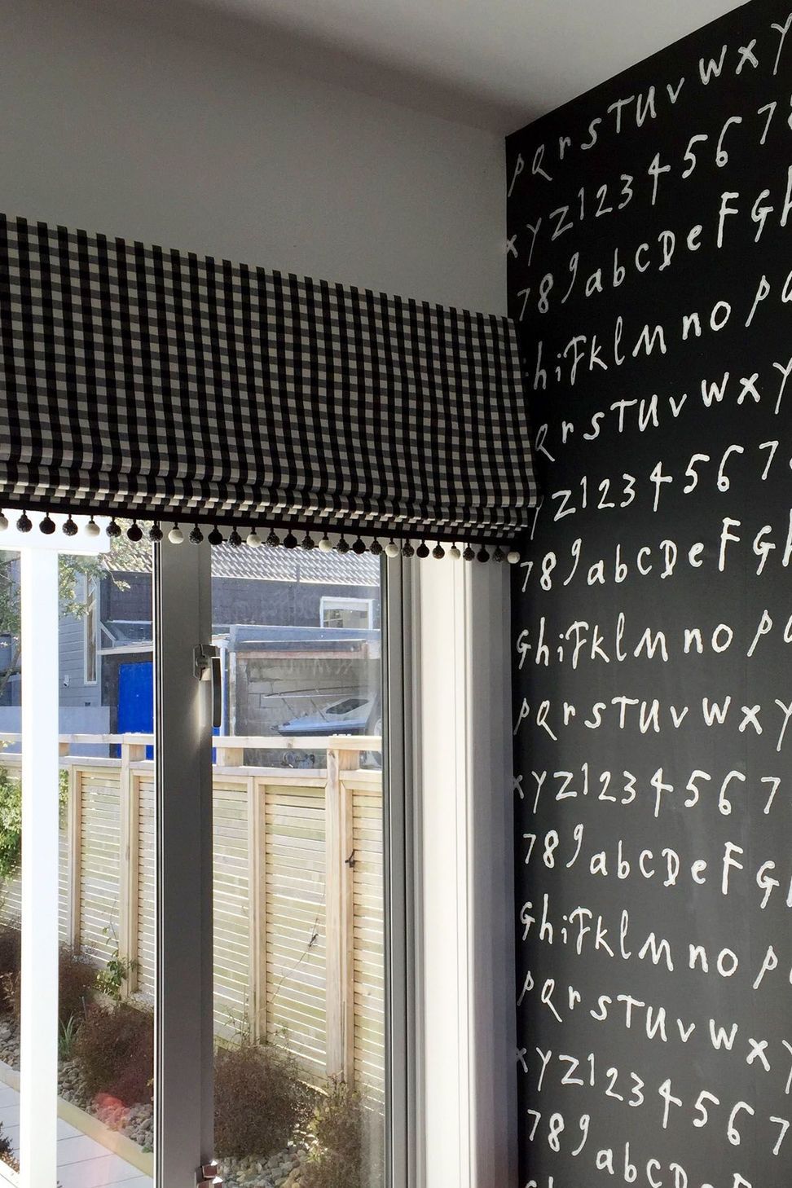
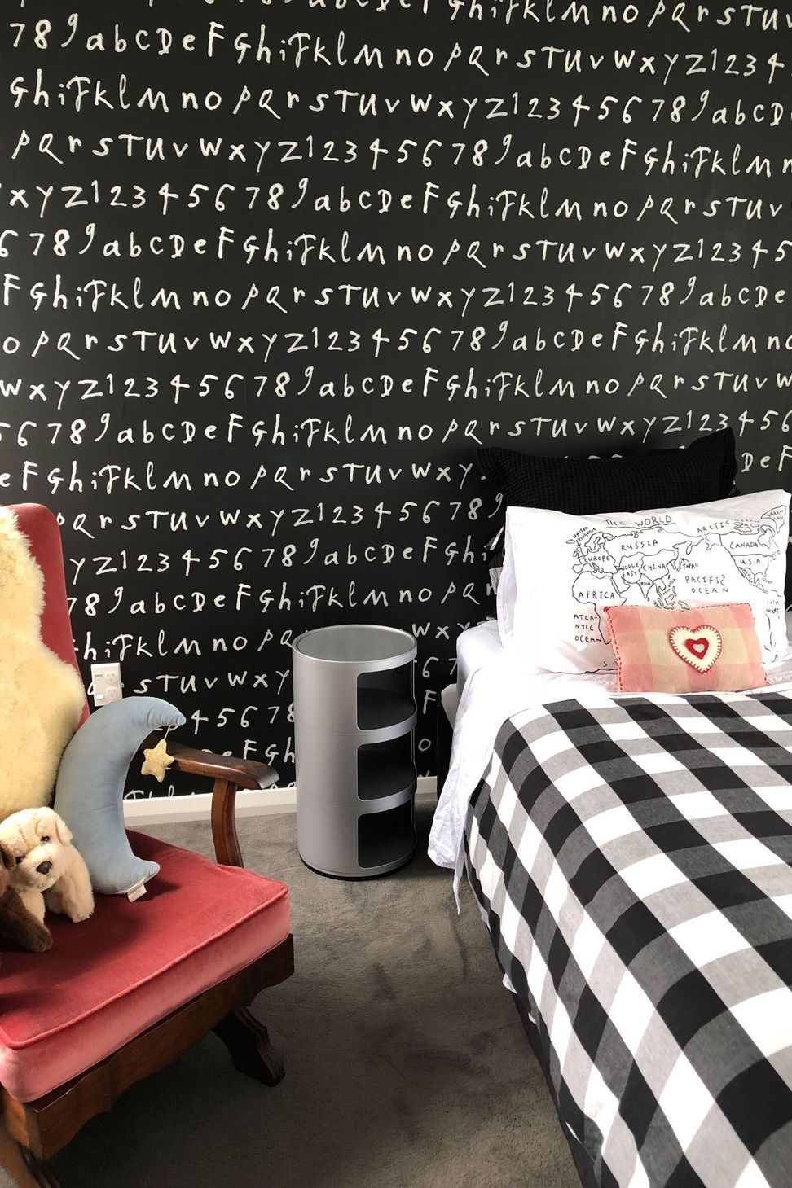
Once introduced to wallpaper the client proceeded to use utilise this in two of the bedrooms and the family room to great effect. Fresh colours combined with natural timber flooring and quality bespoke furniture create a scheme of contrast and vibrancy for this young family.
Like this Project?
Hire The Design Co
Professional Reviews
Professionals used in
this project
The practices and trades credited on this project.

More projects from
The Design Co
Other work by The Design Co, across every category they build in.


More in
Renovations
Everything else in Renovations, from every practice on ArchiPro.


Next Project
Keep scrolling