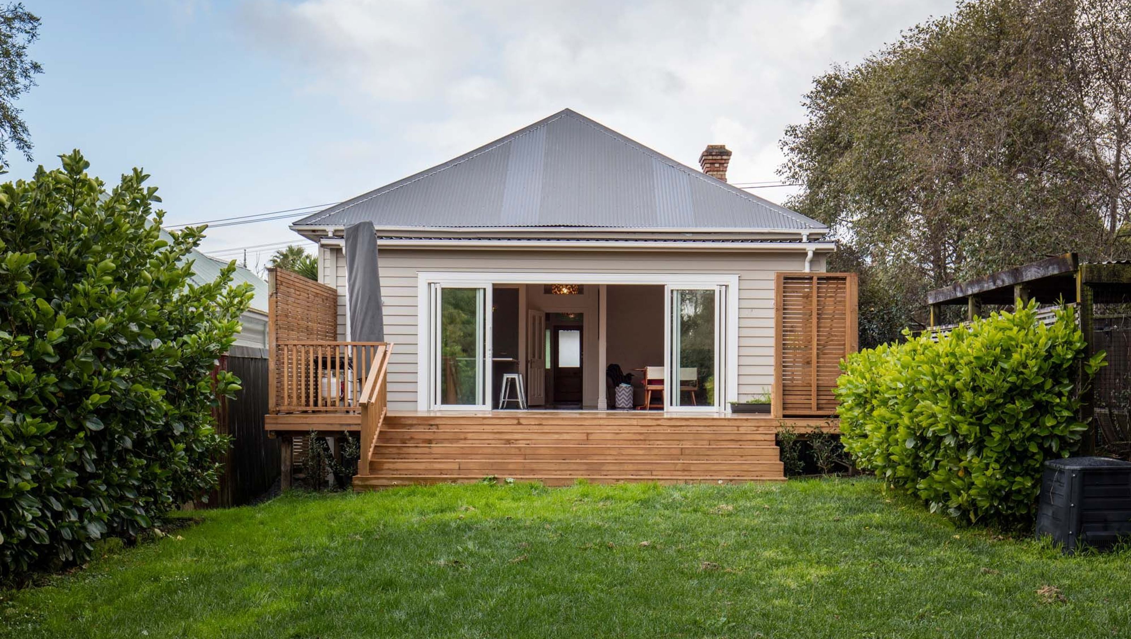
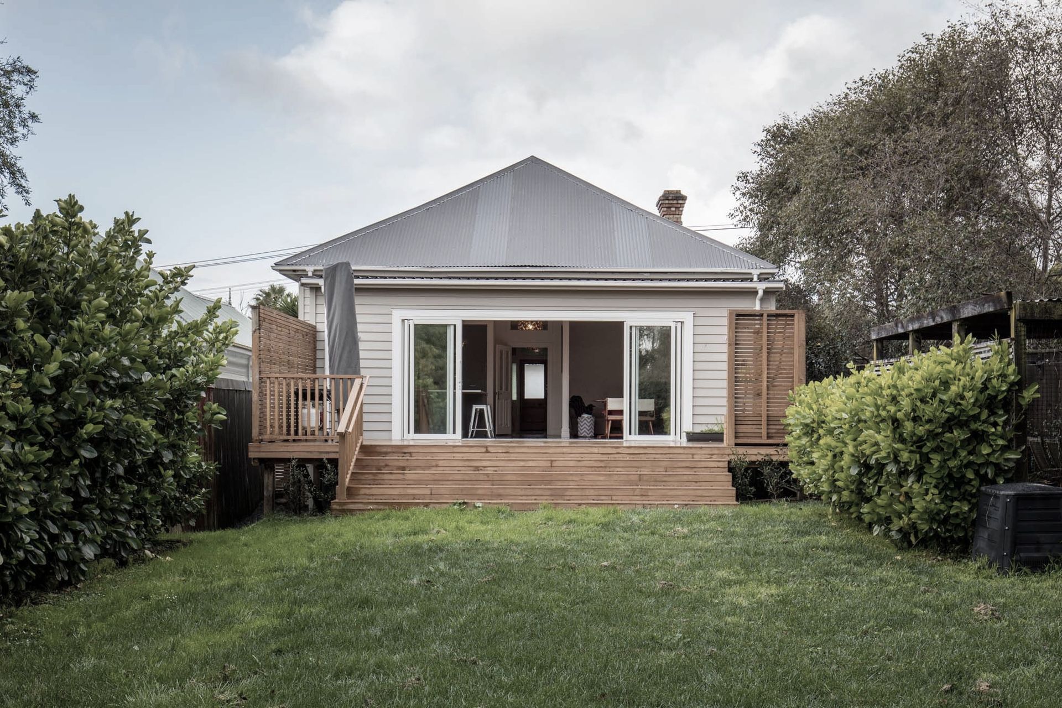
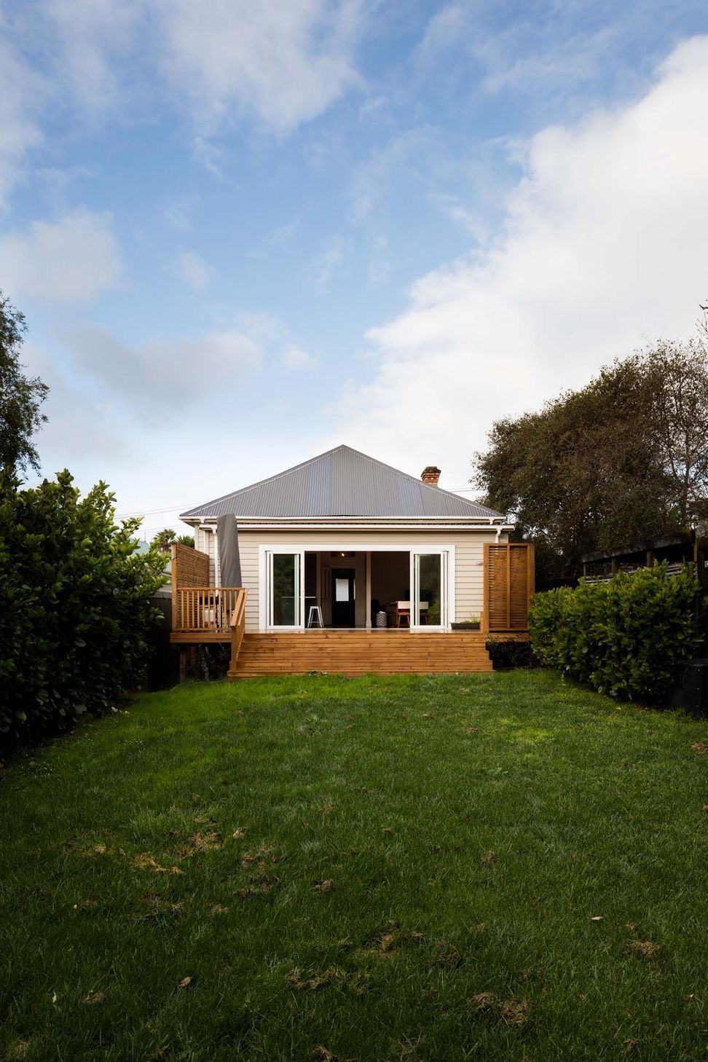
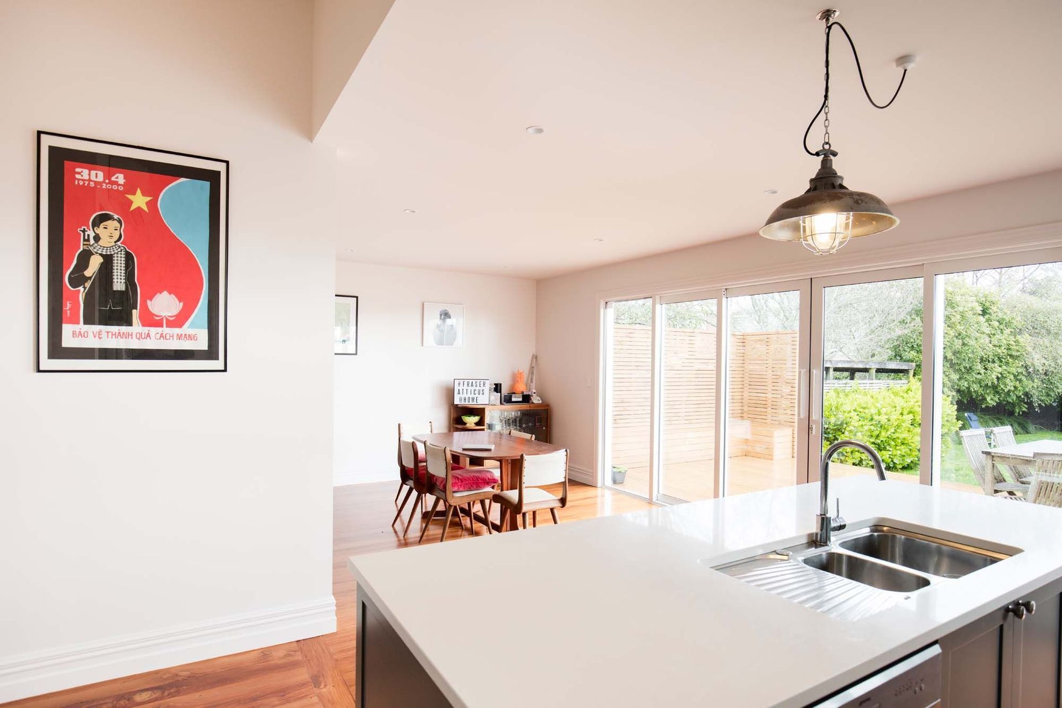
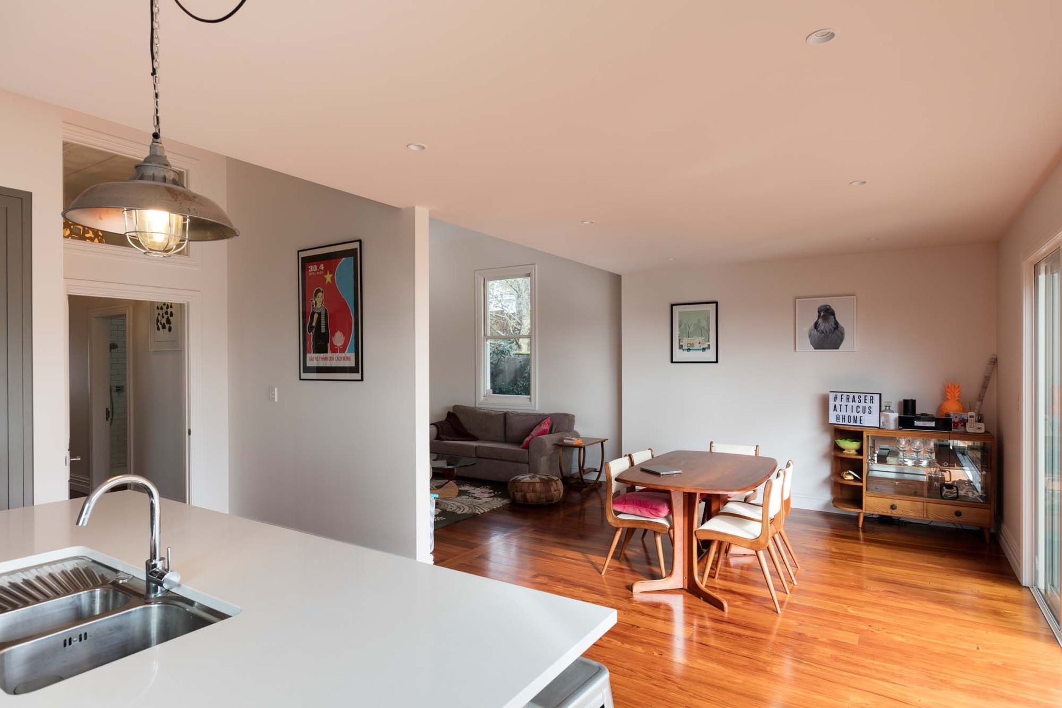
A modern extension to a heritage villa in Kingsland, featuring an open plan kitchen, dining, and living area, while preserving original character elements and enhancing outdoor living space for a growing family.
Busy professional Auckland couple had returned from London and purchased a bay villa in Kingsland with the intention of renovating and extending with the pitter patter of little feet on the horizon. Genevieve and Jono were looking for a complete design and build solution.
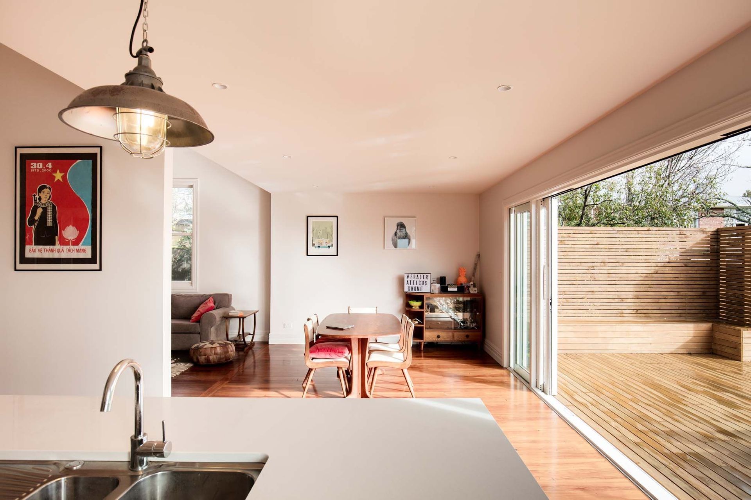
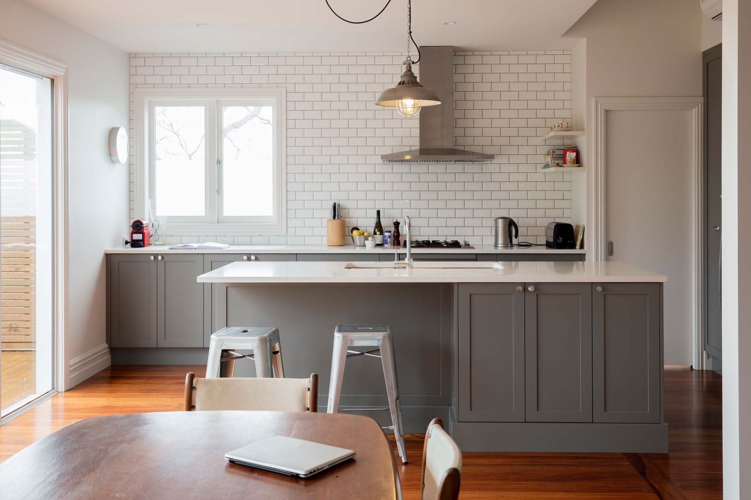
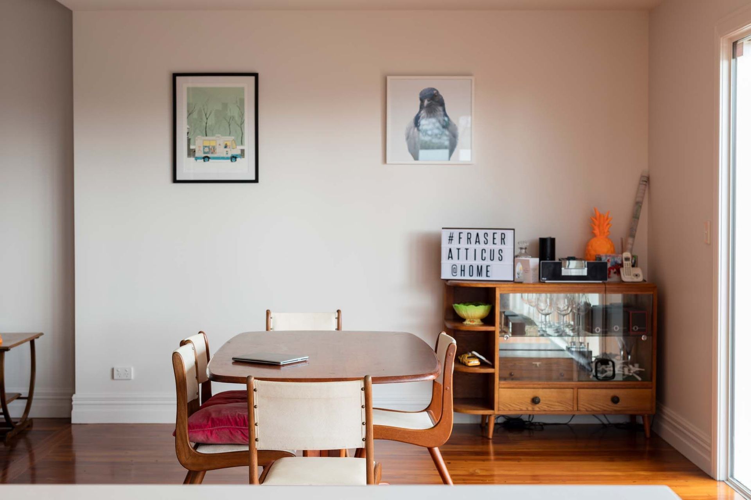
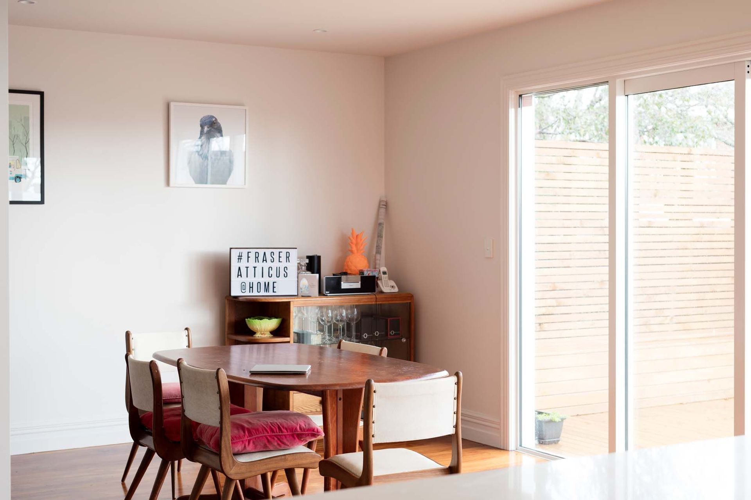
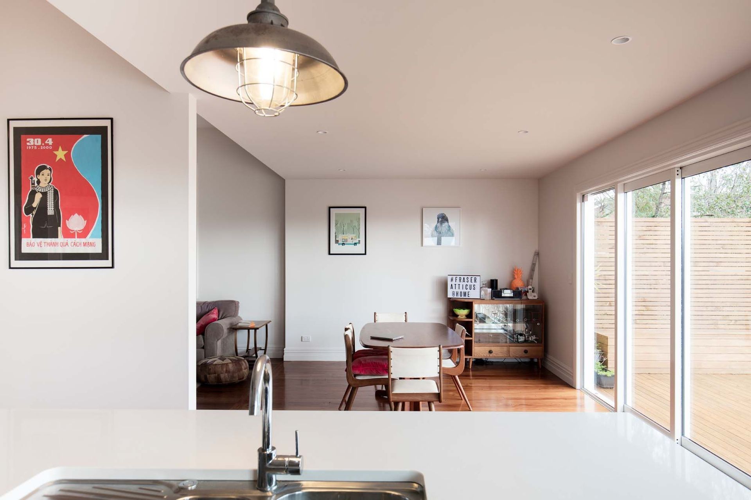
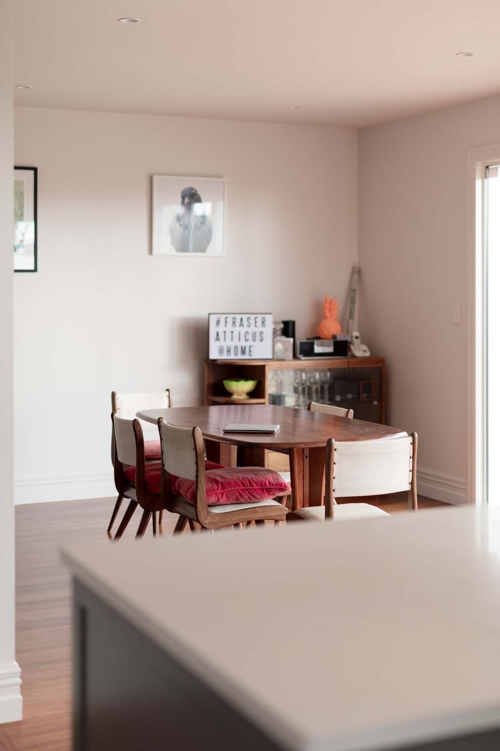
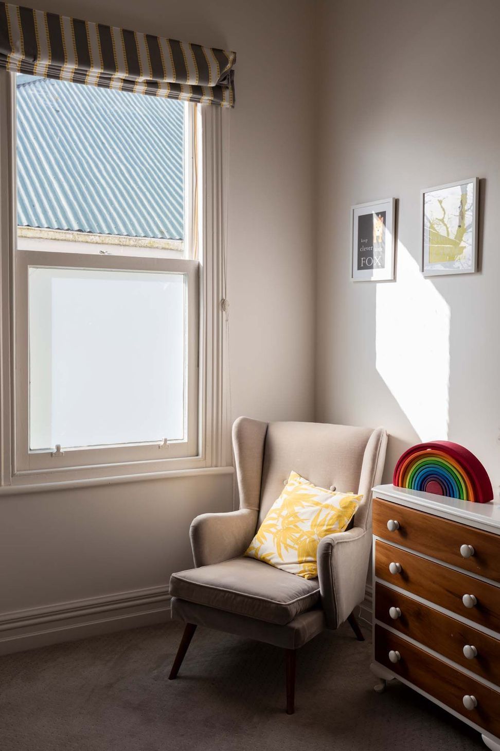
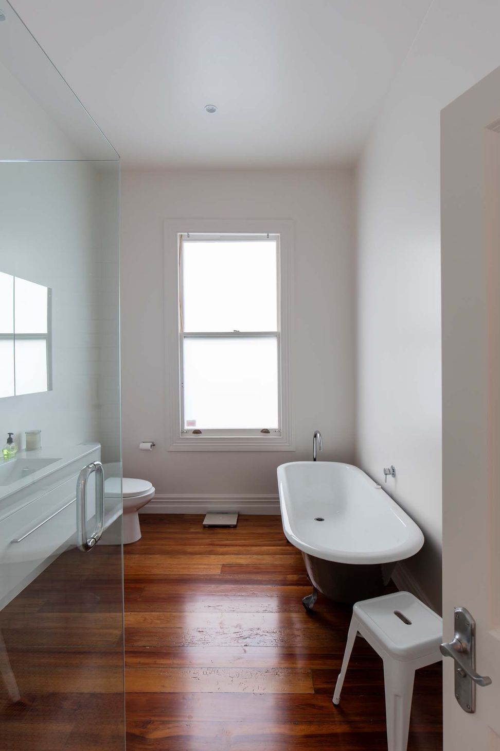
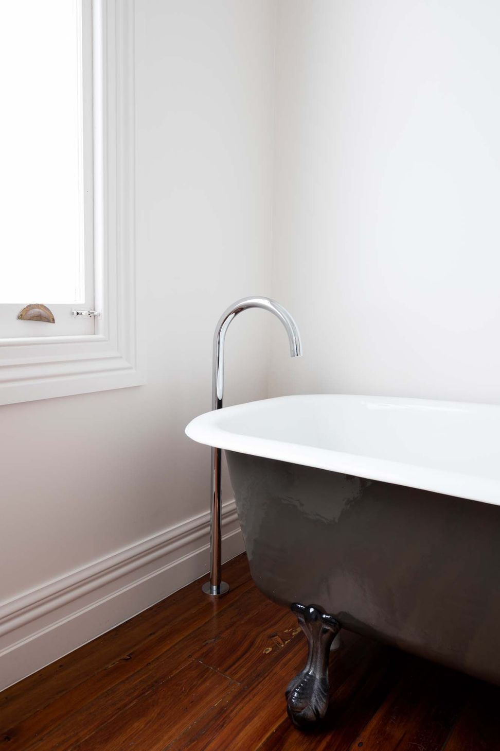
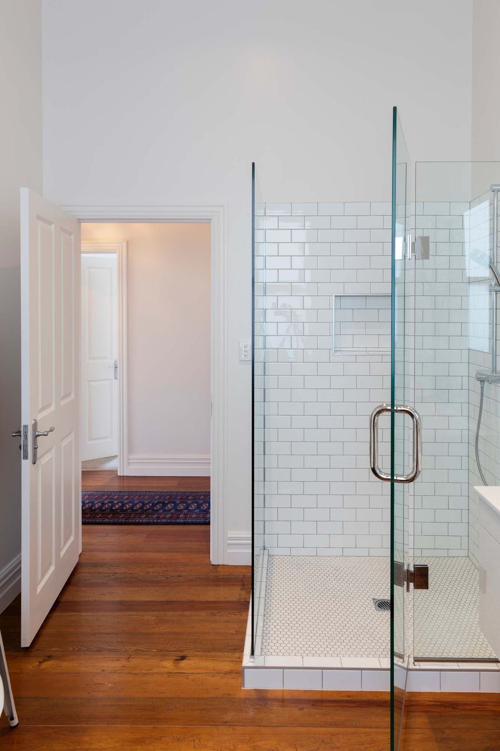
The brief was simple. Remove the tired existing rear addition and design and build a modern open plan kitchen, dining, living deck extension to the rear of the house with large format sliding stacking doors opening out to their spacious and private rear deck and yard. In addition some other remodelling of internal spaces was required, including a new family bathroom (complete with a re-enamelled claw foot bath), an ensuite and the creation of a new bedroom space.
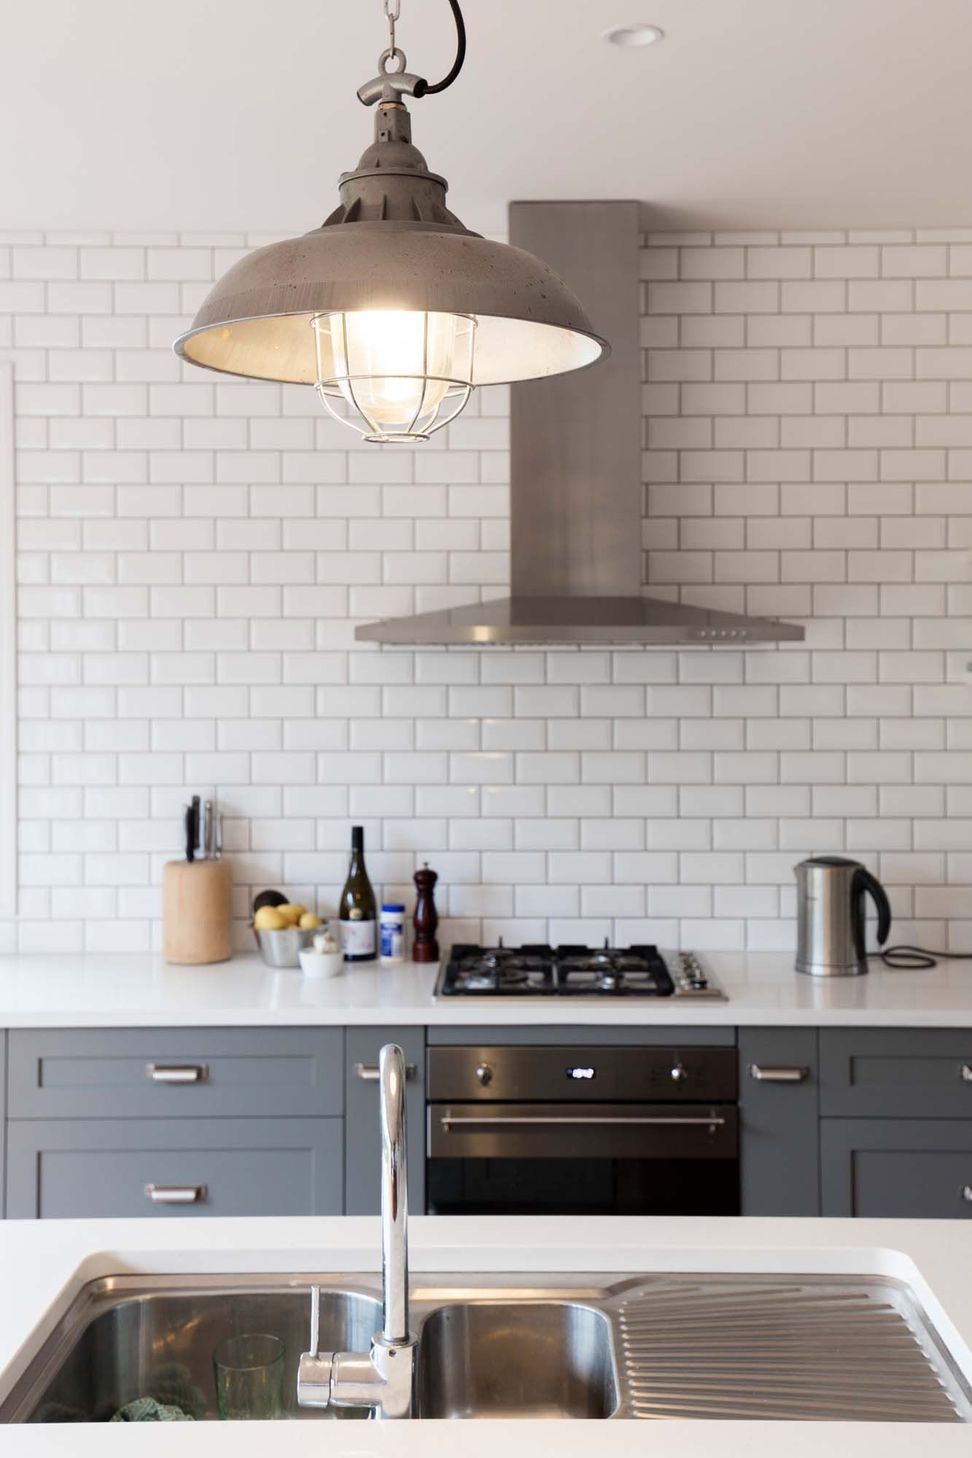
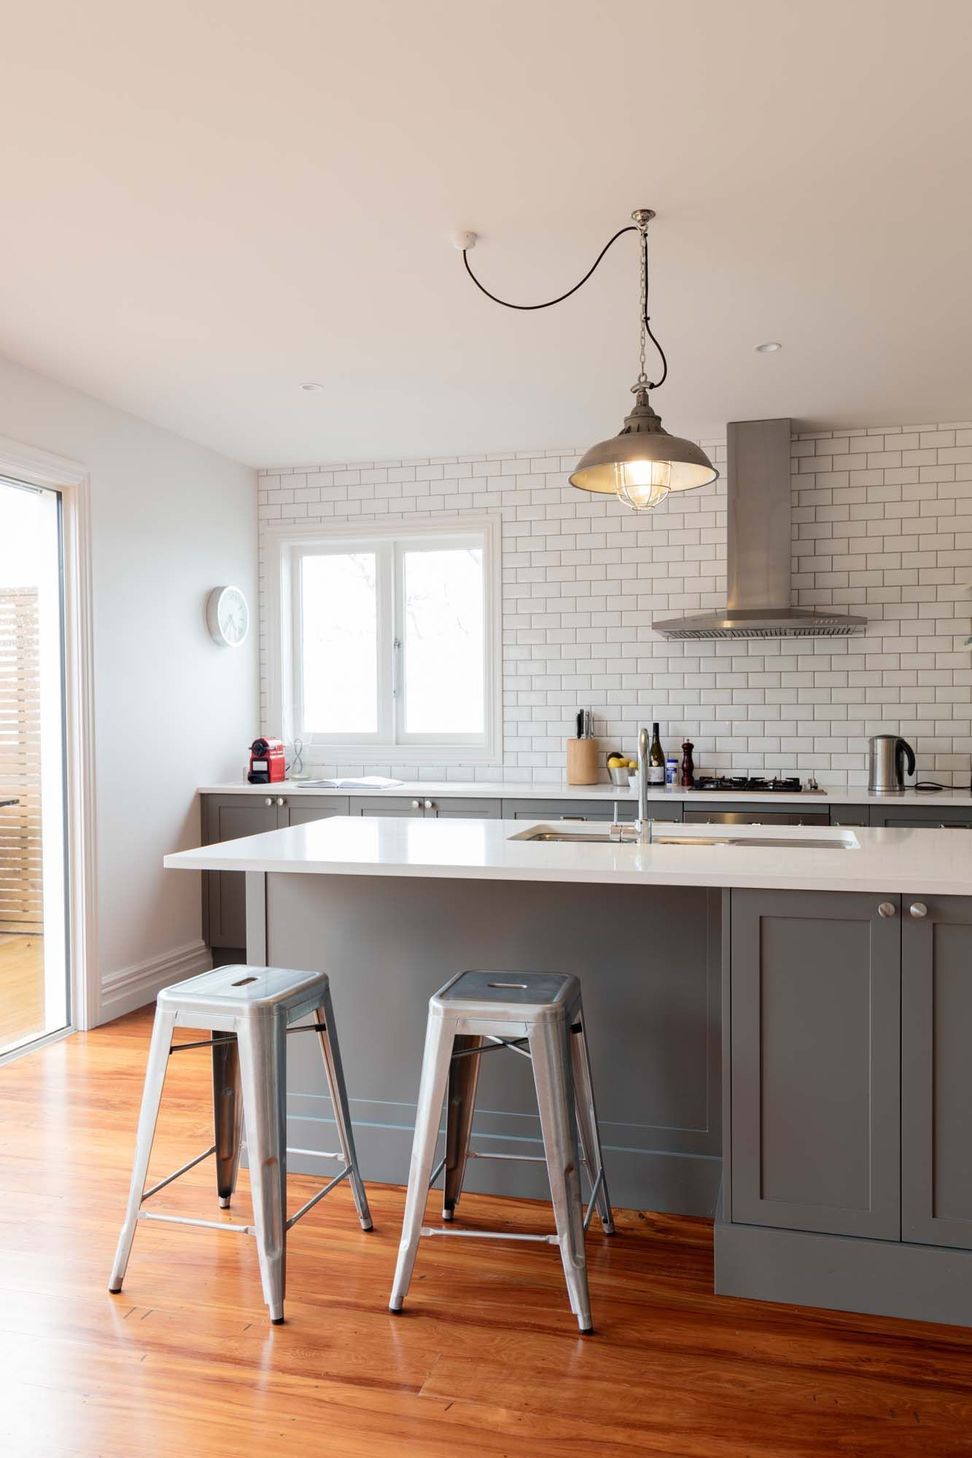
Gen and Jono were keen to use a friend in the kitchen design industry. The flexibility of the McKinstry Projects system allows owners to make these choices and they are happy to collaborate and coordinate with such suppliers and subtrades, should the owners wish.
The project included some challenges most notably the heritage zoning. (Residential 1) Consultation with the council heritage planners resulted in a compromise, meaning the existing corbelled villa chimney was retained externally, thus maintaining the street appeal, but internally the base of it was removed freeing up usable floor space. There was also the removal of a native tree, and height to boundary infringements to resolve. Efficient consultation and correspondence with council meant that resource consent approval was sought and obtained in quick time.
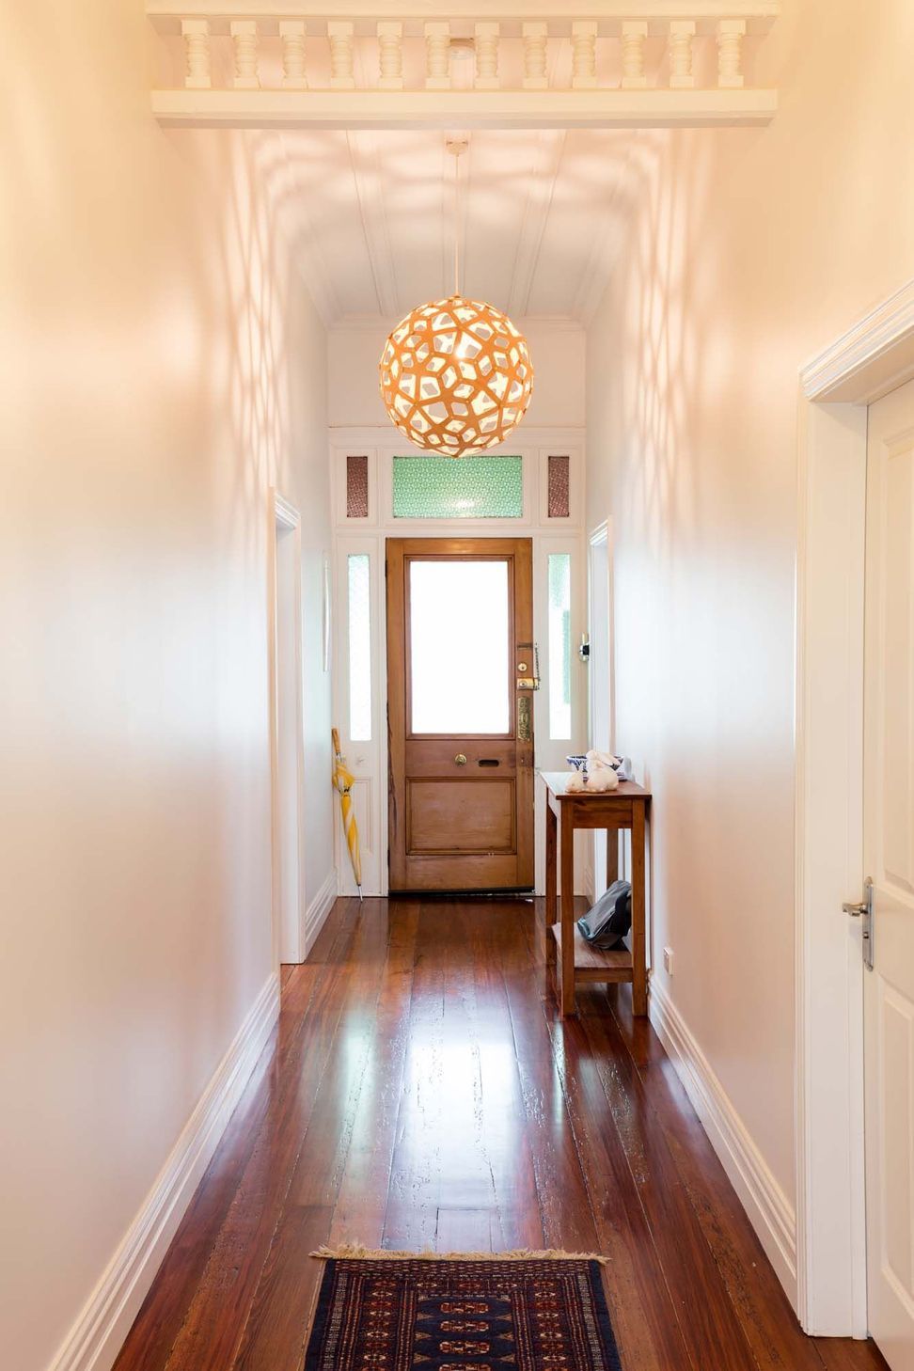
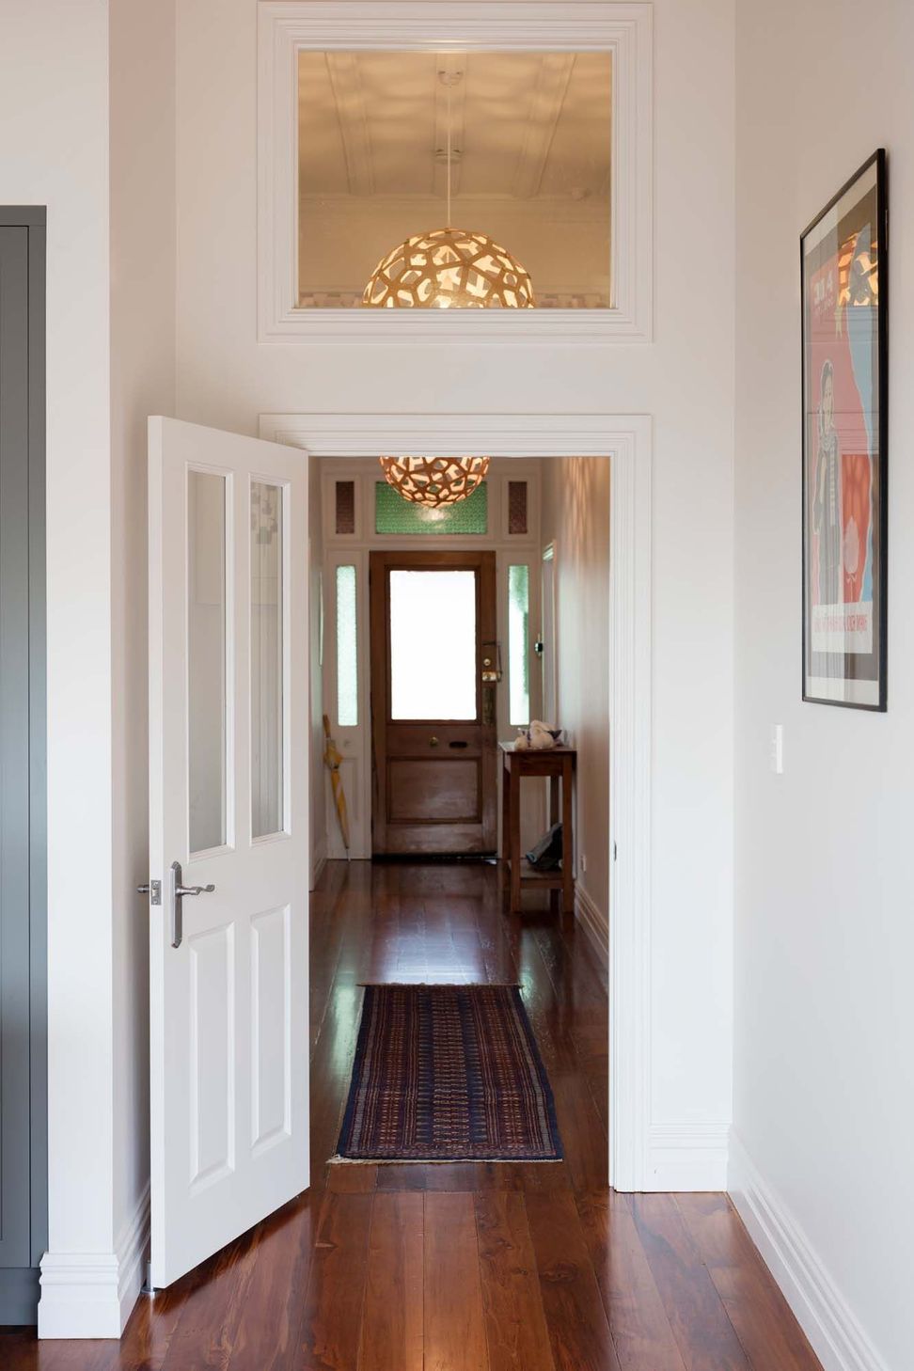
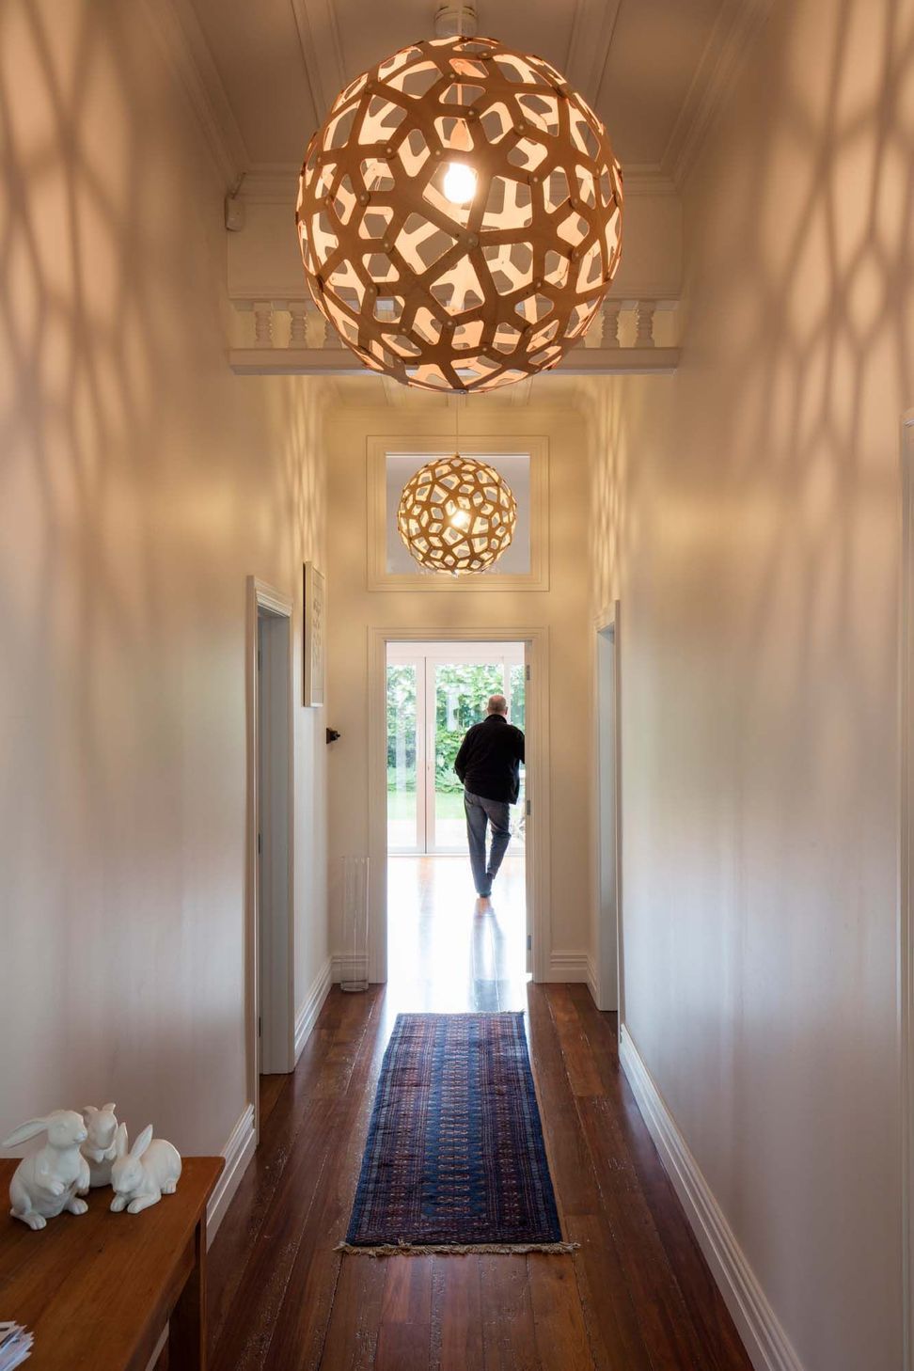
The final result is a light and airy modern rear extension which still retains ample villa character and detail and provides excellent access to their private rear deck and yard – perfect for entertaining and their growing family.
DESIGN/PLANNING: 8 Months
CONSTRUCTION: 4 Months


Like this Project?
Hire McKinstry Projects
Professional Reviews
Professionals used in
this project
The practices and trades credited on this project.

More projects from
McKinstry Projects
Other work by McKinstry Projects, across every category they build in.


More in
Single House
Everything else in Single House, from every practice on ArchiPro.


Next Project
Keep scrolling