

Project team
- Rachcoff Vella Architecture & Interiors
- Cassandra Catic
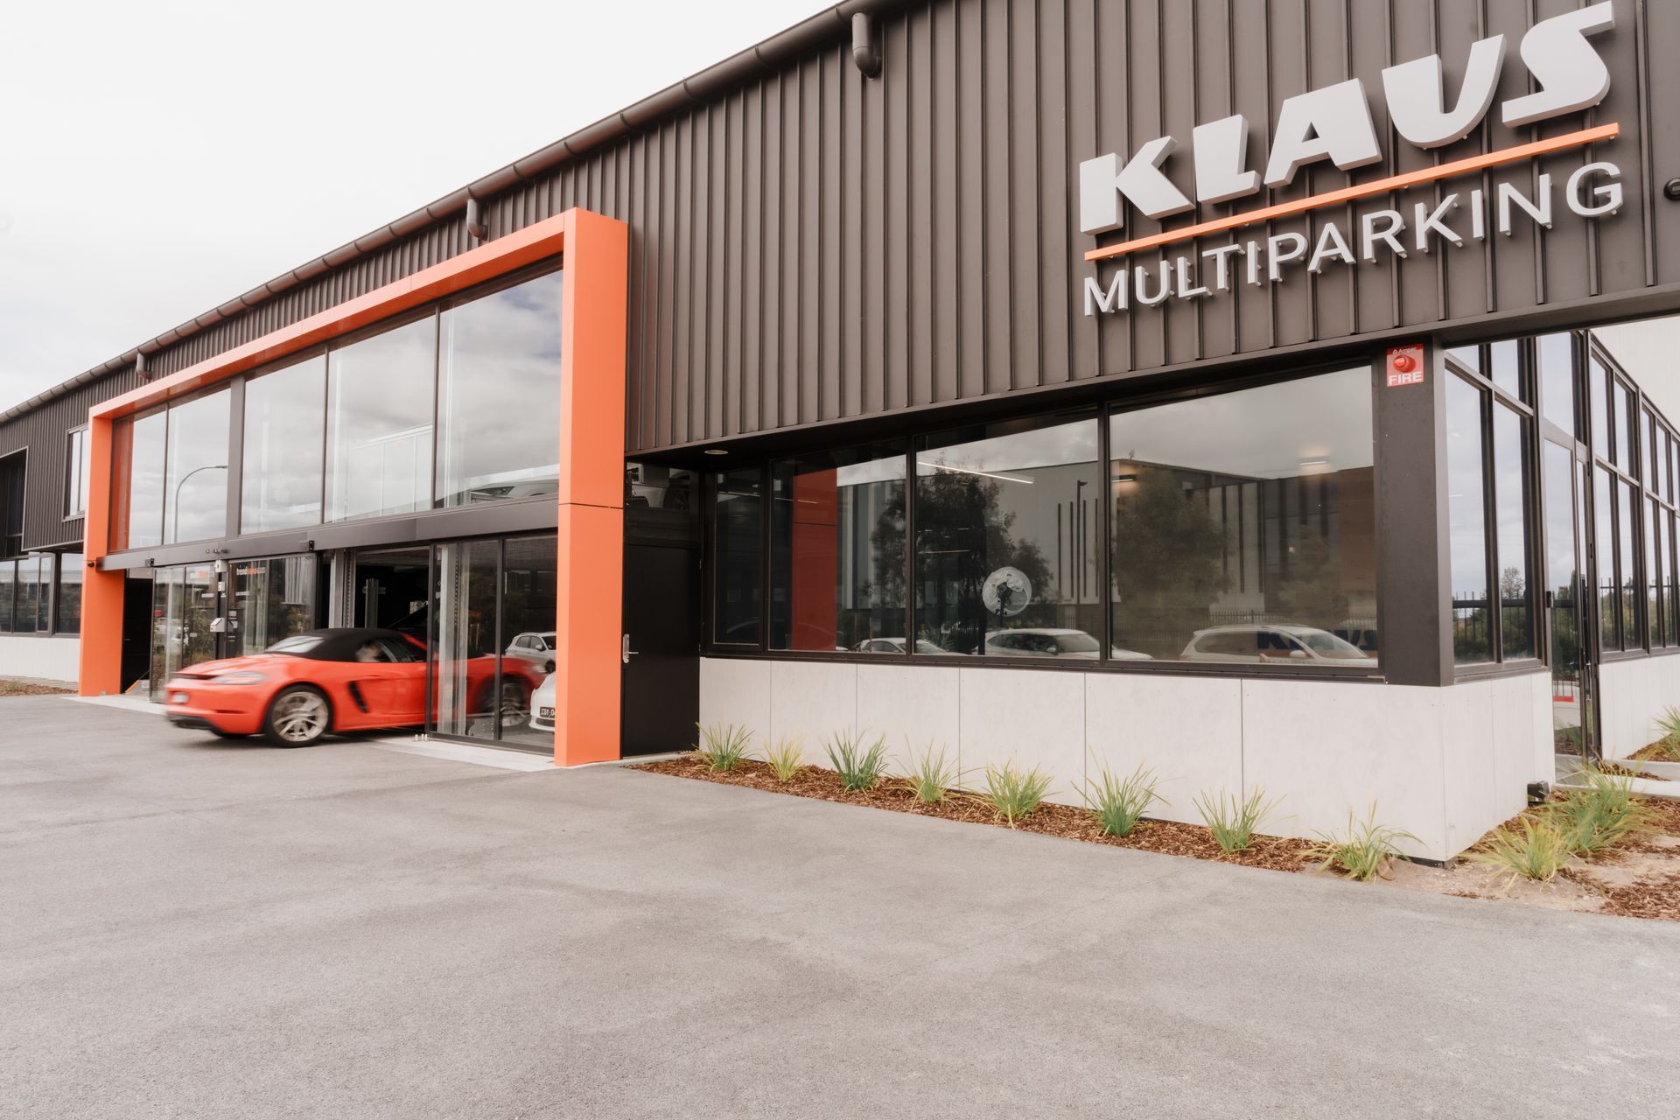
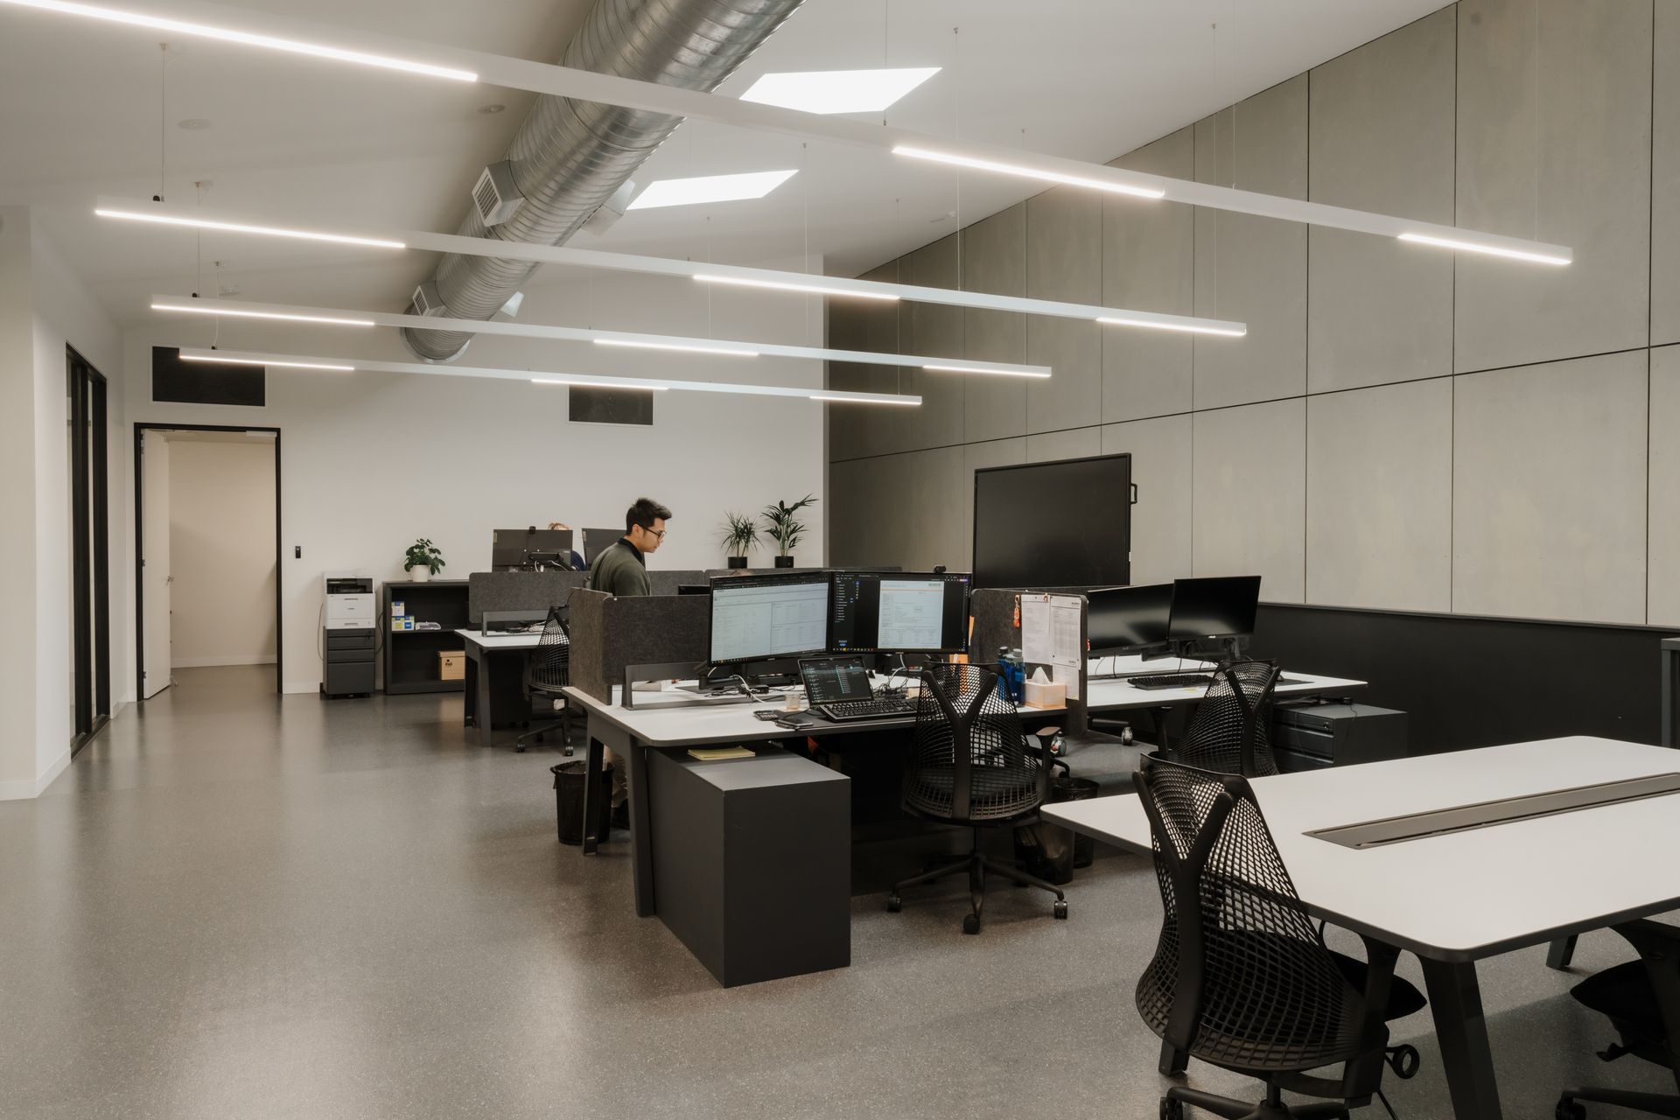
Klaus HQ is a contemporary commercial hub completed in 2024, integrating warehouse, office, and showroom elements to showcase innovative car parking solutions by Klaus Multiparking ANZ Pty Ltd, featuring a striking amphitheatre and a dynamic three-story stacking system.
Klaus HQ stands as a transformative commercial hub, merging warehouse, office, and showroom elements to deliver a state-of-the-art experience in premium car parking solutions. The project was driven by our collaborative relationship with Klaus, whose vision and needs we deeply understood—displaying their advanced parking solutions in a way that mirrors their industry leadership and innovation.
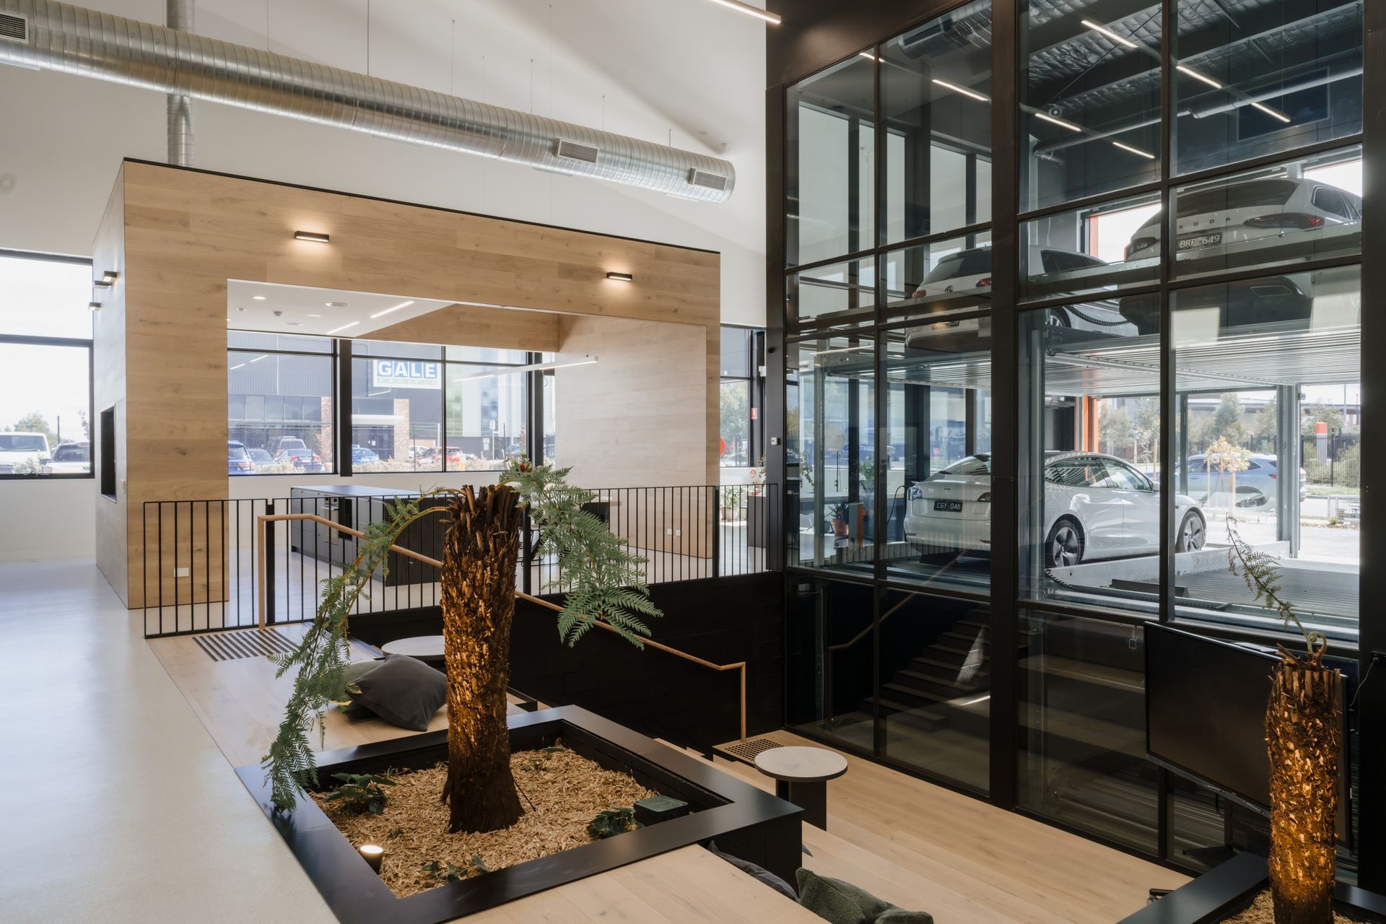
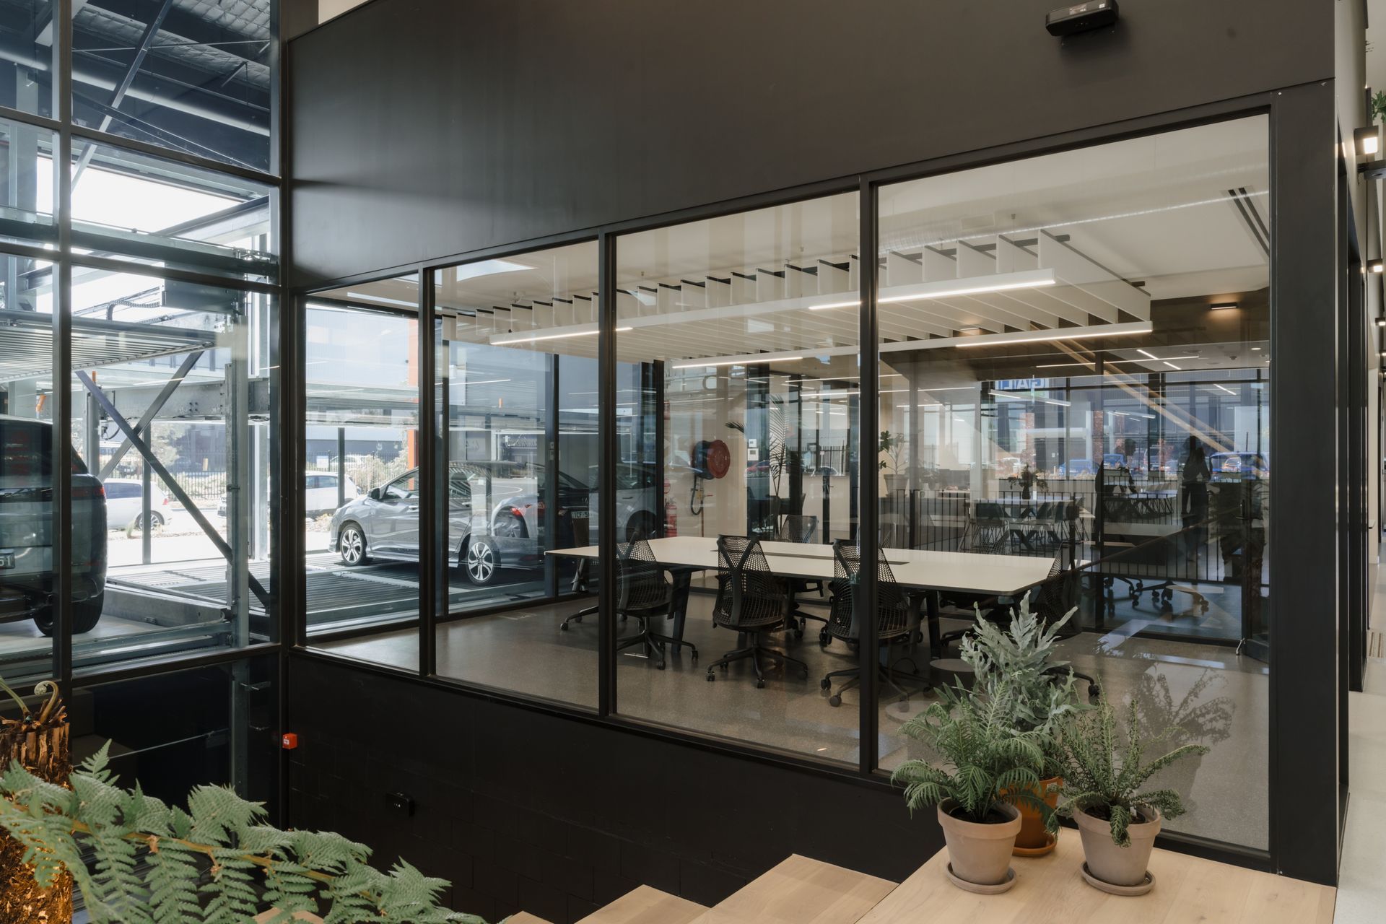
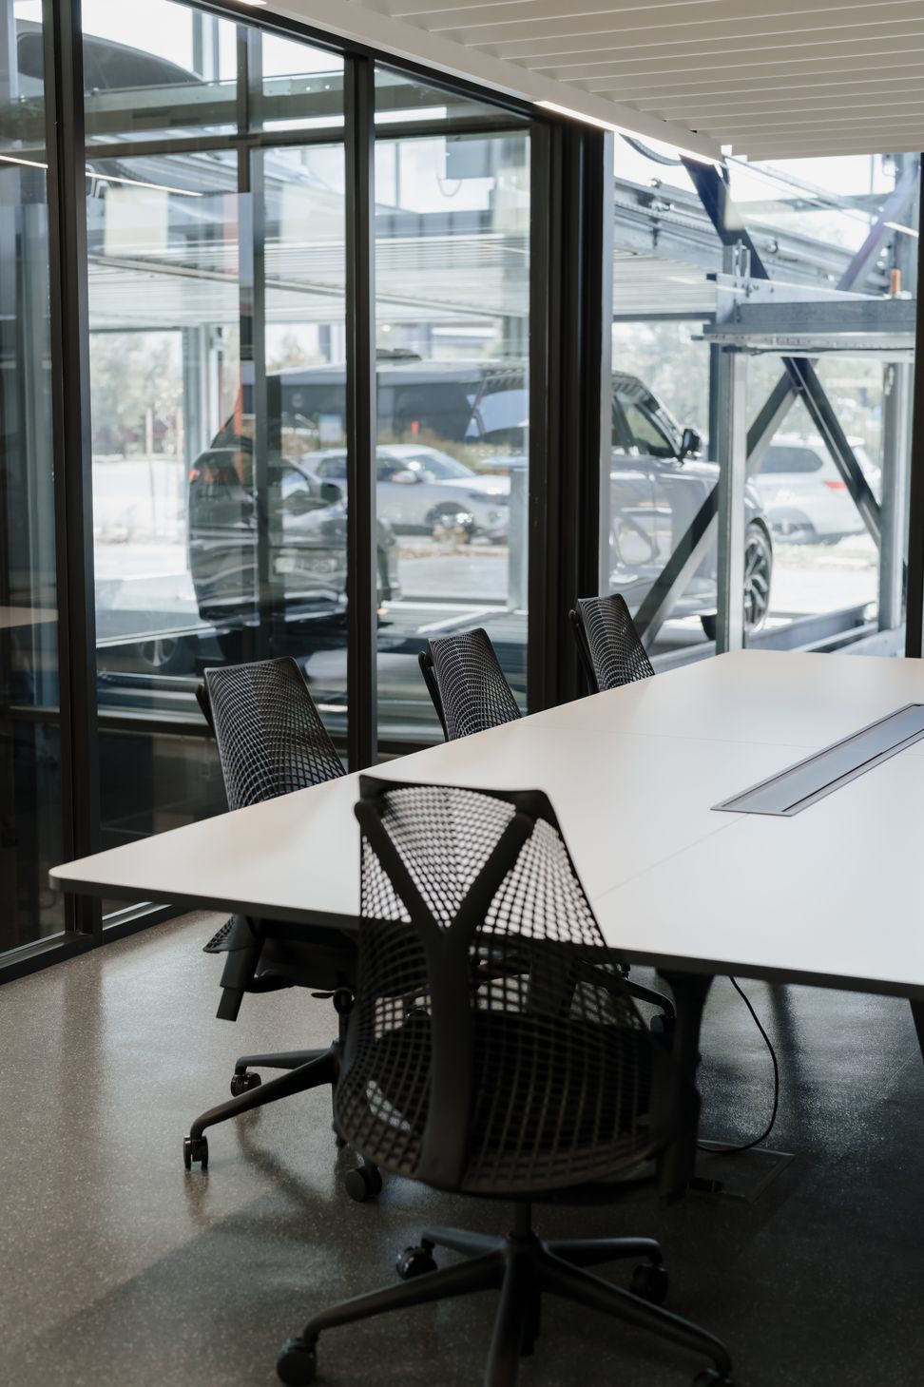
Our design solution centres on the seamless integration of Klaus’s car stackers into the core of the building, making them a visible focal point for all visitors. These car stackers often feature subterranean mechanisms, a typically unseen yet vital component of their functionality. To celebrate this unique feature, we designed a striking sunken amphitheatre that brings this underground element into view. A towering triple-height space was created above, highlighting the full three-story stacking system in a bold, dynamic showcase.
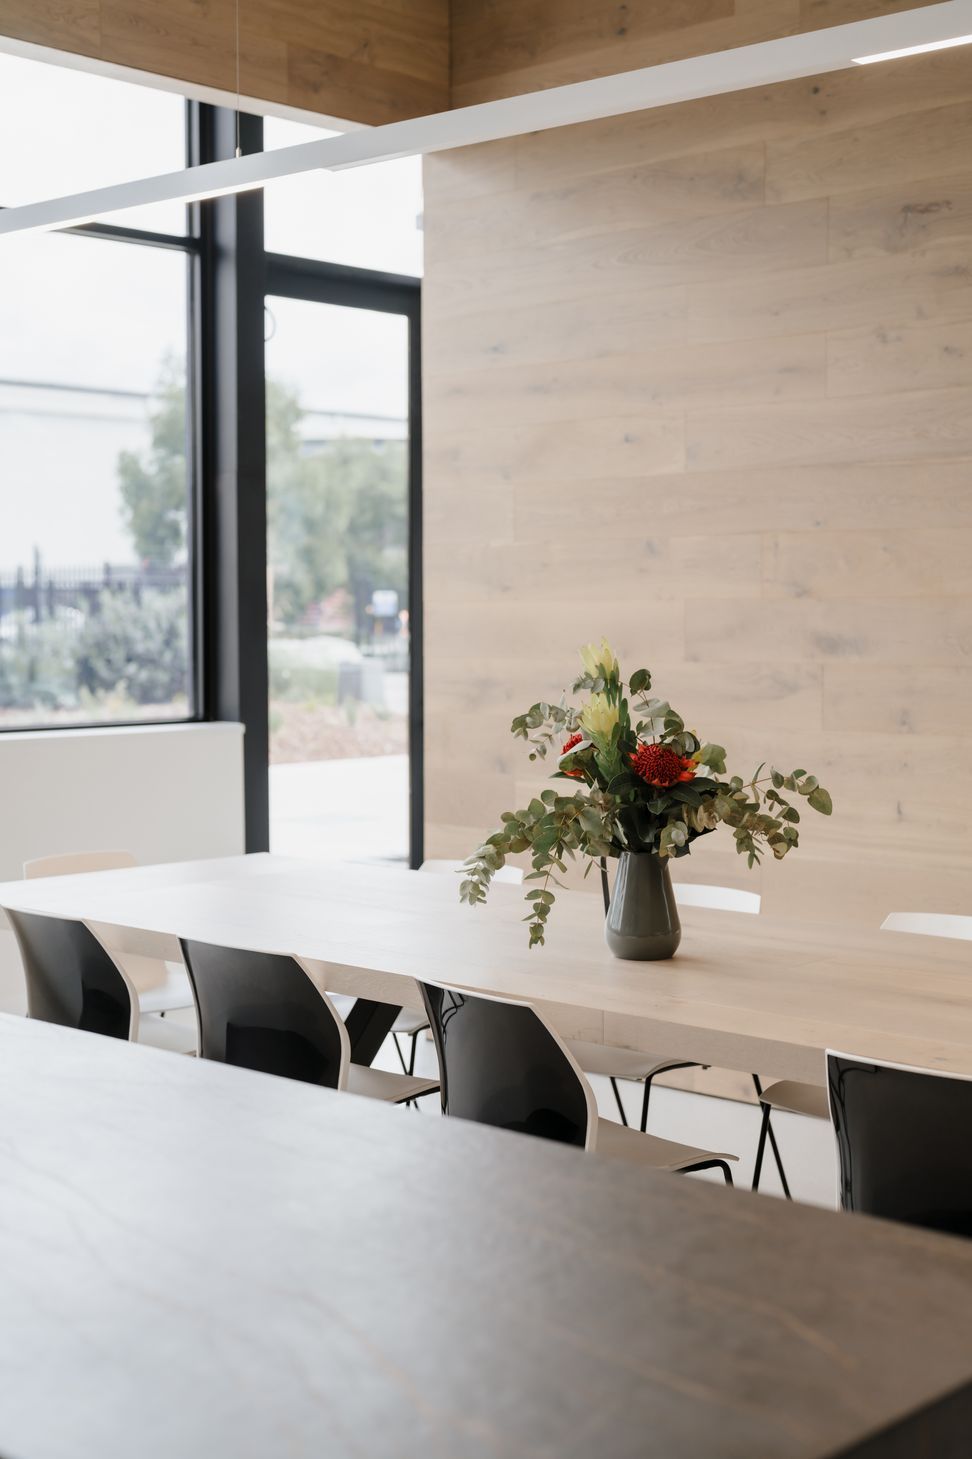
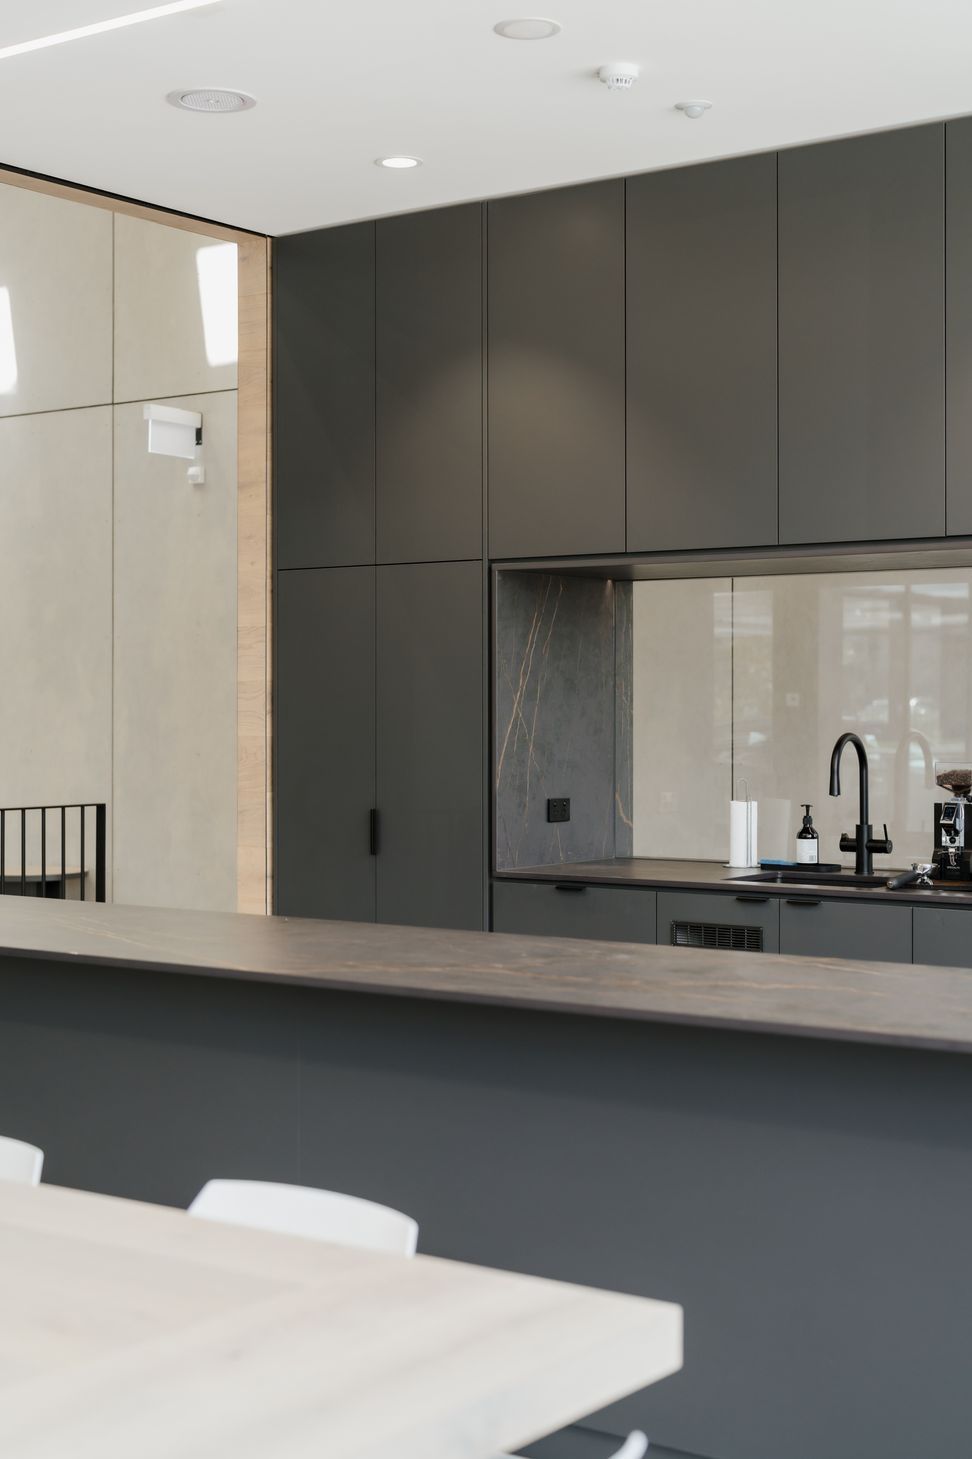
This amphitheatre is more than just a display space—it serves as the heart of the complex, a multifunctional hub supporting presentations, meetings, collaborative workspaces, and staff breaks. Bathed in natural light, it offers a compelling backdrop that directly reflects the brand's core products, creating an immersive environment for sales, maintenance, and client interactions. By placing Klaus’s innovative technology at the centre of the user experience, we’ve woven the company's identity into the very fabric of the space.
- Completed
- 2024
- Building style
- Contemporary
- Client
- Klaus Multiparking ANZ Pty Ltd

Like this Project?
Hire Rachcoff Vella Architecture & Interiors
Professional Reviews
Professionals used in
this project
The practices and trades credited on this project.

More projects from
Rachcoff Vella Architecture & Interiors
Other work by Rachcoff Vella Architecture & Interiors, across every category they build in.


More in
Factories and Warehouses
Everything else in Factories and Warehouses, from every practice on ArchiPro.


Next Project
Keep scrolling