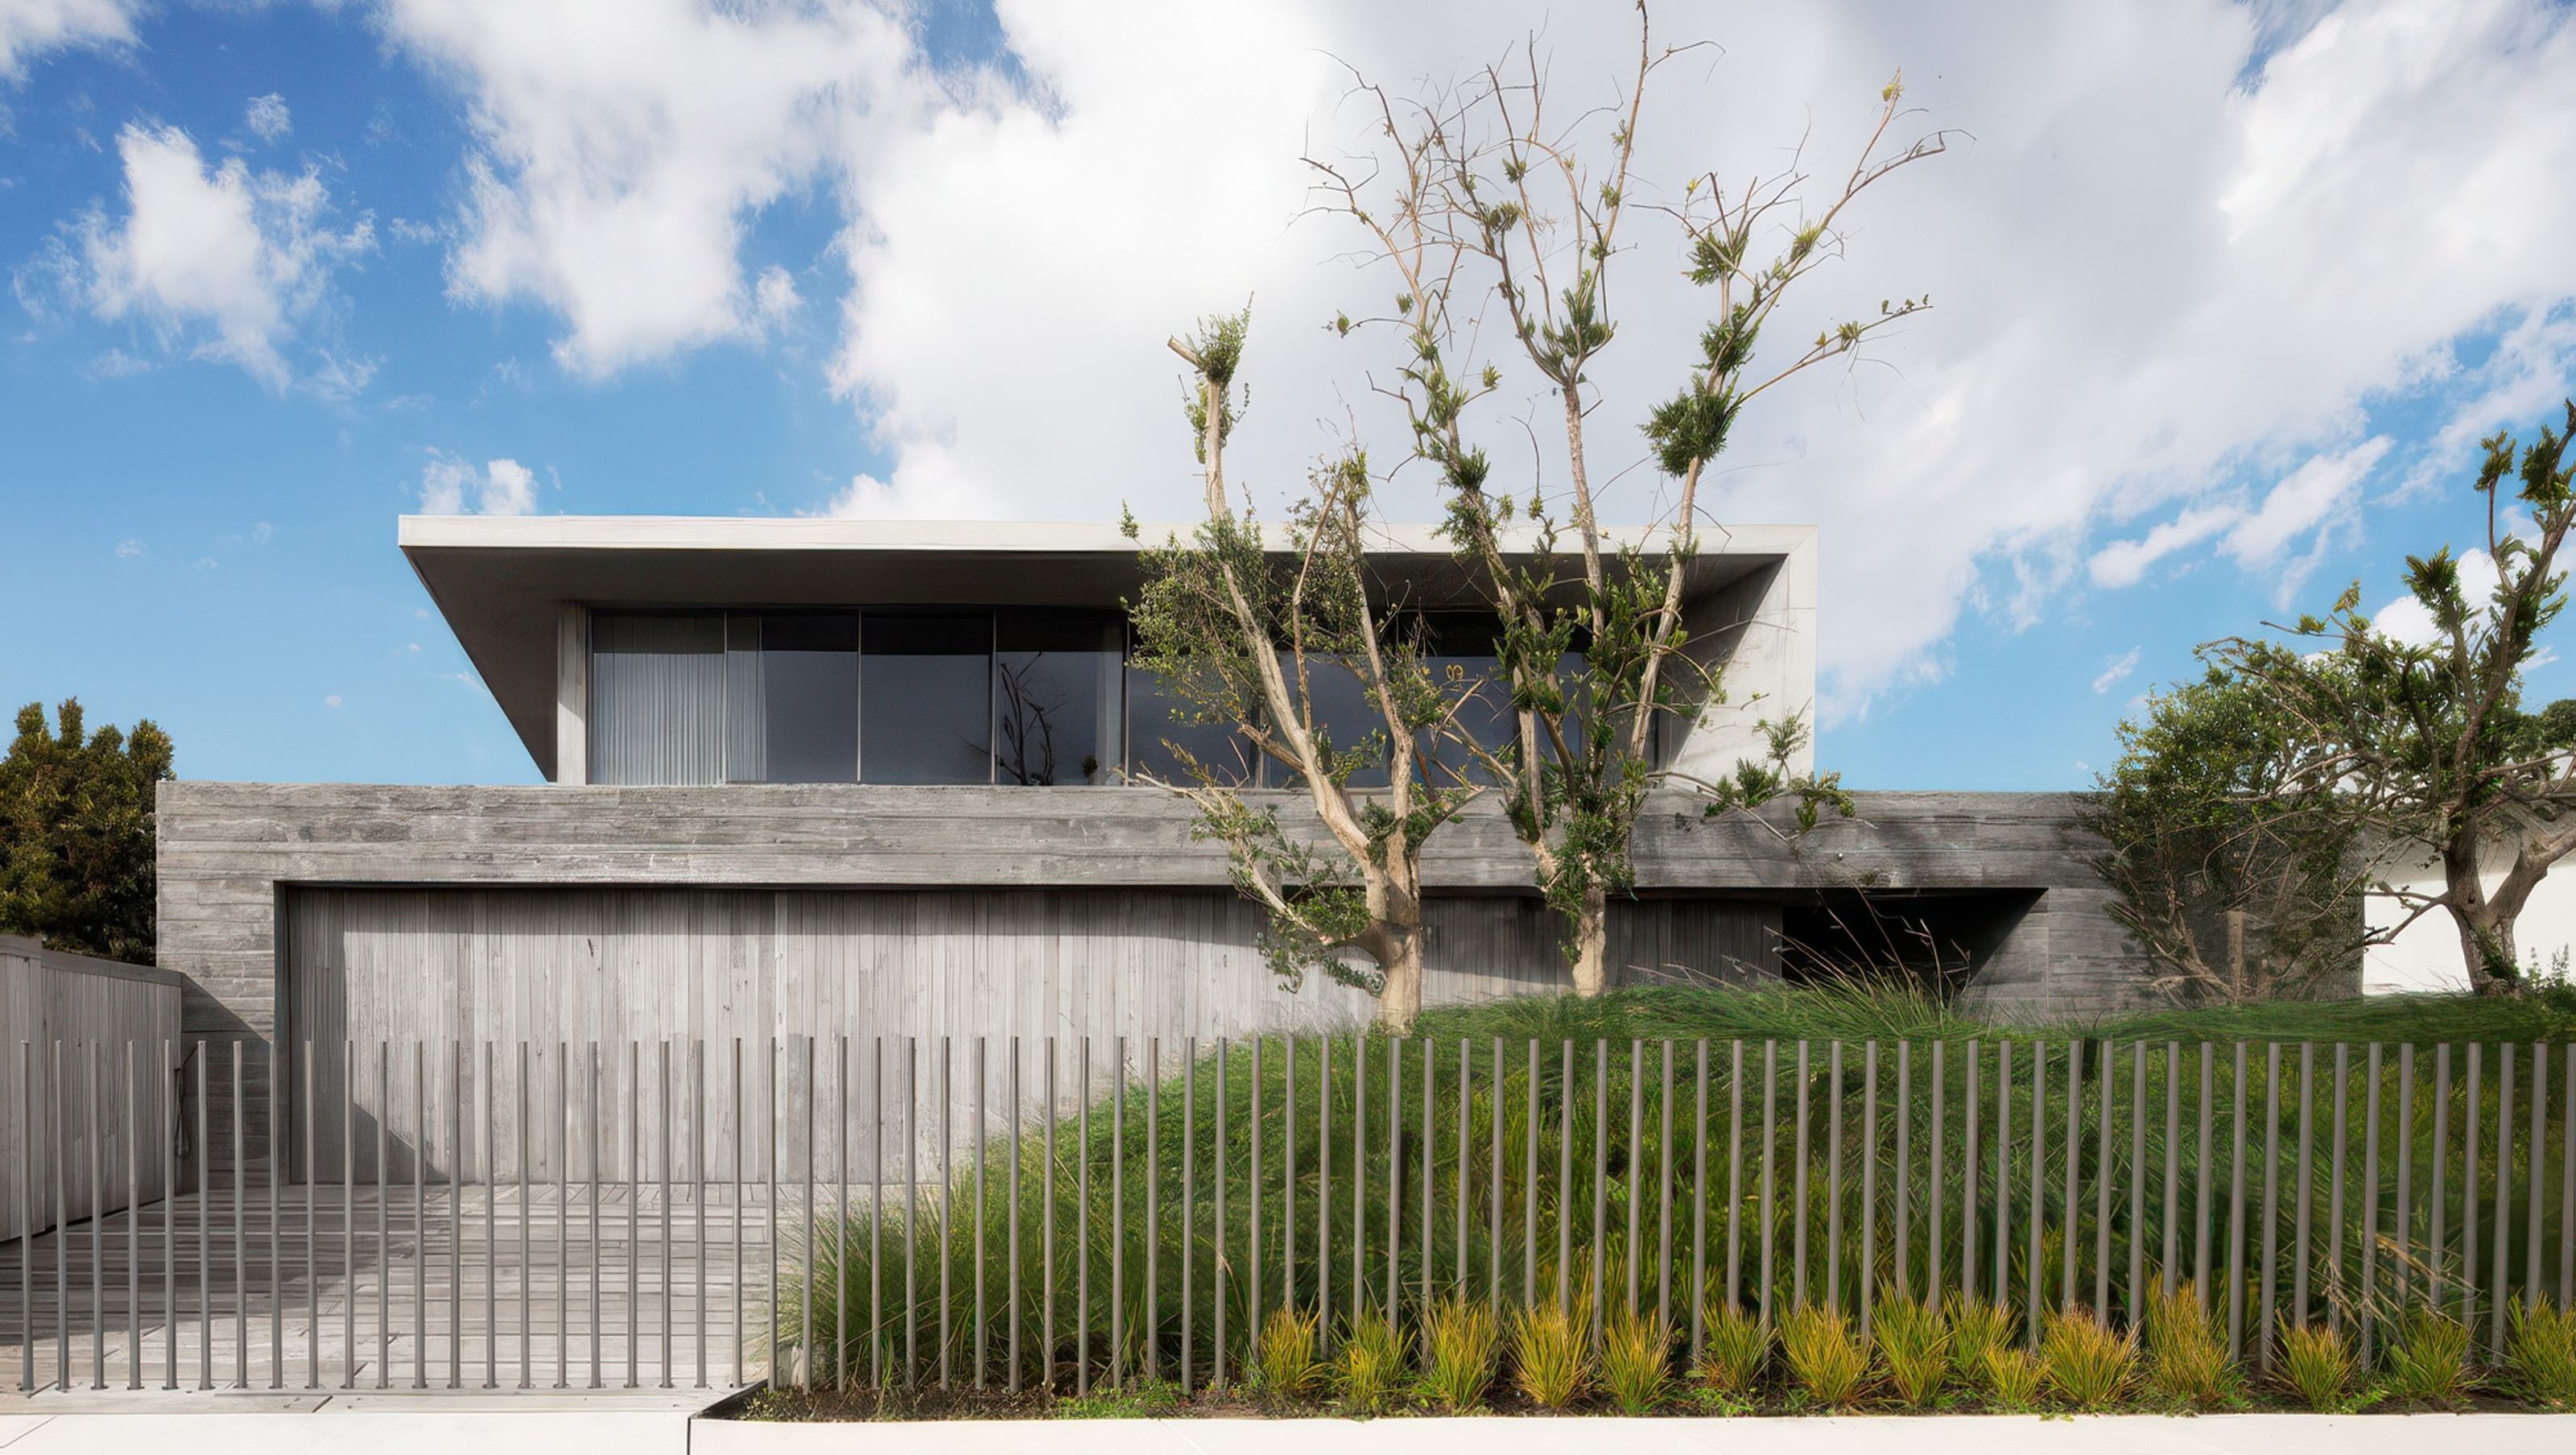
Silver Linings Home
Silver Linings Home

- 40.4K profile views
- 41 saves
Project team
- Rachcoff Vella Architecture & Interiors
- Tatjana Plitt
Contemporary family home designed by Rachcoff Vella Architecture & Interiors, completed in 2020, showcasing bold design and attention to detail, featuring inviting outdoor living spaces and recognized with a shortlist nomination for the Houses Awards.
Silver Linings Architecture is a modern and classic family home designed by Rachcoff Vella Architecture & Interiors. This project is a stunning example of the firm’s award-winning work in the luxury homes sector.
Distinguished by its bold and modern design, this home radiates a sense of style and sophistication. The house has been constructed with distinct attention to detail and features, from its statement entrance to the outdoor living spaces, perfect for those summer days or entertaining guests.
For this project, Rachcoff Vella Architecture & Interiors showcased their creativity and were shortlisted for a Houses Awards in 2020. This recognition speaks to the quality and excellence of the firm’s work, and Silver Linings Architecture is a great example of this.
- Completed
- 2020
- Building style
- Contemporary


Awards
House of the Year Awards 2022/23 - INTERIORS WINNER
Grand Designs Australia Magazine
2021 Building Design Awards | WINNER
Design Matters National
Melbourne Design Awards 2020 - SILVER
DRIVENxDESIGN
New House Over 200m - SHORTLISTED
Houses Awards
Like this Project?
Hire Rachcoff Vella Architecture & Interiors
Professional Reviews
Professionals used in
this project
The practices and trades credited on this project.

More projects from
Rachcoff Vella Architecture & Interiors
Other work by Rachcoff Vella Architecture & Interiors, across every category they build in.


More in
Luxury Homes
Everything else in Luxury Homes, from every practice on ArchiPro.


Next Project
Keep scrolling