
Project team
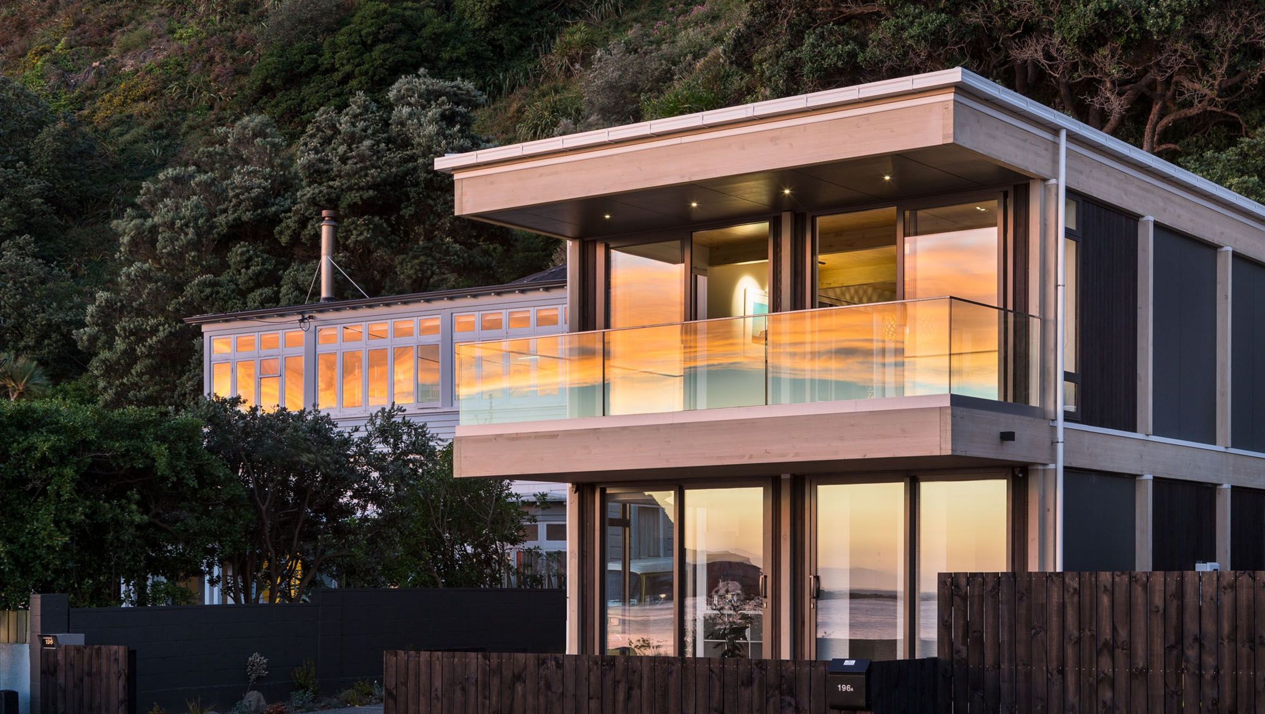
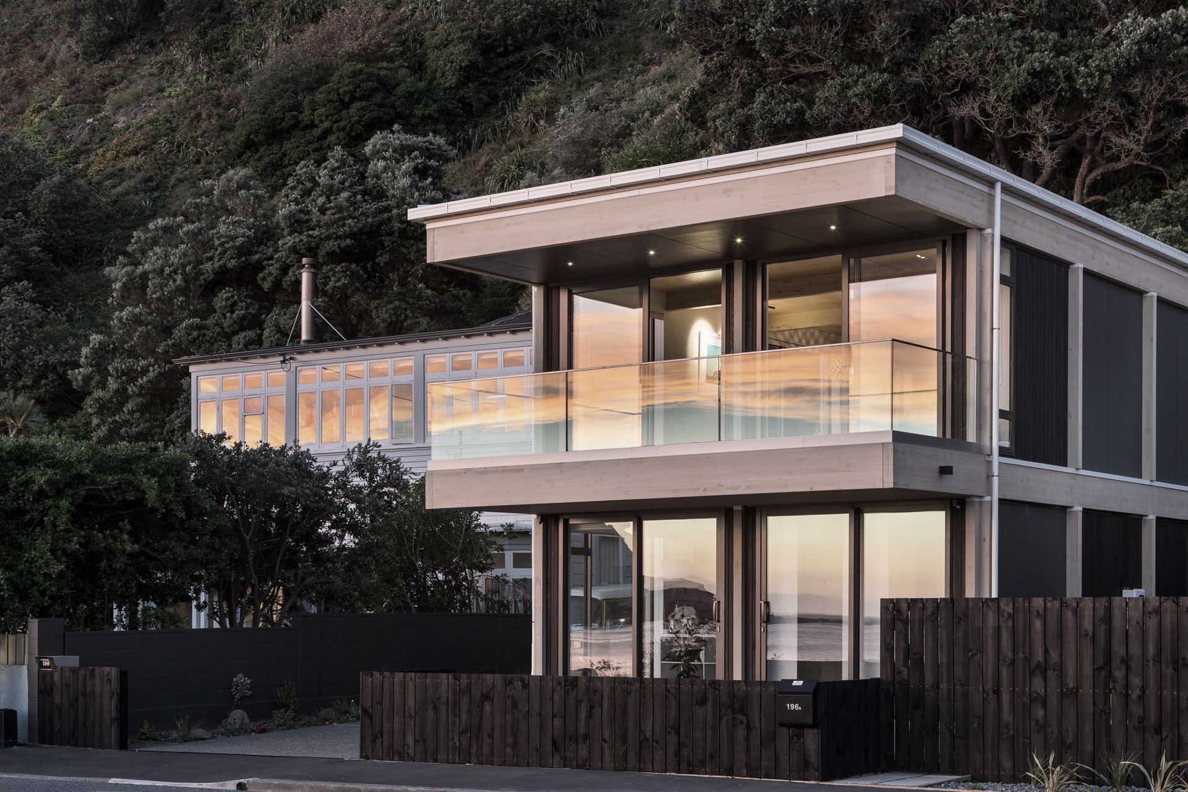
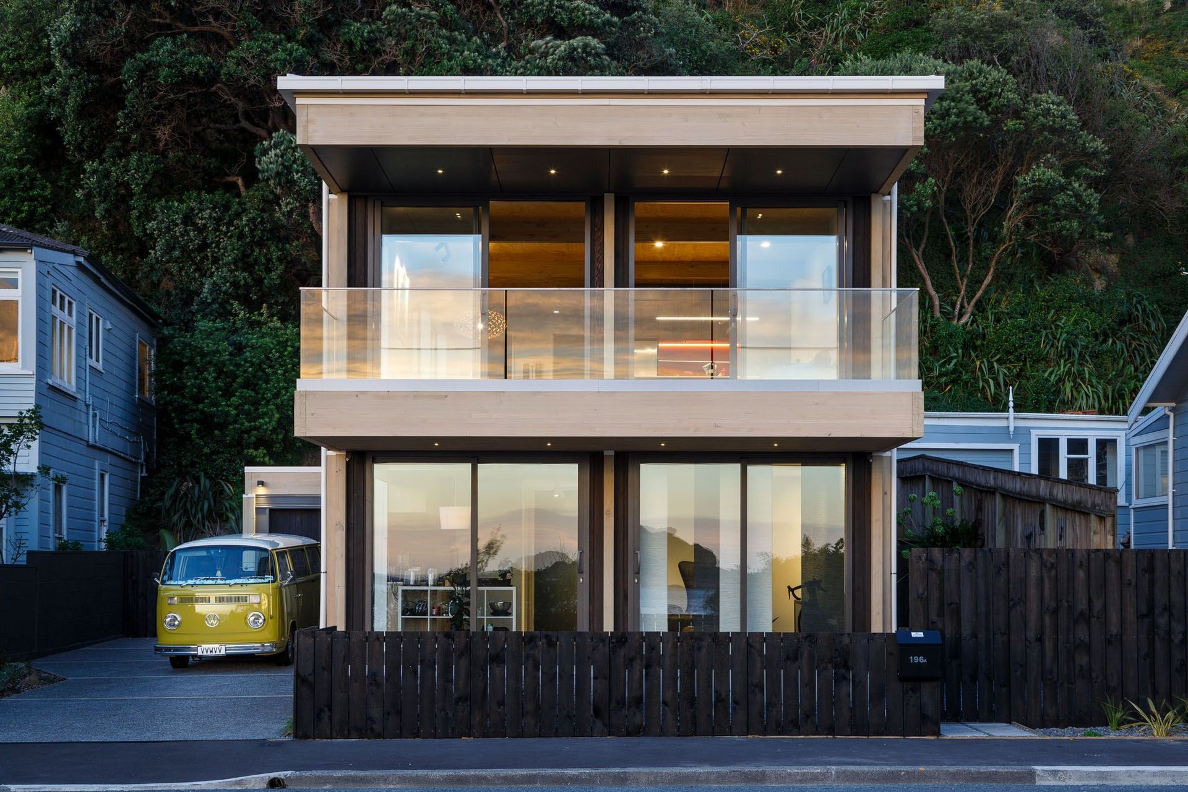
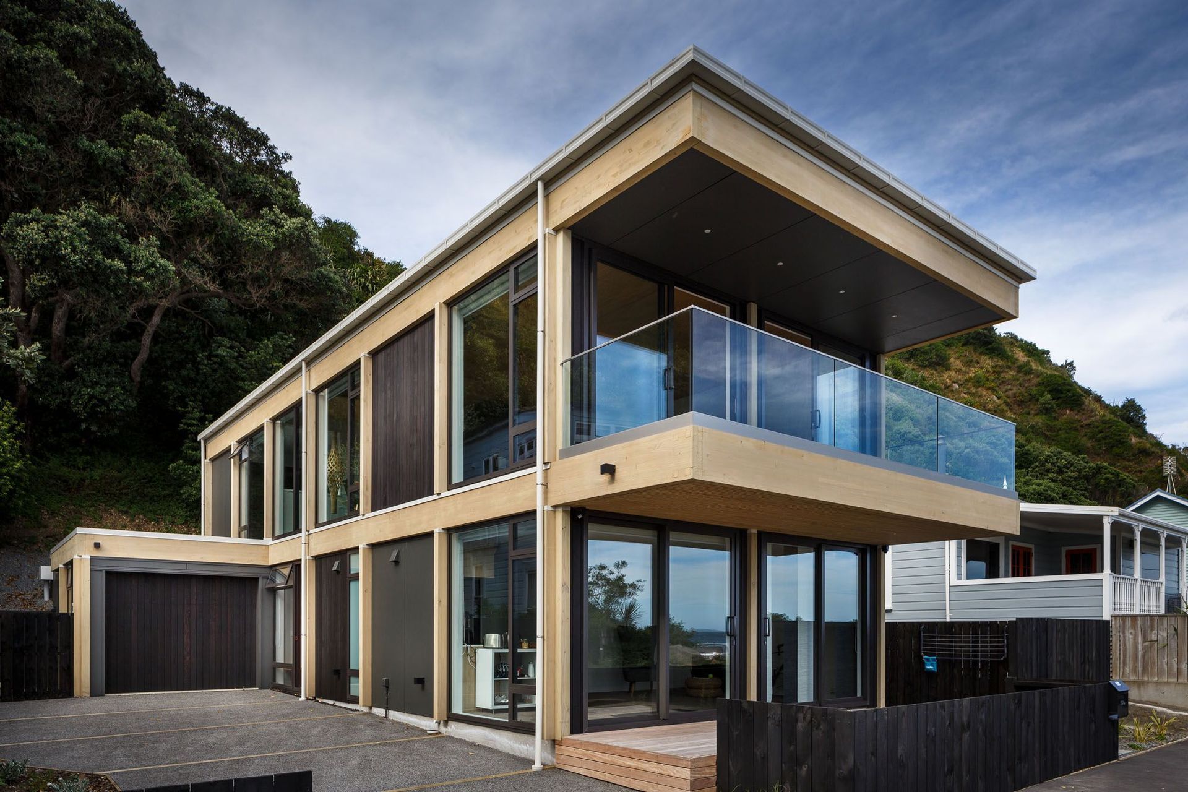
A thoughtfully designed coastal residence on Wellington's south coast, blending modularity and affordability while honoring local heritage and environmental conditions.

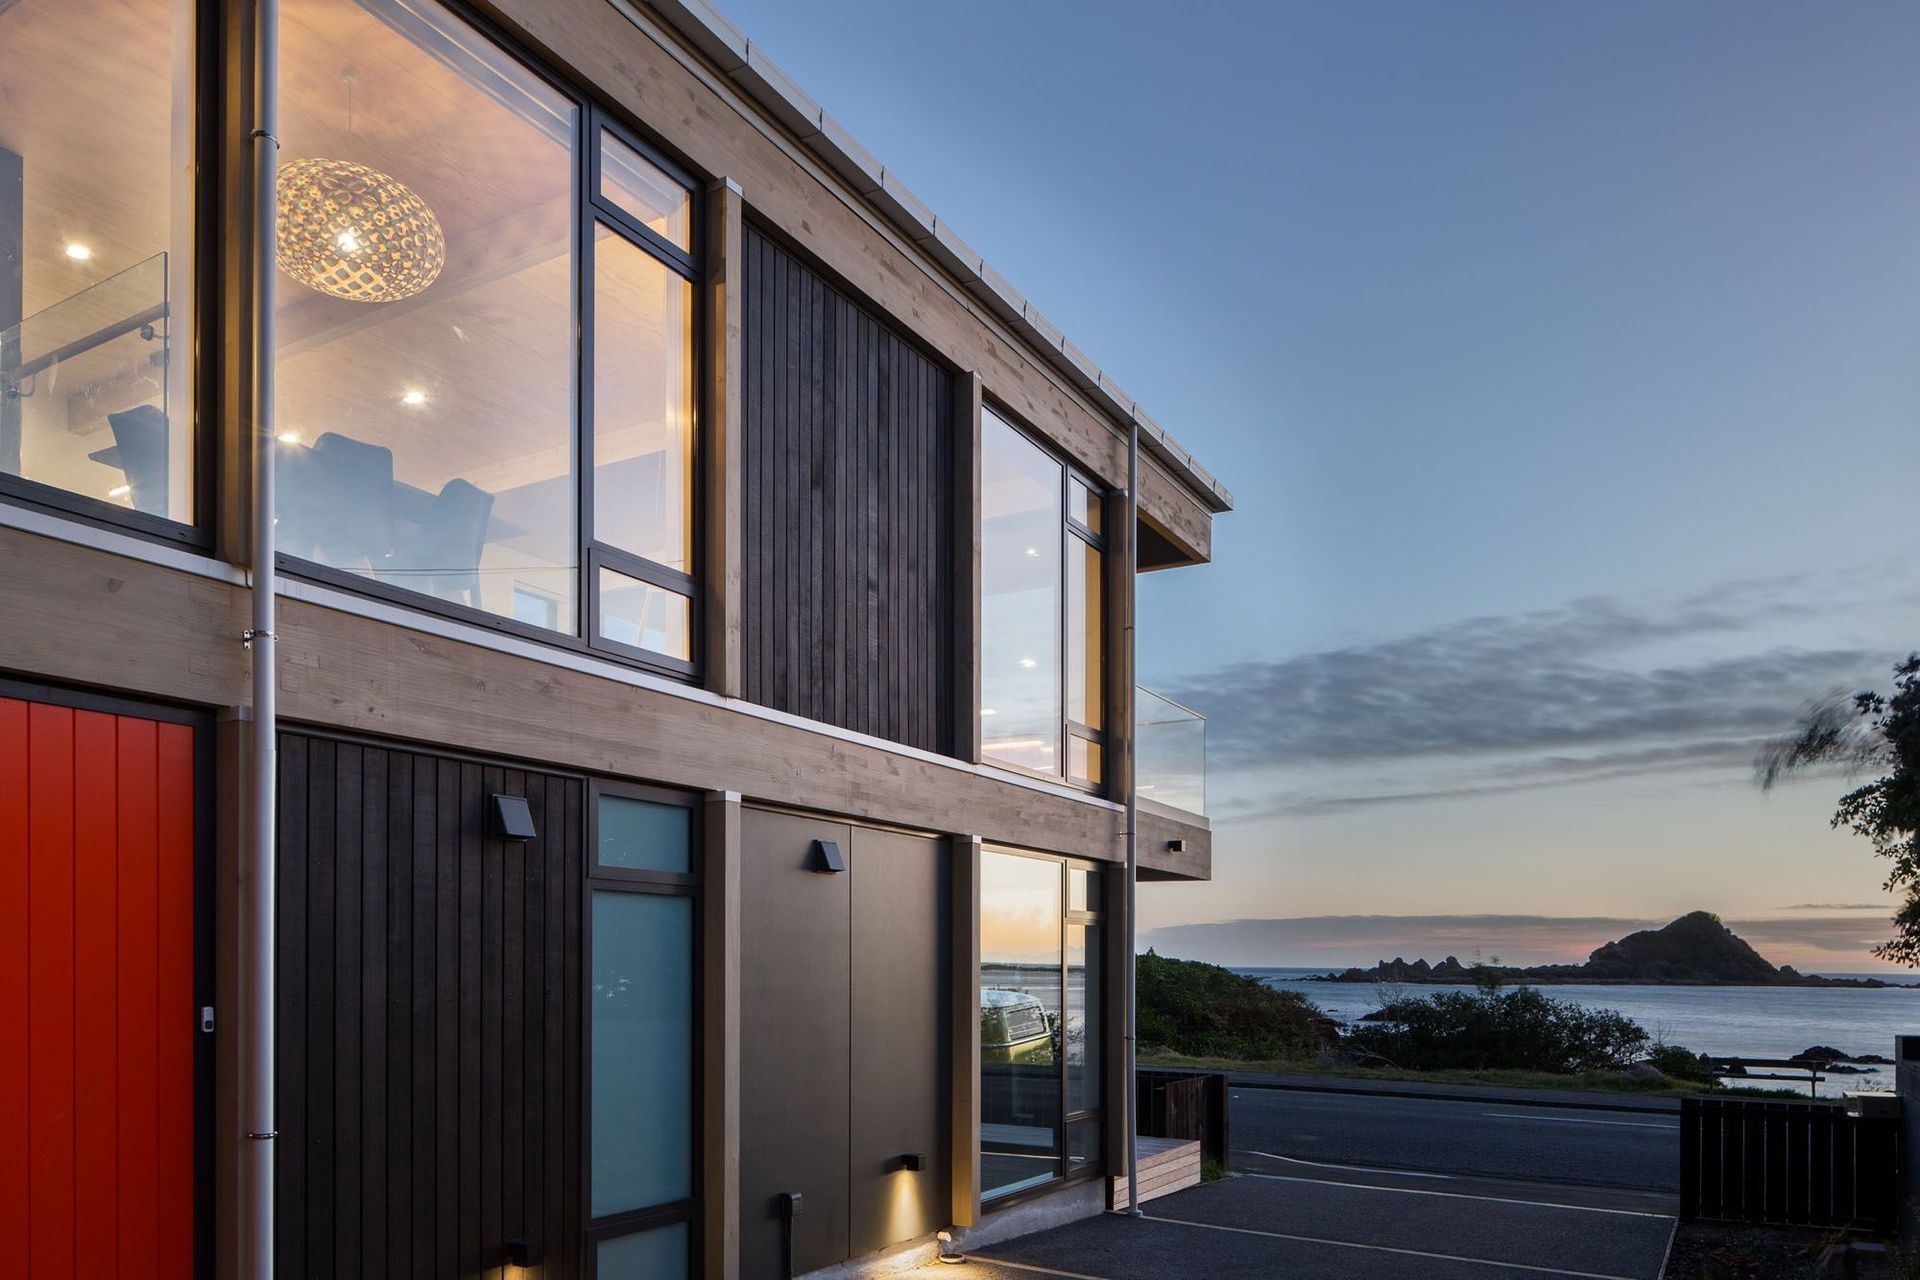
Located on Wellington’s south coast, this house is compressed in a zone between the coastal road and the steep vegetated escarpment behind. Environmental conditions are extreme ranging from calm clear days where the Kiakoura ranges are clearly visible through to raging Southerly storms.
The brief called for a design that responded to the site’s environment and surrounding context; the rocky coastline, Taputeranga Island, and Maori heritage were all important aspects.
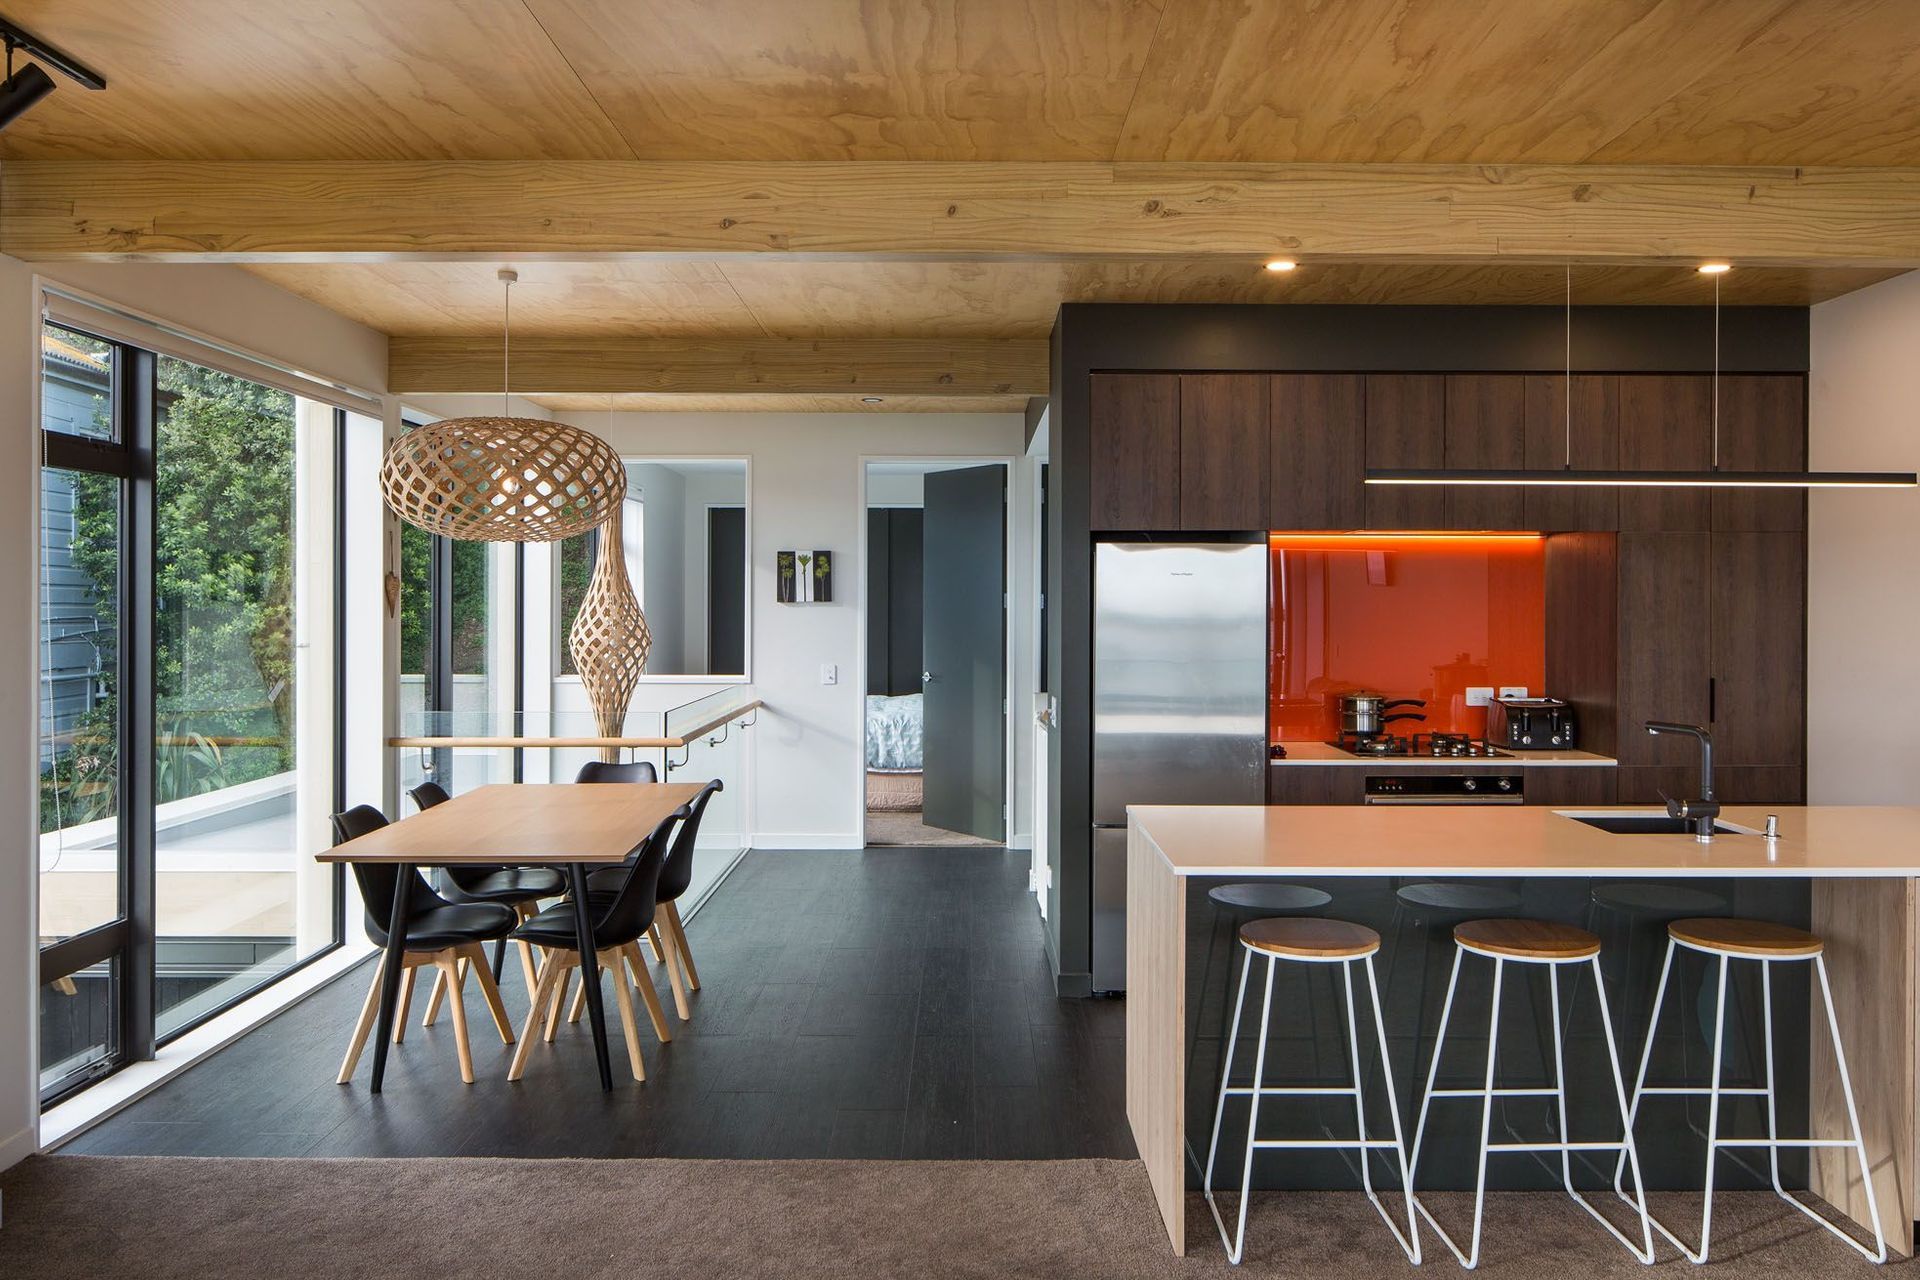
Budget as a significant factor. The challenge was to develop a design that set a new standard for affordable and attainable architecture that had individuality, quality, and a unique aesthetic. Simplicity, economy and repetition were key considerations.
From the outset ideas around modularity and uniformity were explored. The concept of multiple and repetitive components that deliver economy and simplicity was the driver. A glulam structural system set on a regular grid pattern created the basis for the design with equal sized infill panels of varying transparency forming the external skin. Internal planning was kept intentionally simple, maximising space and minimising cost wherever possible.
Careful consideration was given to the treatment of the exterior facade. It has been carefully crafted with attention to detail, minimising the scale of the structure by breaking it into smaller components through articulation of form and materials.
An interesting aspect of Wellington’s coastline is the eclectic nature of the architecture. The design approach was to reference the early baches along with the idea of the traditional Wharenui or meeting house. In both cases structure was often exposed or expressed with panels of varying materials forming the external skin.
While still acknowledging the past character of the area this house seeks to establish a new language that maintains a connection with its surrounding context but also sets a framework for the future.
Engineer: CHP Wellington Ltd
Main Contractor: Wilson Building
Photography: Paul McCredie
Like this Project?
Hire Novak + Middleton
Professionals used in
this project
The practices and trades credited on this project.

More projects from
Novak + Middleton
Other work by Novak + Middleton, across every category they build in.


More in
Residential
Everything else in Residential, from every practice on ArchiPro.


Next Project
Keep scrolling