

Project team
Product Suppliers
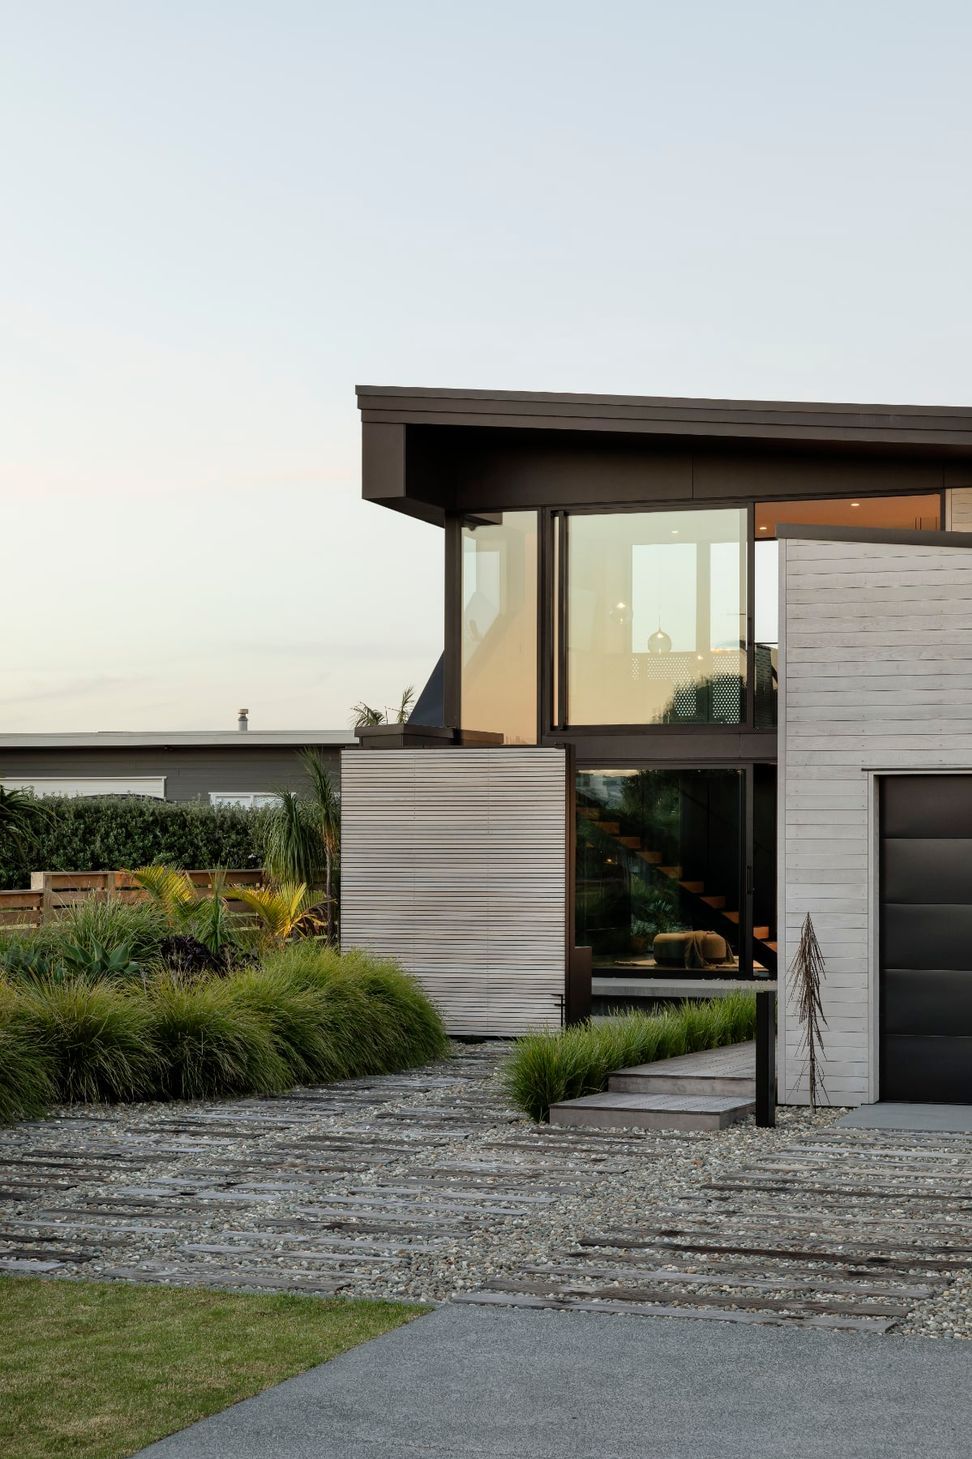
A contemporary extension of a small bach featuring cedar cladding and lightweight metal, designed to enhance views of Omaha Beach while creating a seamless connection between upper and lower living spaces.
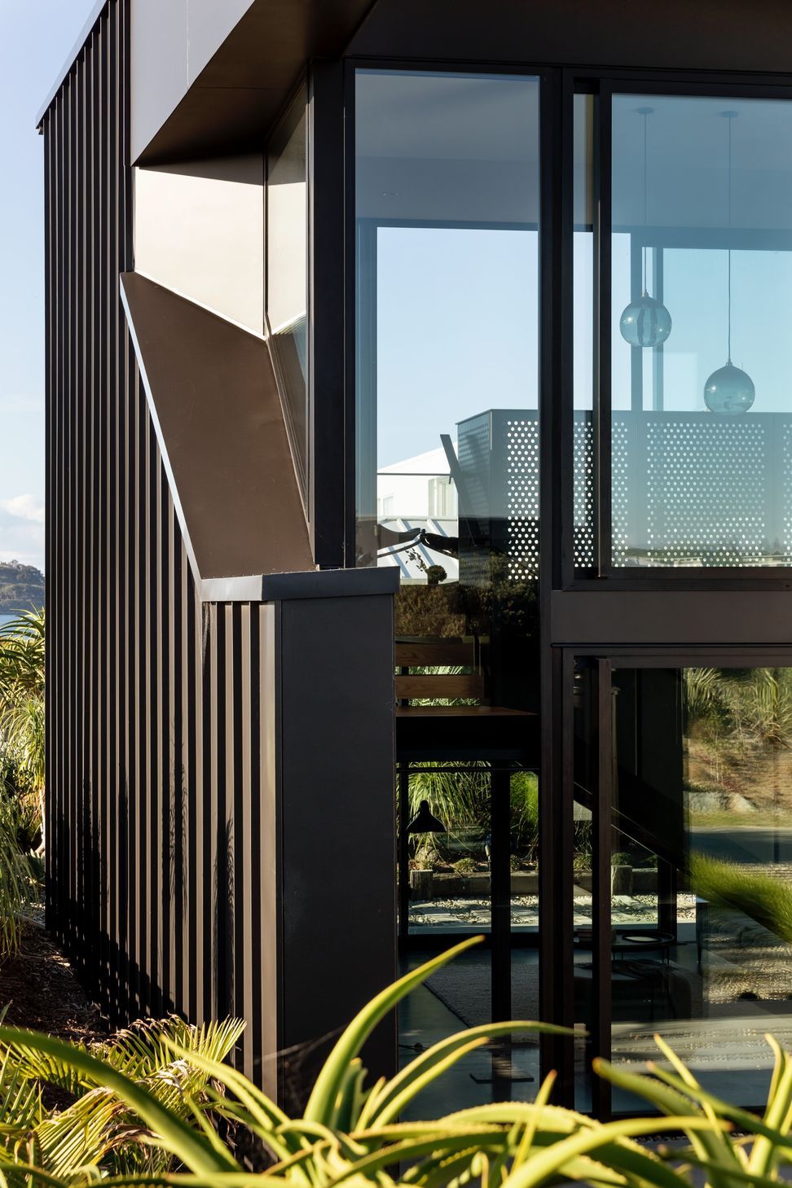
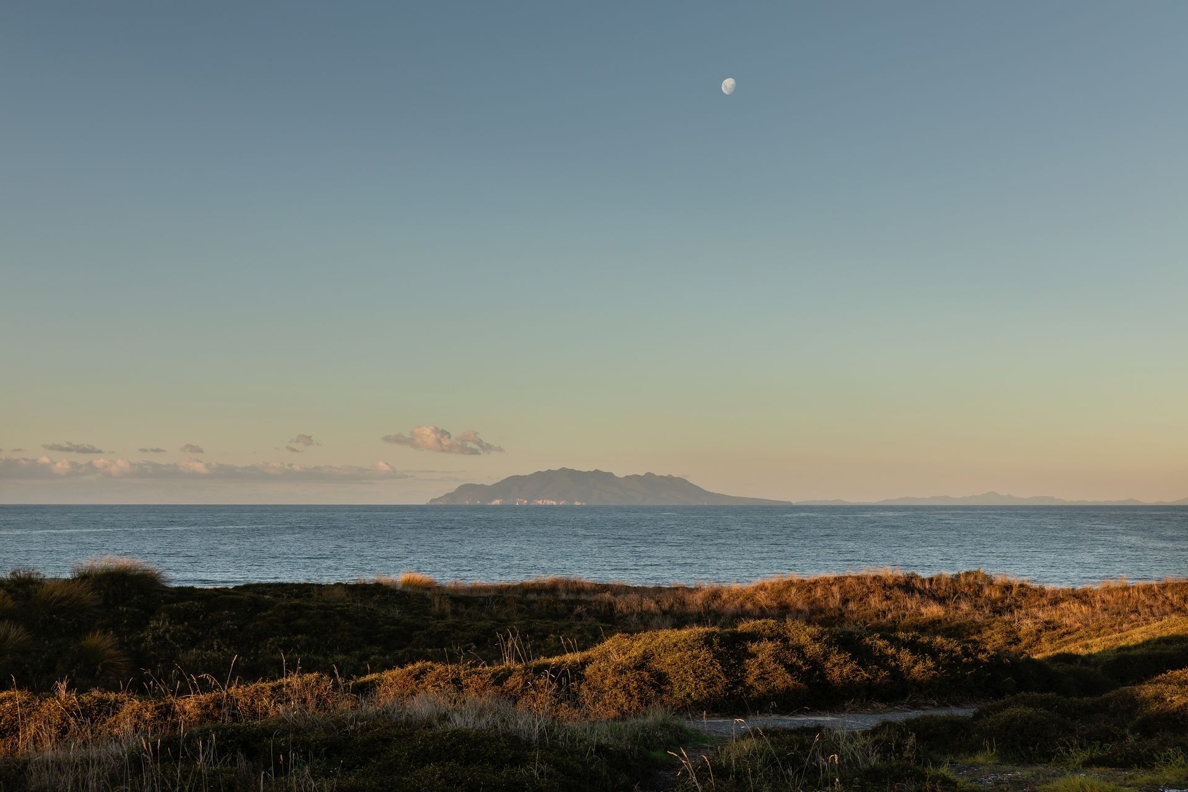
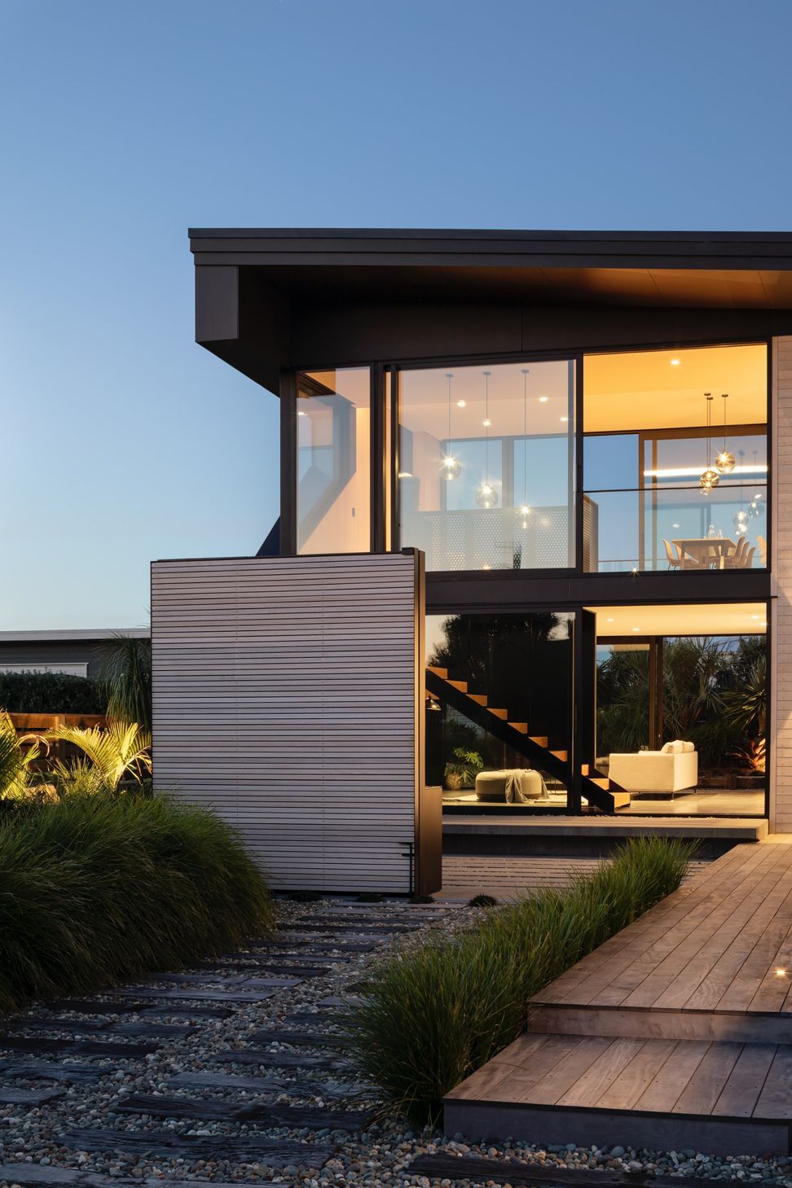
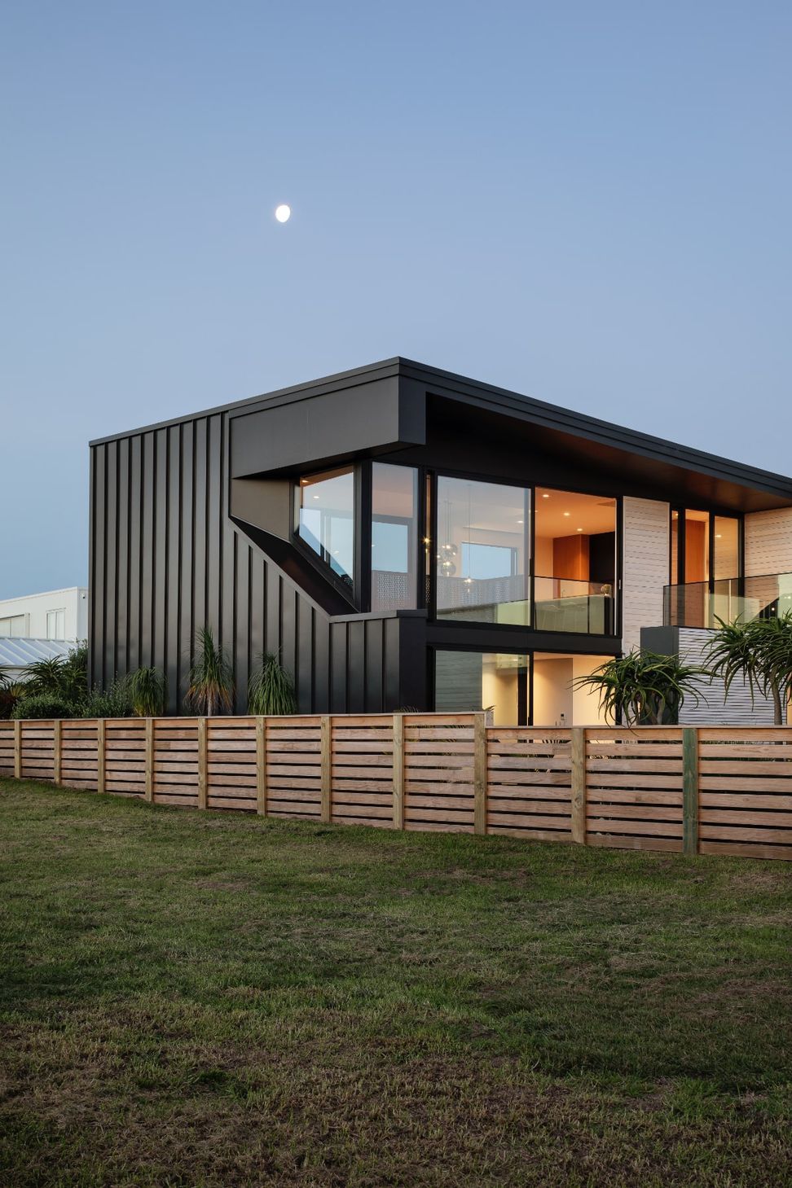
An existing small bach is extended and re-clad in cedar. A contemporary addition of lightweight metal wraps a combination of both upper and lower level living to capture views of Omaha Beach to the North, and a sheltered entranceway and courtyard to the Southwest.
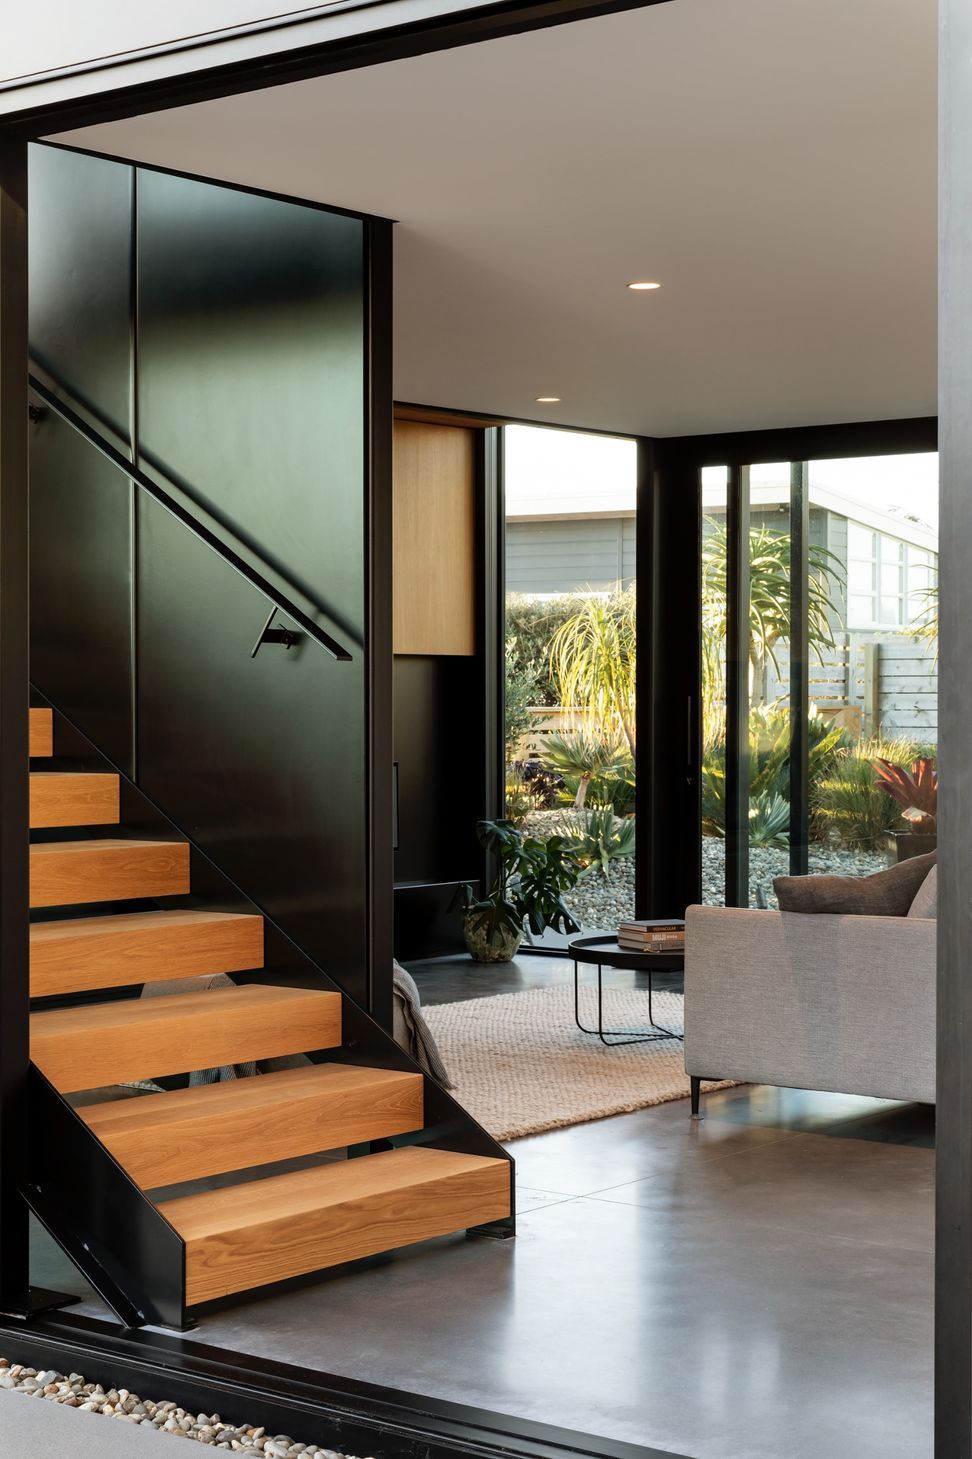
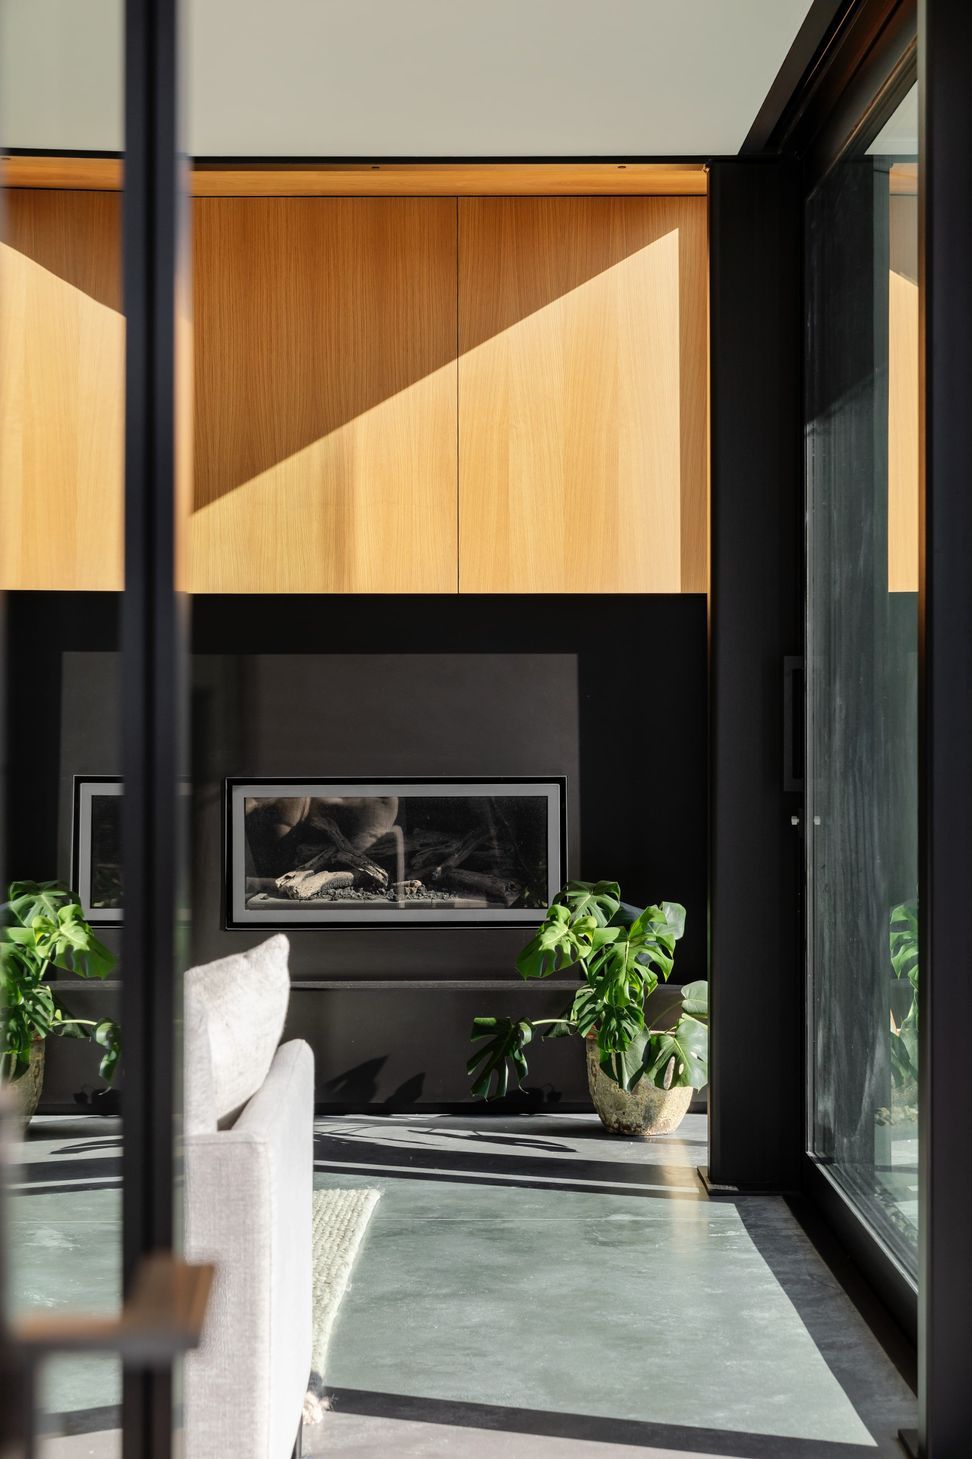
“The staircase is visible from the entry and western courtyard and a clear visual tie between the upper and lower levels. A western window takes on a similar sculpted form – playing off the angular stairs to allow western evening light through the stairwell and perforated steel balustrade. Living room cabinetry and steel elements add to this expression and carry a common gesture through both living levels.”
Junction Magazine, Issue 53, March 2020.
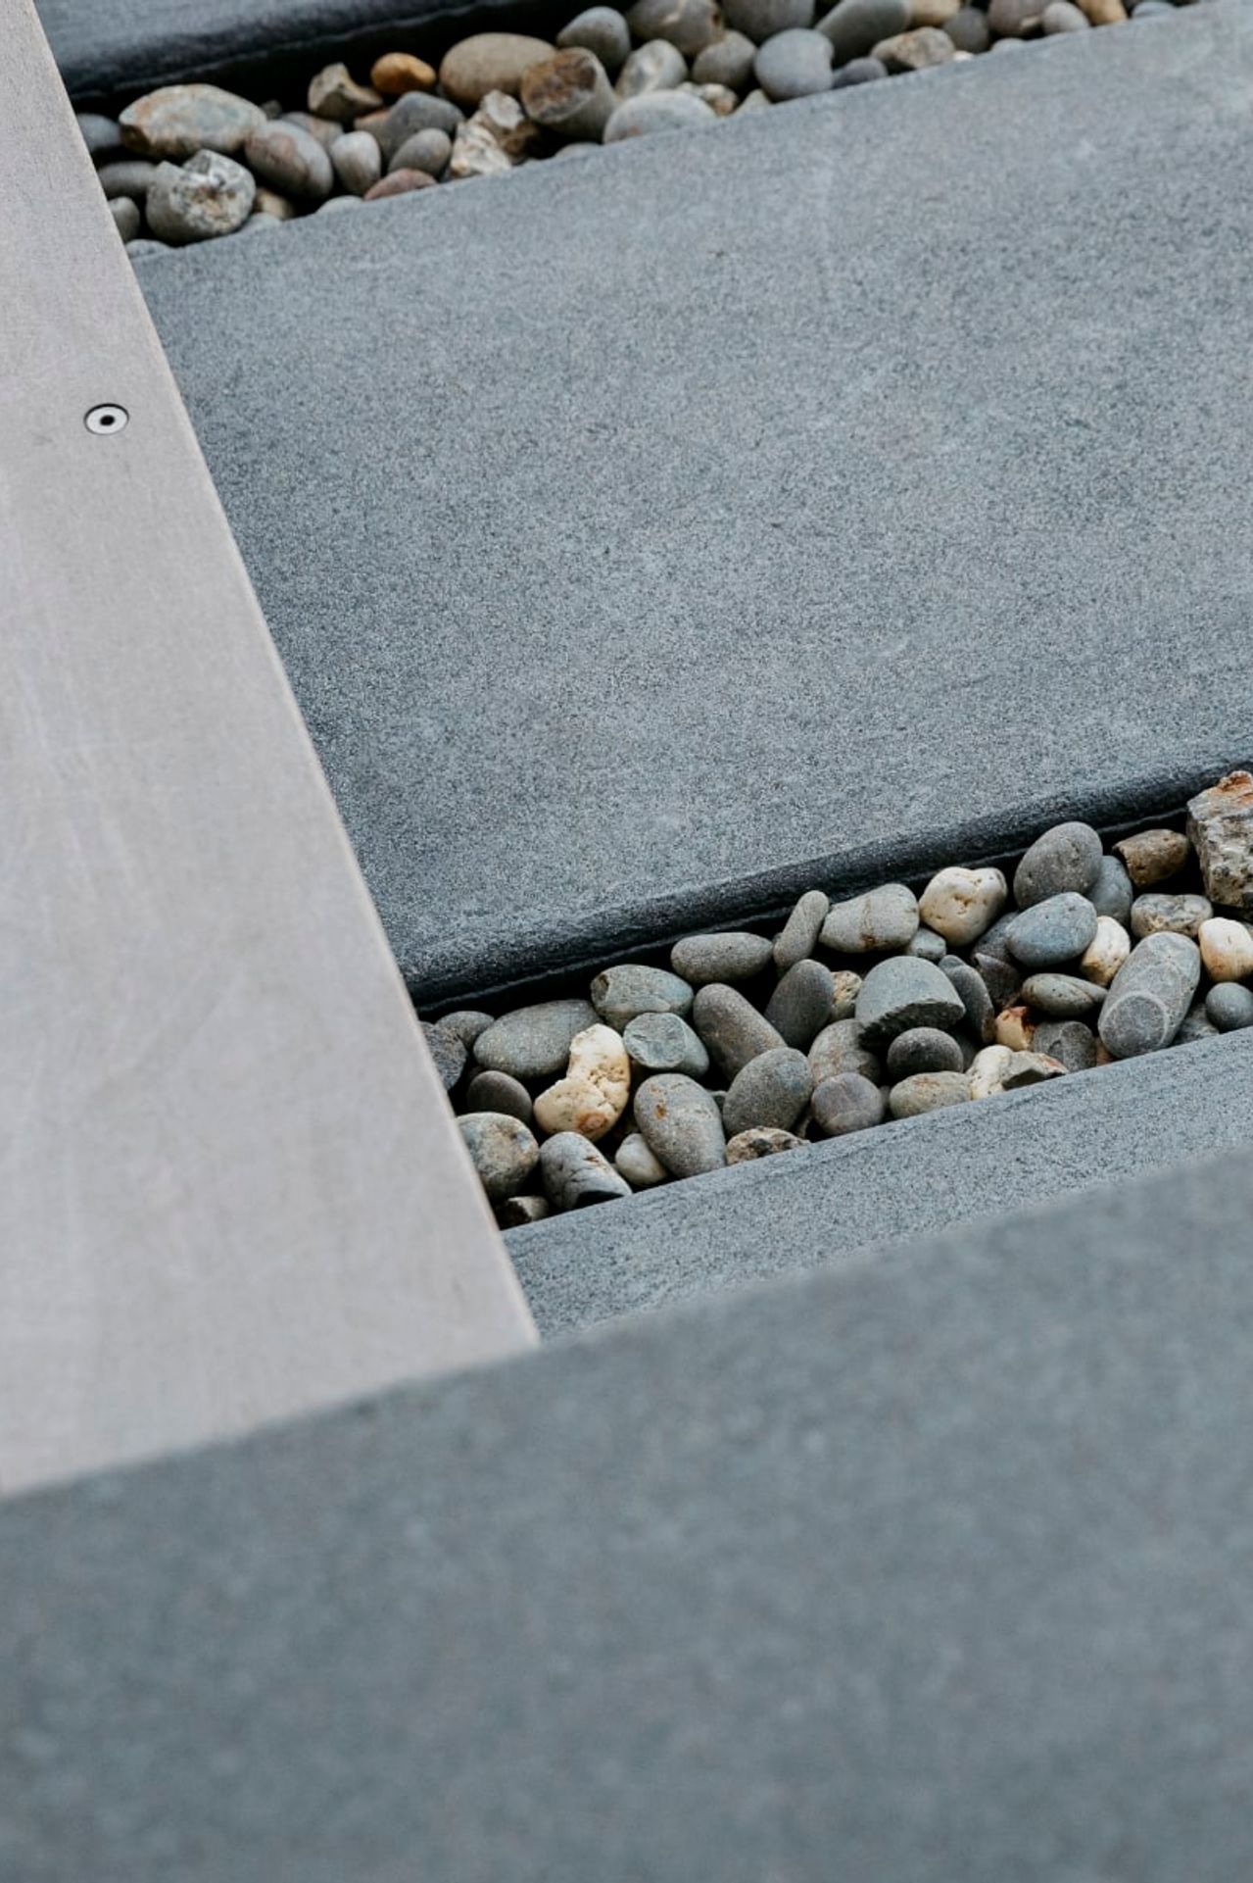
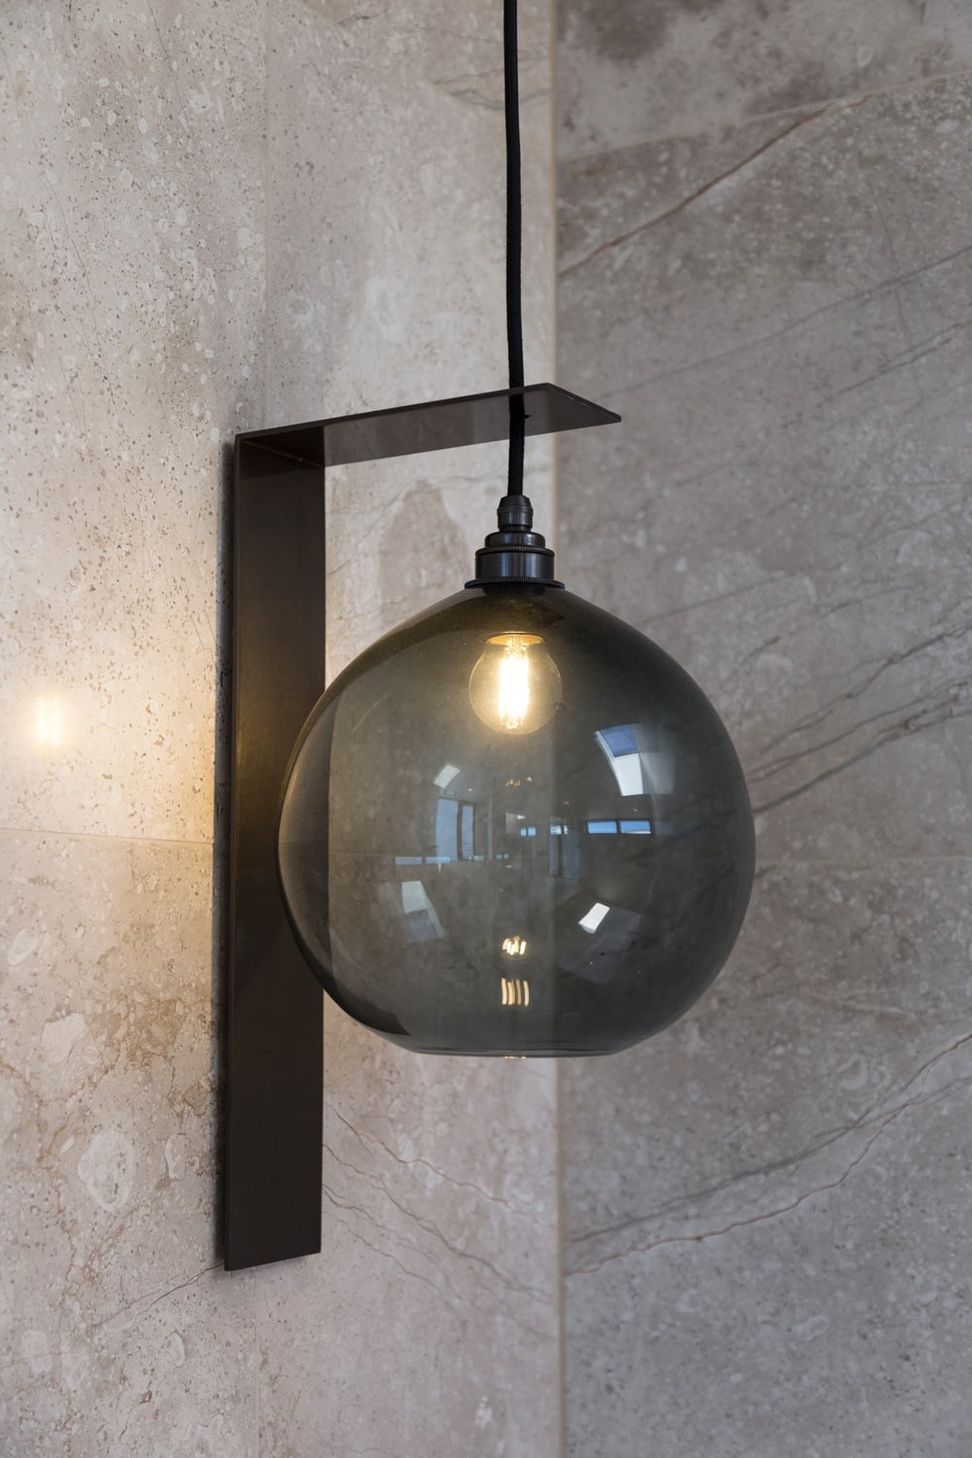
Several bespoke and custom fabricated components were design for the project – in most cases as an alternative to more costly “off the shelf” equivalents. Sayes Jackson worked with local craftspeople including Monmouth Glass Studio, Powersurge and MadeBy to realise these components.
- Completed
- 2019
- Price range
- $1m - $2m
Like this Project?
Hire Sayes Jackson Architects
The products behind the project
Three products specified into this build from two suppliers, verified ArchiPro members. Tap through to specifications, suppliers and lead times.


Professionals used in
this project
The practices and trades credited on this project.





More projects from
Sayes Jackson Architects
Other work by Sayes Jackson Architects, across every category they build in.


More in
Residential
Everything else in Residential, from every practice on ArchiPro.


Next Project
Keep scrolling