

Project team
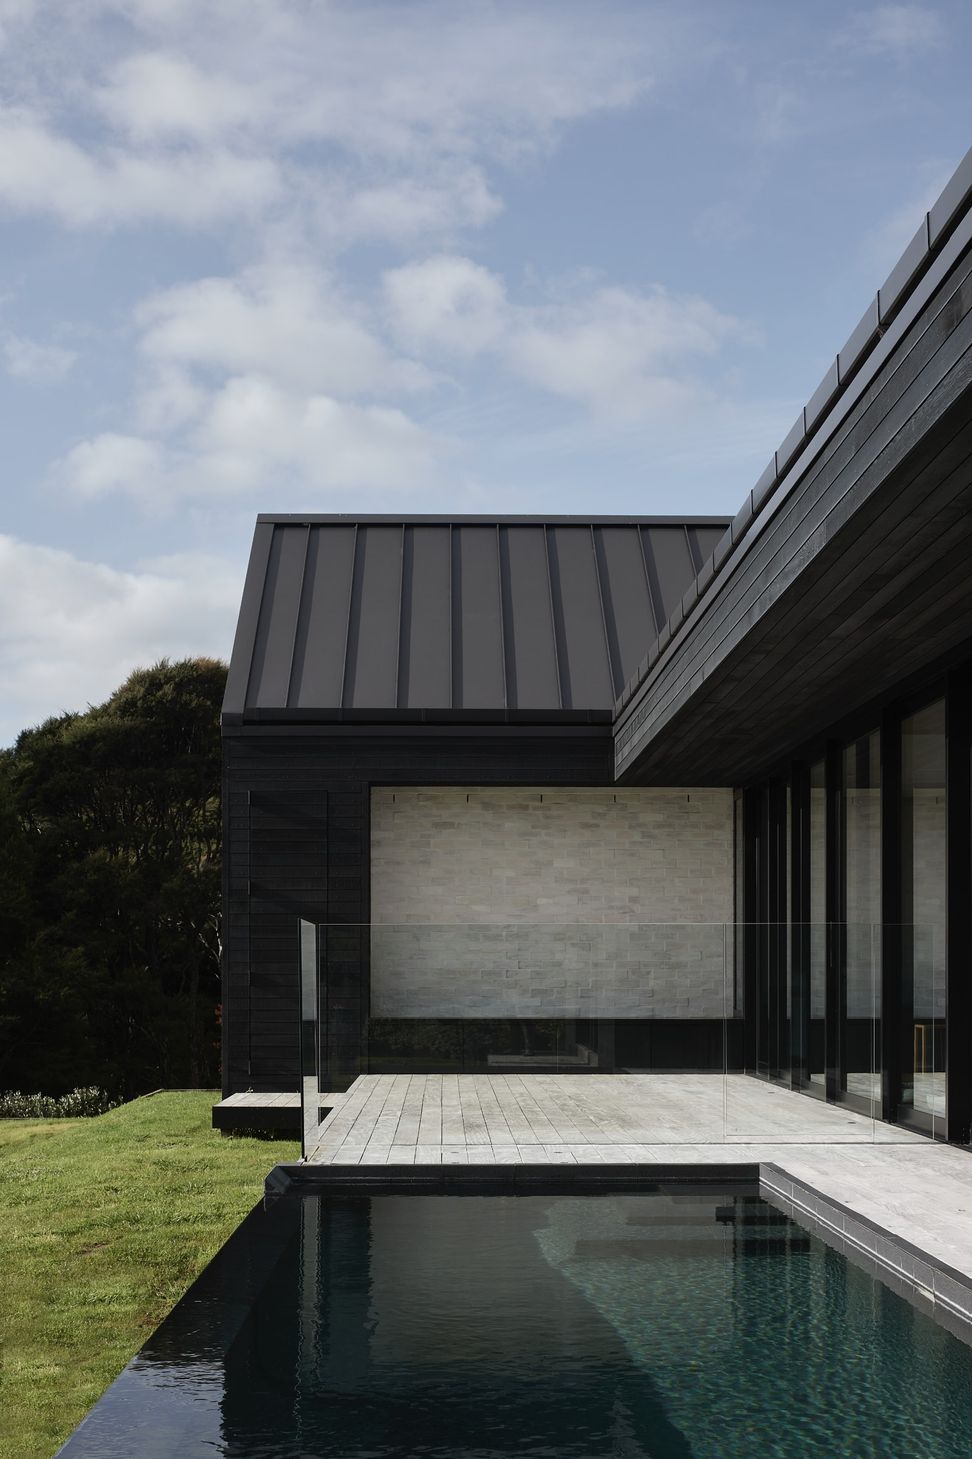
A stunning farmhouse design featuring three barn-like gable forms, harmoniously integrated into a sloping Coatesville landscape, completed in 2020, showcasing a blend of natural materials and thoughtful architectural moments for versatile living.
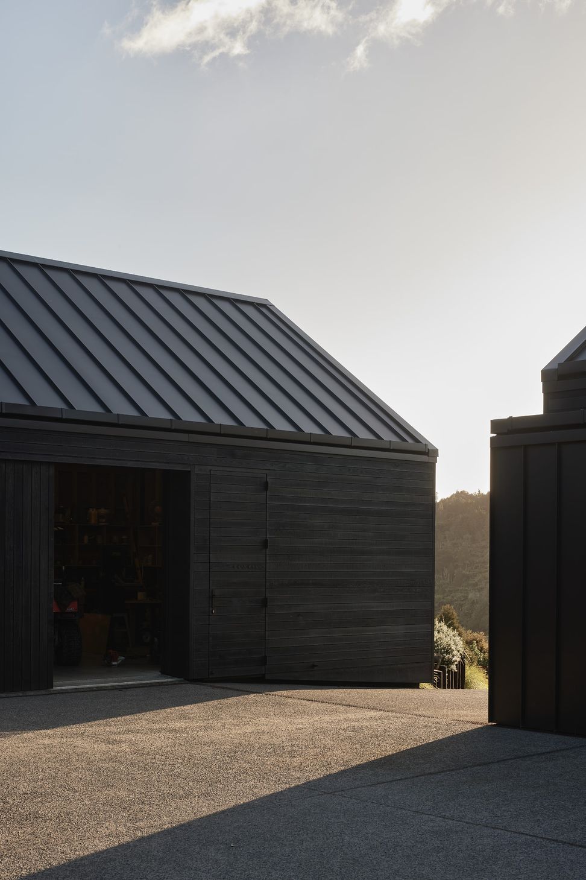
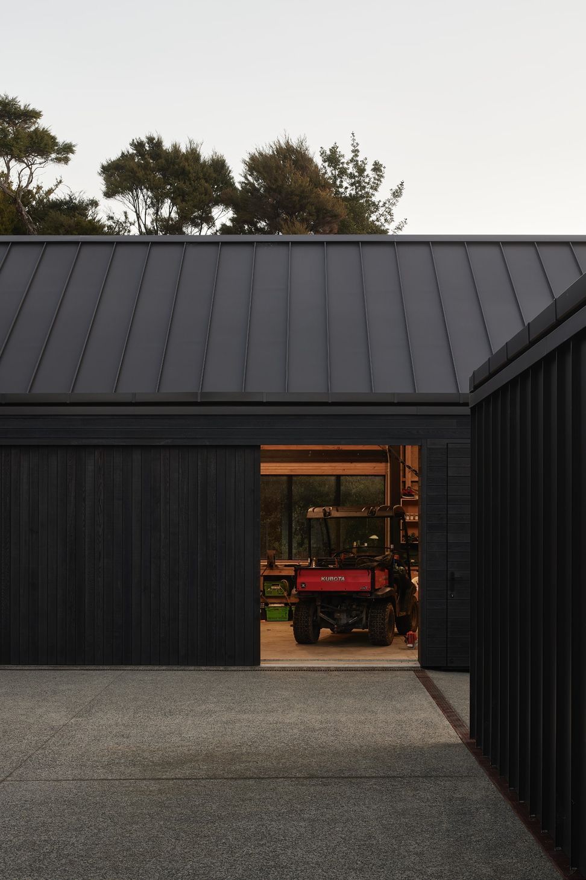
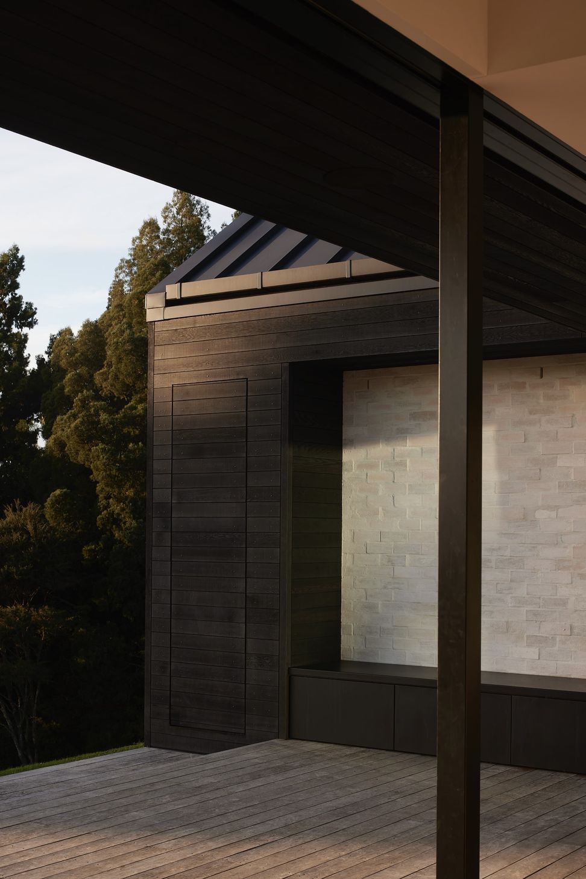
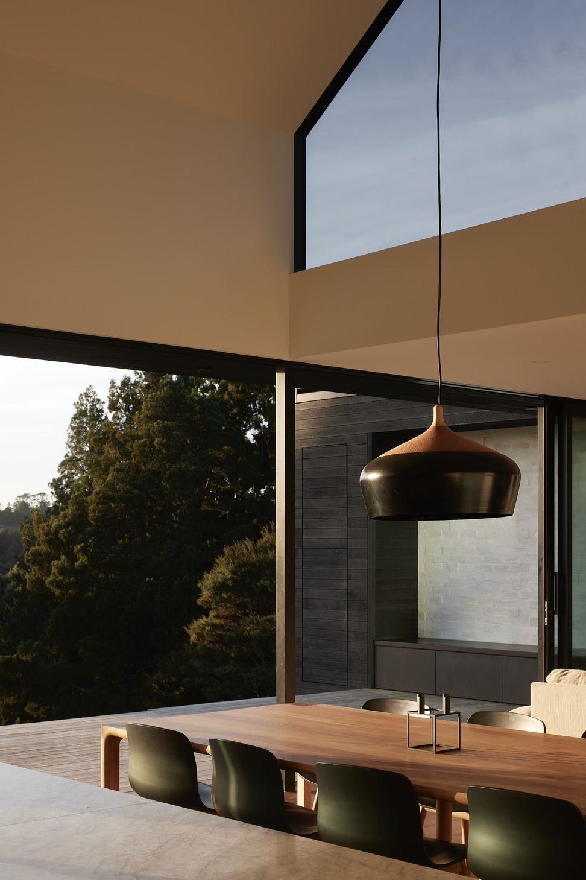
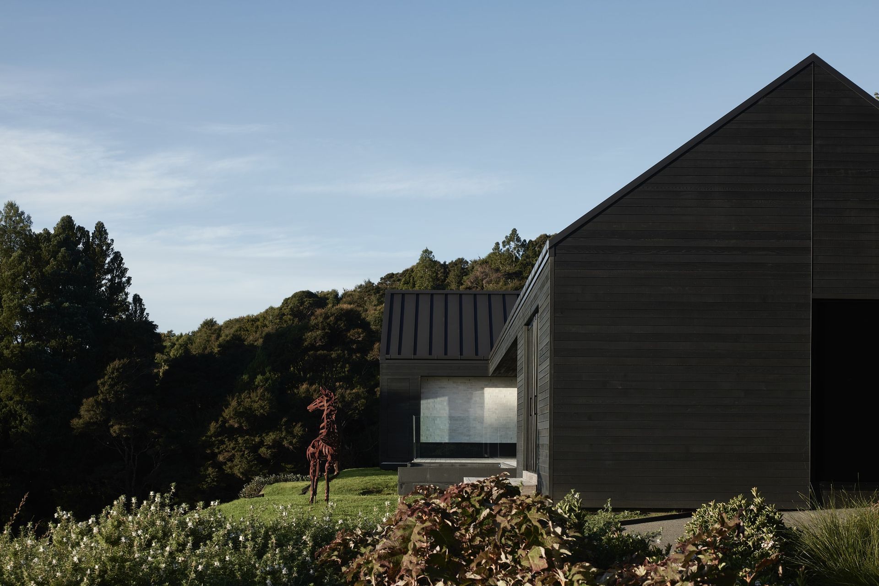
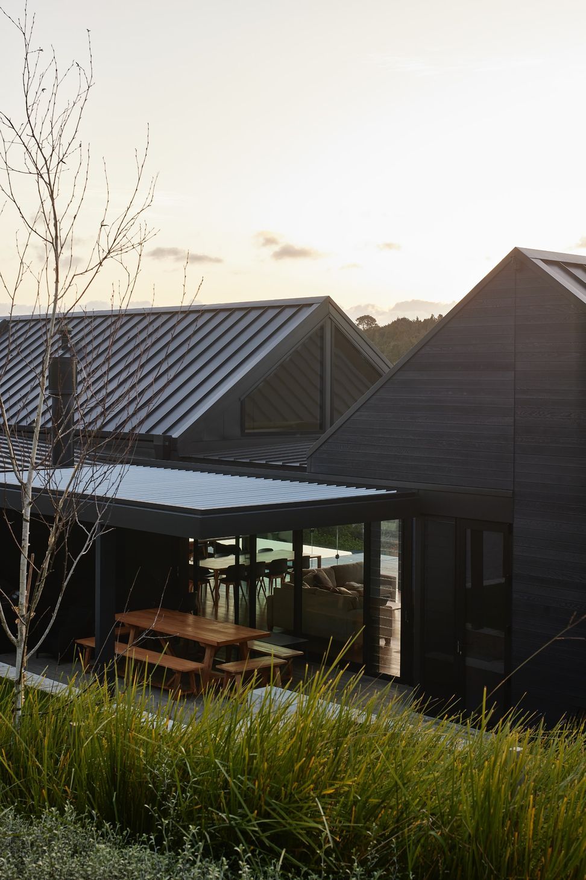
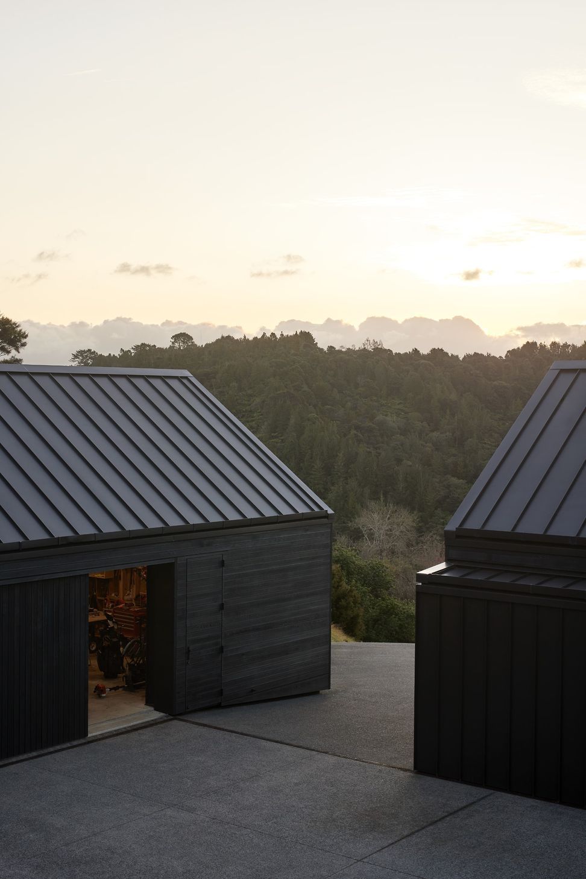
A composition of three barn-like gable forms sit both within and over the land on a sloping rural lifestyle section in Coatesville. A number of architectural moments are created within the composition, enabling a variety of internal and external living spaces.
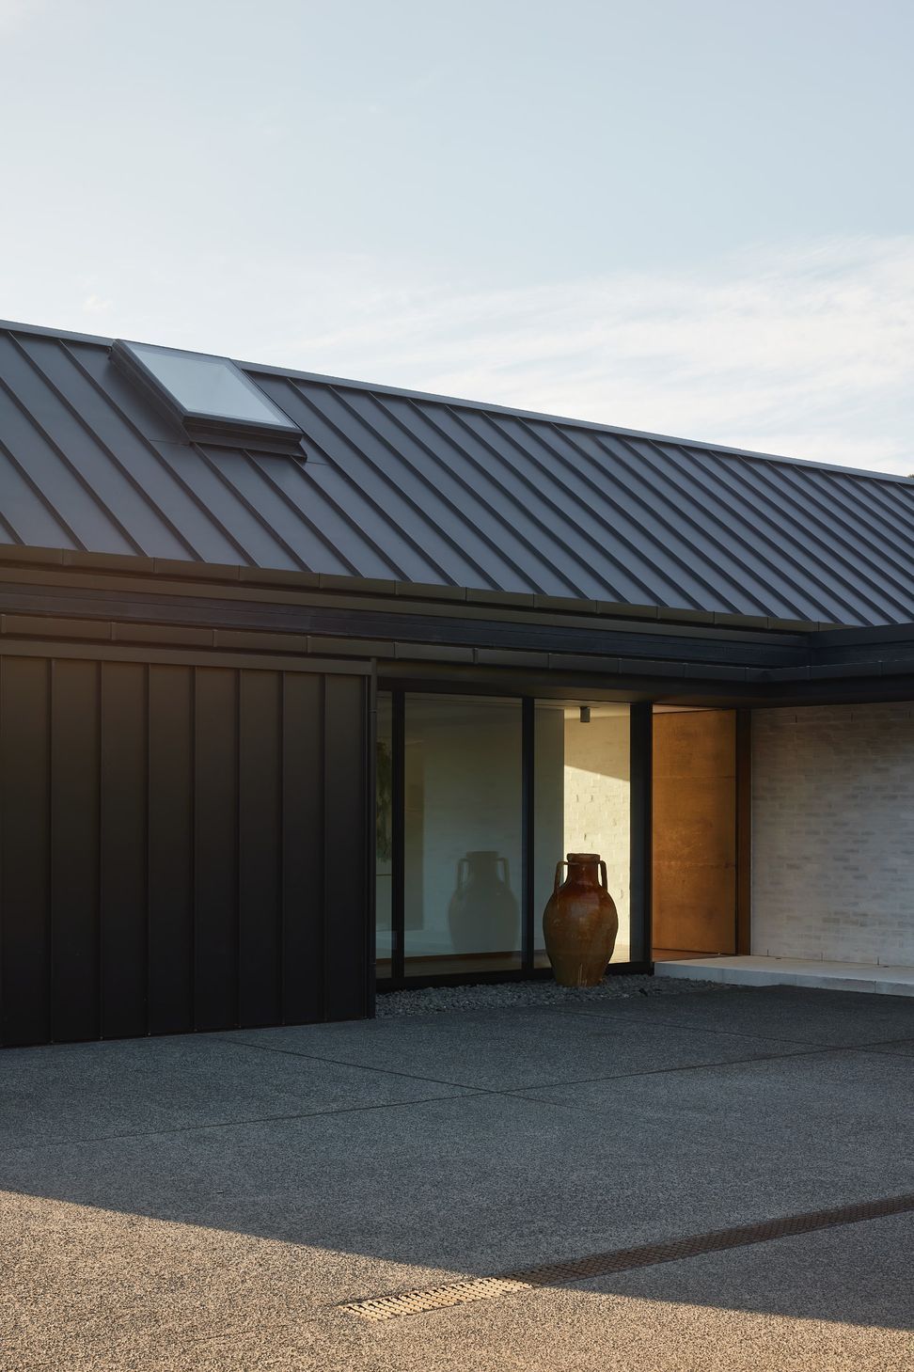
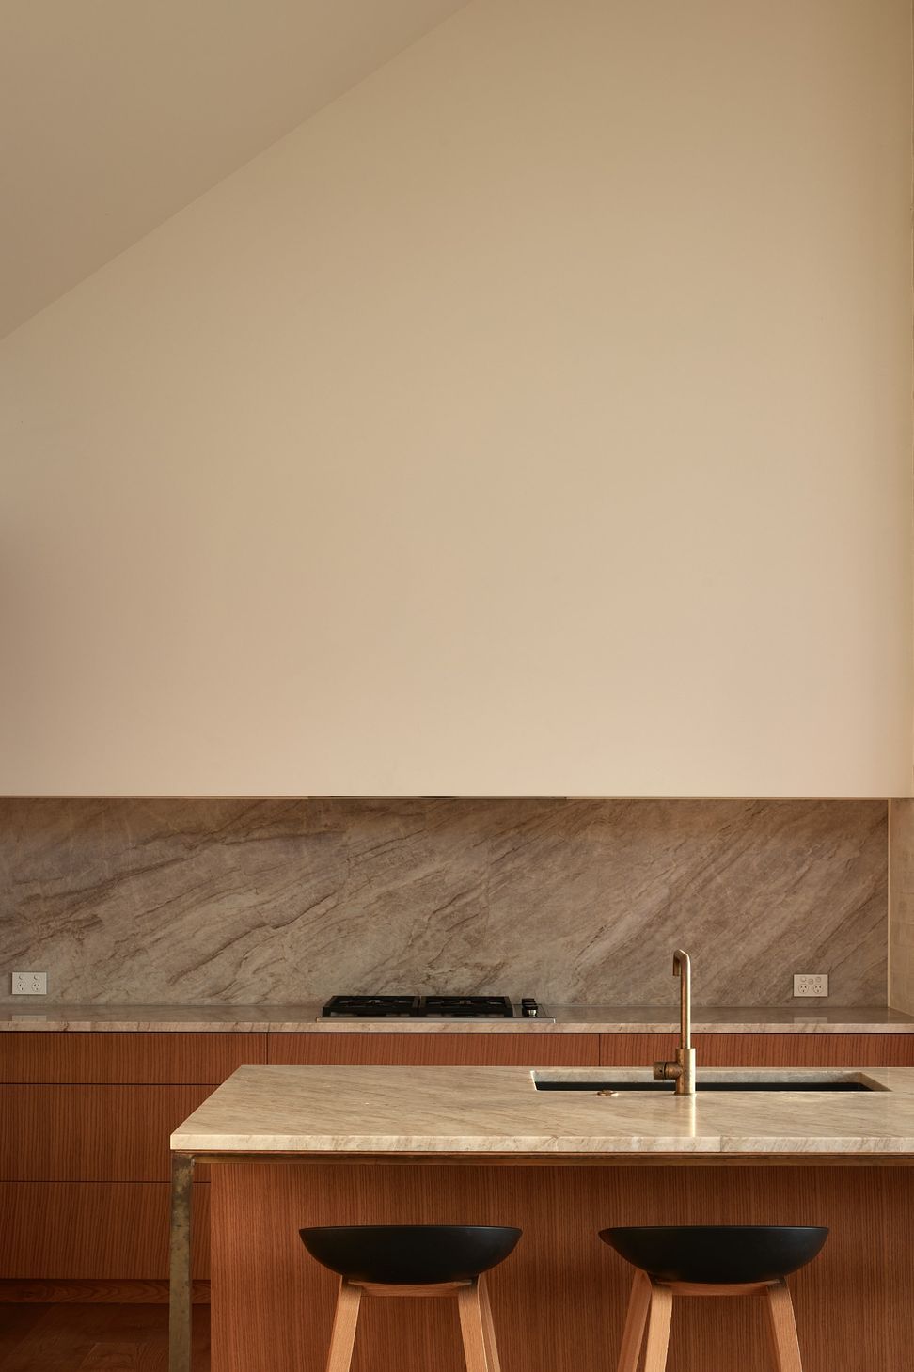
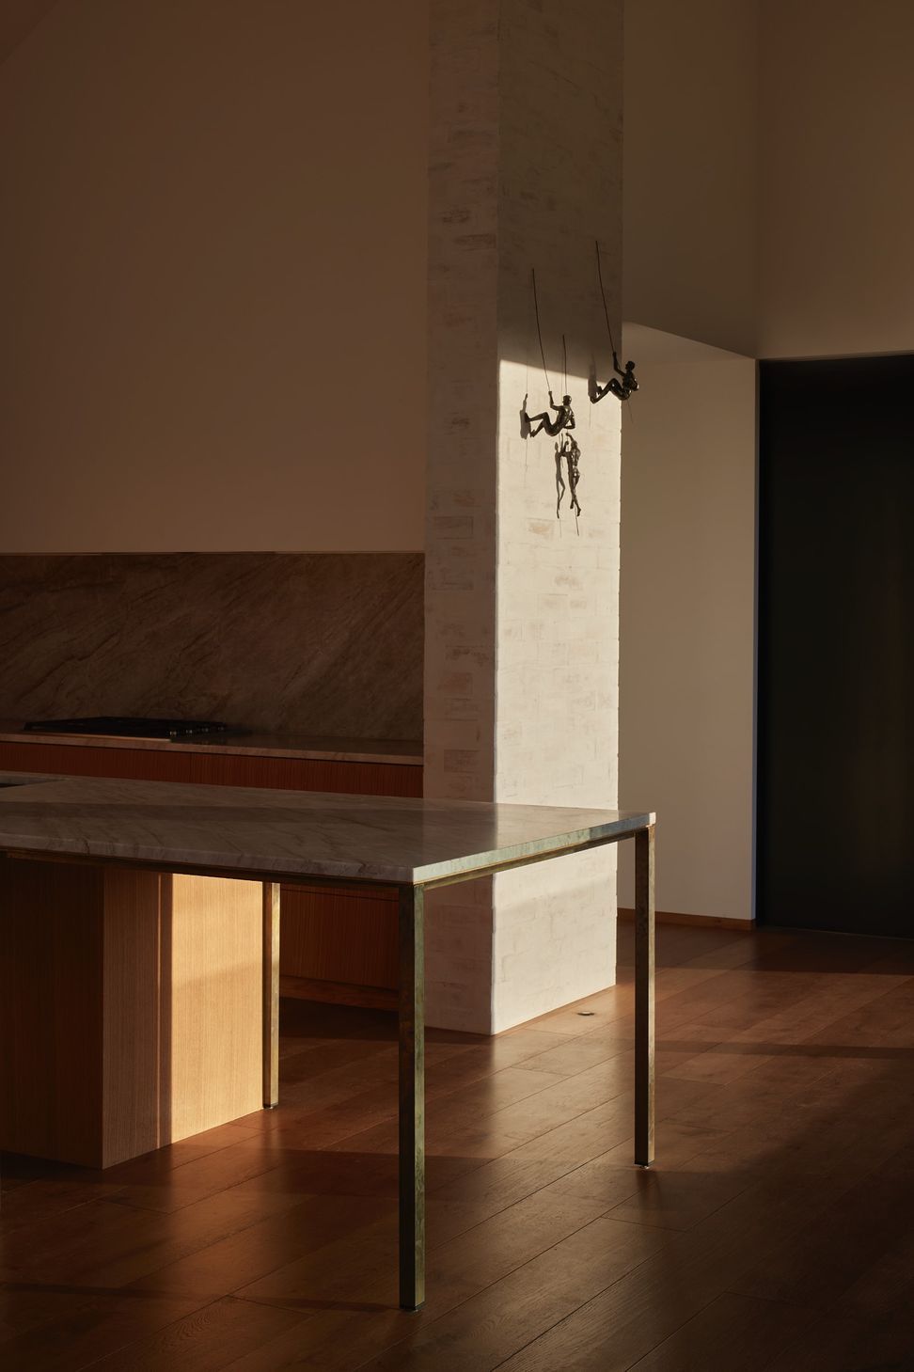
A restrained palette of dark stained Western Red Cedar and European style tray profiled metals clad the exterior. Oiled oak and soft natural stones line the interiors.
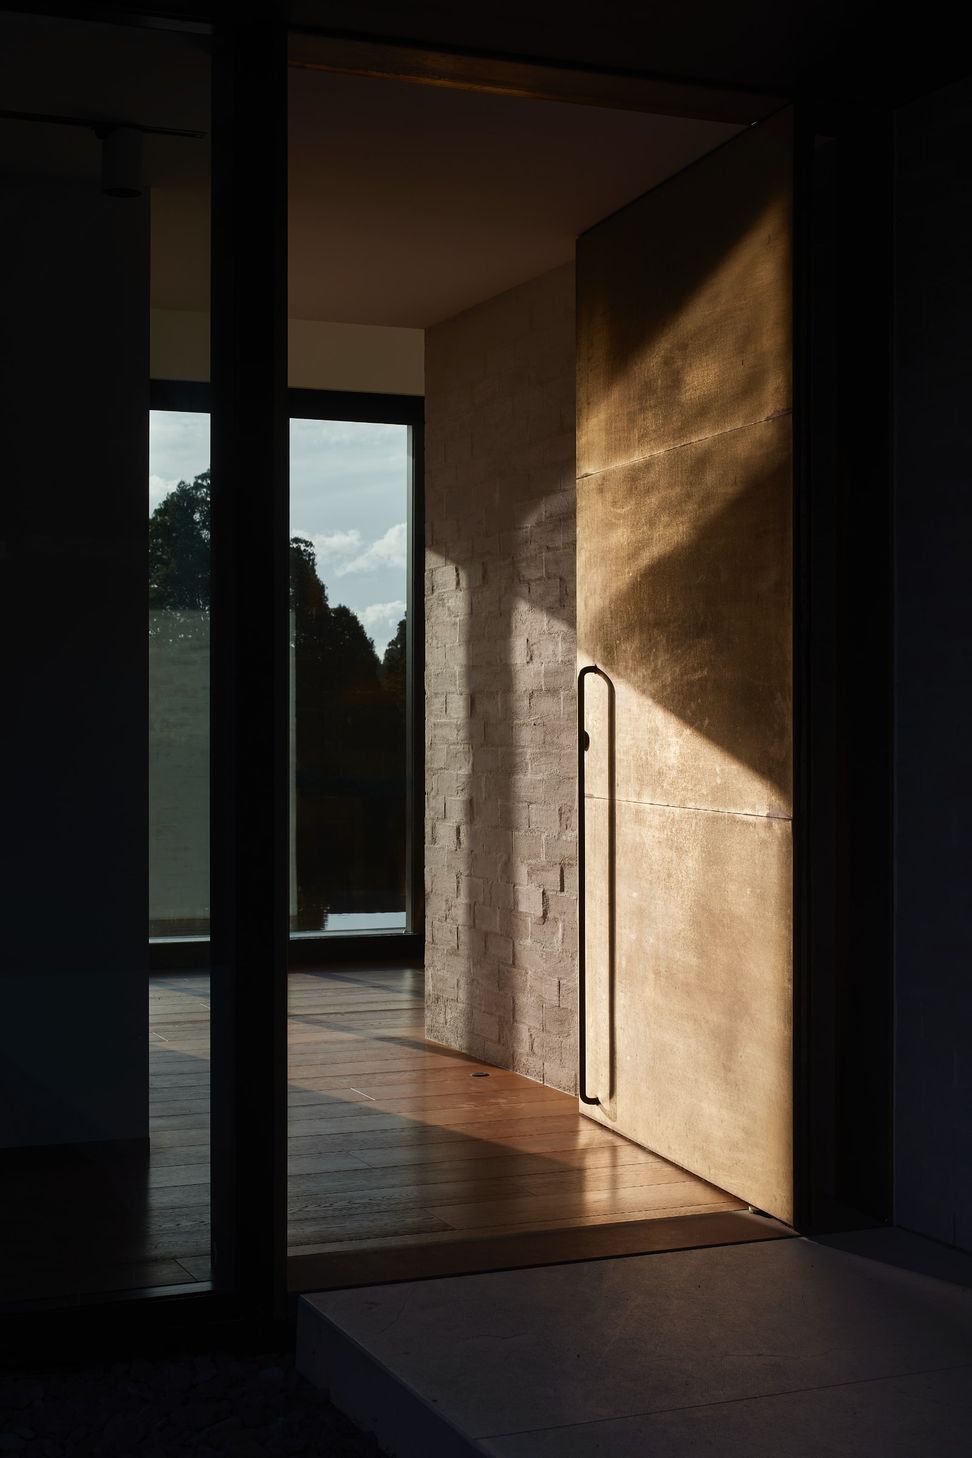
Interior & exterior spaces are linked by way of bagged clay brick walls which continue inside to out.
Brass is used selectively within the dwelling on fixtures and surfaces to be touched by occupants – including the large pivoting front door. It is intended that the brass will naturally patina overtime.
- Completed
- 2020
- Price range
- $2m - $3m
- Building style
- Farmhouse
Like this Project?
Hire Sayes Jackson Architects
The products behind the project
Eight products specified into this build from six suppliers, verified ArchiPro members. Tap through to specifications, suppliers and lead times.


Professionals used in
this project
The practices and trades credited on this project.








More projects from
Sayes Jackson Architects
Other work by Sayes Jackson Architects, across every category they build in.


More in
Rural / Estate / Lifestyle
Everything else in Rural / Estate / Lifestyle, from every practice on ArchiPro.


Next Project
Keep scrolling