

Project team
- Lucy Clemenger Architects
- Shannon McGrath
Located in a leafy pocket of Kooyong with direct access to Sir Zelman Cowen Park, this renovation reimagines a significant heritage residence for contemporary family life. The brief sought to strengthen the connection between the house and its north-facing garden, pool, and tennis court, while embracing views to the mature canopy trees that line Gardiners Creek.
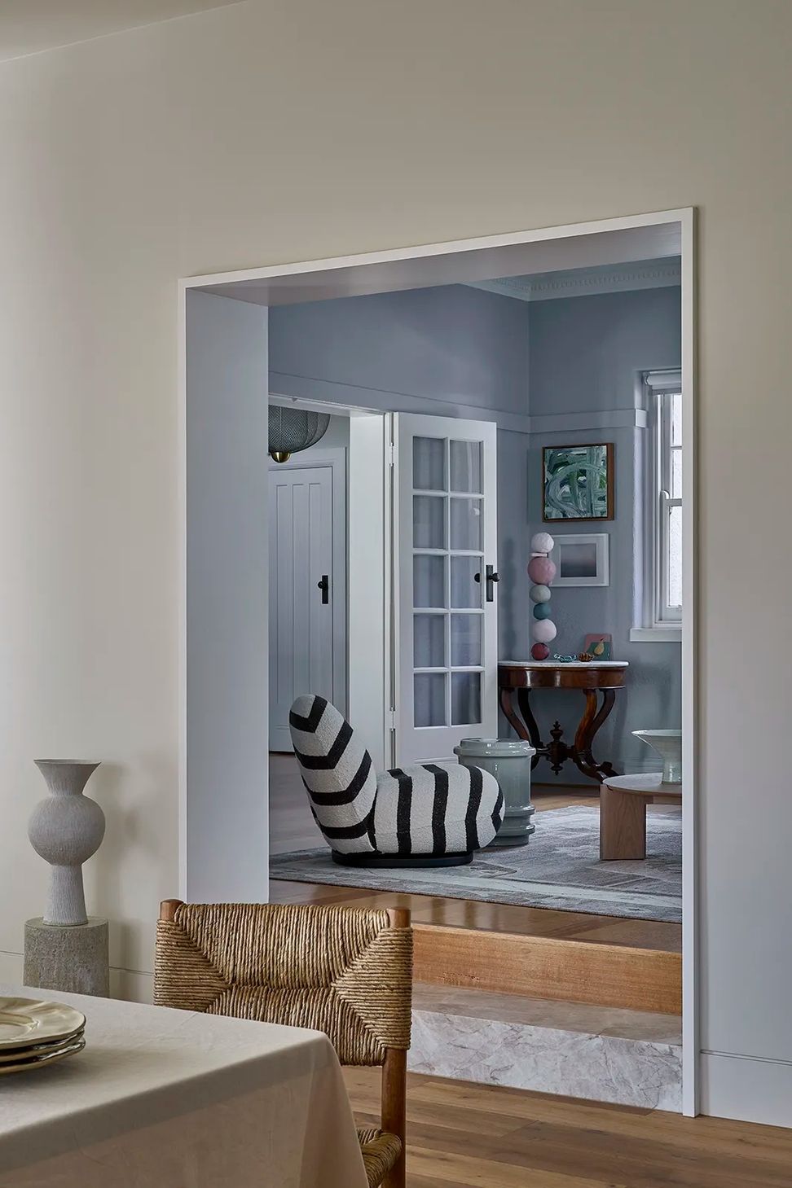
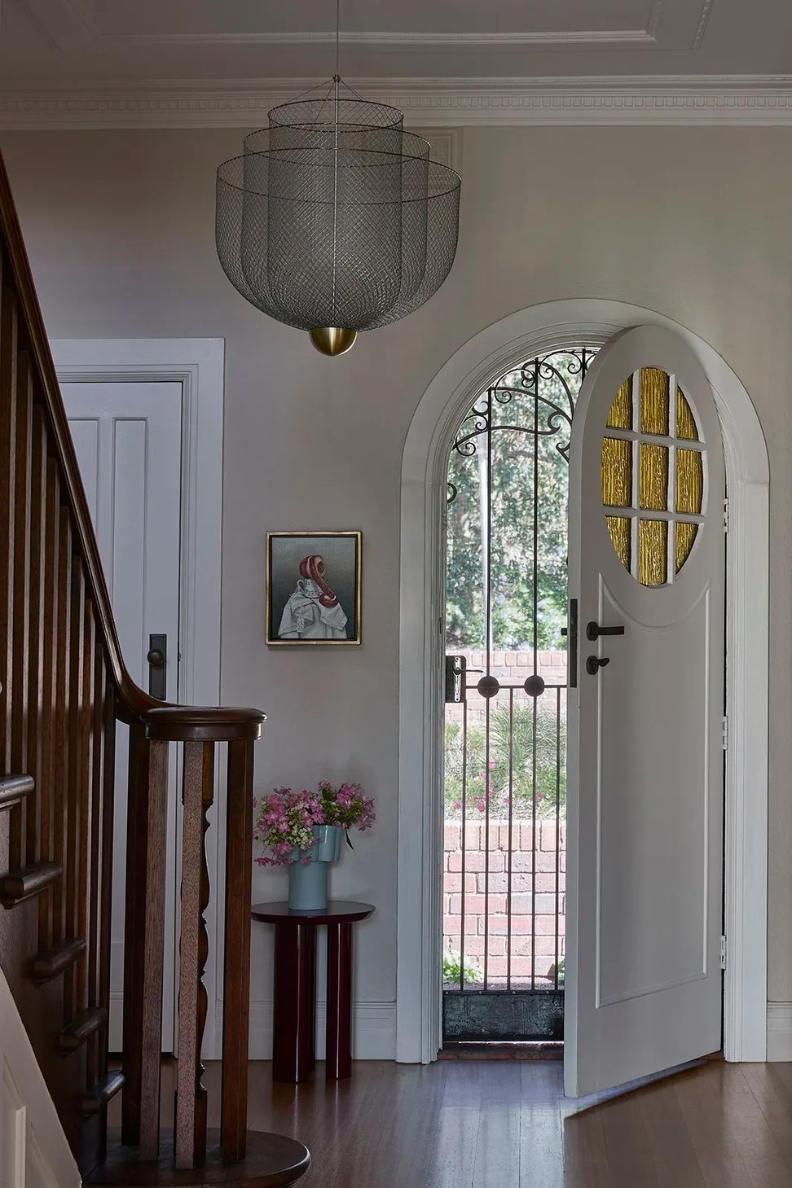
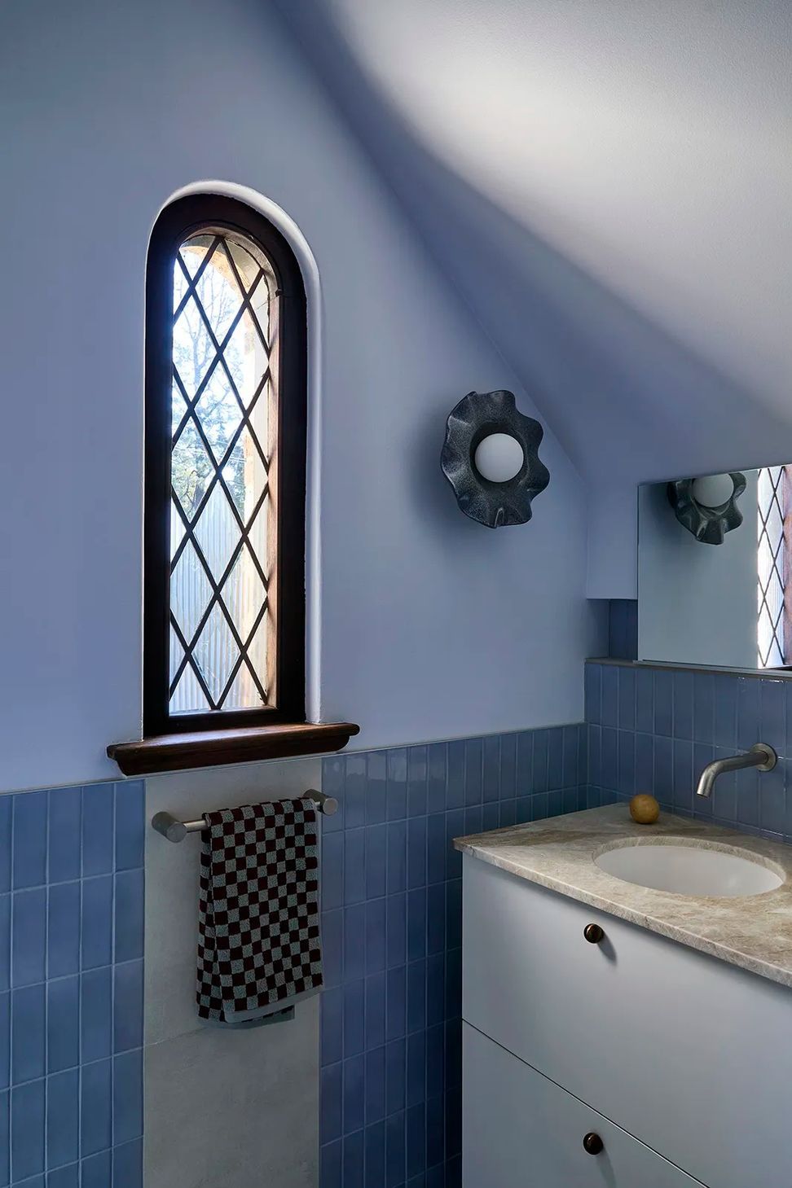
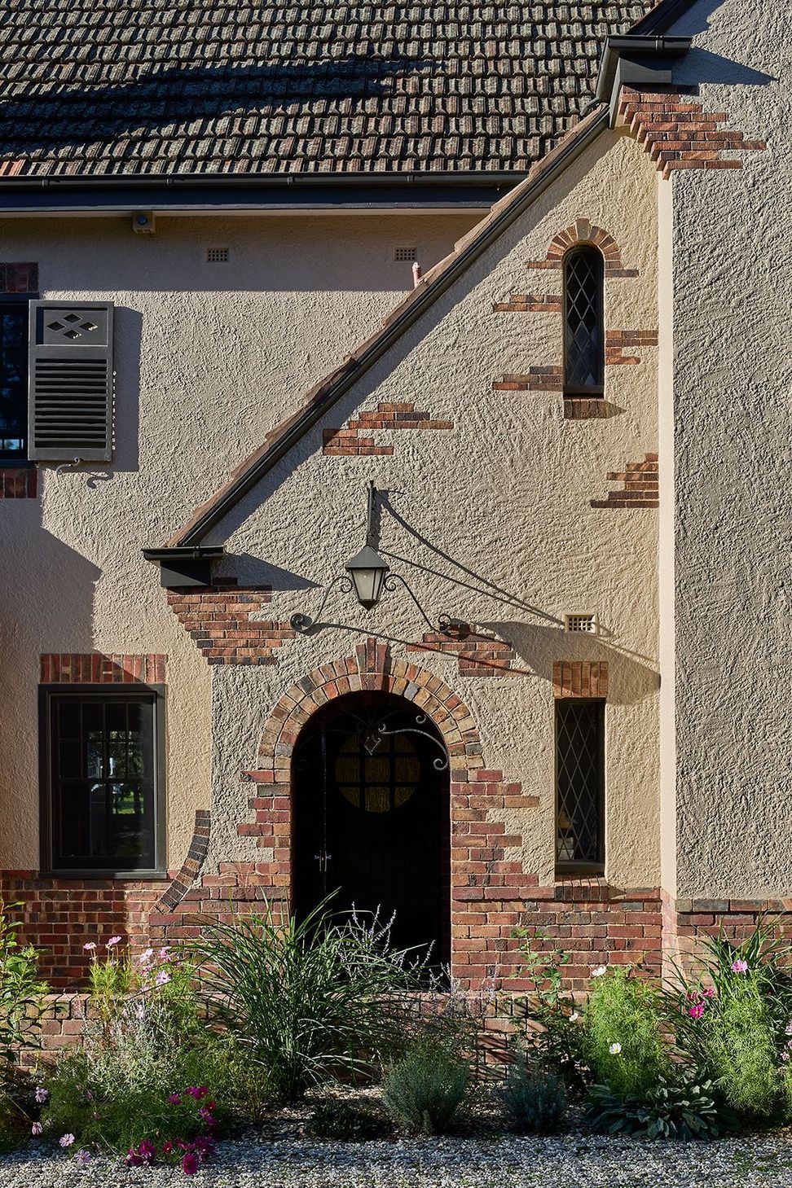
The heritage-listed house is recognised as a highly intact and distinguished example of Interwar Old English architecture dating from c.1919. Rich in character, it retains many original features, including decorative face brickwork and finely detailed arched openings typical of the period. Having previously been divided into two separate dwellings, the residence was carefully unified to create a cohesive family home.
A new kitchen and dining pavilion opens onto landscaped gardens by Peachy Green, establishing a seamless relationship between architecture, landscape, and the adjoining parkland. Along the northern edge of the house, a dedicated family zone provides teenagers with a sense of independence while remaining connected to the life of the home.
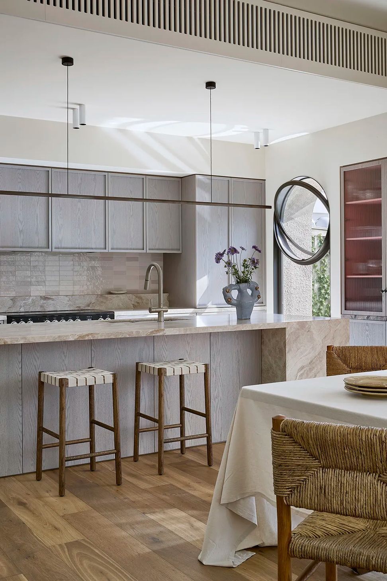
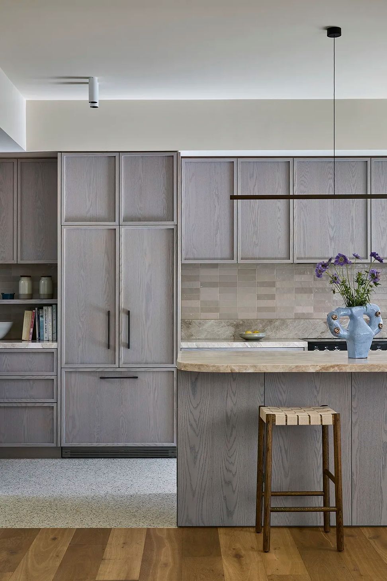
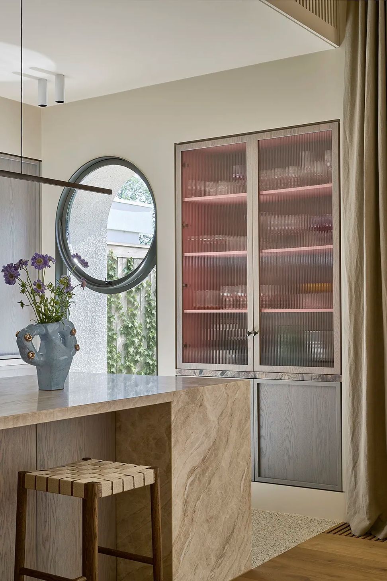
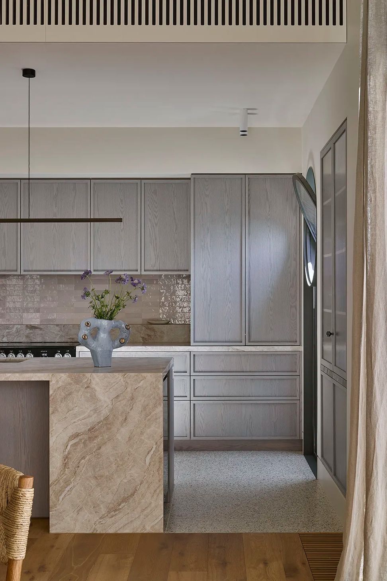
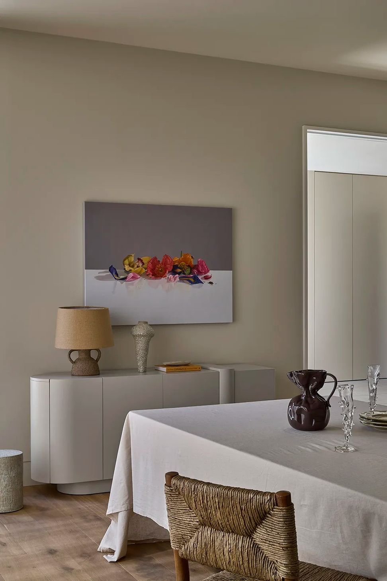
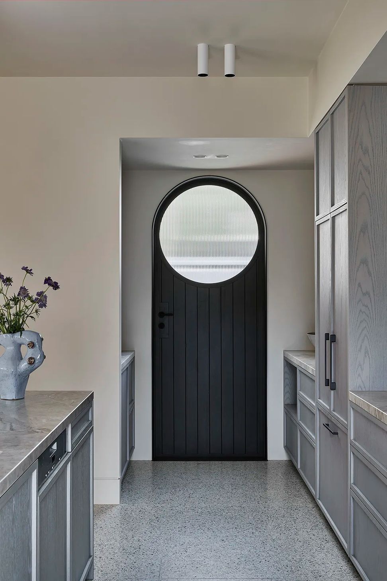
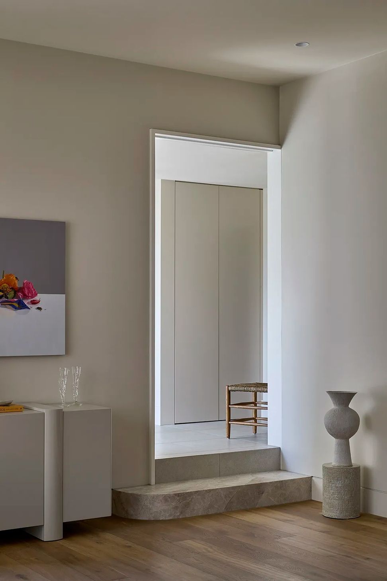
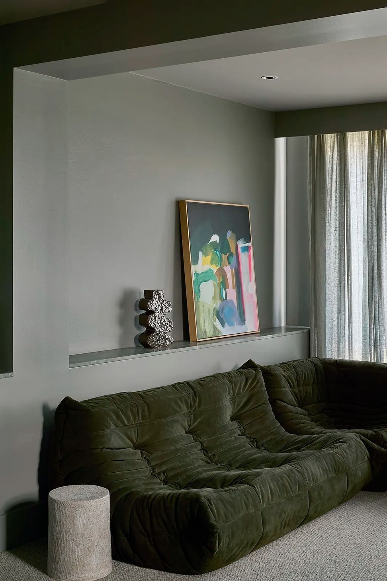
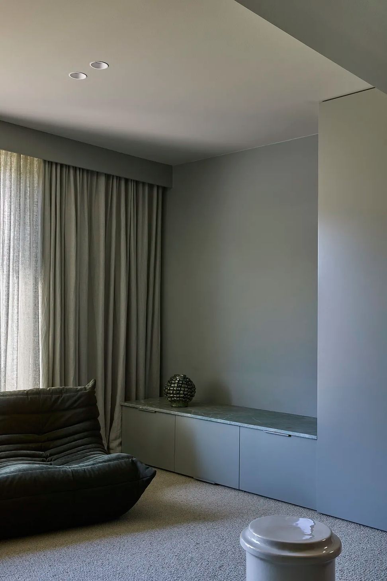
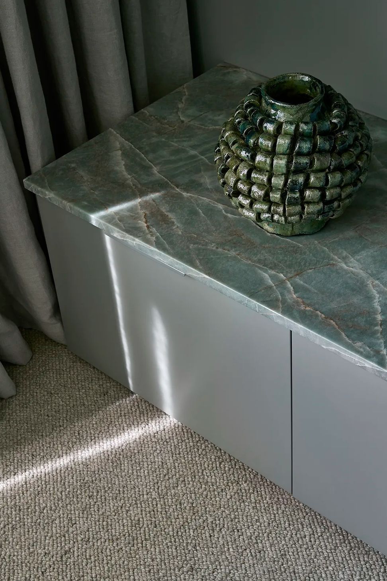
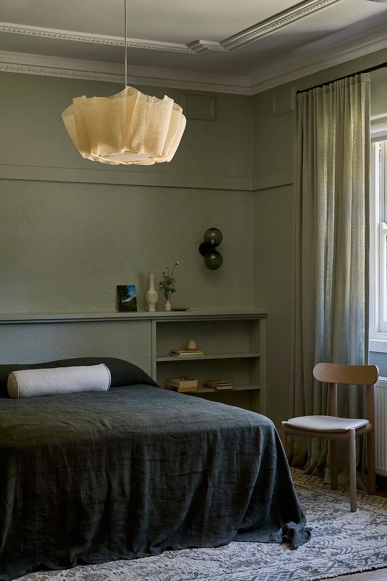
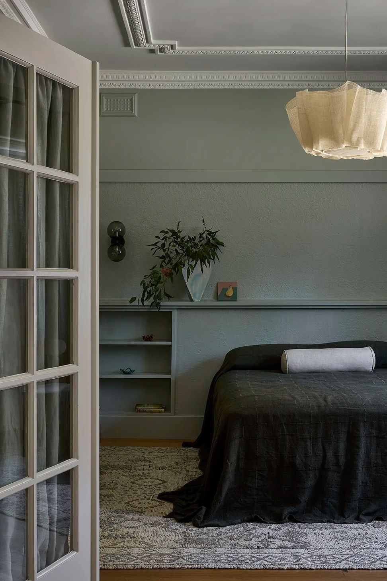
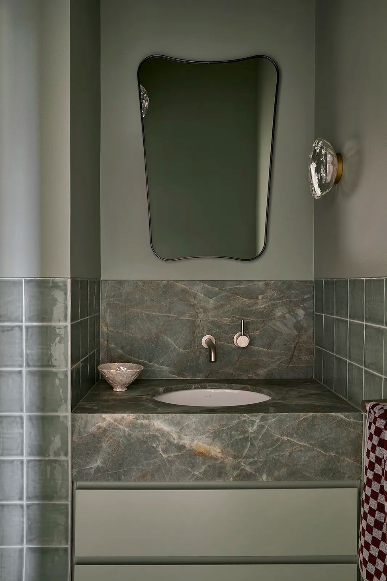
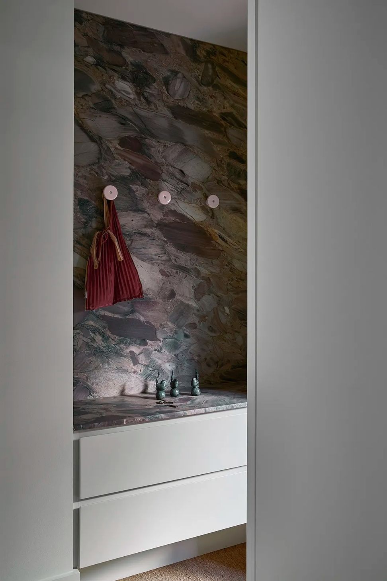
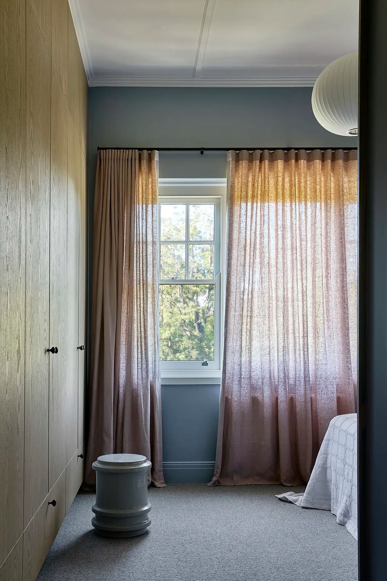
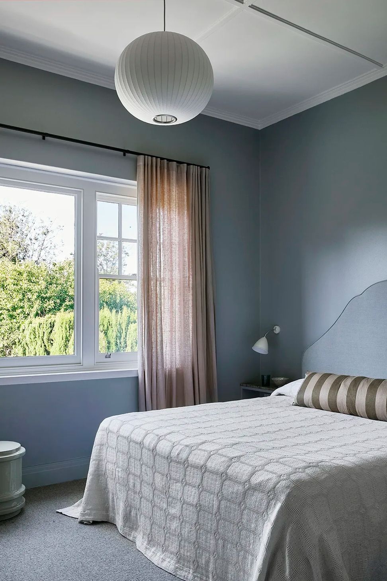
The house is highly adaptable, accommodating multiple activities simultaneously through a series of interconnected spaces that frame long views across the garden and beyond. New openings link the original formal rooms with the contemporary additions, improving flow and responding to the natural fall of the site. The interiors balance sophistication with playfulness. A lavender kitchen is animated by subtle moments of pink concealed within joinery and expressive natural stone. Carefully integrated storage conceals the practicalities of daily life, creating spaces that feel calm, ordered, and enduring.
Heritage features have been retained and celebrated throughout, complemented by a considered contemporary material palette and lighting scheme. The result is a robust and flexible family home that honours its history while fostering a strong connection to landscape, light, and everyday living.
- Completed
- 2025
Like this Project?
Hire Lucy Clemenger Architects
Professionals used in
this project
The practices and trades credited on this project.



More projects from
Lucy Clemenger Architects
Other work by Lucy Clemenger Architects, across every category they build in.


More in
Interiors
Everything else in Interiors, from every practice on ArchiPro.


Next Project
Keep scrolling