Project team
- LAD Architecture
- In House Photography
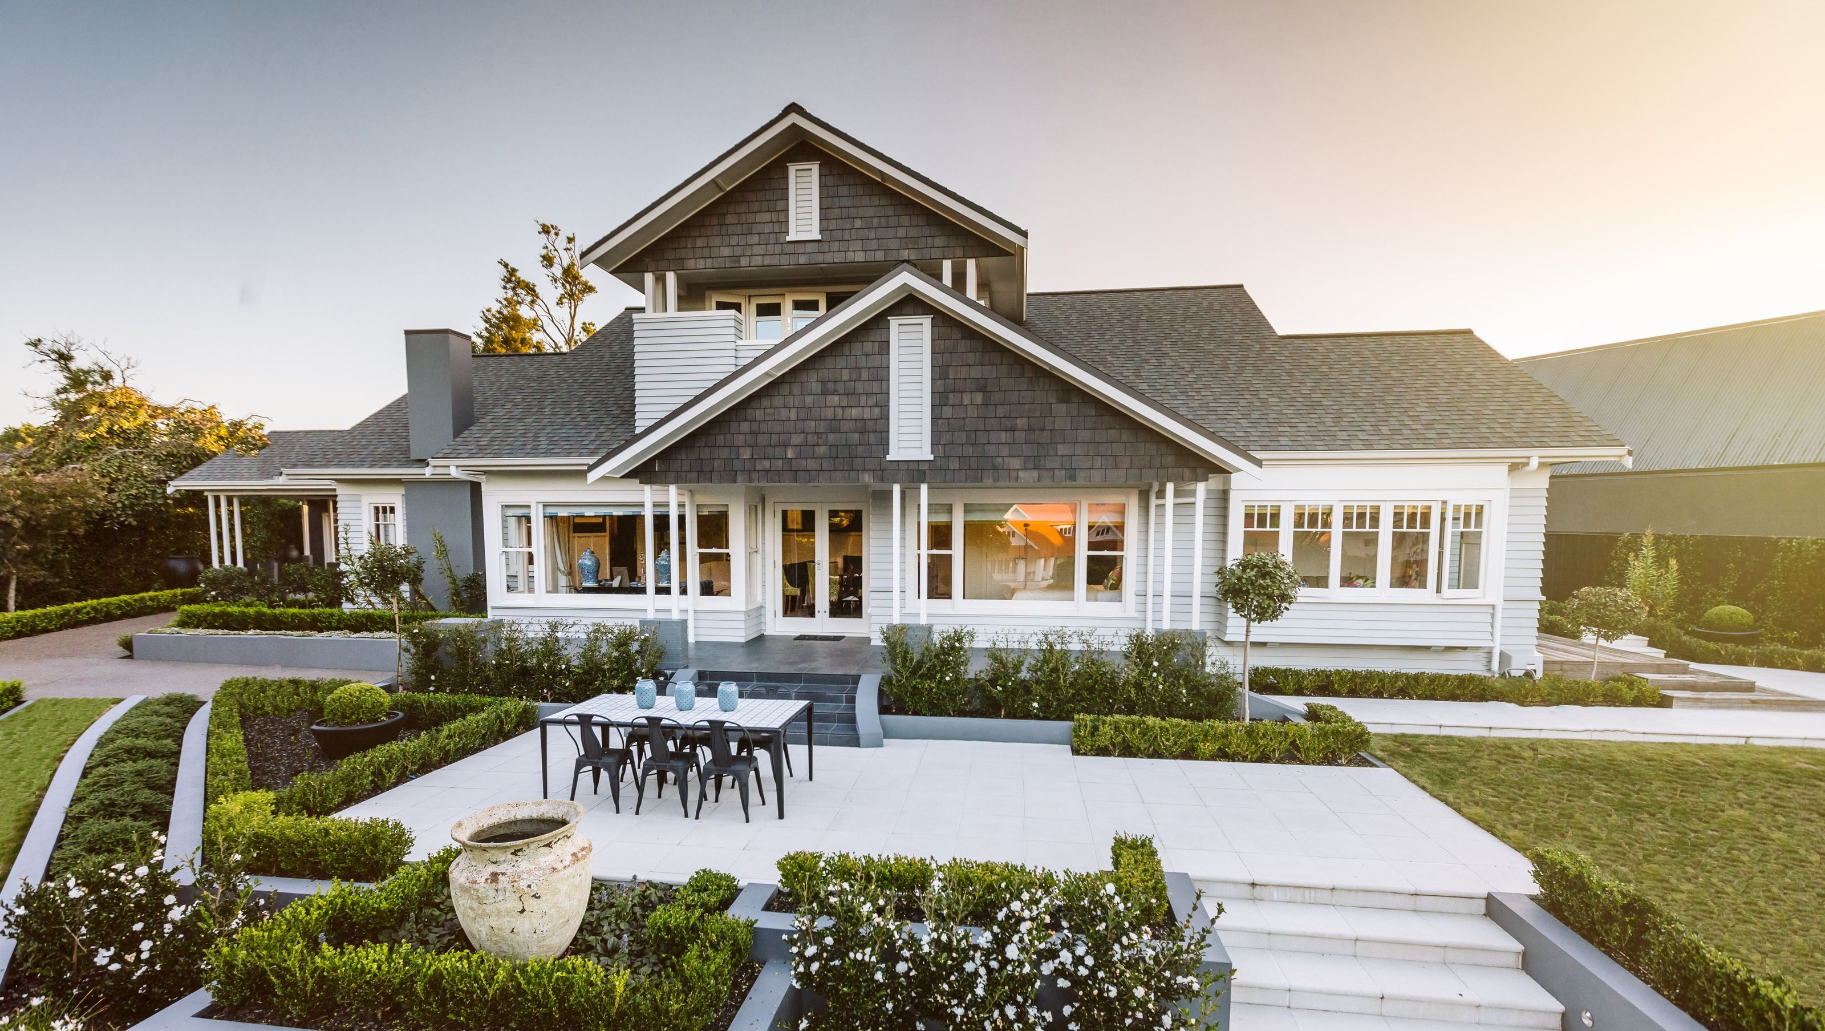
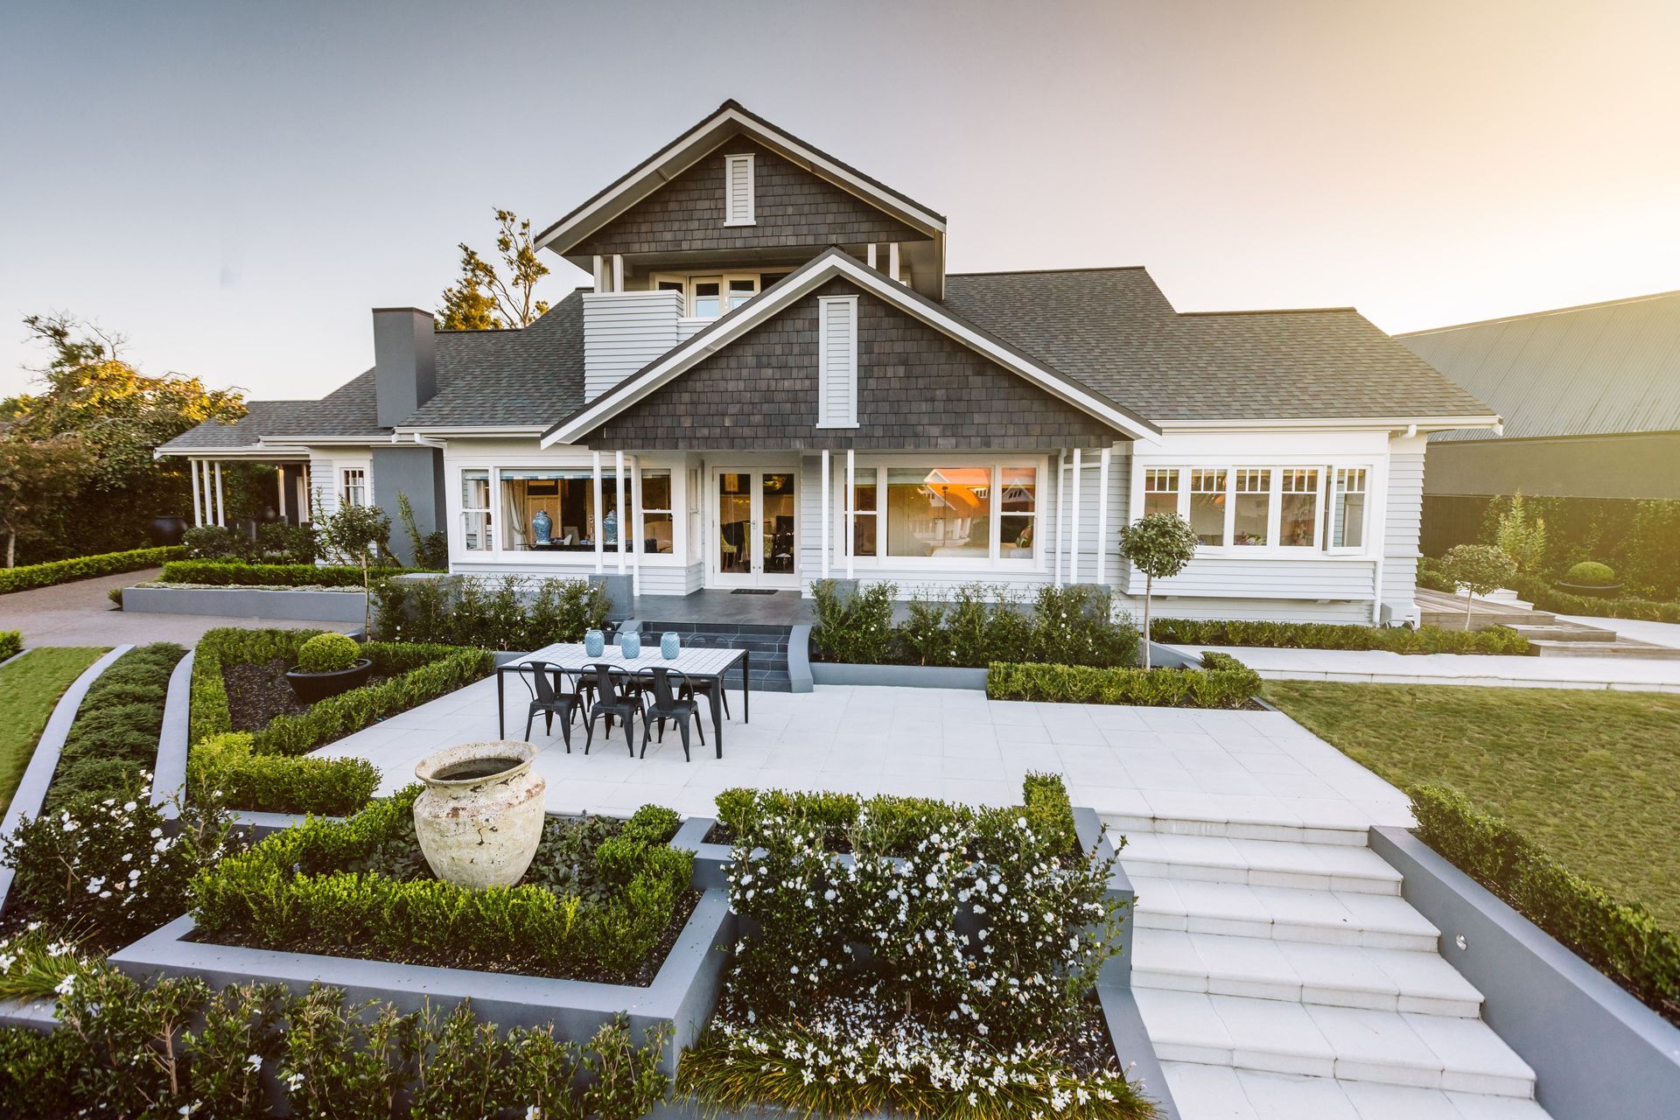
Heritage charm meets modern luxury in this award-winning family retreat.
ADNZ NATIONAL AWARD WINNER
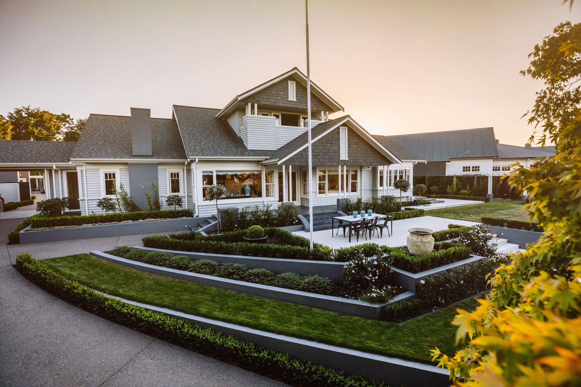
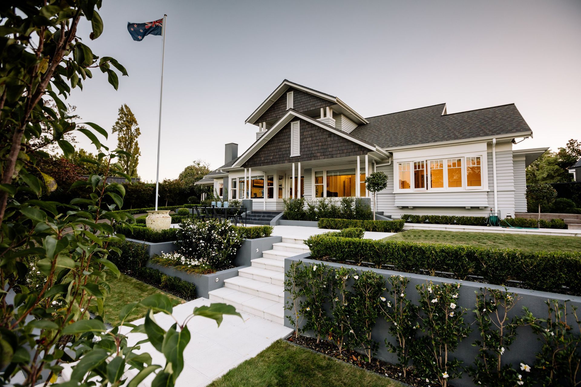
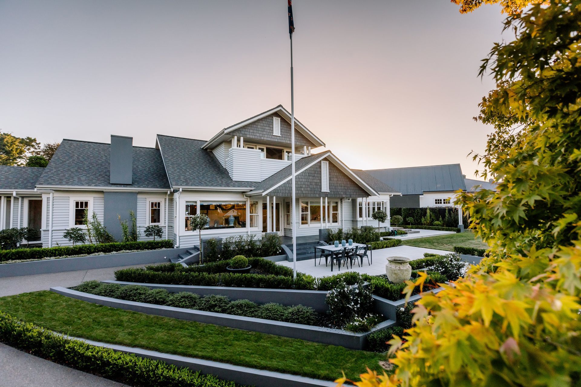
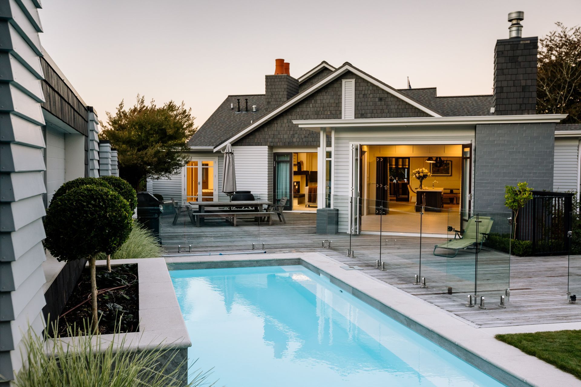
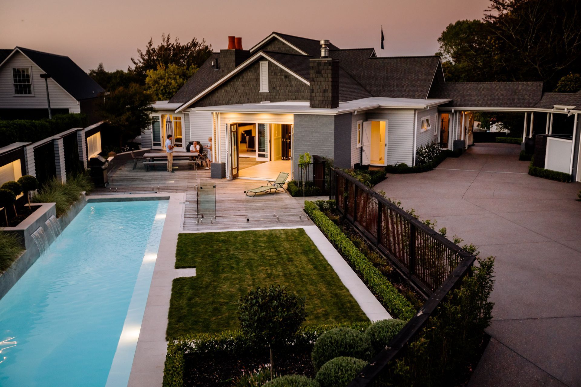
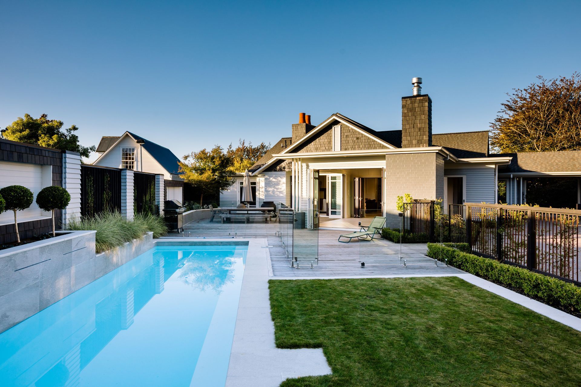
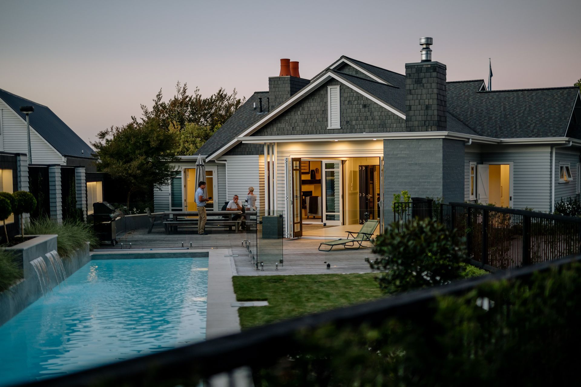
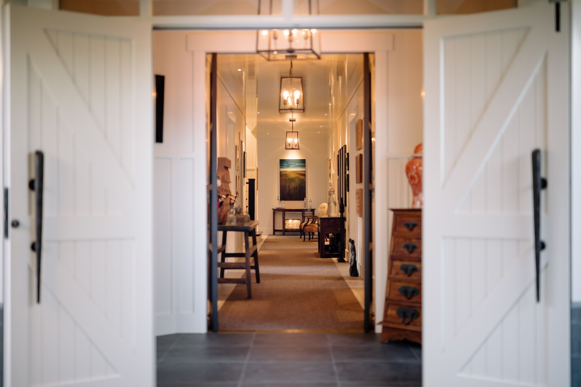
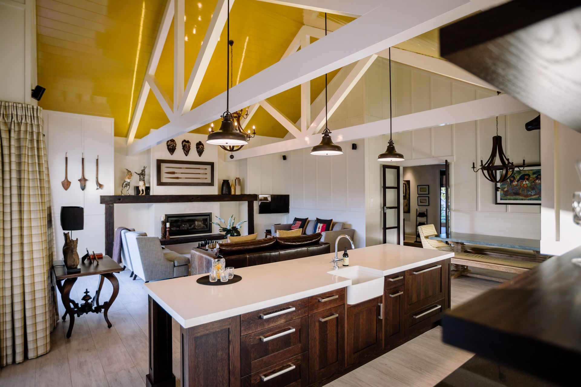

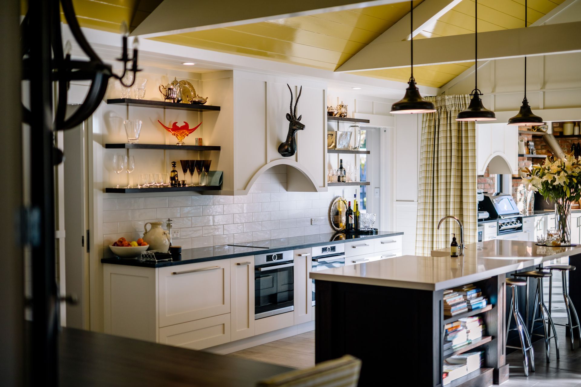
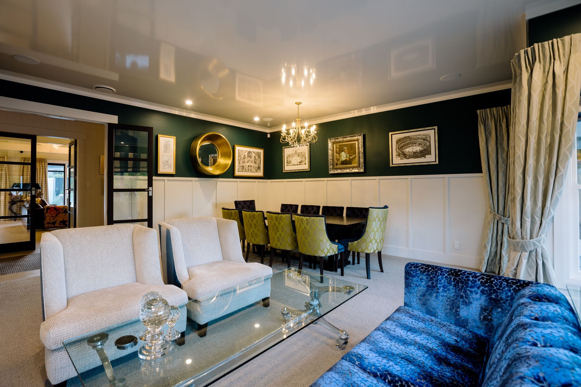
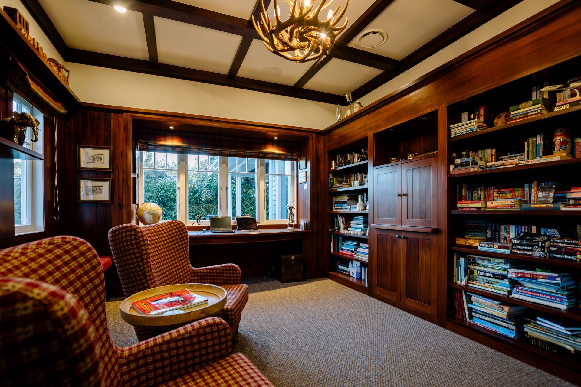
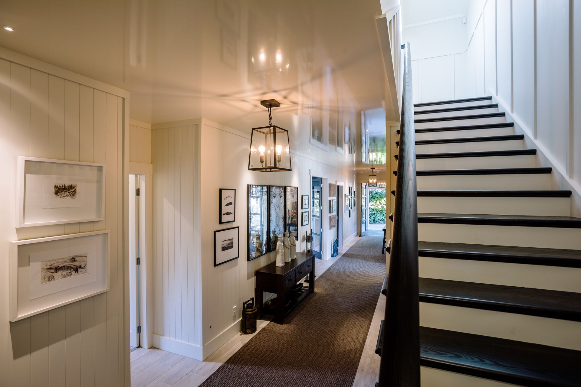
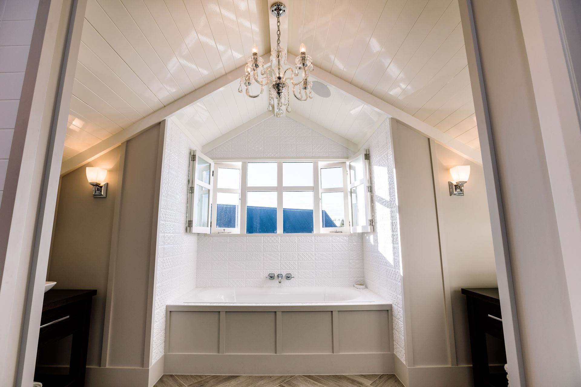
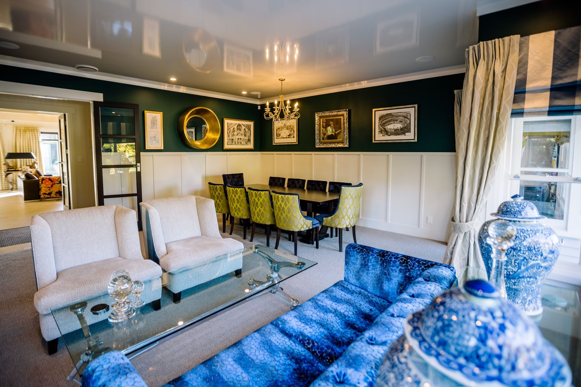
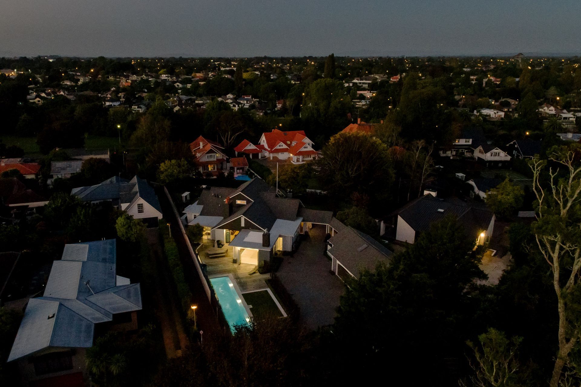
This award-winning transformation reimagines an original Californian Bungalow into a refined family retreat of scale, warmth and quiet luxury. Respecting the home’s inherent character, the renovation seamlessly blends heritage detailing with contemporary living, delivering a distinctive Huka Lodge–inspired aesthetic.
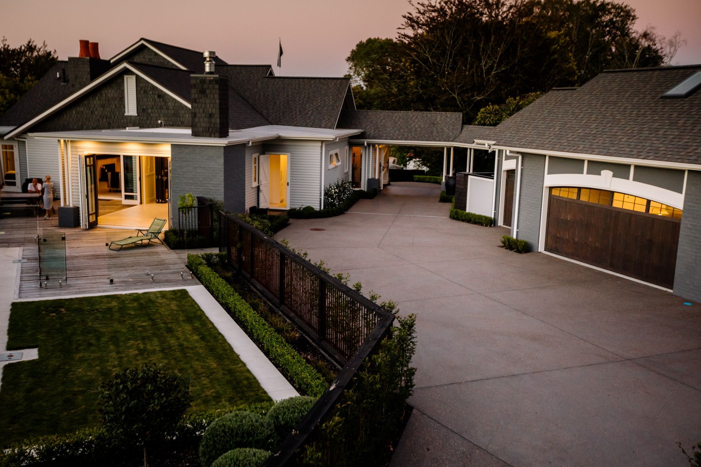
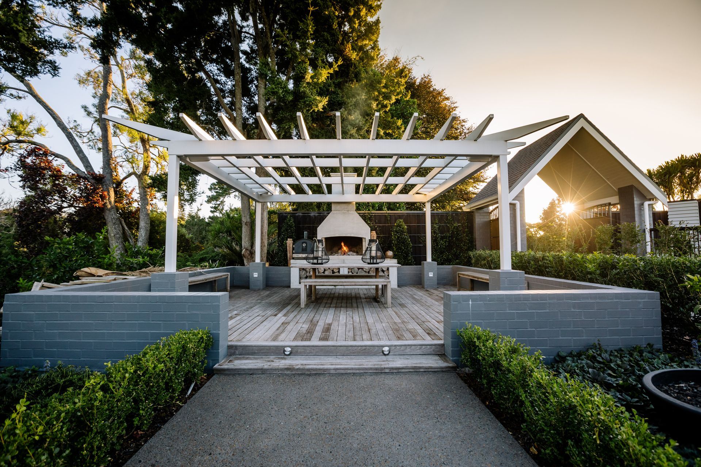
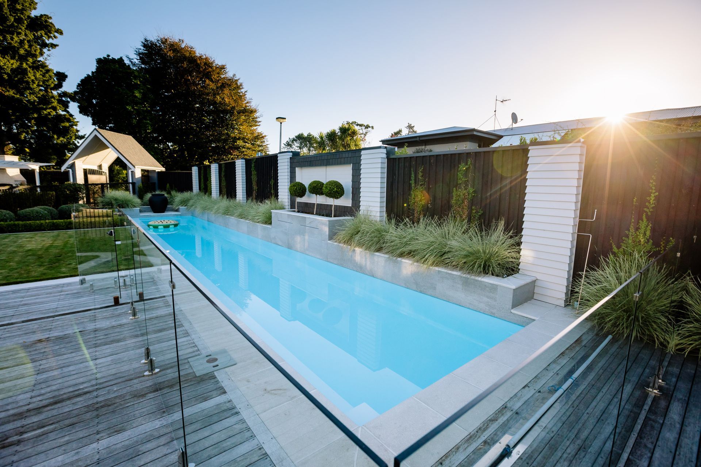
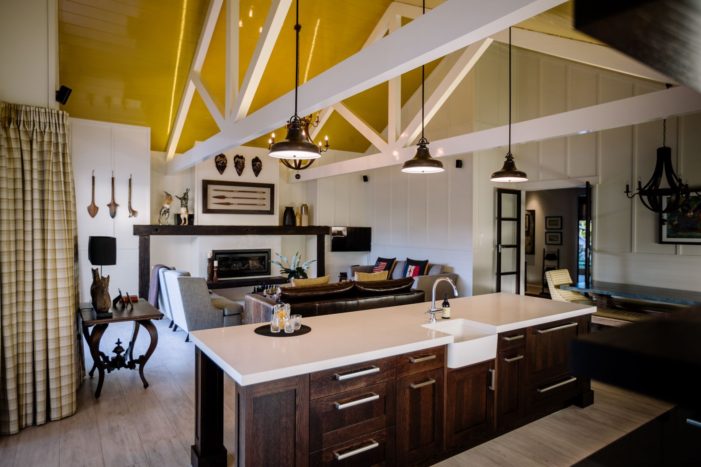
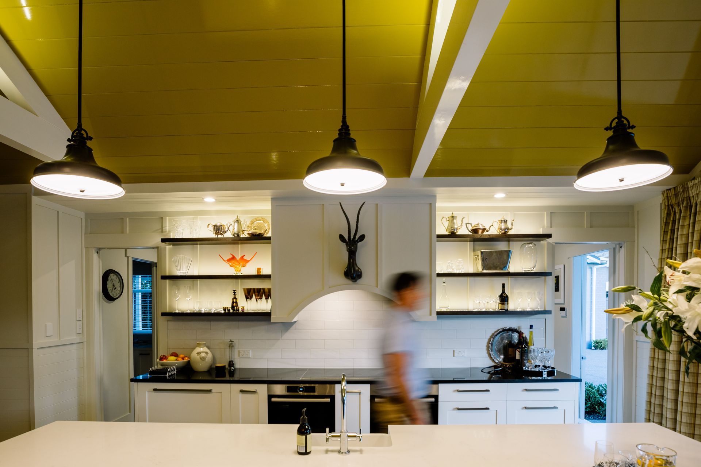
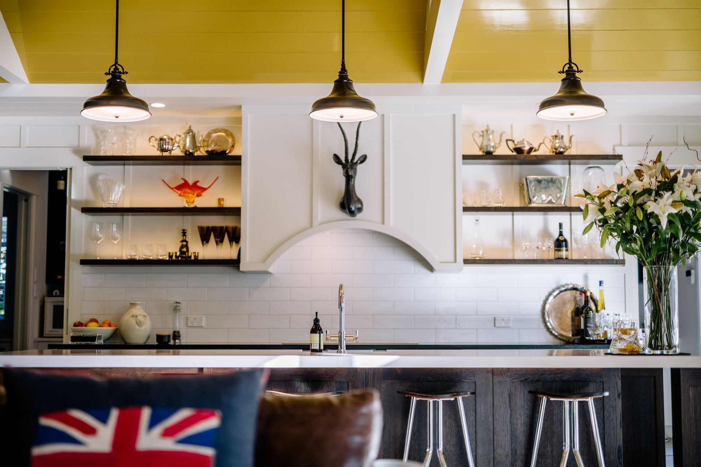
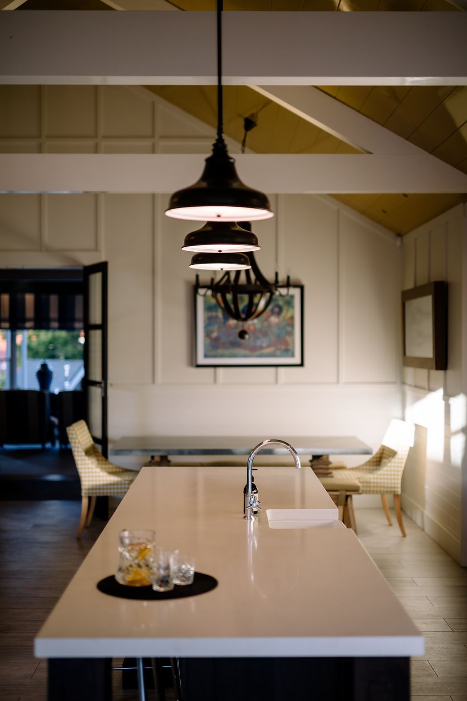
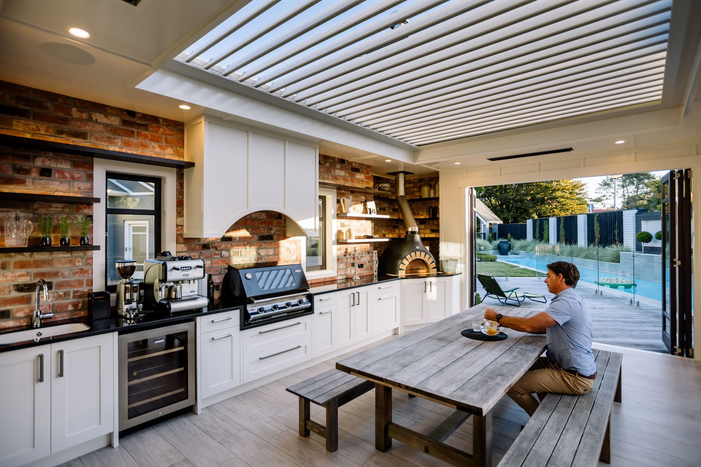

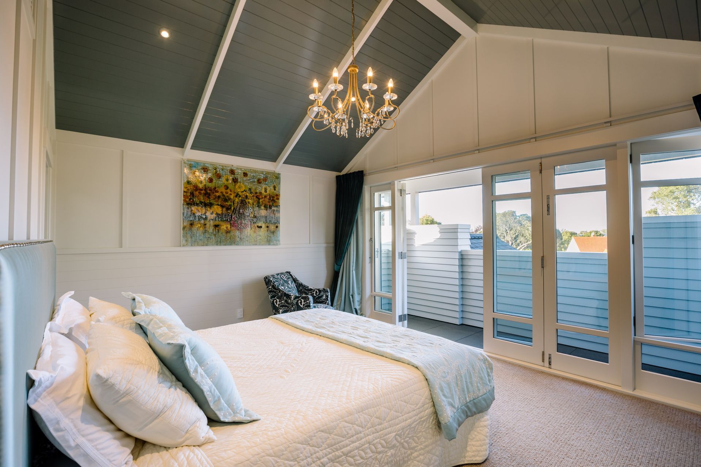
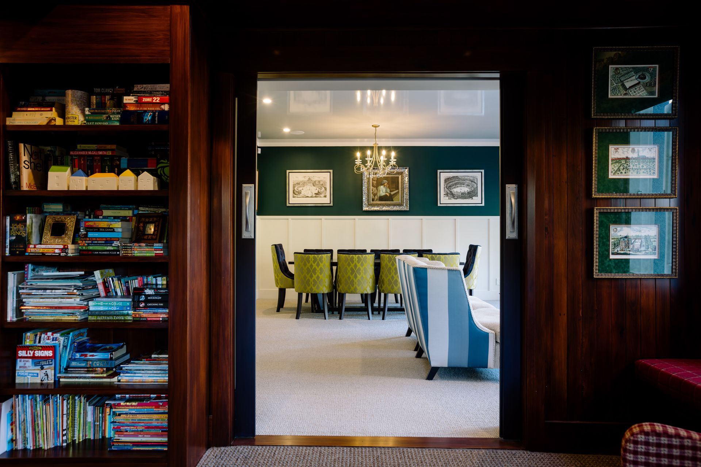
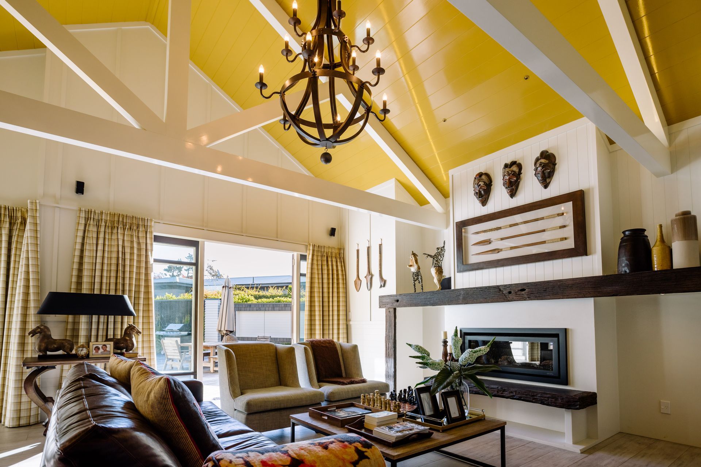
A generous rear extension and new upper-level master retreat introduce expansive, light-filled living spaces, vaulted timber ceilings and strong connections to outdoor entertaining. Original front rooms are carefully preserved, offering intimate, character-rich spaces that balance the home’s more open, relaxed living zones.
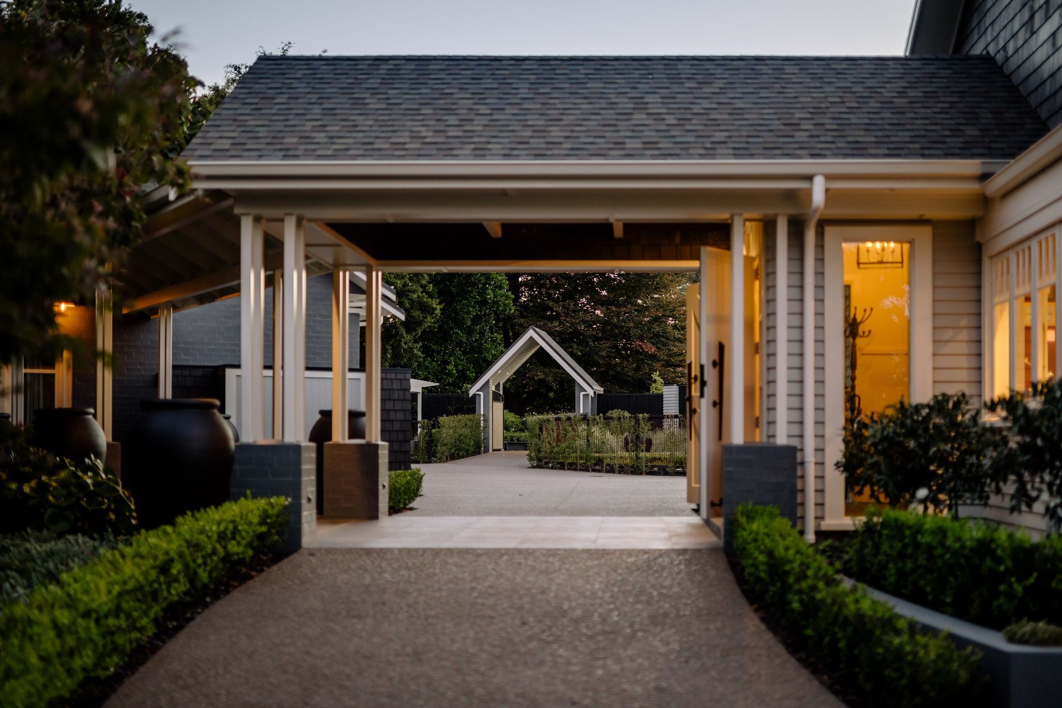
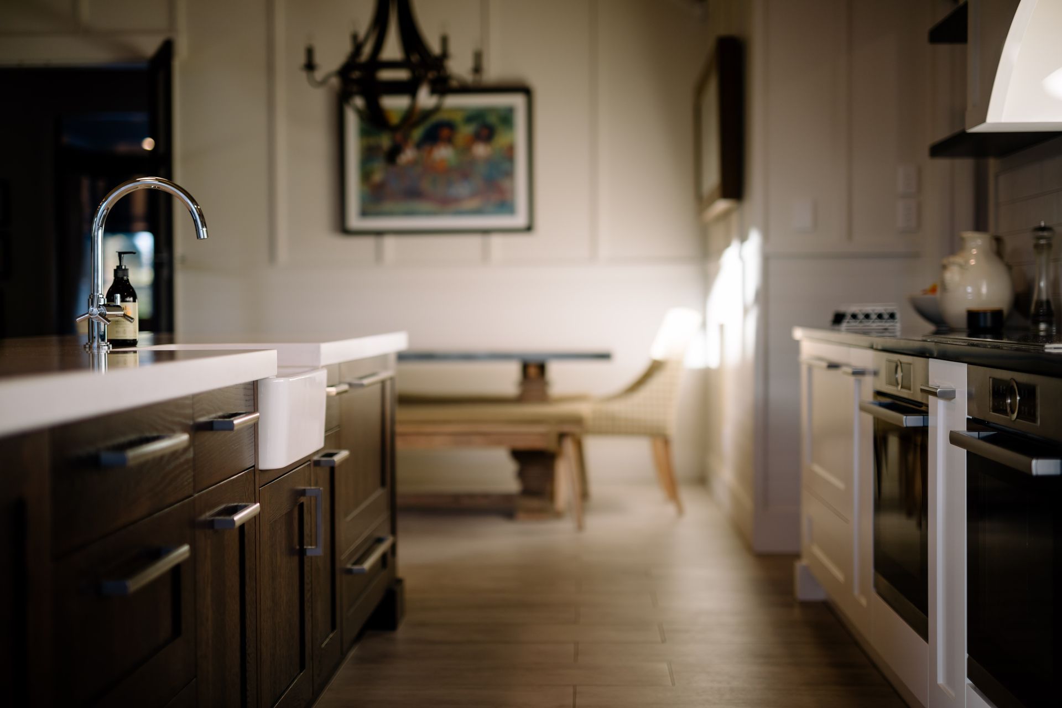
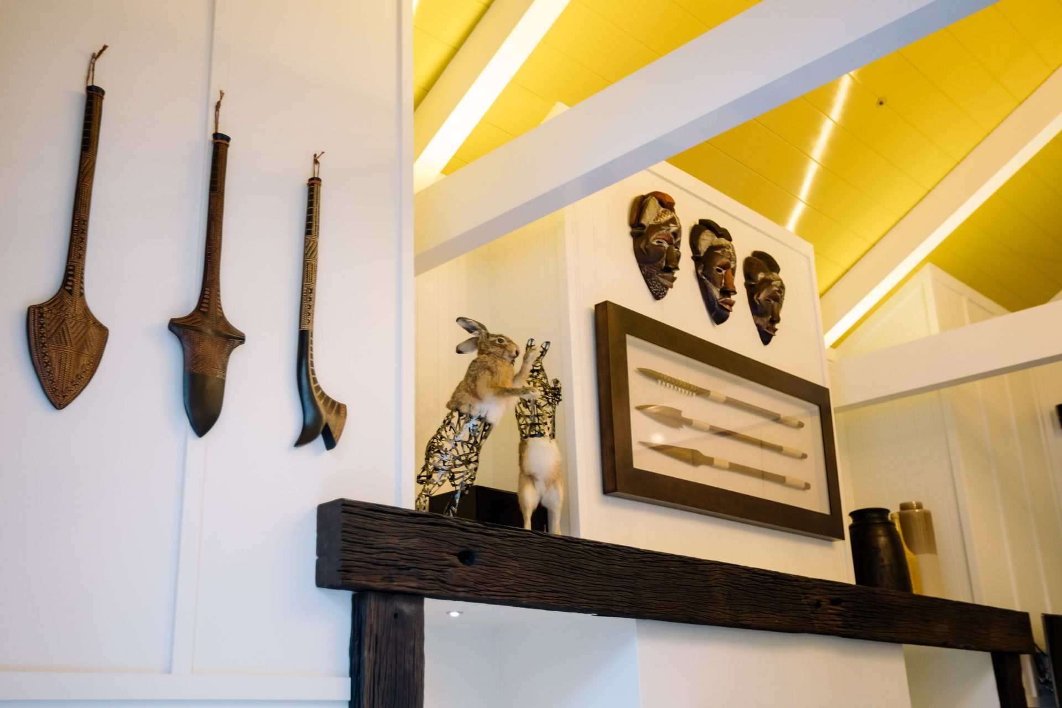
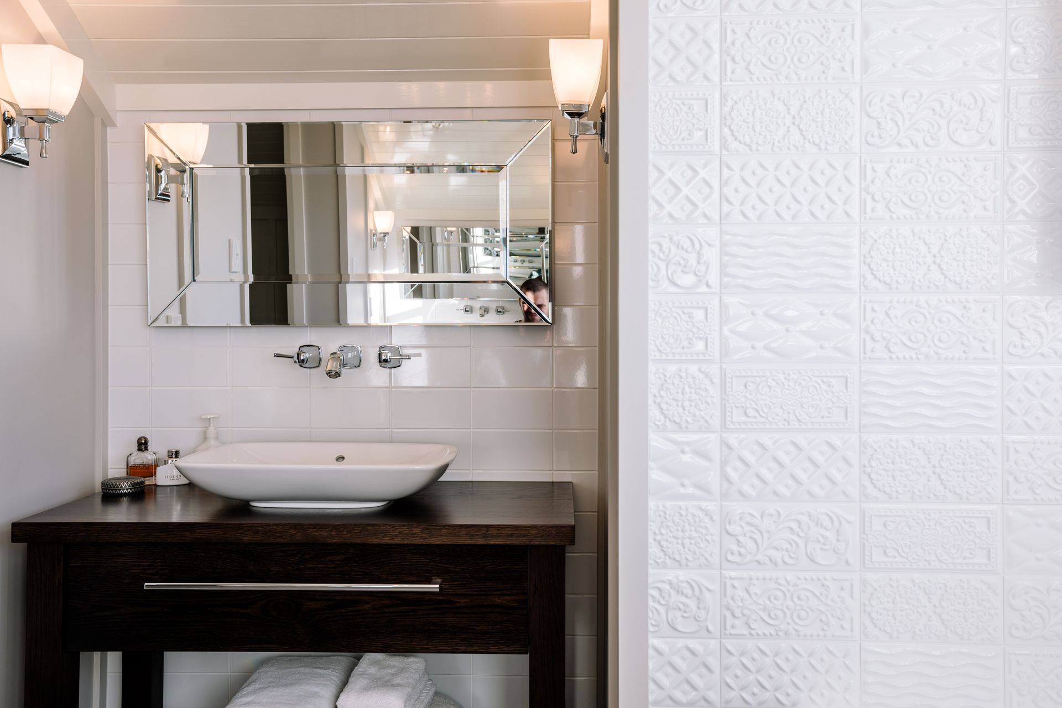
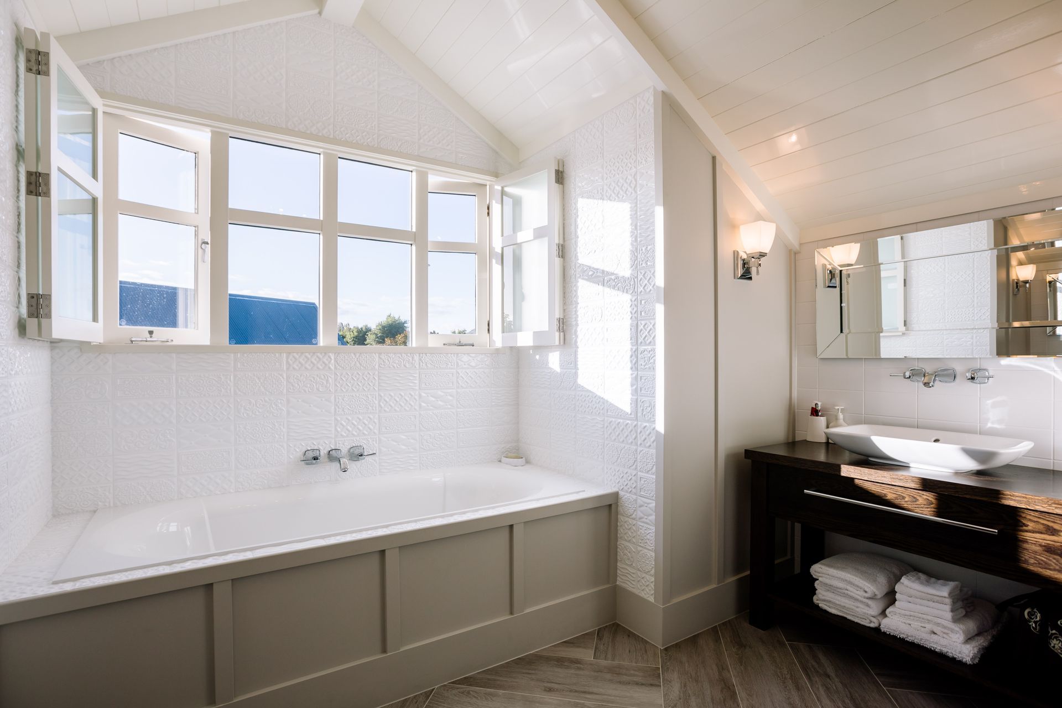
Natural materials, earthy tones and considered roof forms reinforce the home’s timeless presence, while thoughtful site planning resolves complex planning constraints and enhances arrival, flow and privacy. The result is a cohesive, elegant family home that feels both grounded in its past and confidently modern.
- Building style
- Classic









Like this Project?
Hire LAD Architecture
Professional Reviews
Professionals used in
this project
The practices and trades credited on this project.

More projects from
LAD Architecture
Other work by LAD Architecture, across every category they build in.


More in
Renovations and Extensions
Everything else in Renovations and Extensions, from every practice on ArchiPro.


Next Project
Keep scrolling