

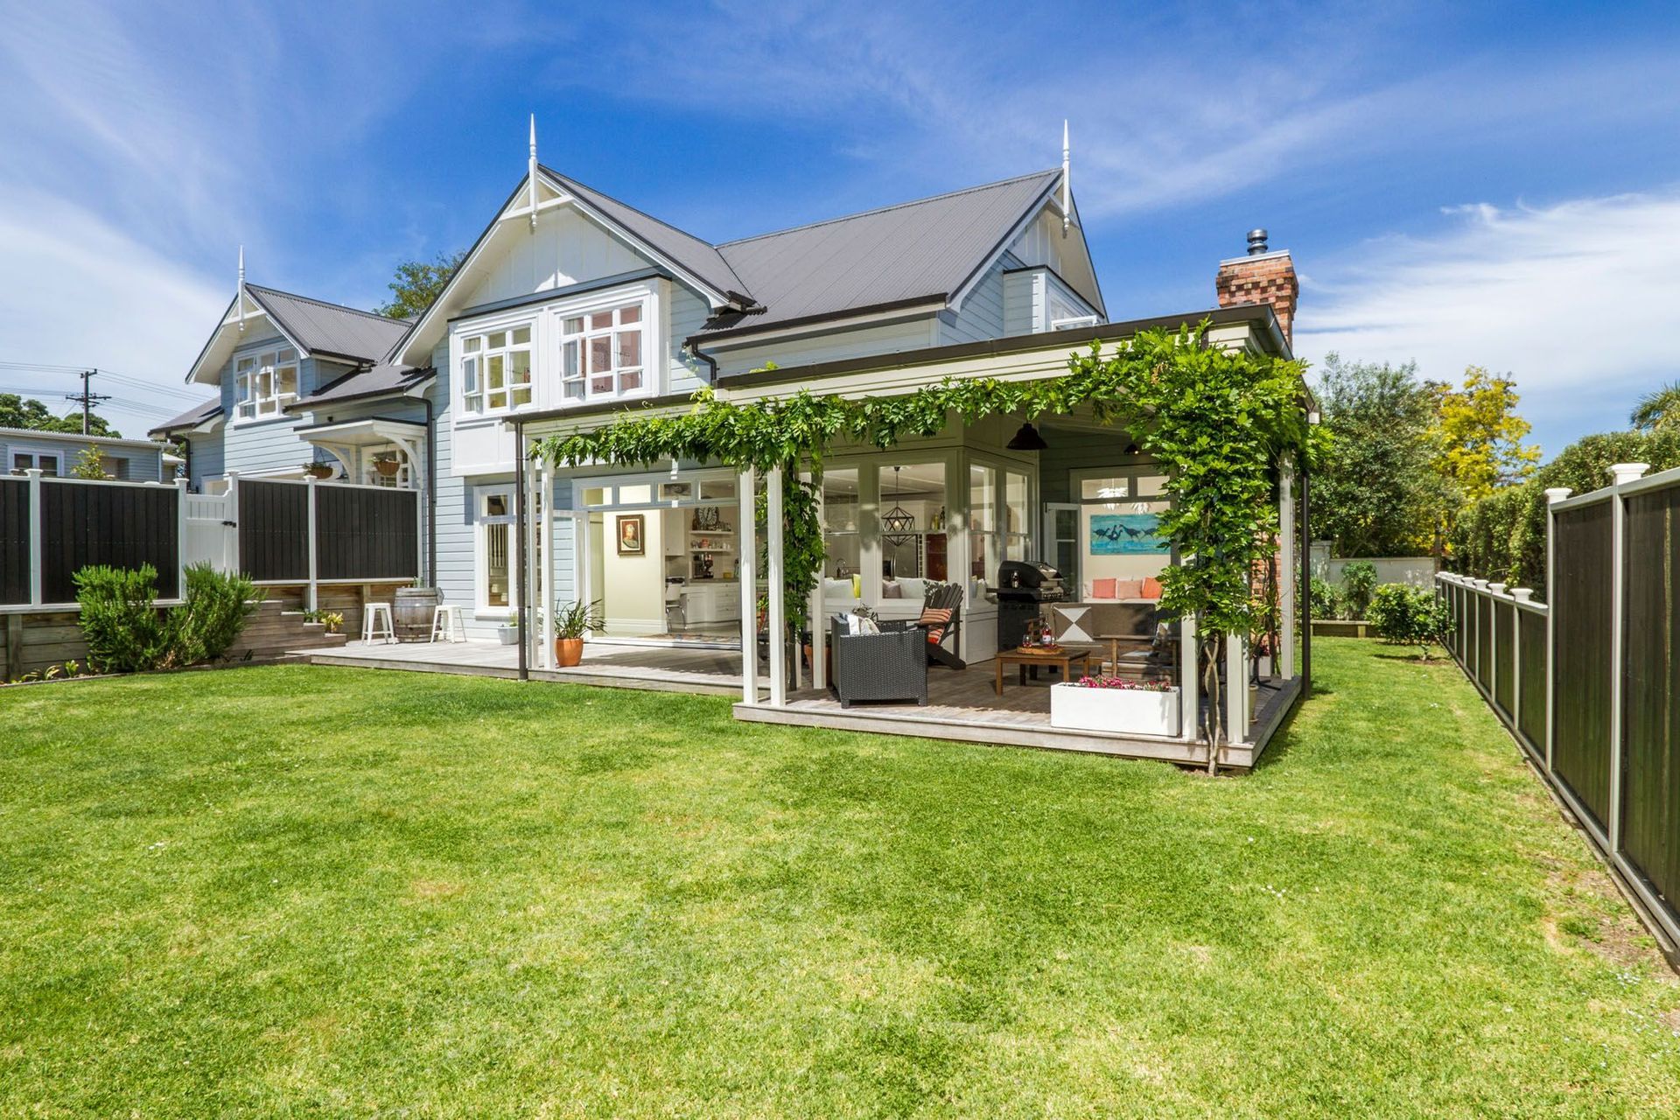
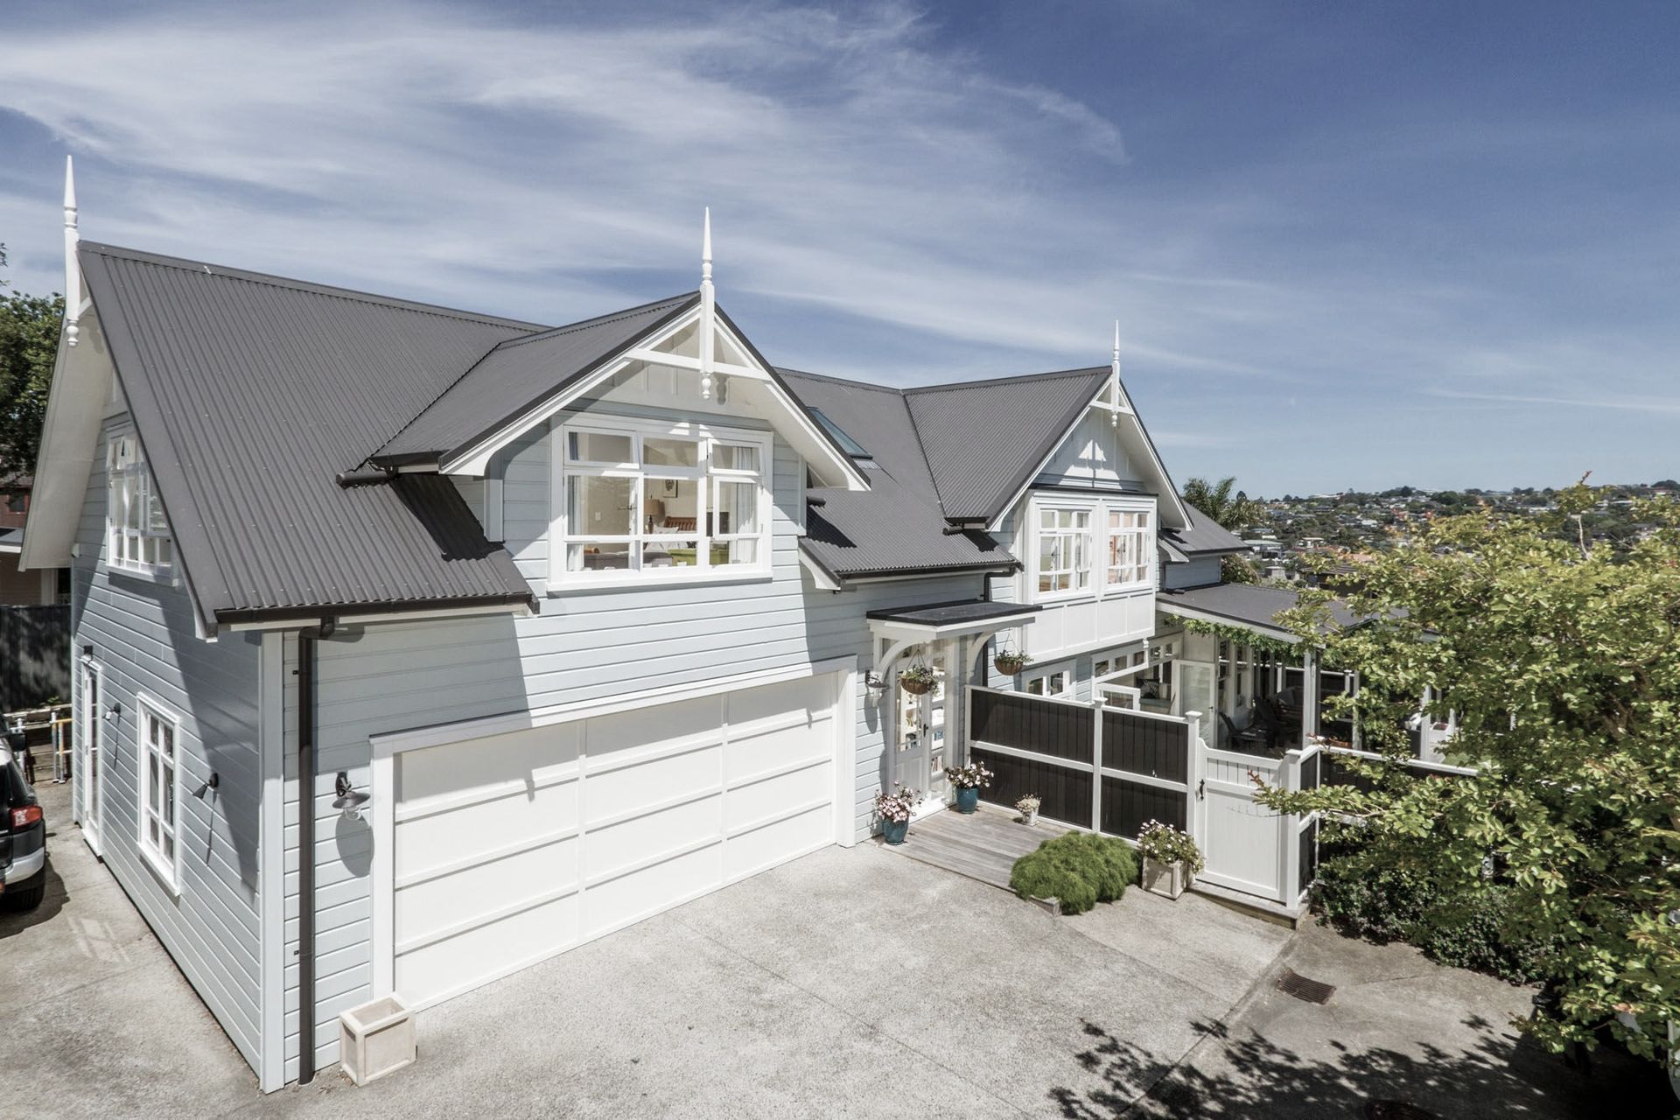
A contemporary interpretation of a villa featuring timber joinery, shiplap weatherboards, and a recycled brick chimney, Kowhai House offers a split-level design with open-plan living, dormer windows, and a light-filled upper floor.
The brief for this house was a modern take on a villa. Although not classic villa dimensions it incorporates essential materials and form. Timber joinery, shiplap weatherboards, corrugated roof and a recycled brick chimney.
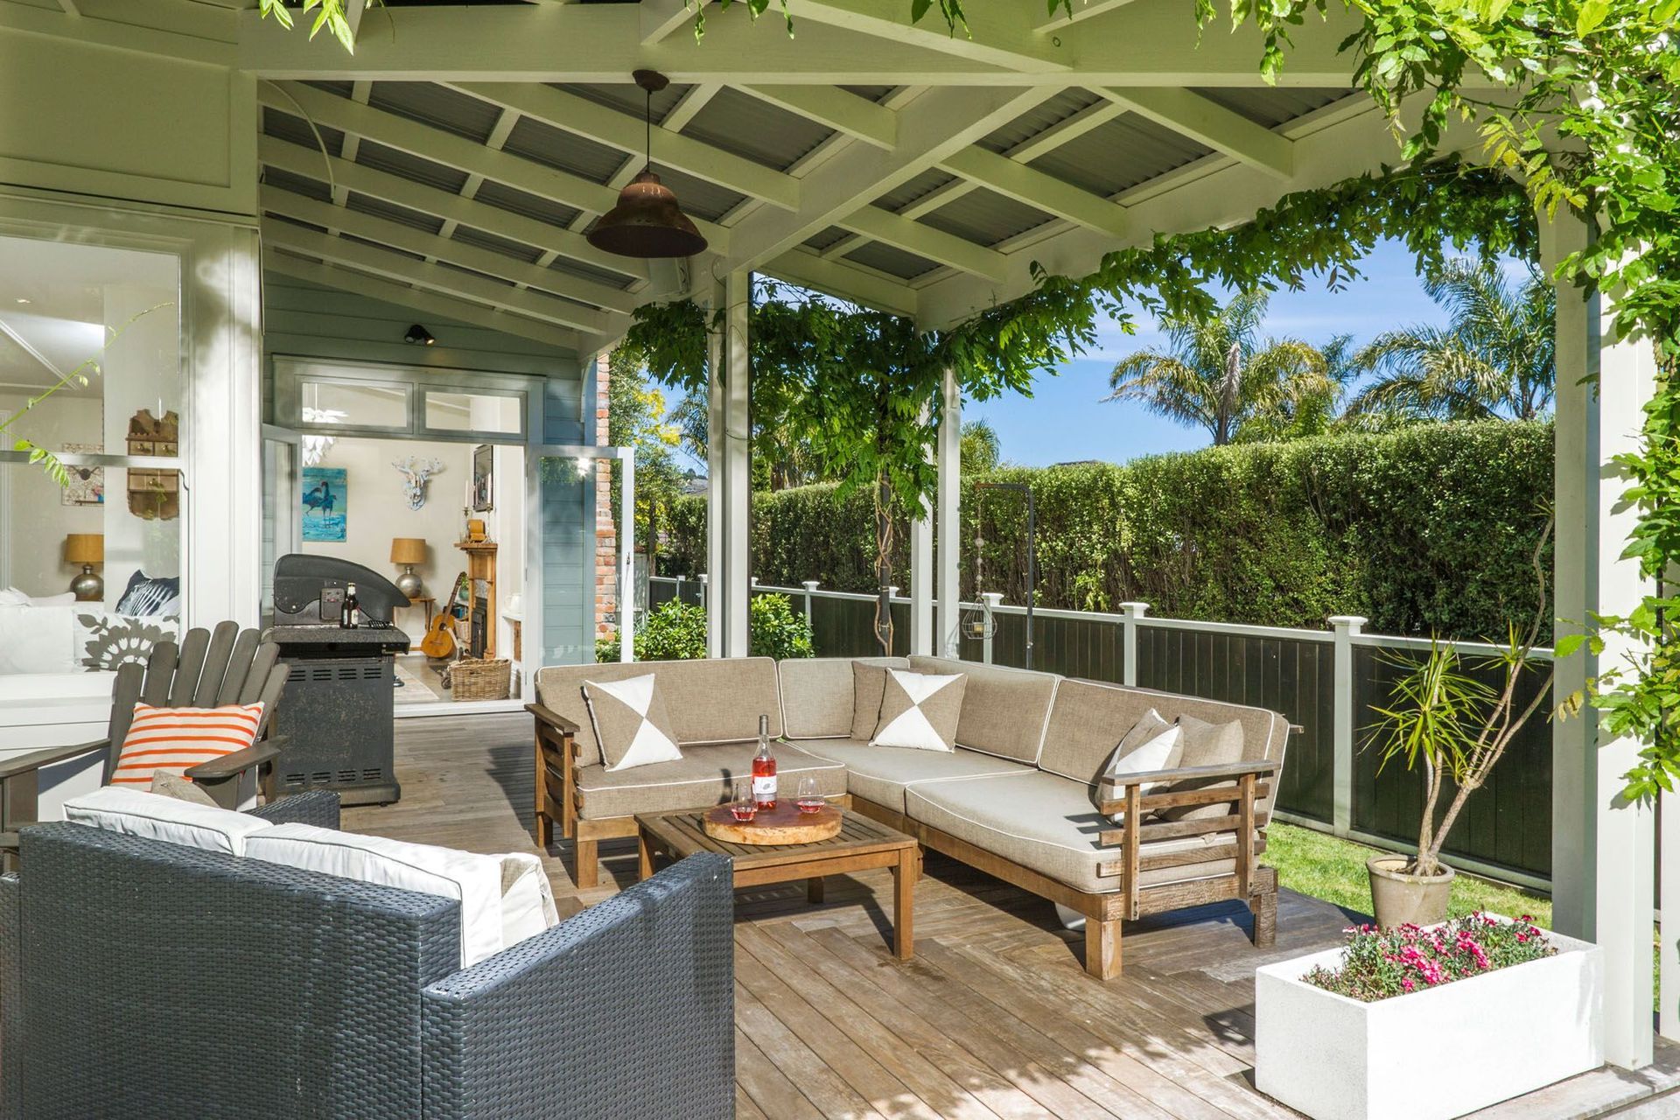
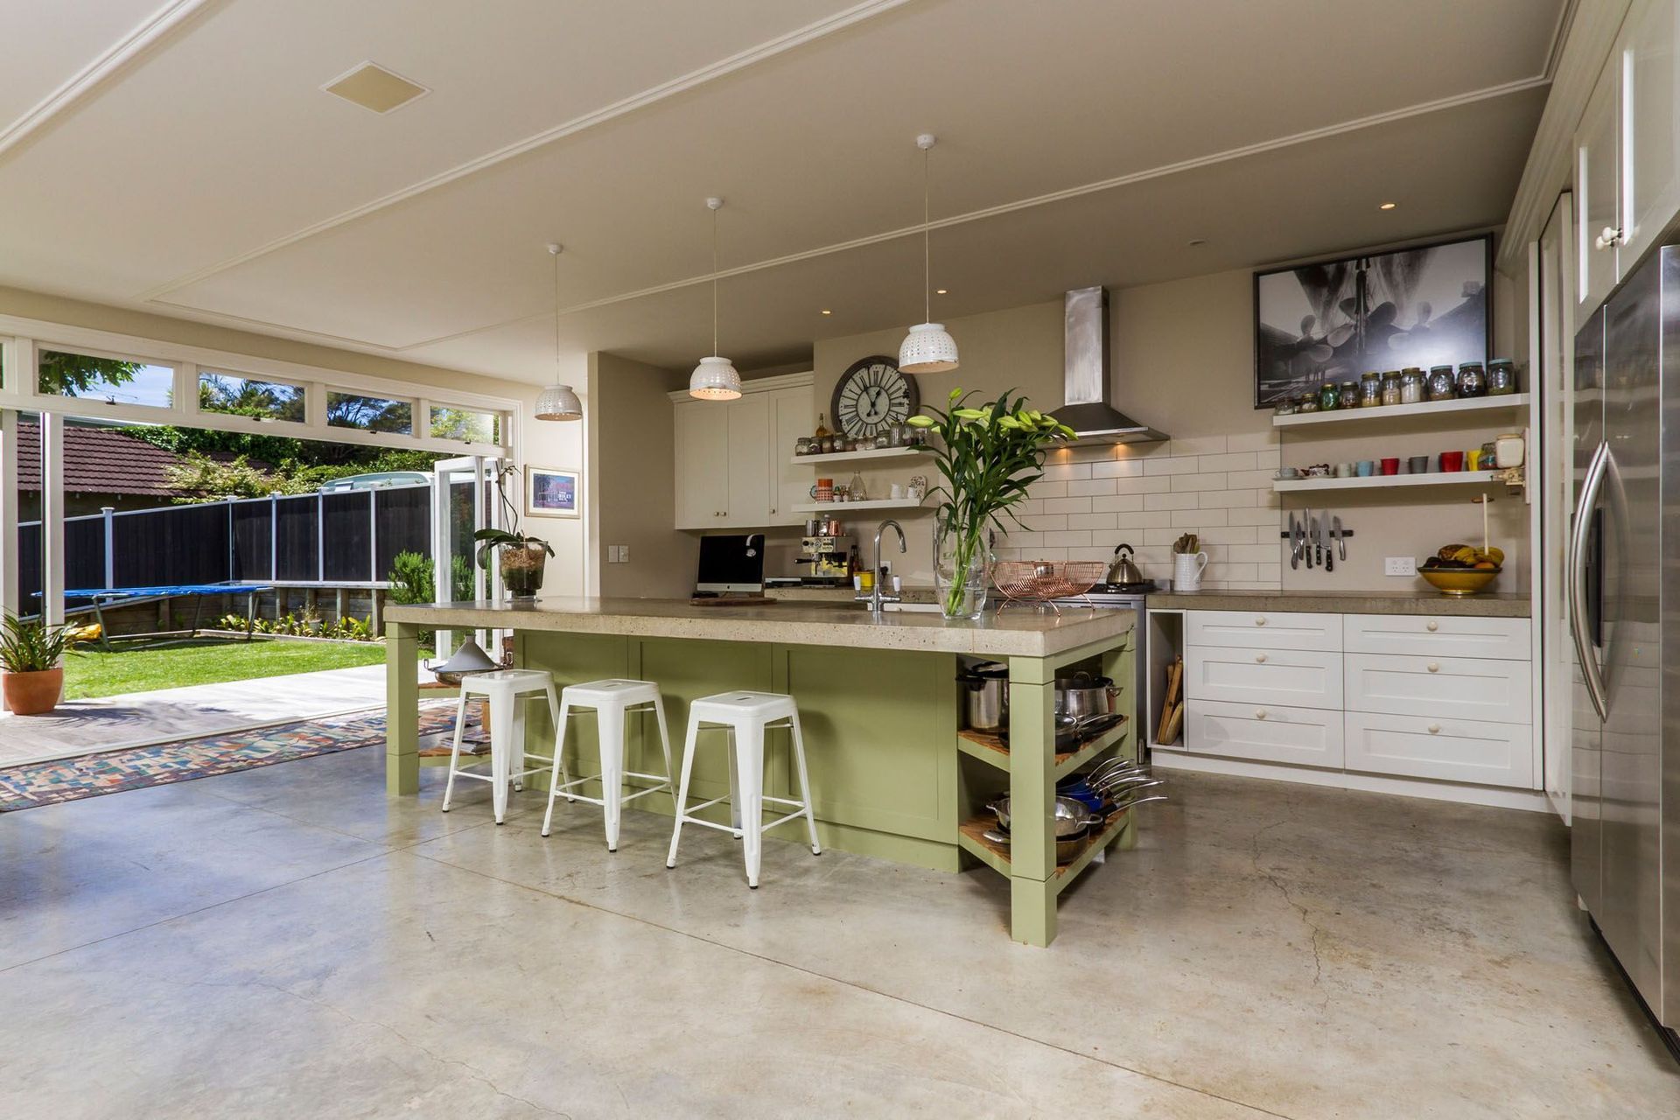
The house is a simple 2 storey, split level rectangle. Dormers were added giving great height in the upper floor rooms as well as giving shape and depth to the front view. A simple entry gives way to the lower, open plan living area with galley style kitchen. This area opens to the private northern outdoor living area and verandah.
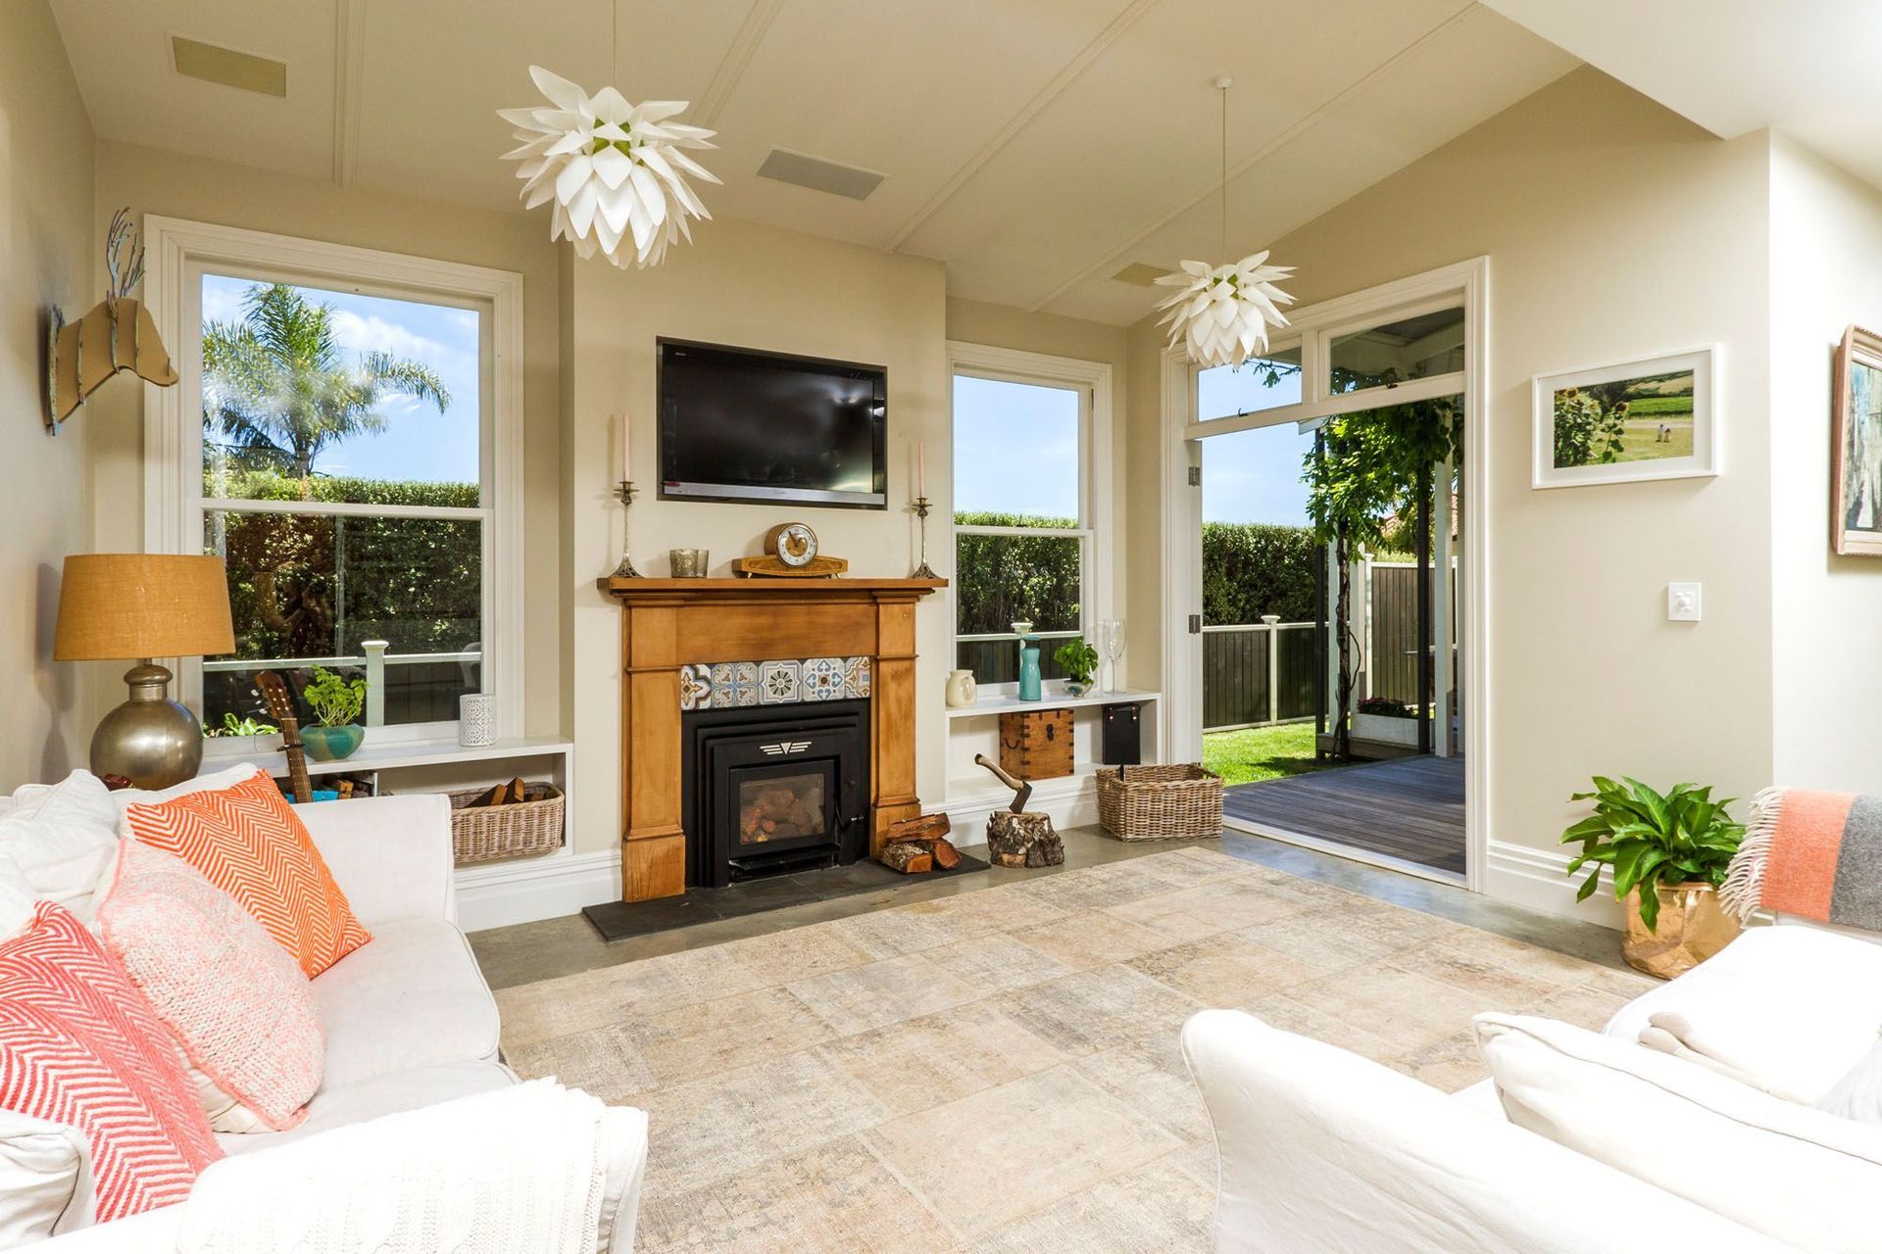
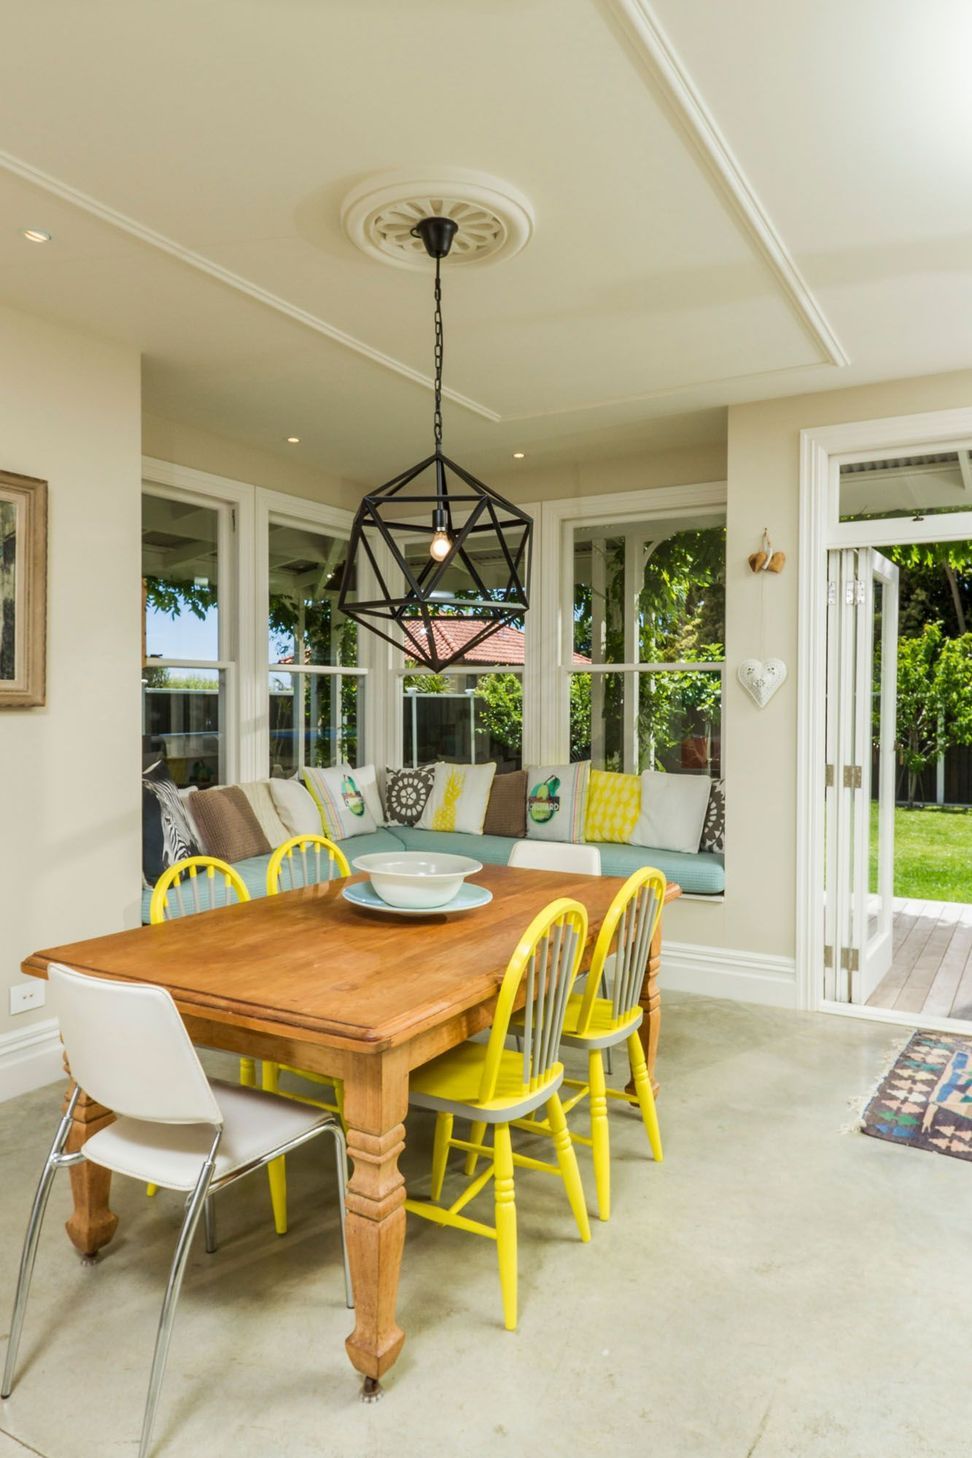
The dining area has the window seat and the lounge the wooden fire with the recycled fire surround and inlayed tiles.
Upstairs ceiling is full of angles and skylights that reflect the light playfully around the rooms.
Like this Project?
Hire ARCreate
Professionals used in
this project
The practices and trades credited on this project.

More projects from
ARCreate
Other work by ARCreate, across every category they build in.


More in
Single House
Everything else in Single House, from every practice on ArchiPro.


Next Project
Keep scrolling