
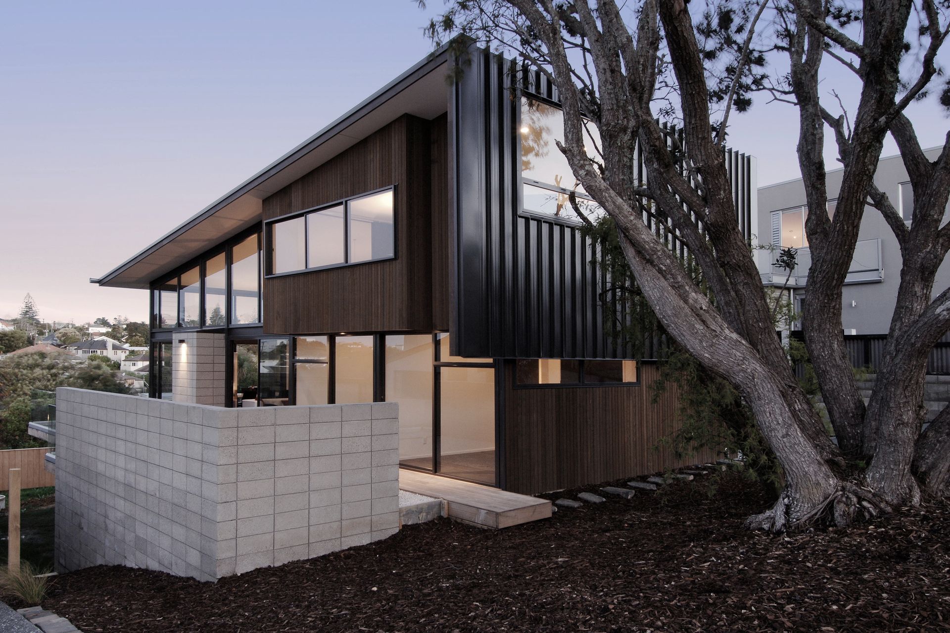
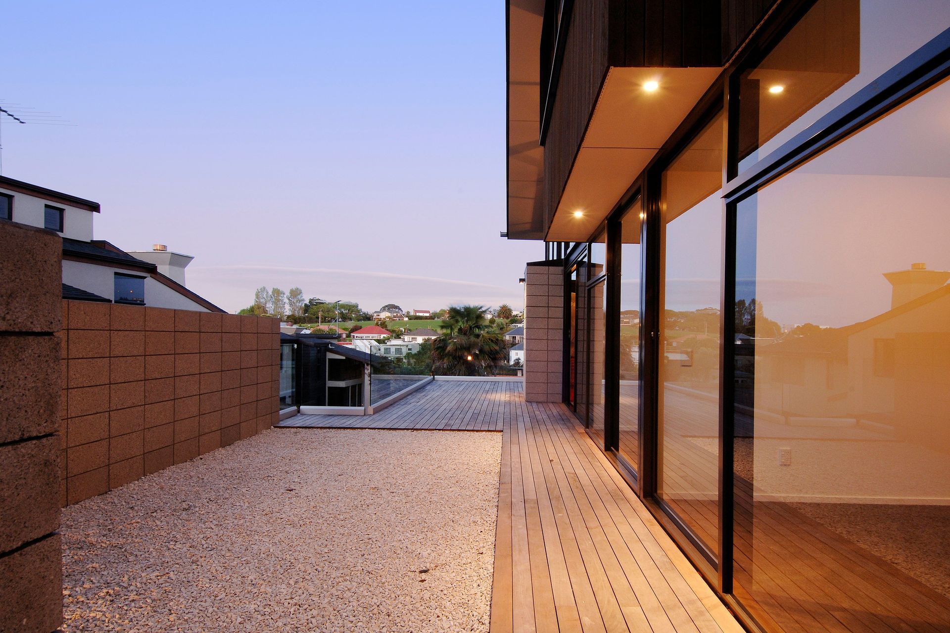
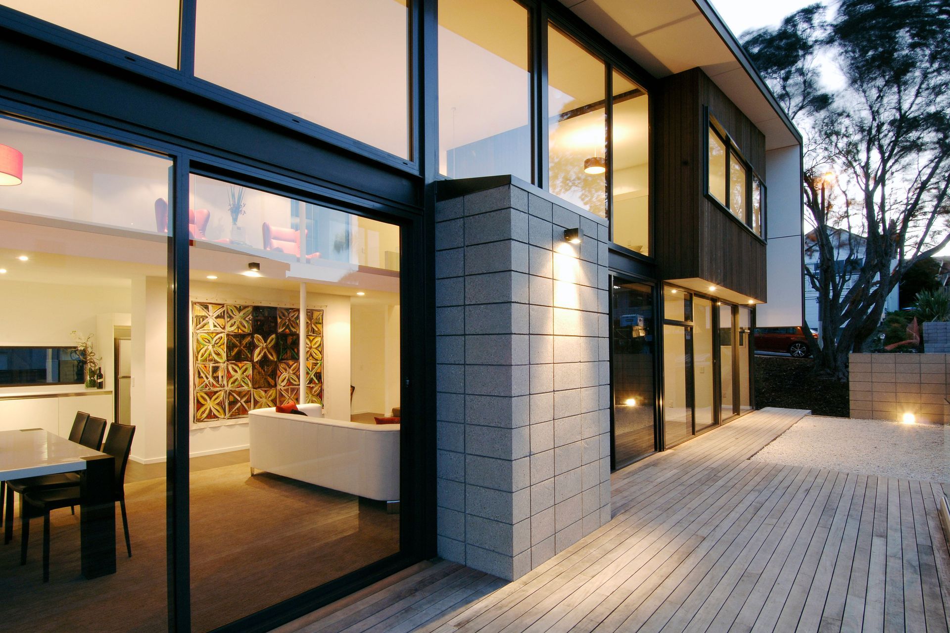
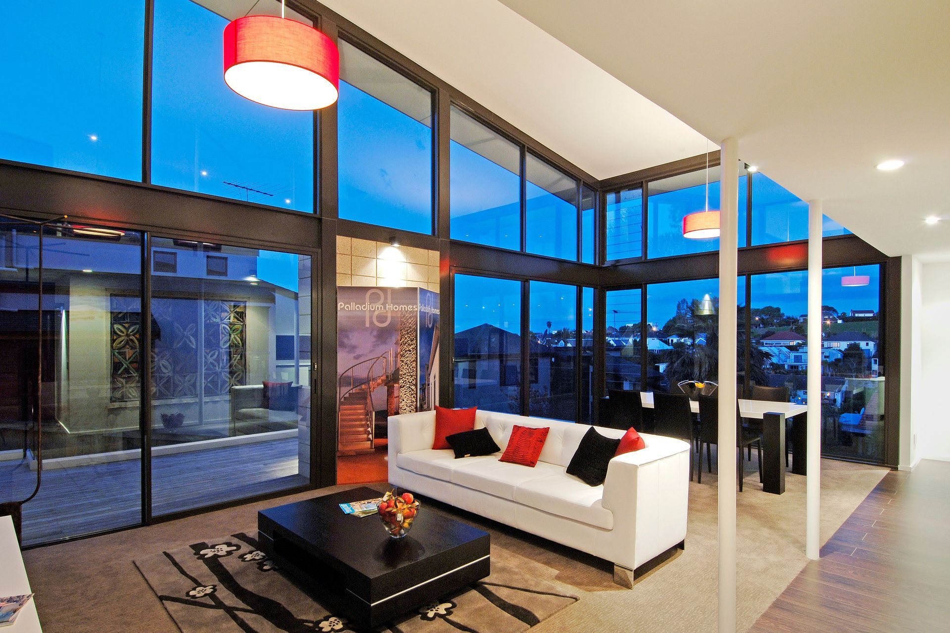
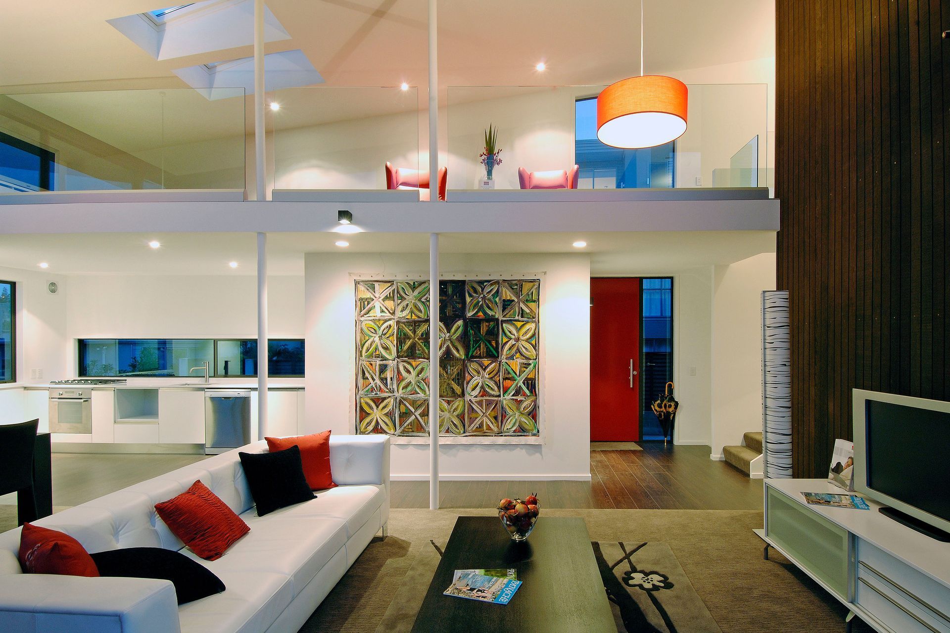
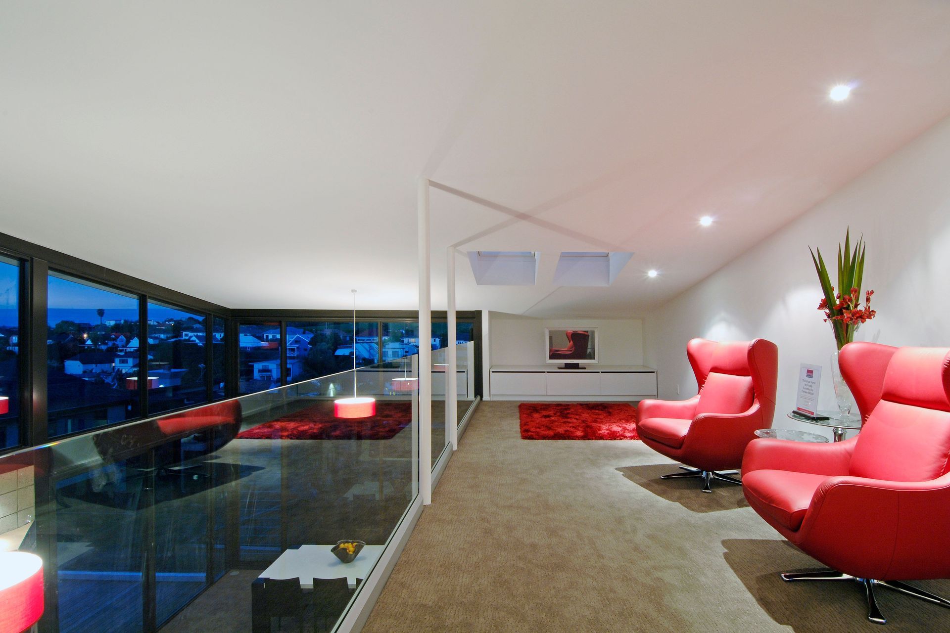
Architecturally designed family home featuring a unique blend of aluminium joinery, cedar cladding, and honed pumice concrete block, complemented by an open plan layout, a mezzanine, and stunning views of Rangitoto.
Wingate+Farquhar transformed this Orakei site into an architecturally designed family home. The mixture of aluminium joinery, cedar cladding and honed pumice concrete block draw together different finishes that create a unique exterior, while the interior is complimented by the open plan flow, a mezzanine and stunning views to Rangitoto.
Like this Project?
Hire Wingates
Professional Reviews
Professionals used in
this project
The practices and trades credited on this project.

More projects from
Wingates
Other work by Wingates, across every category they build in.


More in
Residential
Everything else in Residential, from every practice on ArchiPro.


Next Project
Keep scrolling