
Project team
Product Suppliers
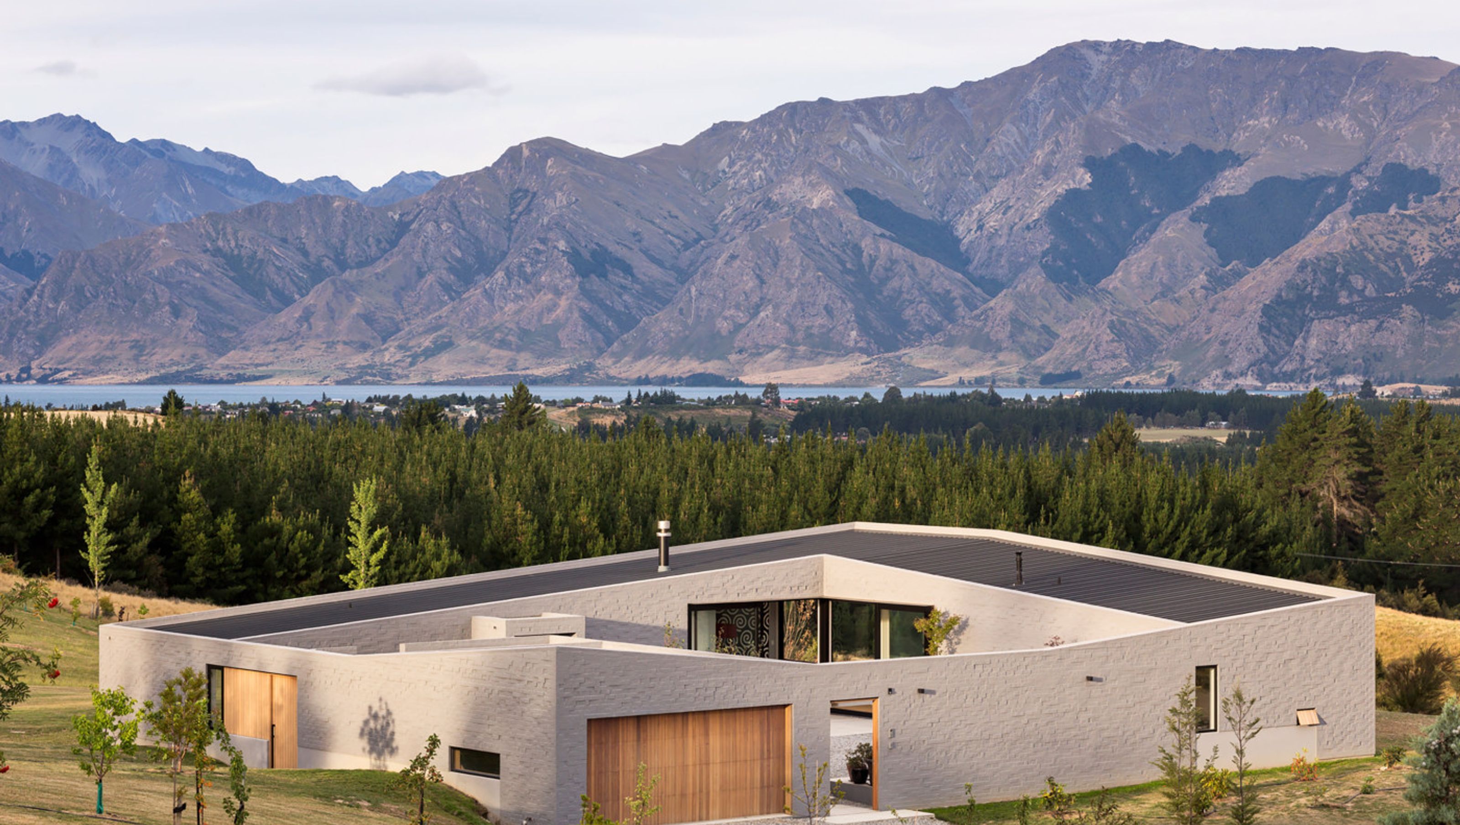
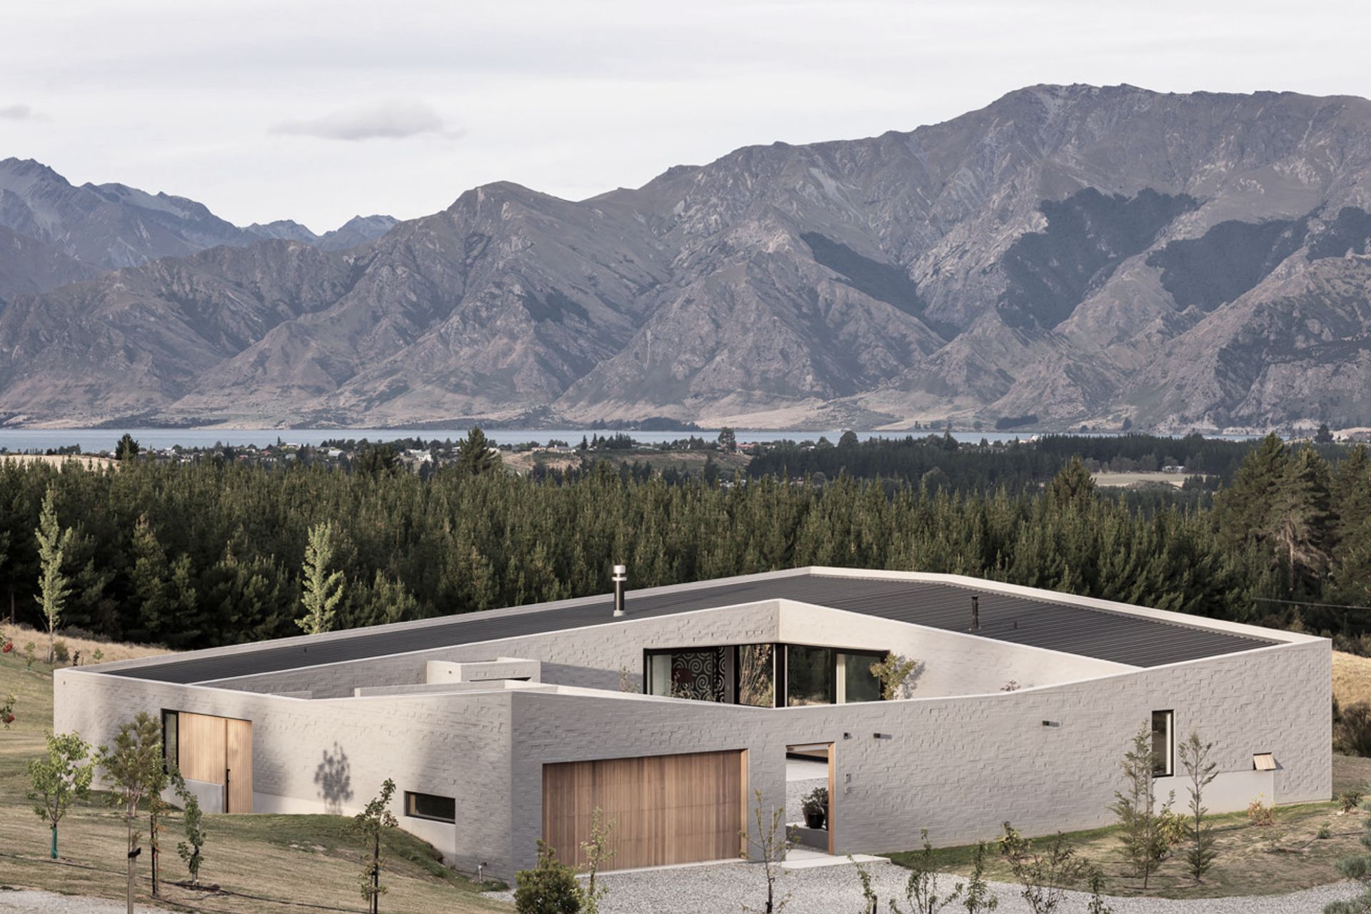
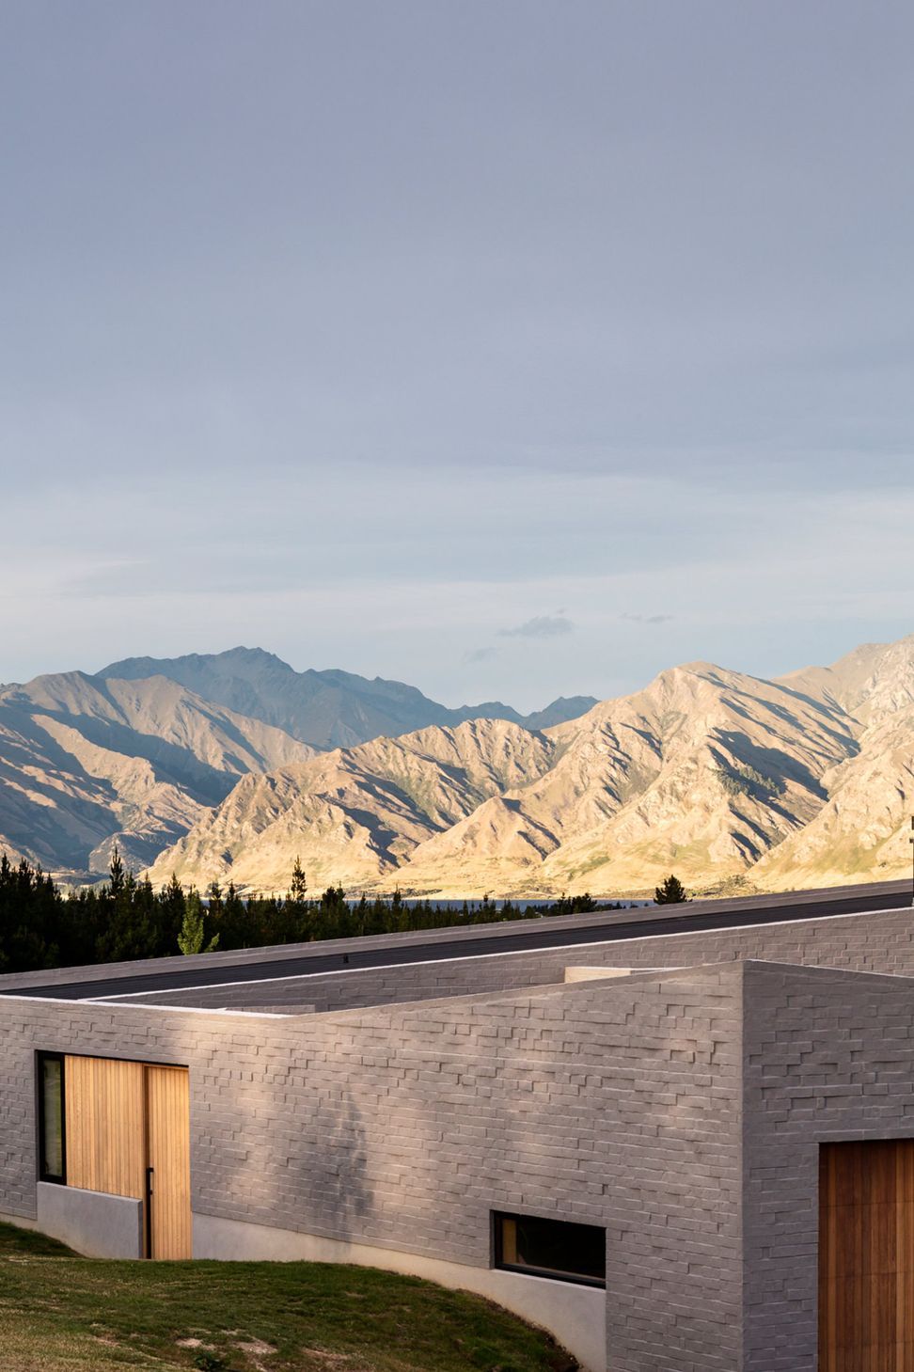
A low-slung refuge in Lake Hawea, designed by Glamuzina Paterson Architects, harmoniously integrating with the rugged landscape and offering a serene courtyard that connects the interior with breathtaking views of Mount Maude.
Practice : Glamuzina Paterson Architects
Location : Lake Hawea, Wanaka
Status : Completed 2012
The Lake Hawea Courtyard House is grounded in rural land at the foot of Mount Maude in the Otago region. The dominant landscape and big views invited a design enquiry into the nature of the site. What is an appropriate way to occupy such a landscape? How could you define and inhabit the edges of the house? The design response was a low-slung home with a simple square plan that recalls the modest language of the region’s early settler buildings.
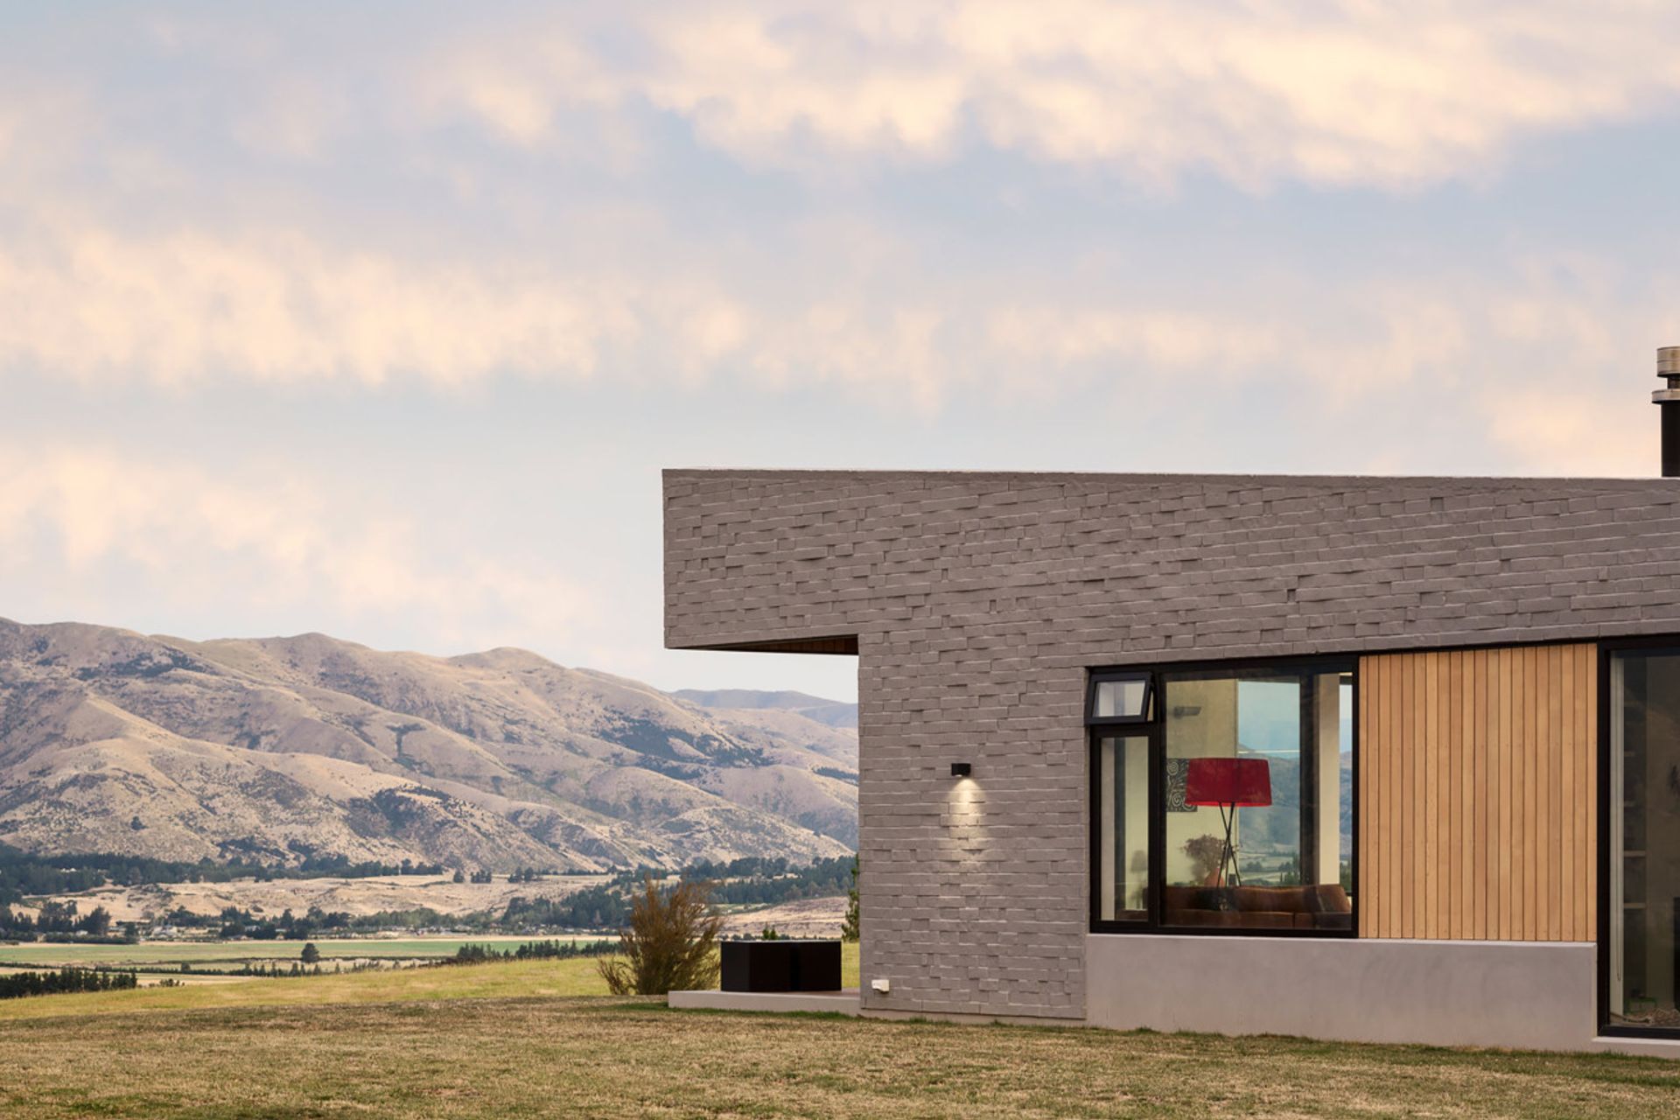
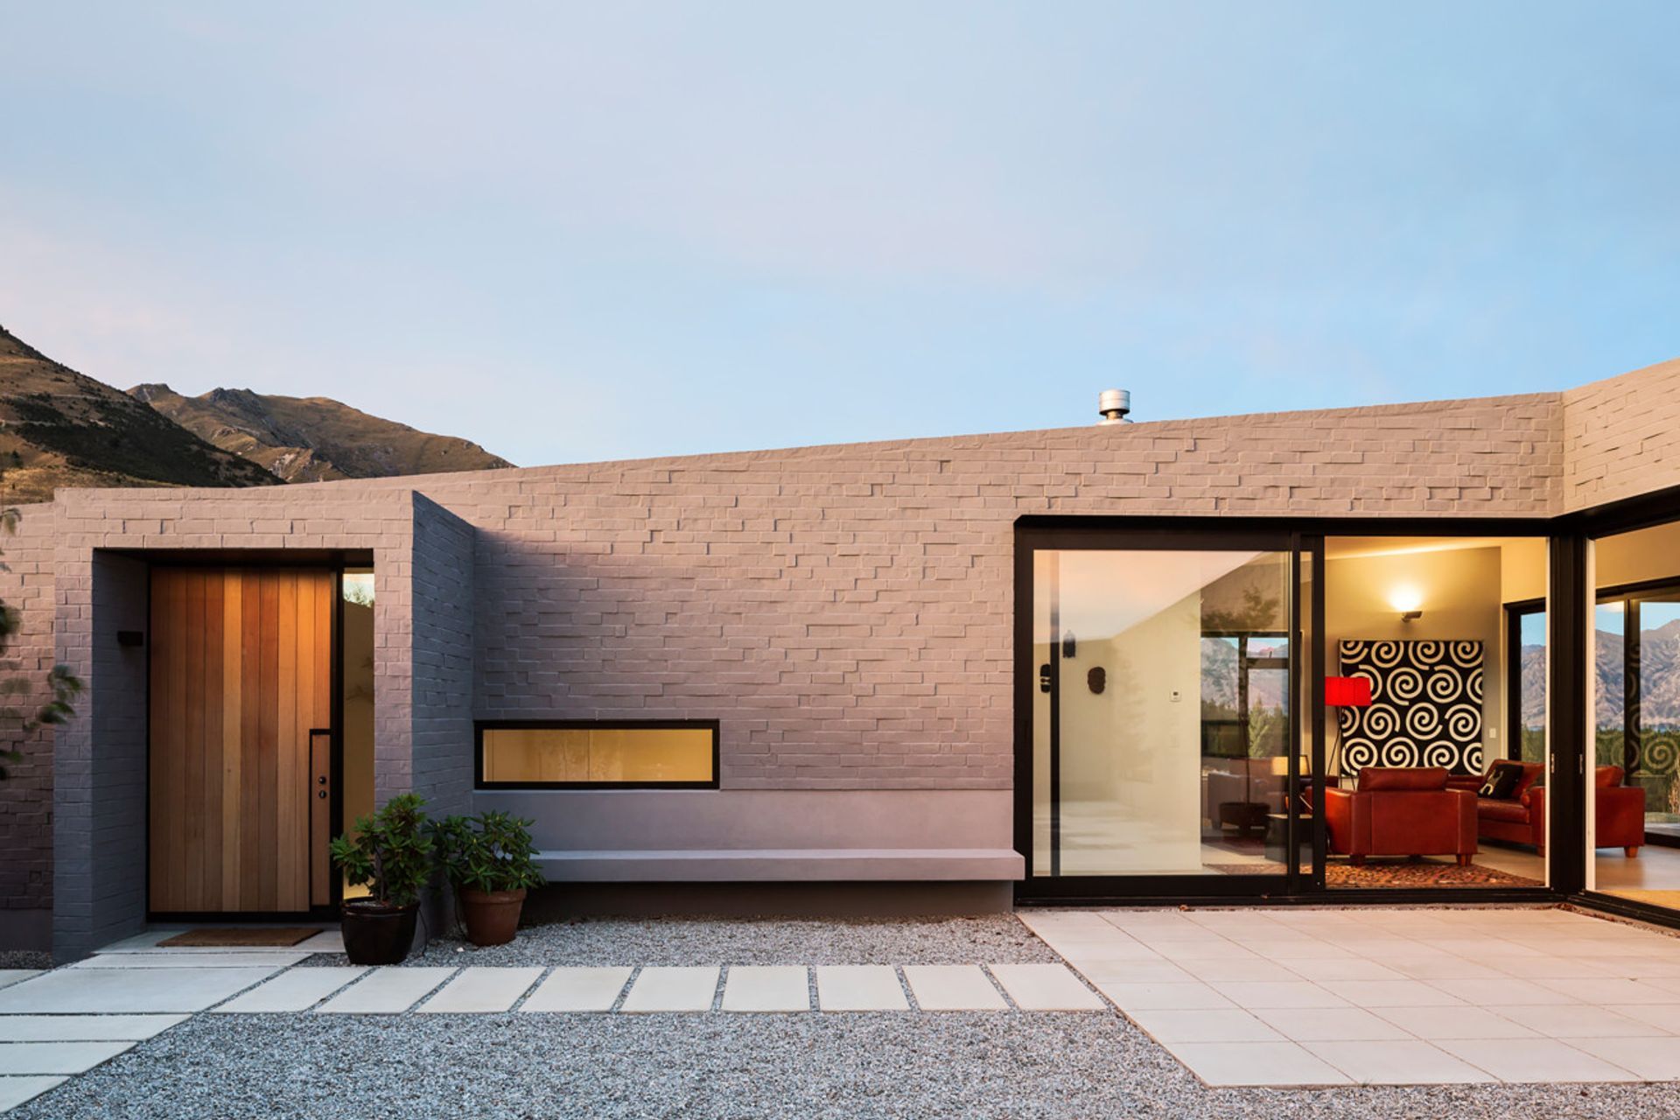
It is a refuge in what can be an extreme climate; the fully enclosed stone construction is anchored to the land, its singular form given texture by the irregular shaped bricks that form its armour. At the heart of the home, the courtyard is the middle ground between the domestic scale of the interiors and the vastness of the landscape, framing views to the lofty mountain across low, wide plains.
Awards
Shortlisted
NZIA New Zealand Architecture Medal
Housing Category
NZIA New Zealand Architecture Award
Like this Project?
Hire Pac Studio
Professional Reviews
The products behind the project
Two products specified into this build from two suppliers, verified ArchiPro members. Tap through to specifications, suppliers and lead times.


Professionals used in
this project
The practices and trades credited on this project.







More projects from
Pac Studio
Other work by Pac Studio, across every category they build in.


More in
Residential
Everything else in Residential, from every practice on ArchiPro.


Next Project
Keep scrolling