
Project team
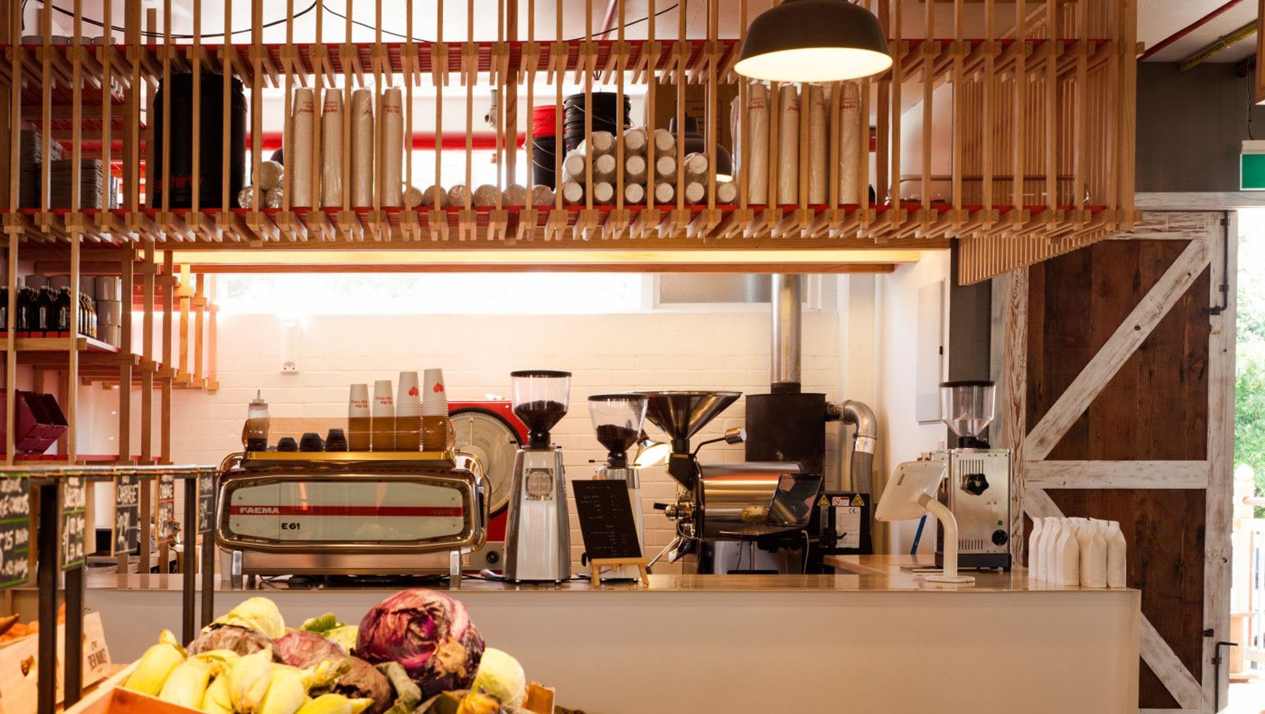
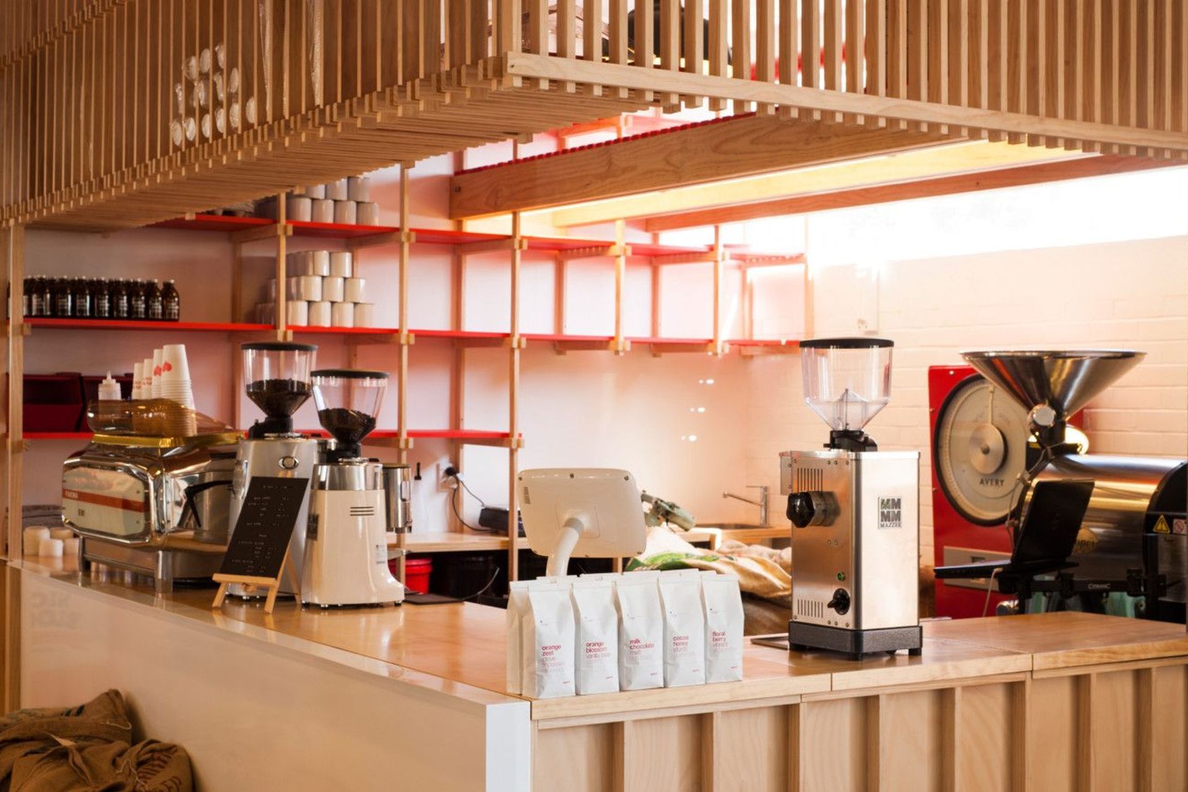
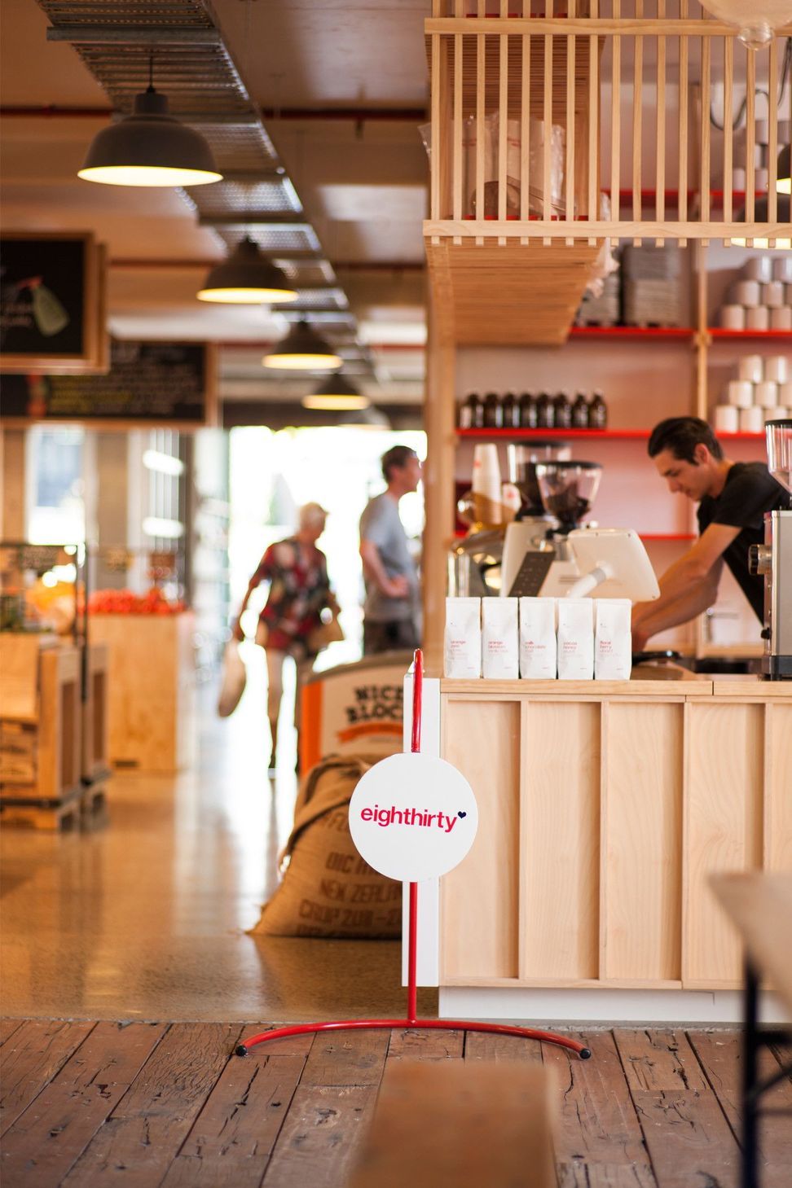
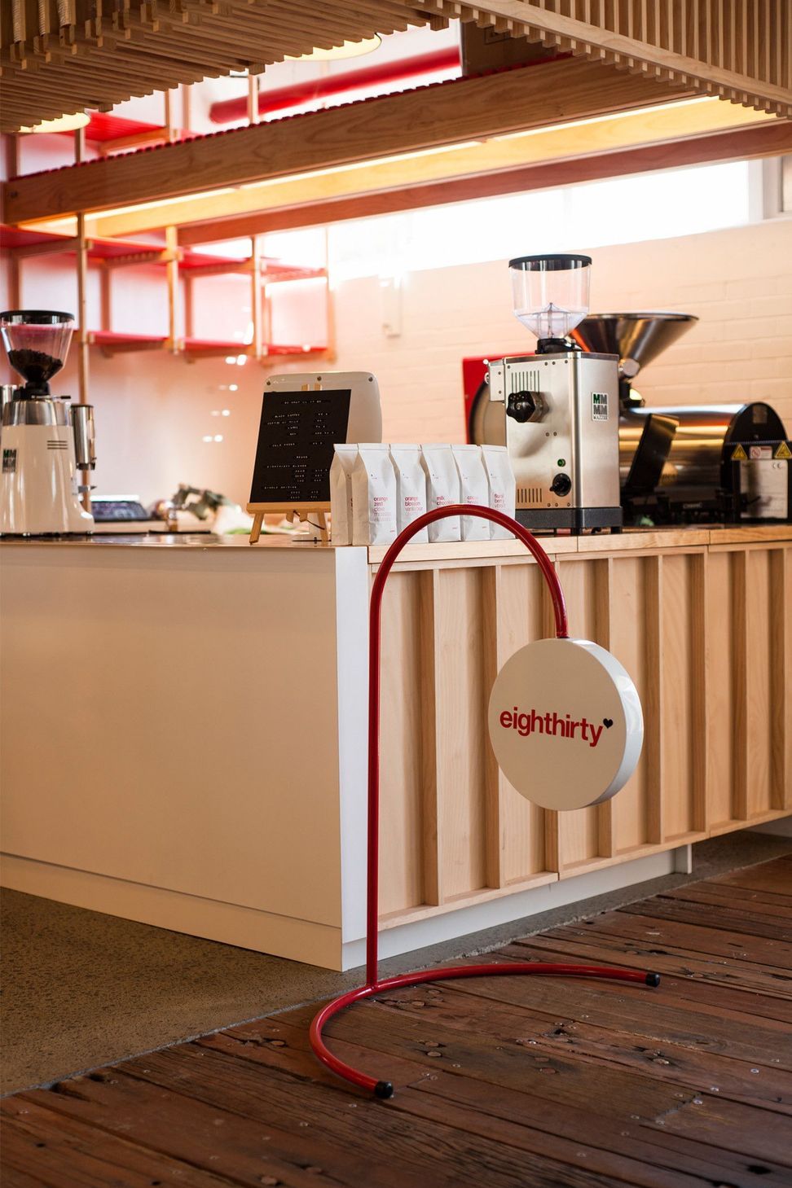
Eighthirty Ponsonby: A 12 square metre coffee roasting kiosk in Auckland, designed by Glamuzina Paterson Architects, featuring a flexible storage system and a striking blend of natural materials with a vibrant touch of red to enhance the brand identity.
Practice : Glamuzina Paterson Architects
Client : Eighthirty
Location : Ponsonby Central, Auckland
Status : Completed 2013
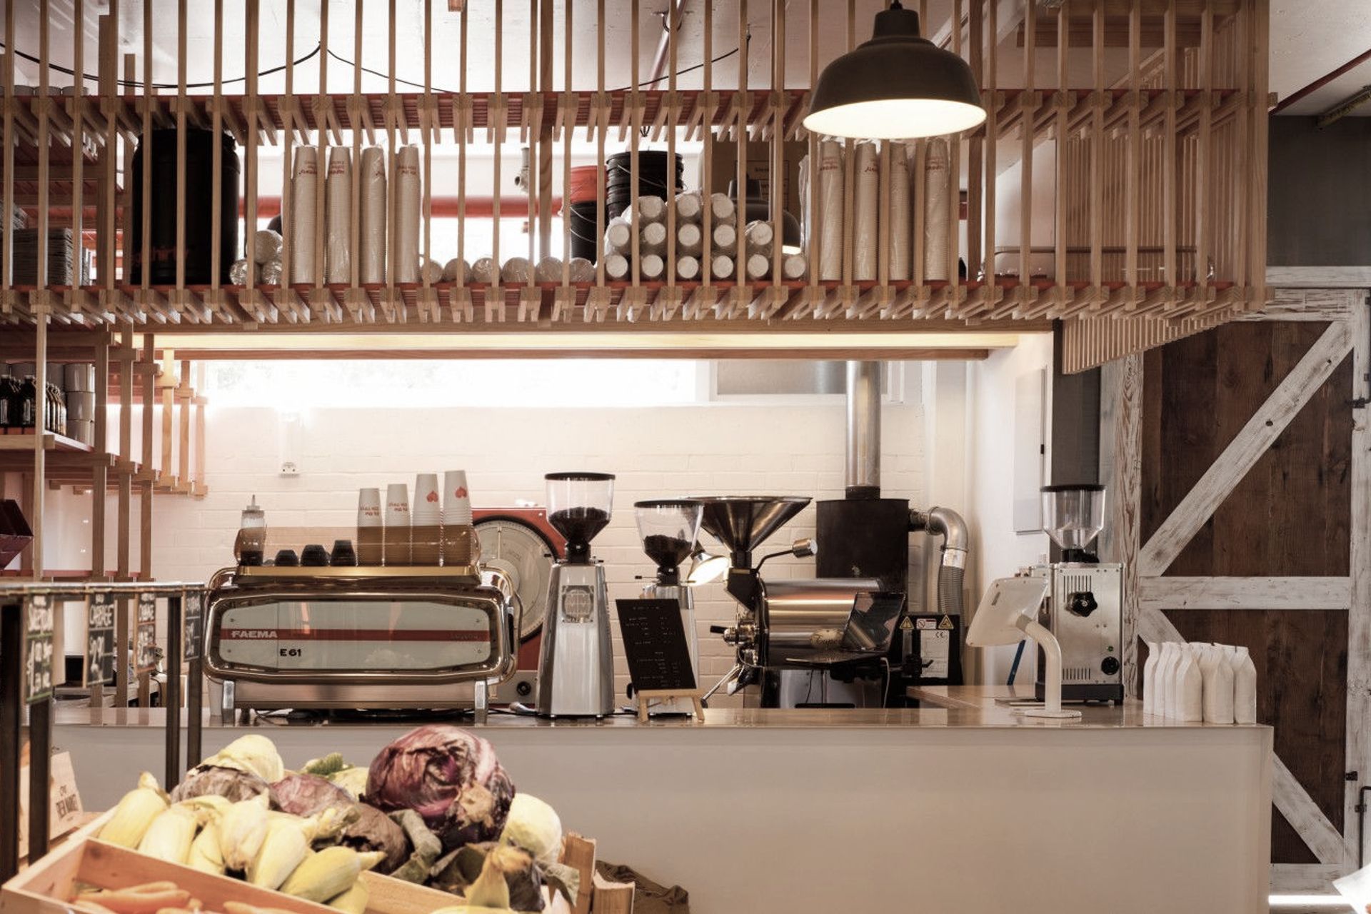
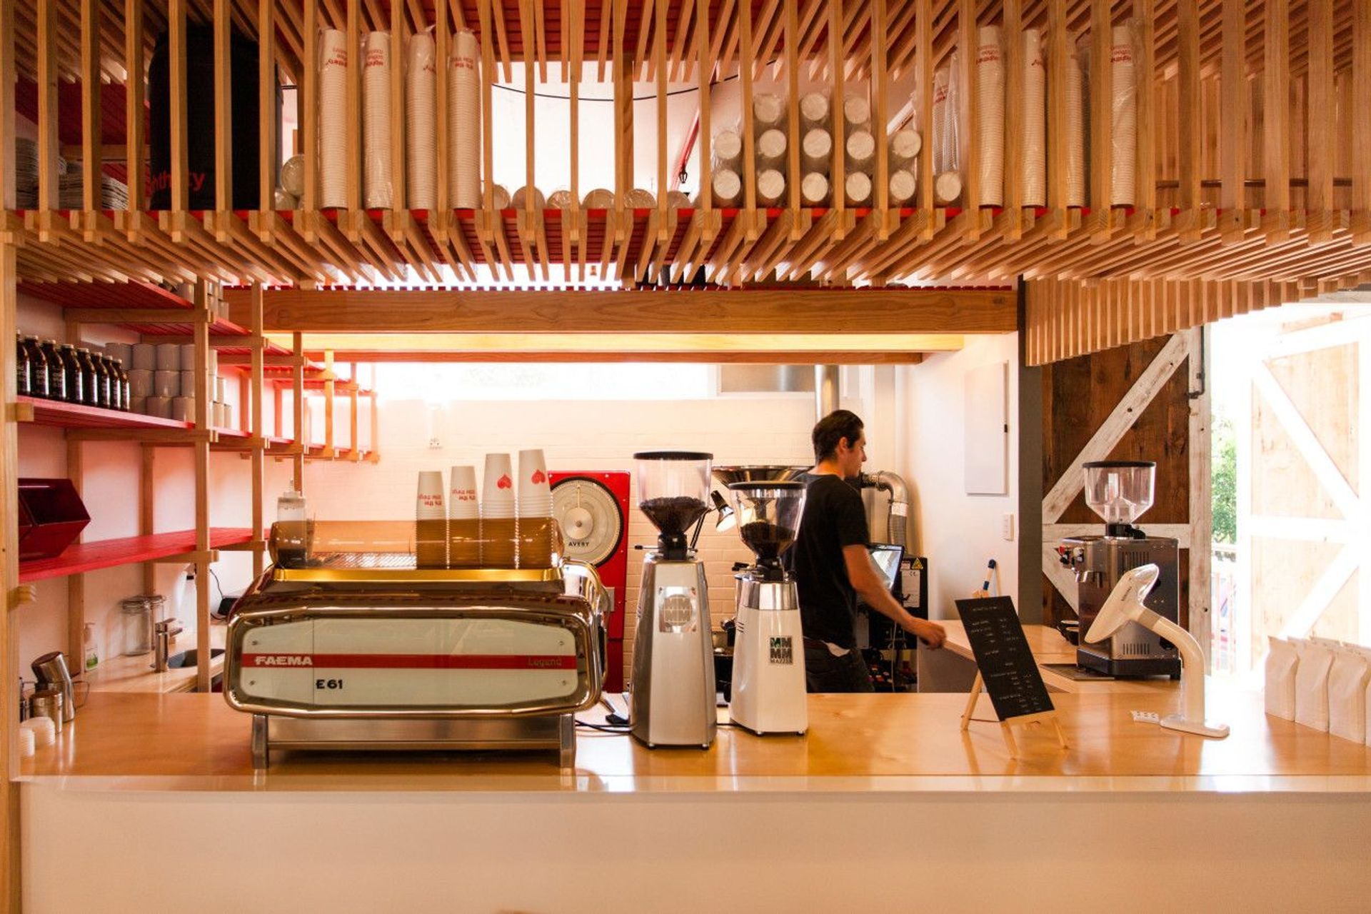
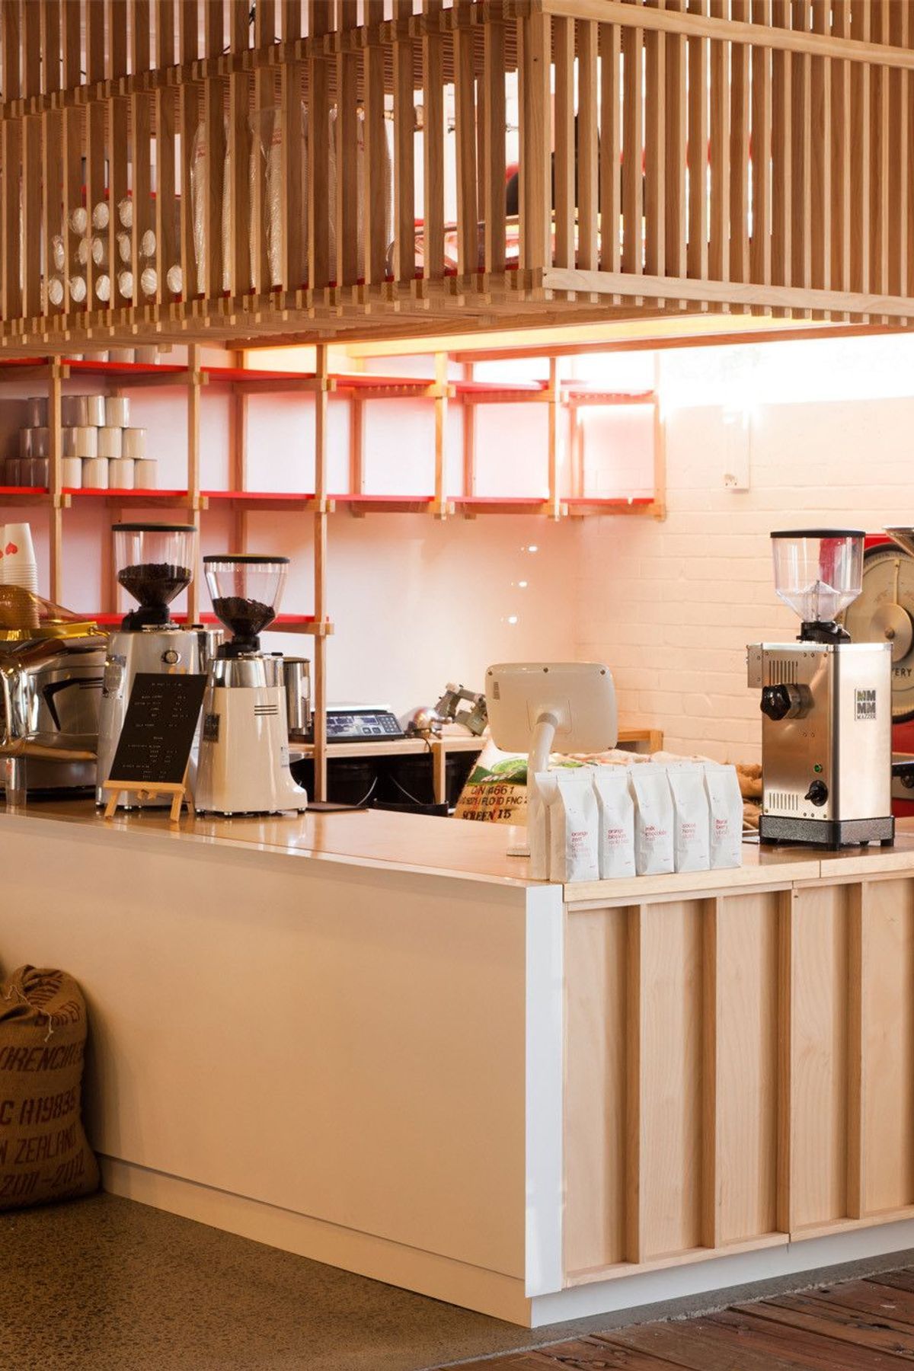
This mini coffee roasting, café and retail operation – a kiosk with a kick – occupies a tenancy of just 12 square metres at Auckland’s Ponsonby Central. Composed of an elegant system of vertical lattices (in itself, a celebration of the art of complex jointing), the custom-designed, systematic storage system is a rigorously designed, flexible system that maximises the coffee lab’s potential for storage, work and retail space. Despite the spatial constraints, this is also a stage where the act of coffee production can be showcased. To direct attention to the offerings, a carefully considered palette of clean and calm natural materials was selected – although with one exception: a flash of unexpected red leaps brightly from timber shelves to integrate the fit-out with eighthirty’s branding.
Like this Project?
Hire Pac Studio
Professional Reviews
Professionals used in
this project
The practices and trades credited on this project.



More projects from
Pac Studio
Other work by Pac Studio, across every category they build in.


More in
Hospitality
Everything else in Hospitality, from every practice on ArchiPro.


Next Project
Keep scrolling