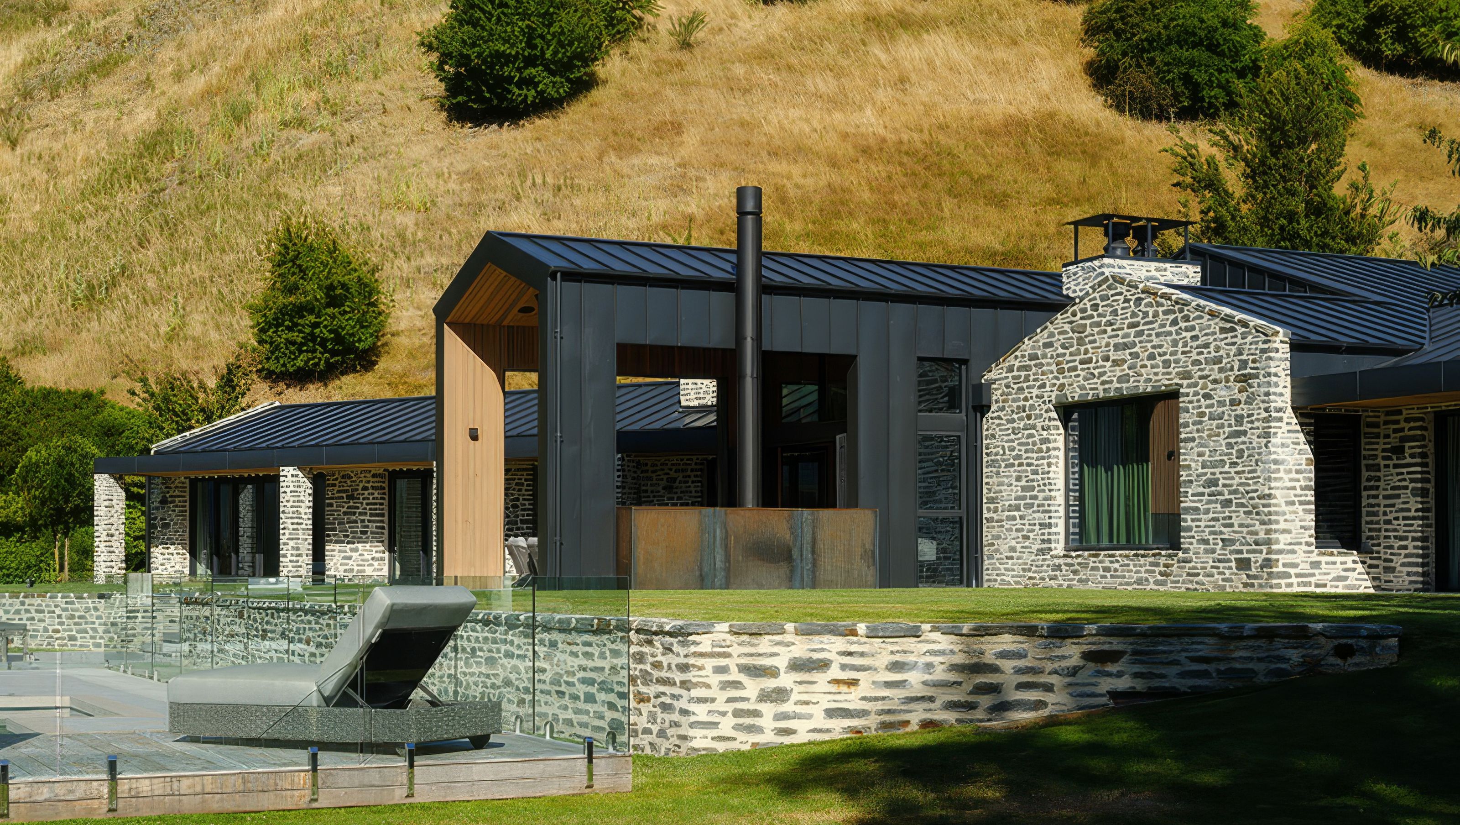

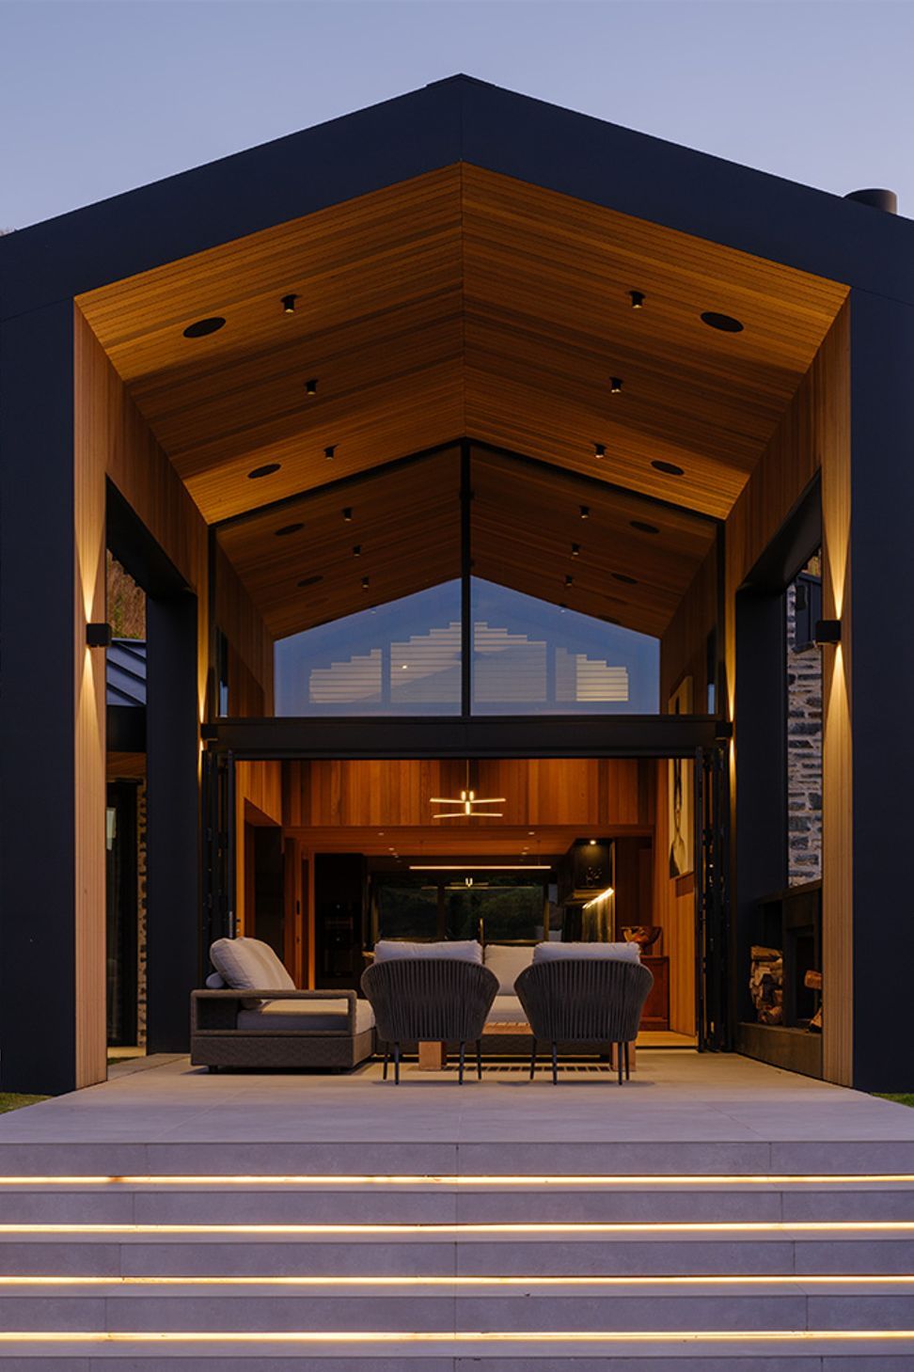
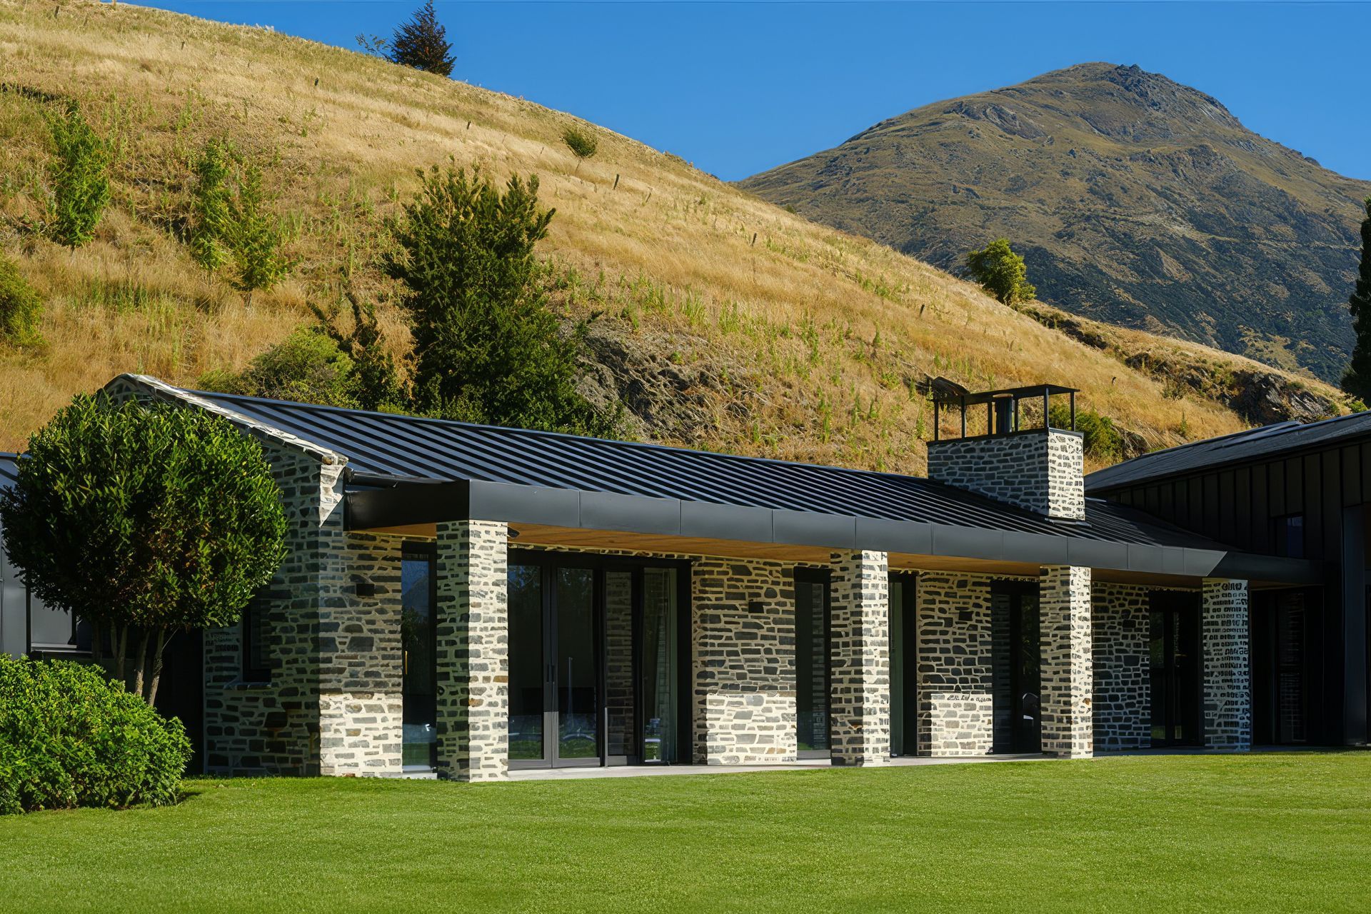
The project brief was an alteration and addition to an existing home on a prime Lake Hayes site, modernising the residence while embracing the Central Otago architectural aesthetic.
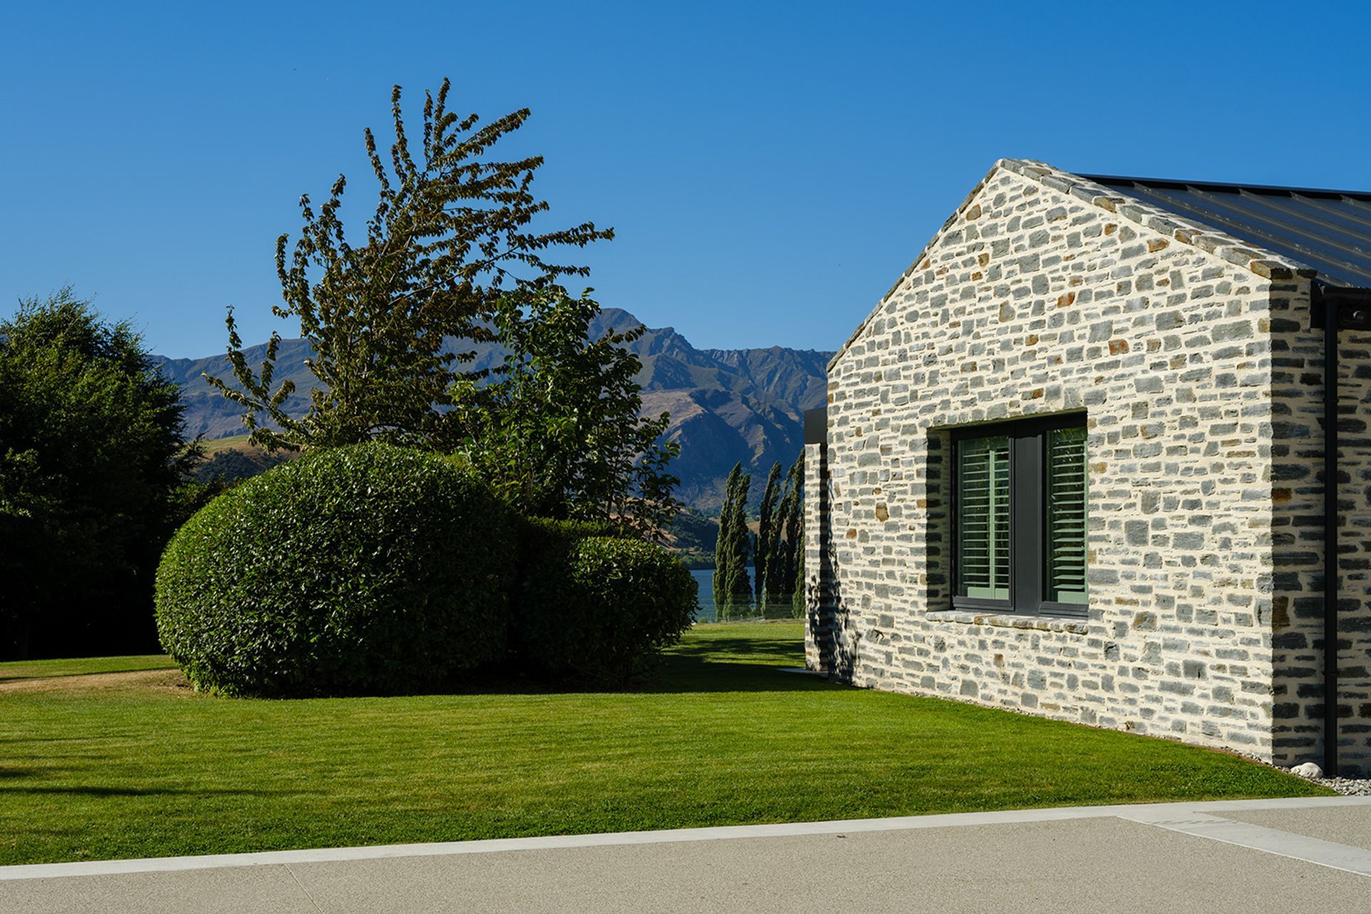
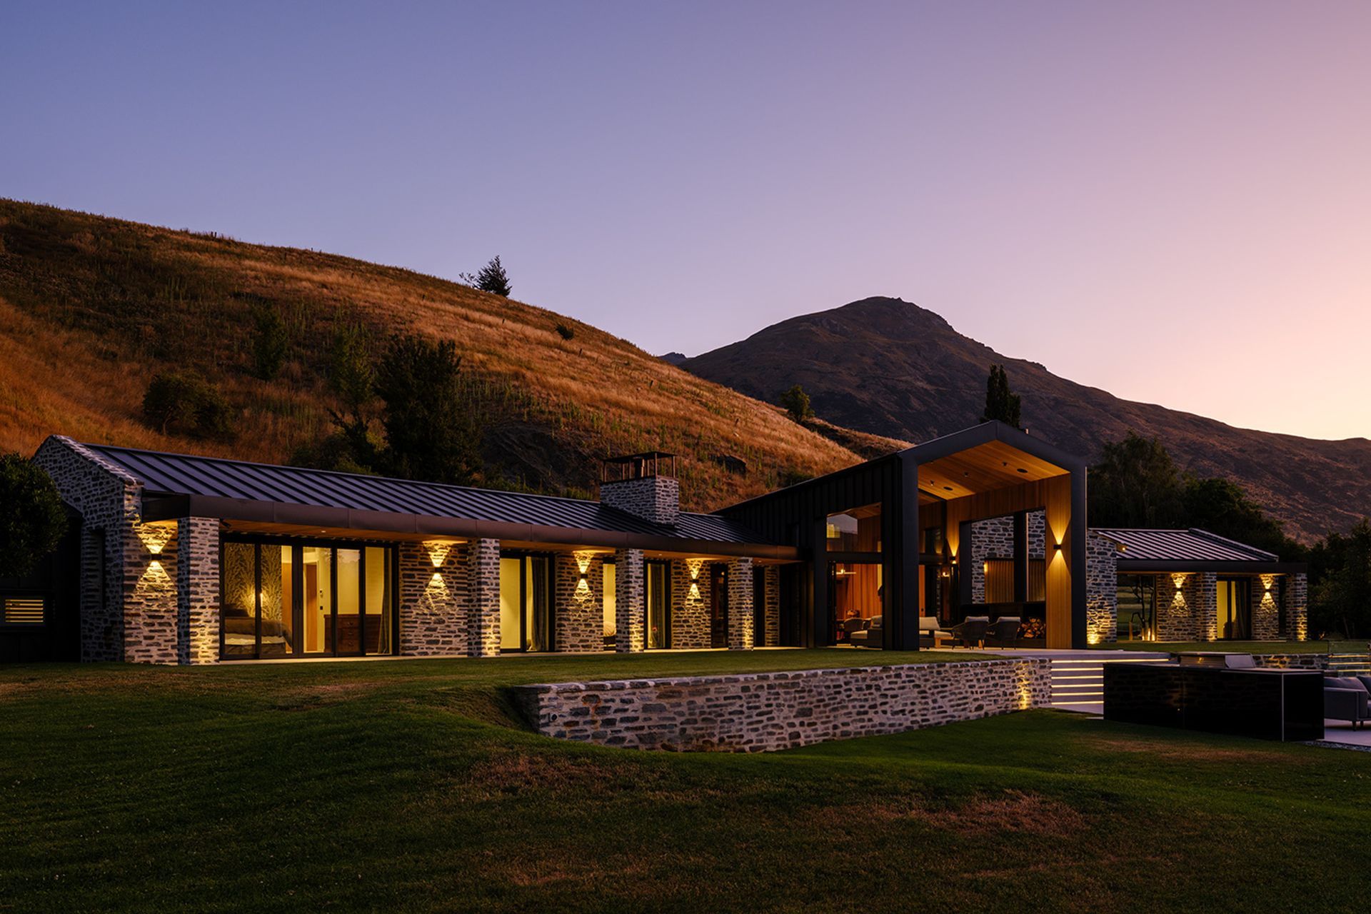
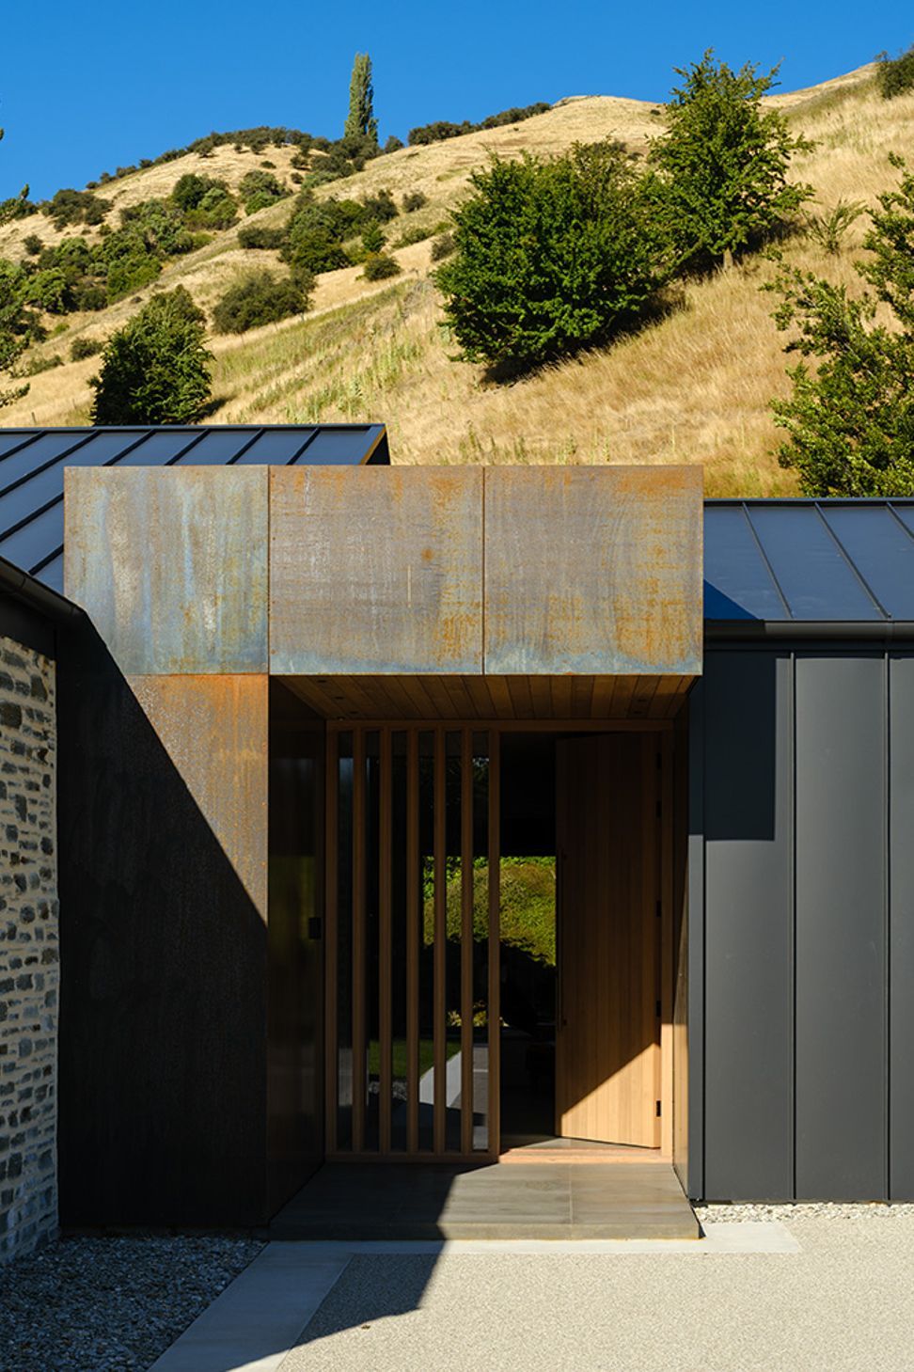
The clients sought a full reclad using materiality such as local schist to integrate the home further into its alpine surroundings. Alongside the reclad, additions that enhanced the home’s functionality and connection to the landscape were desired.
The Lake Hayes home sits on a site defined by a dramatic natural backdrop, with a large hill wrapping around the rear of the home from the northeast to the south.
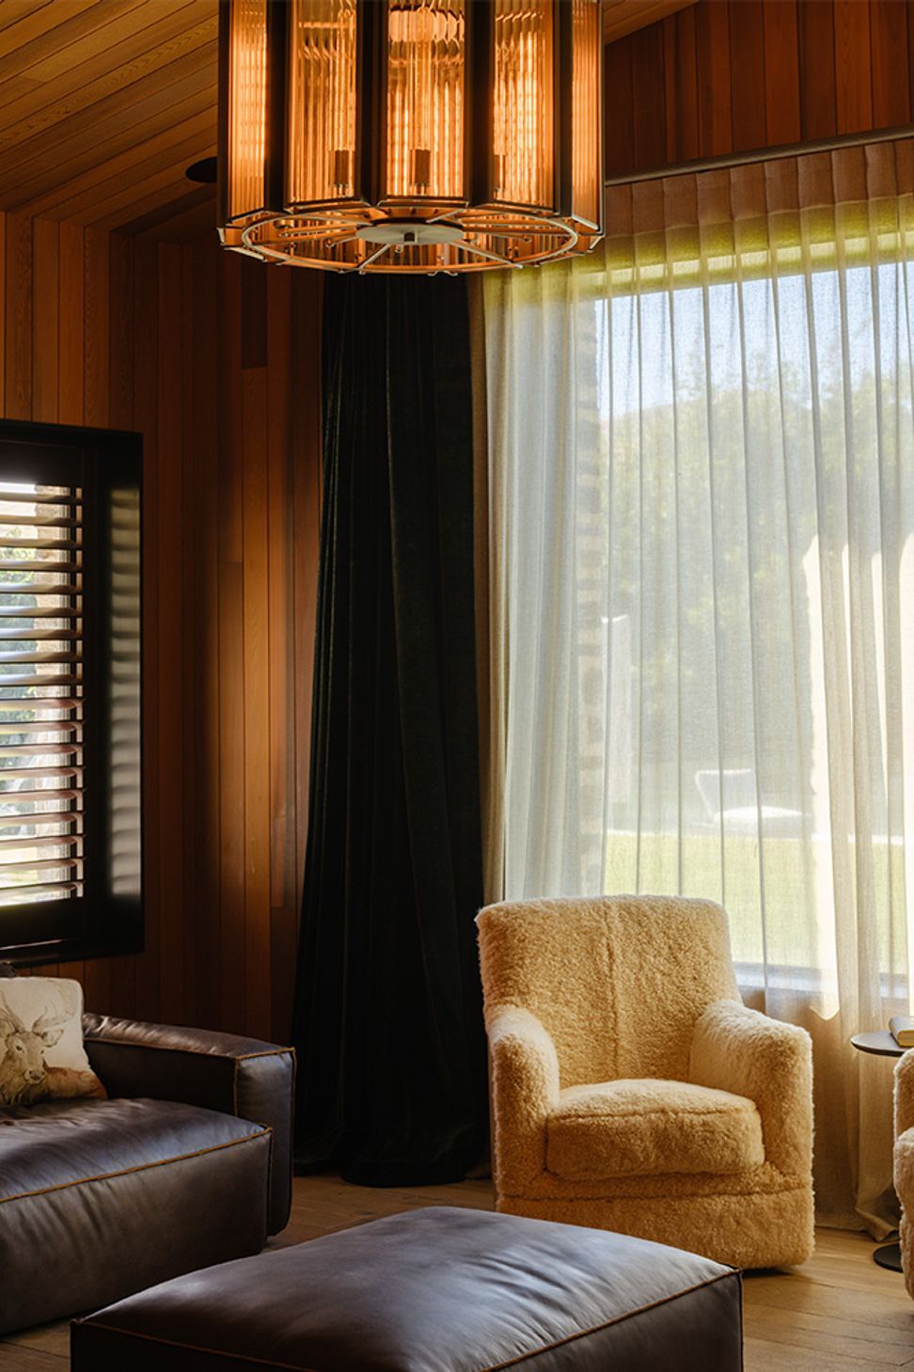
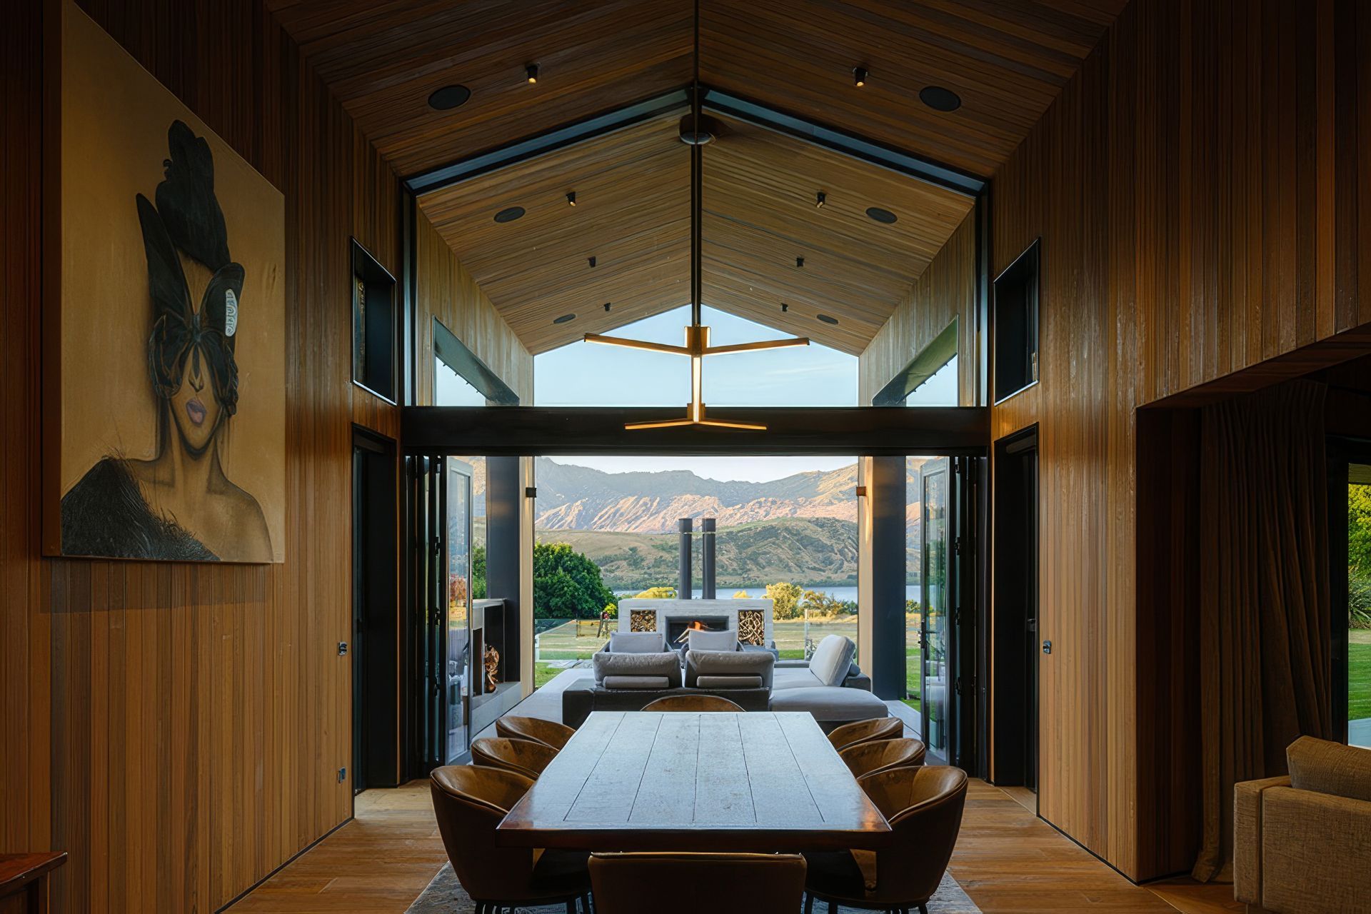
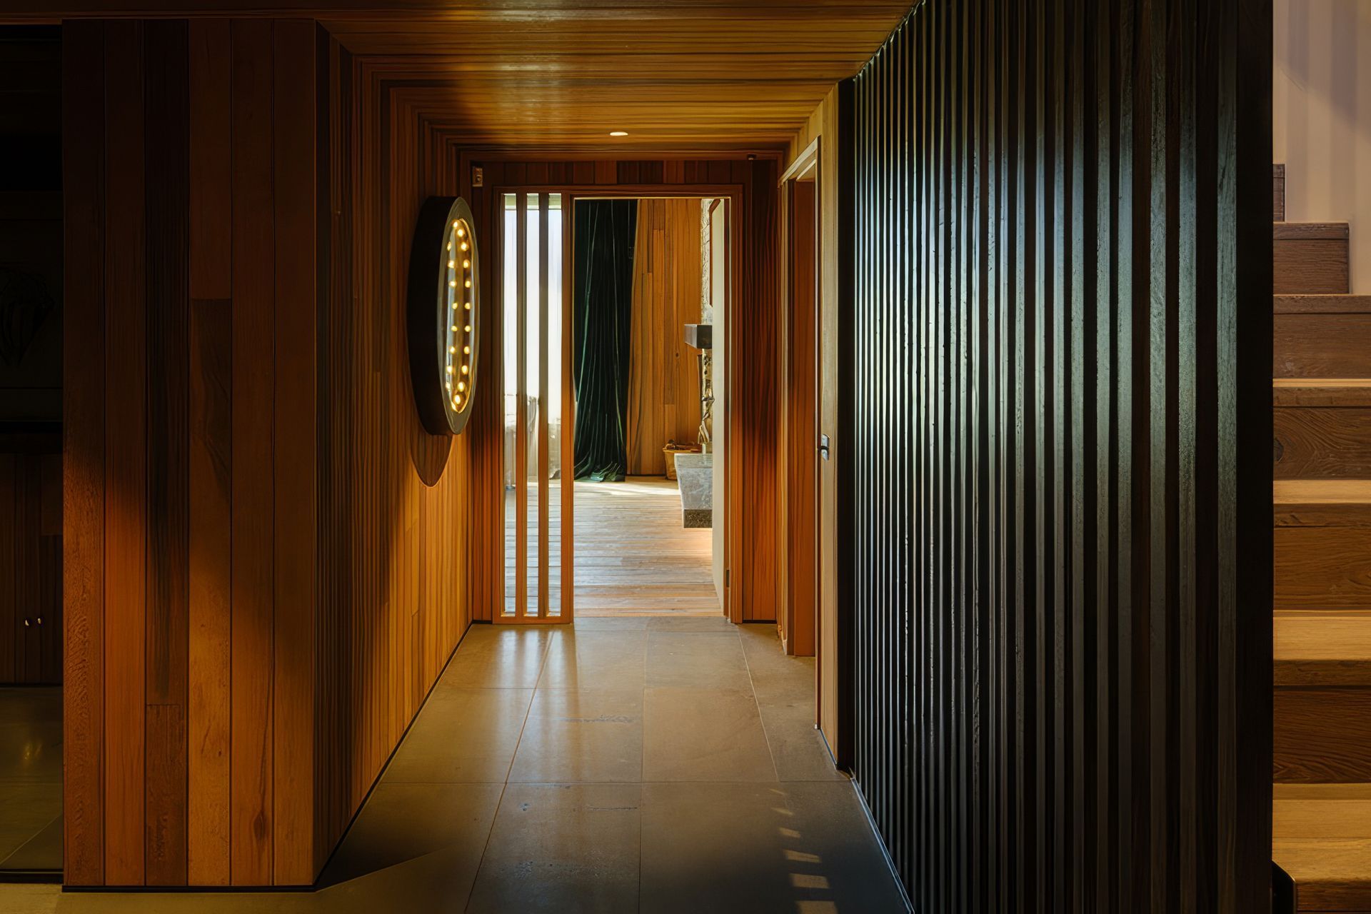
The interior of the home was a key element to the brief, with internal reconfigurations required to improve functionality and liveability. The central living, dining, and kitchen area was to be redesigned to accommodate a scullery and a new dining room extension in the ol



Like this Project?
Hire Crosson Architects
Professionals used in
this project
The practices and trades credited on this project.

More projects from
Crosson Architects
Other work by Crosson Architects, across every category they build in.


More in
Luxury Homes
Everything else in Luxury Homes, from every practice on ArchiPro.


Next Project
Keep scrolling