
Project team
- LTD Architectural Design Studio
- jo smith photographer
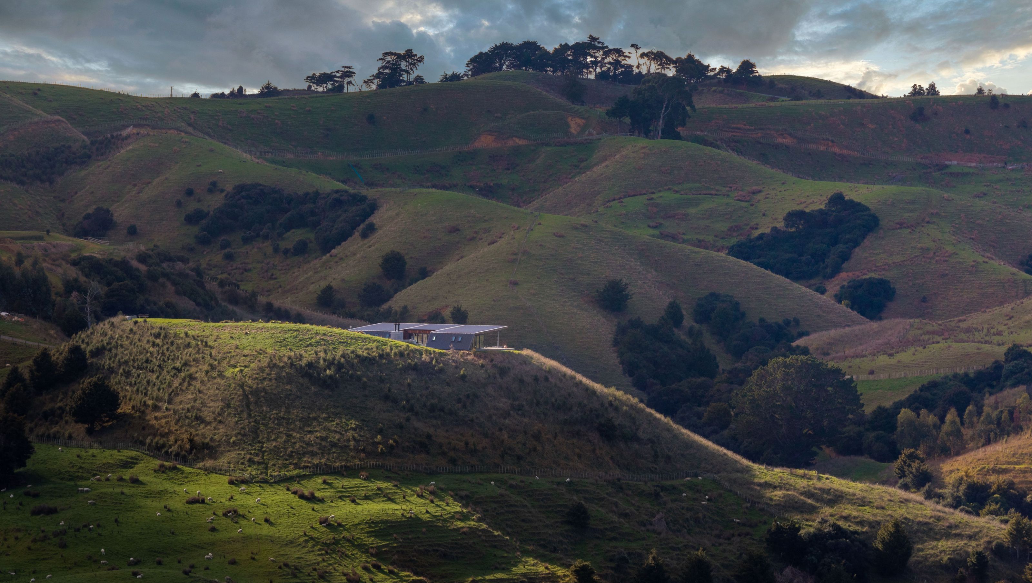
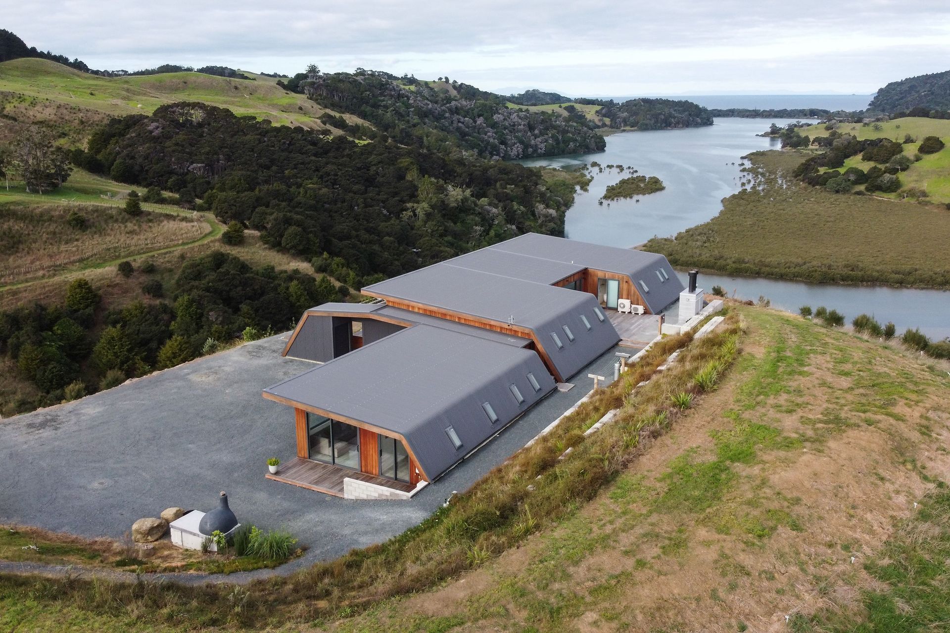
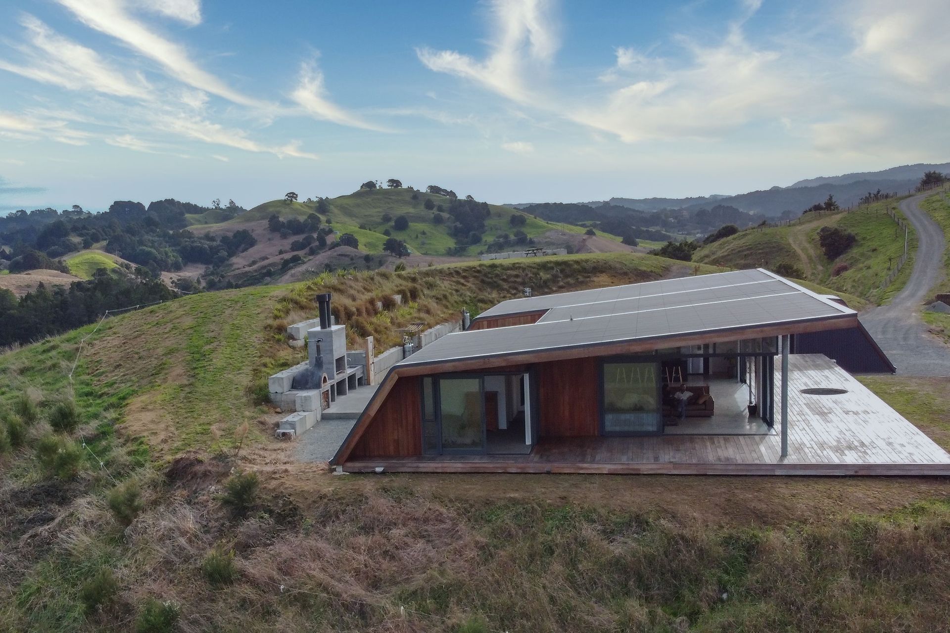
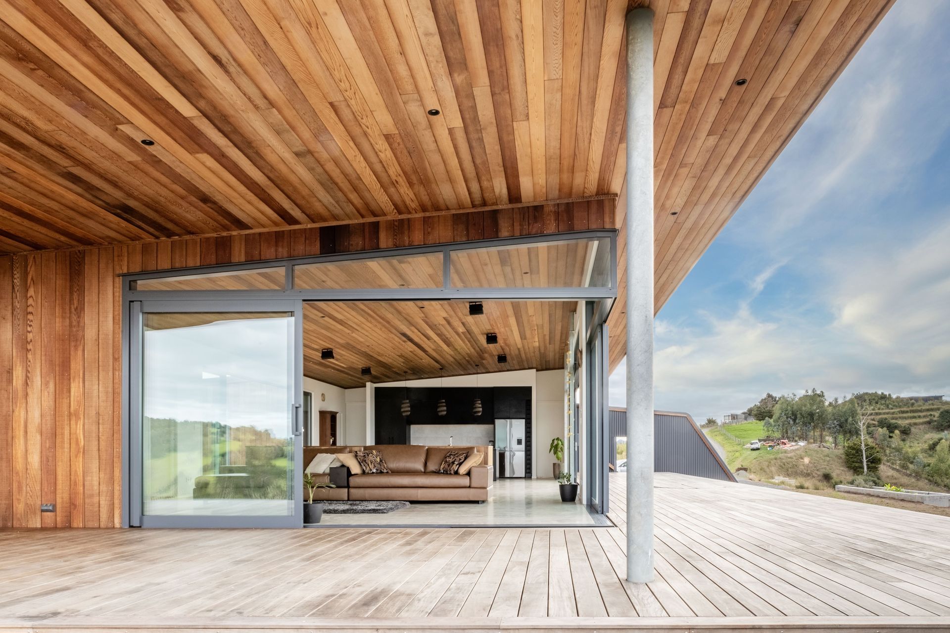
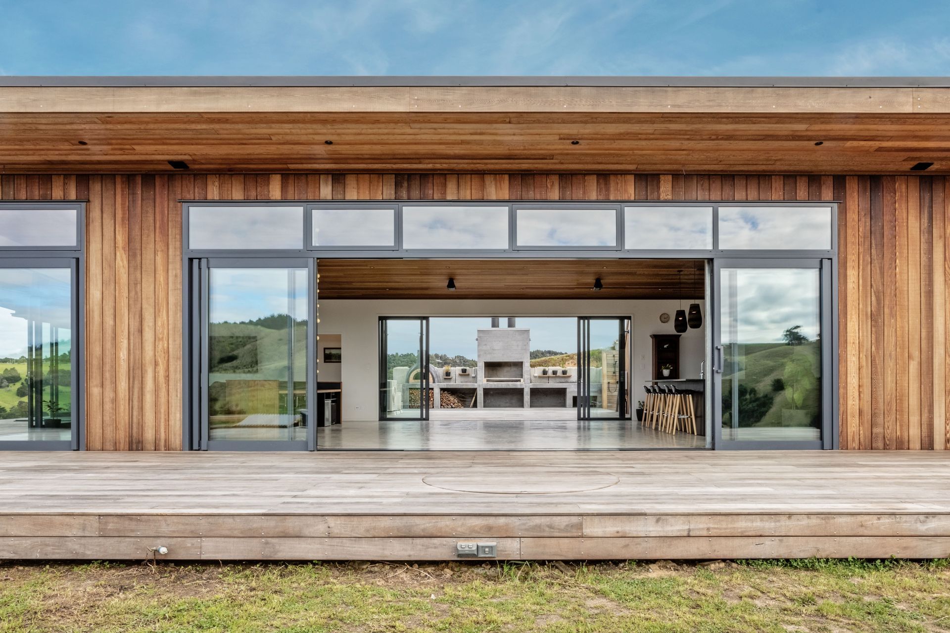
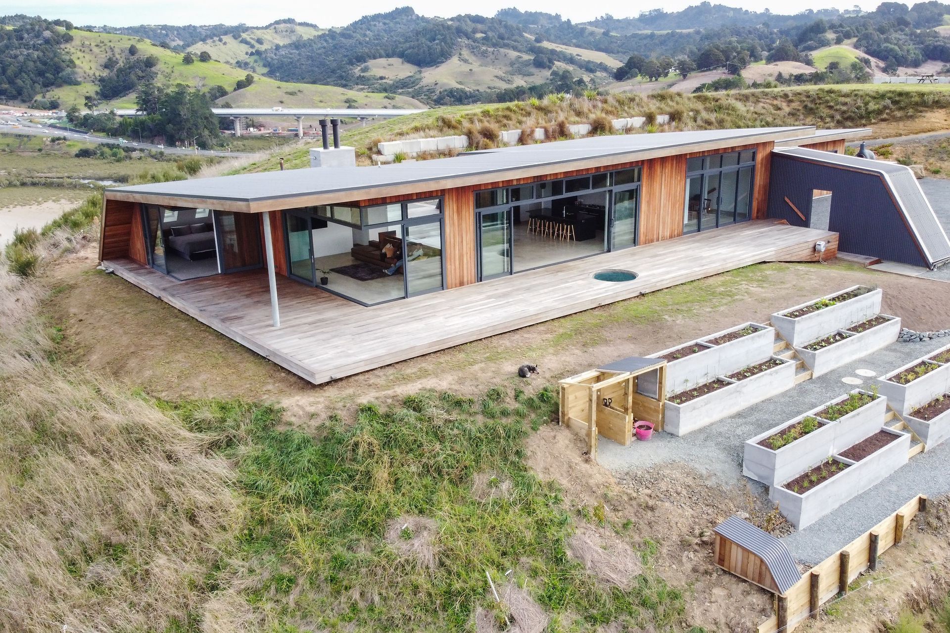
A thoughtfully designed lean-to house on a hilltop, offering outdoor living spaces and terraced gardens while minimizing visual impact and enhancing self-sufficiency in a stunning natural setting.
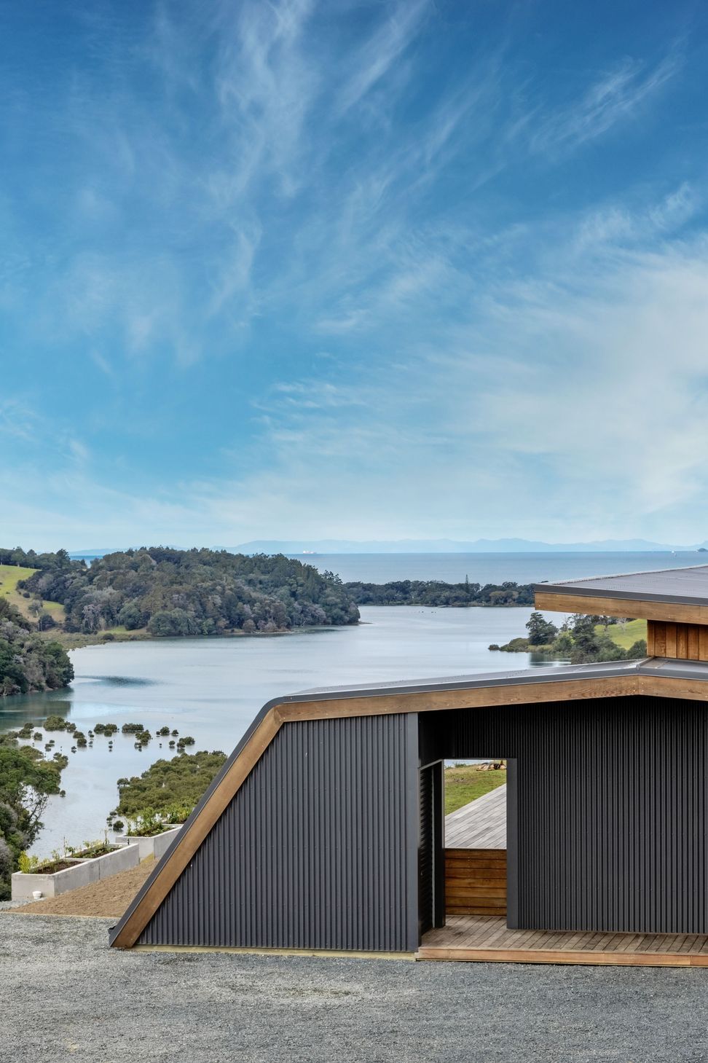
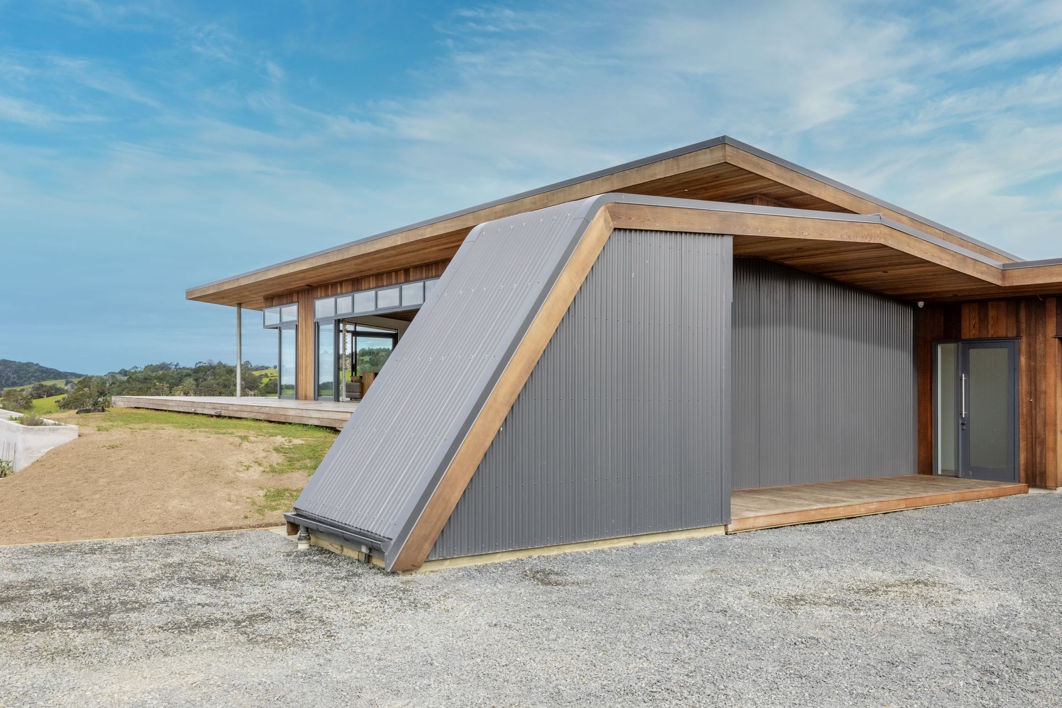
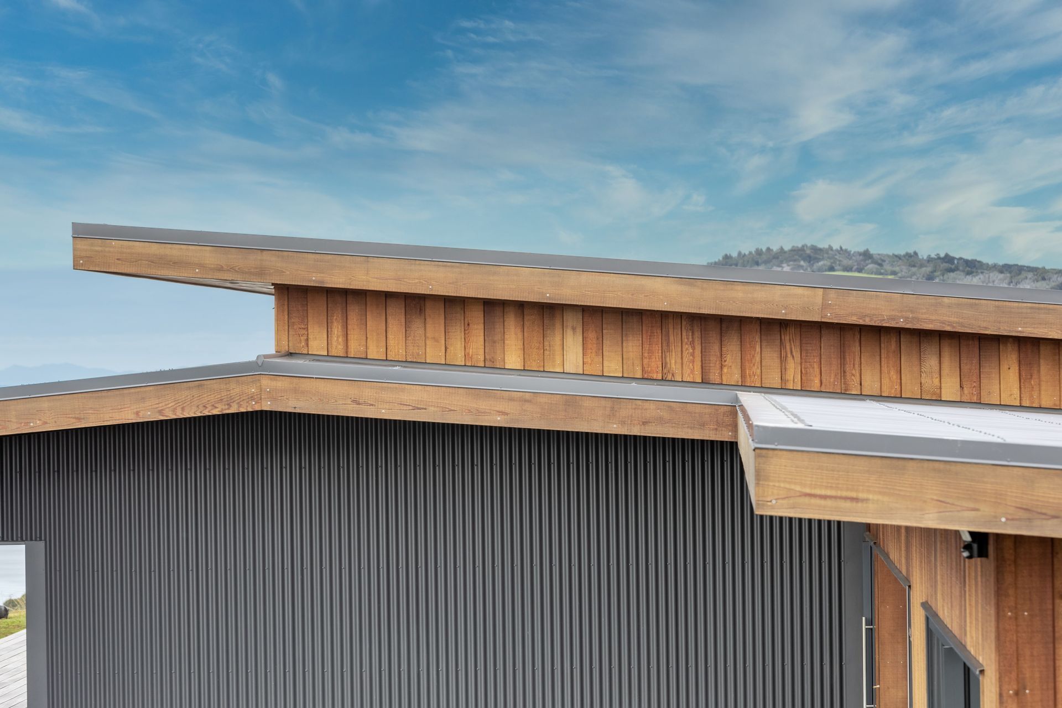
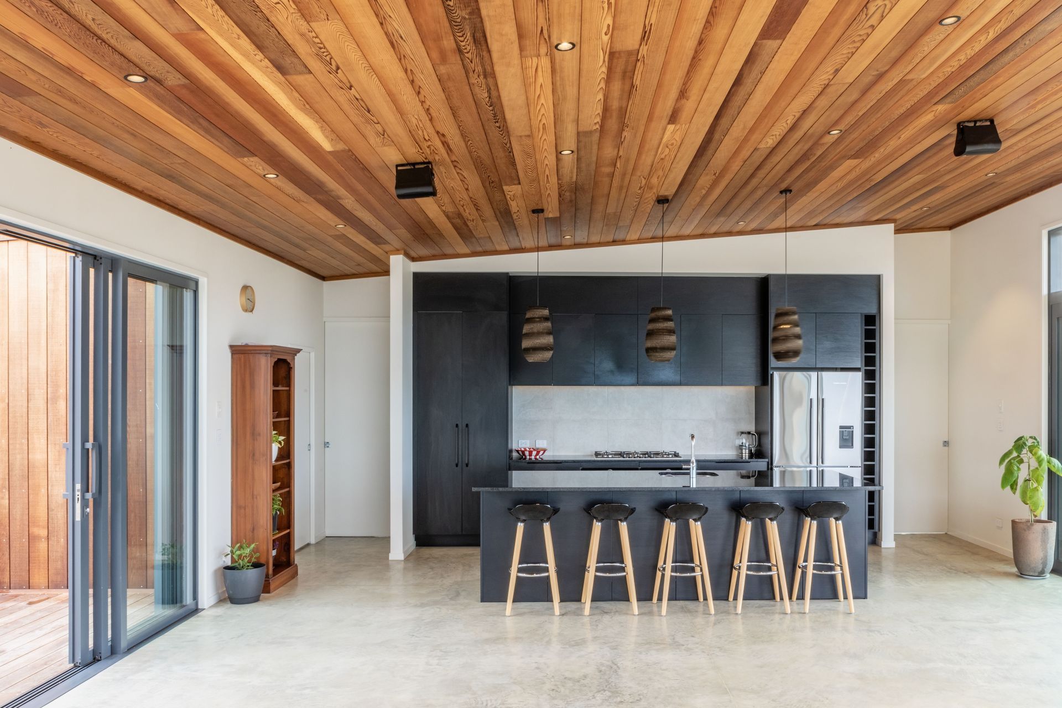
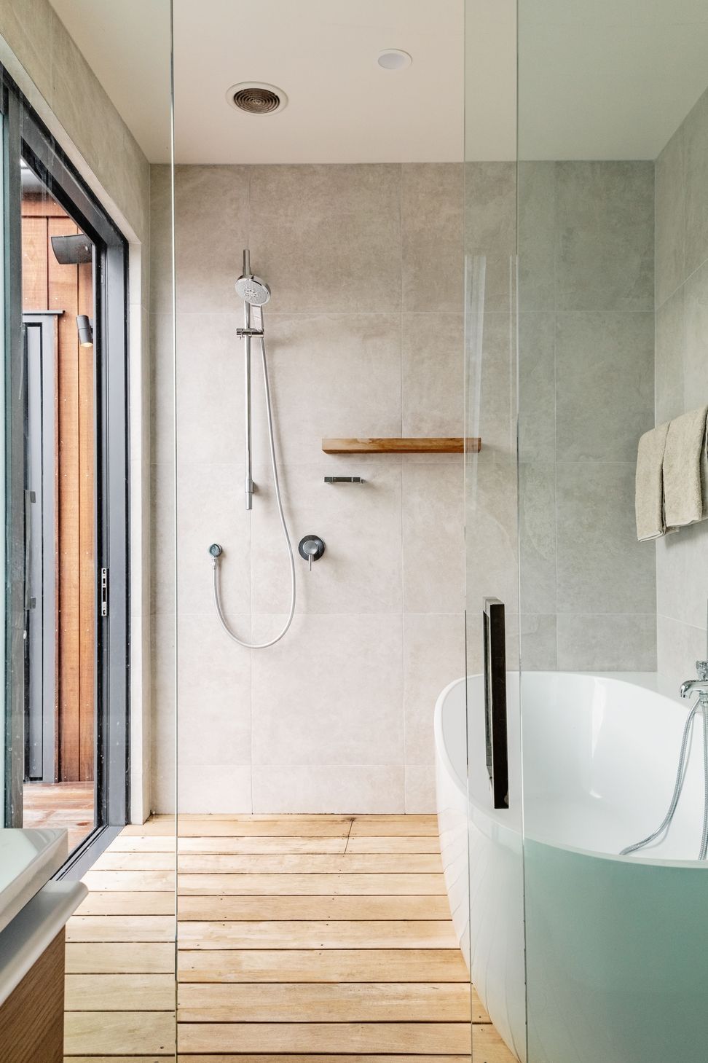
On a prominent hilltop site in an exposed location, the design uses a simple lean-to form to establish protection from the prevailing winds while maintaining a low-profile, importantly minimising the visual impact on it's outstanding natural setting. A long, narrow building plan occupies almost all of the buildable area on the existing spur with the site dropping away steeply on all sides. The clients love of the outdoors is played out formally through this “camping platform” providing sheltered areas for outdoor cooking, dining and bathing with sleeping spaces tucked in against the base of the lean-to roof. A woodstore is integrated into a corrugated structure on the north side of the house, providing clear separation between the vehicle access and outdoor living spaces, also as privacy and wind screening. Terraced gardens are being formed down the north facing slope - a perfect growing spot for edibles. It is hoped that the site will be used in a way that hilltops have been used in NZ for hundreds of years - for protection and self-sufficiency.
Photography | Jo Smith Photography
Like this Project?
Hire LTD Architectural Design Studio
Professionals used in
this project
The practices and trades credited on this project.



More projects from
LTD Architectural Design Studio
Other work by LTD Architectural Design Studio, across every category they build in.


More in
Rural / Estate / Lifestyle
Everything else in Rural / Estate / Lifestyle, from every practice on ArchiPro.


Next Project
Keep scrolling