Project team
- Arthurs Construction
- Buffalo & Co
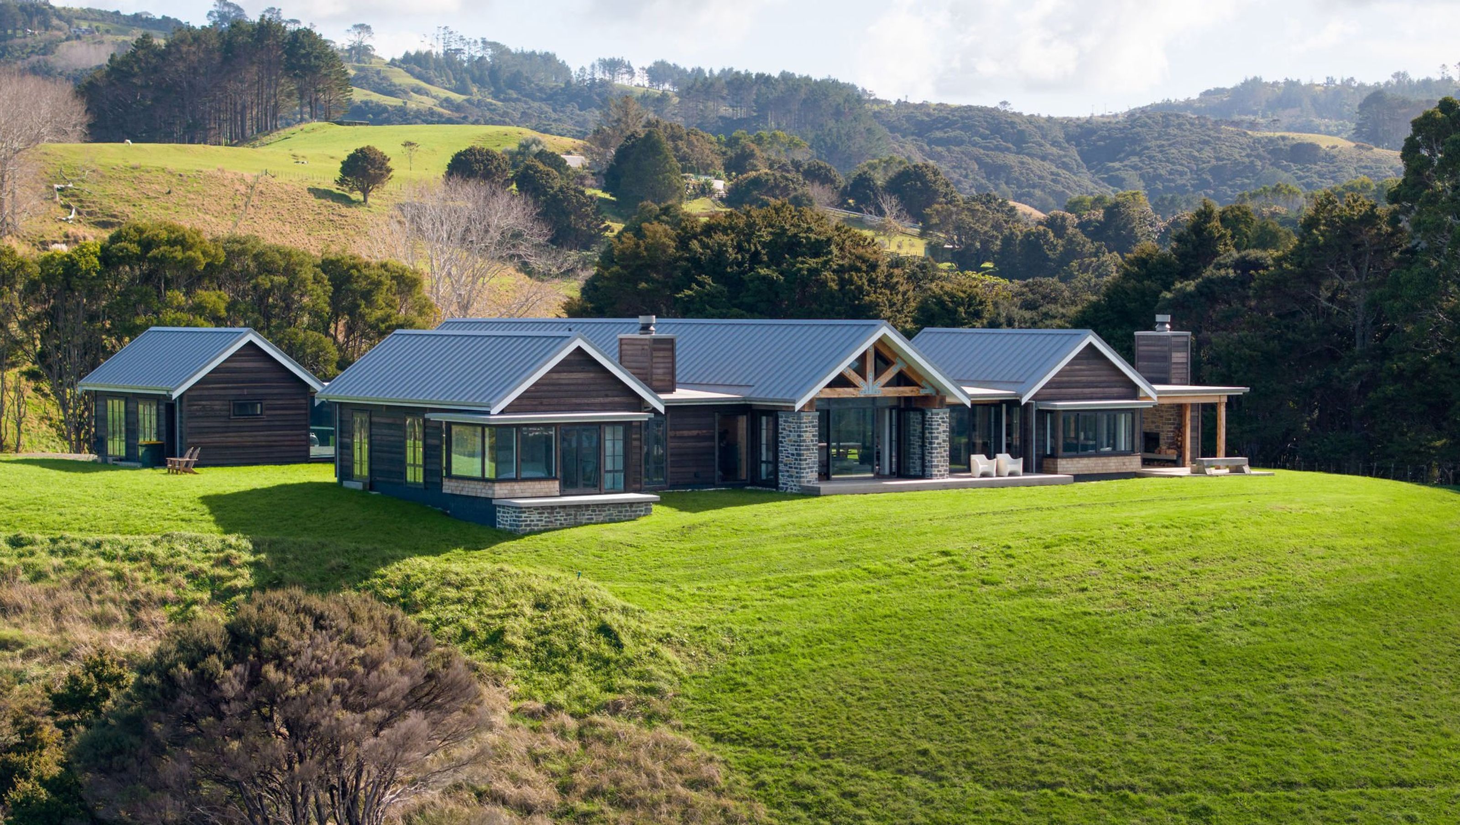
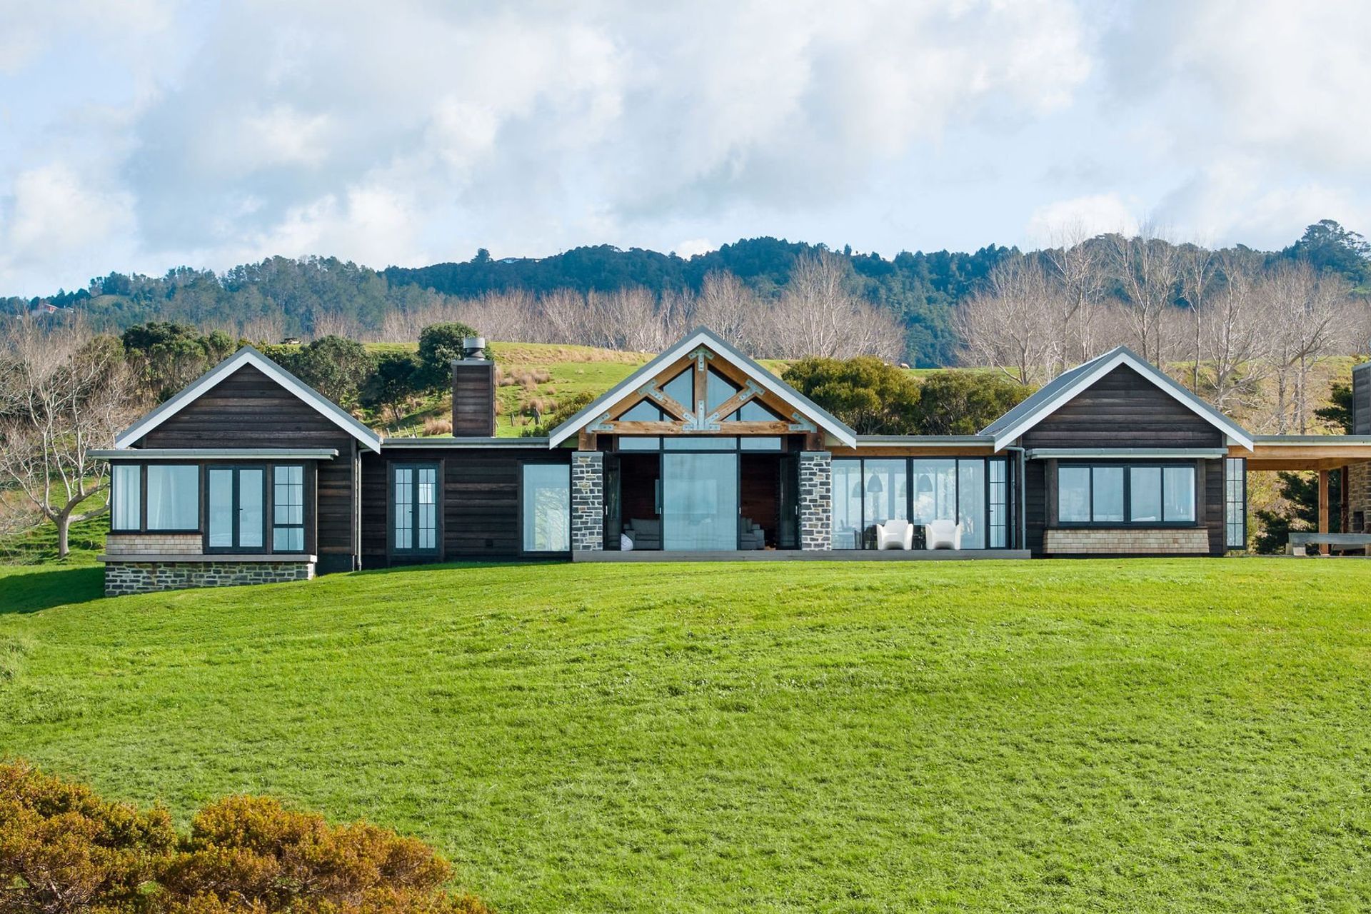
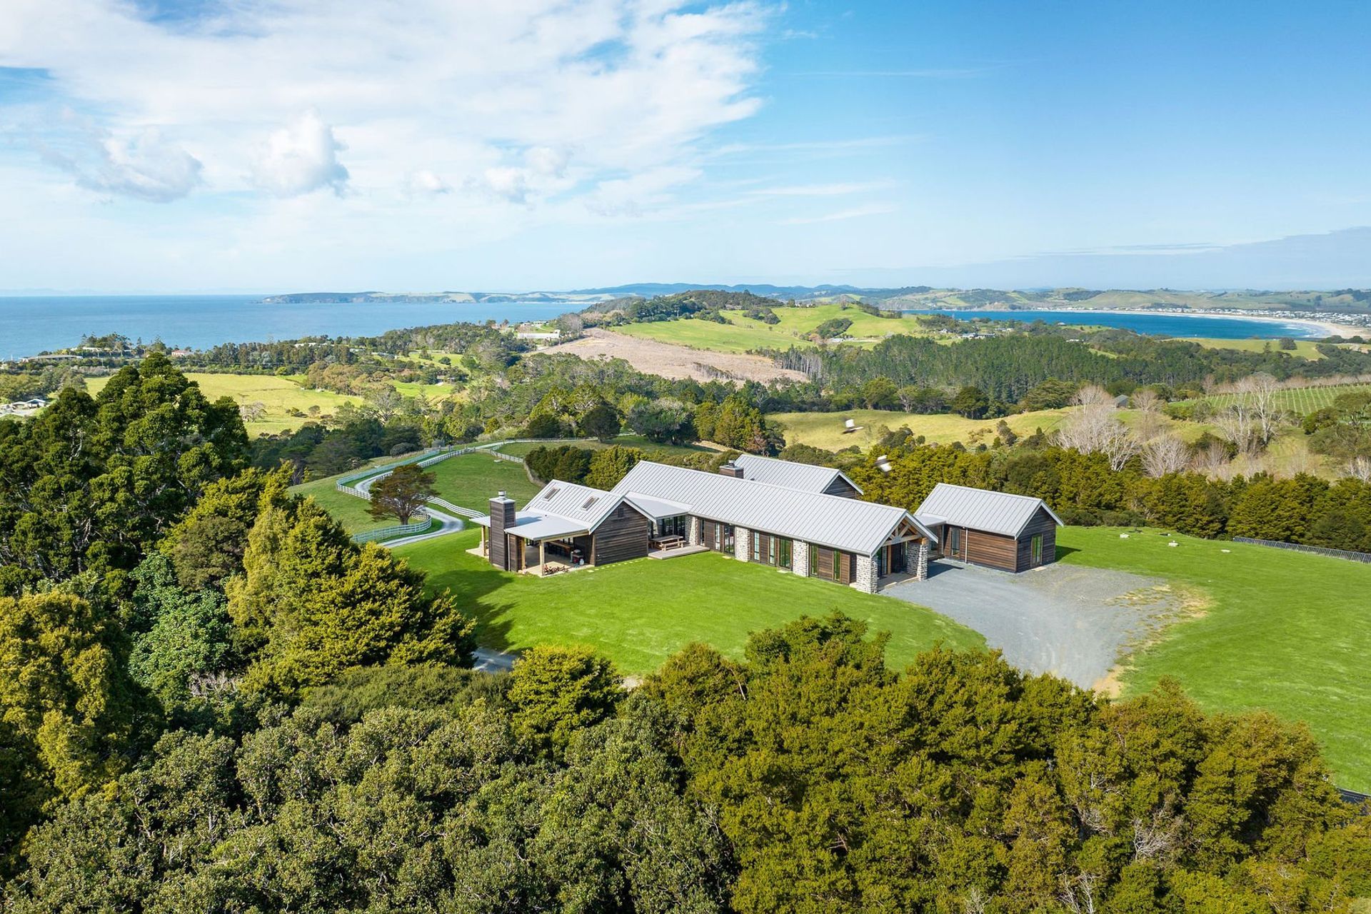
Stunning off-grid farmhouse featuring panoramic views, macrocarpa trusses, and a sunken lounge, designed for modern living on a 60-acre property in Leigh.
Completed April 2023.
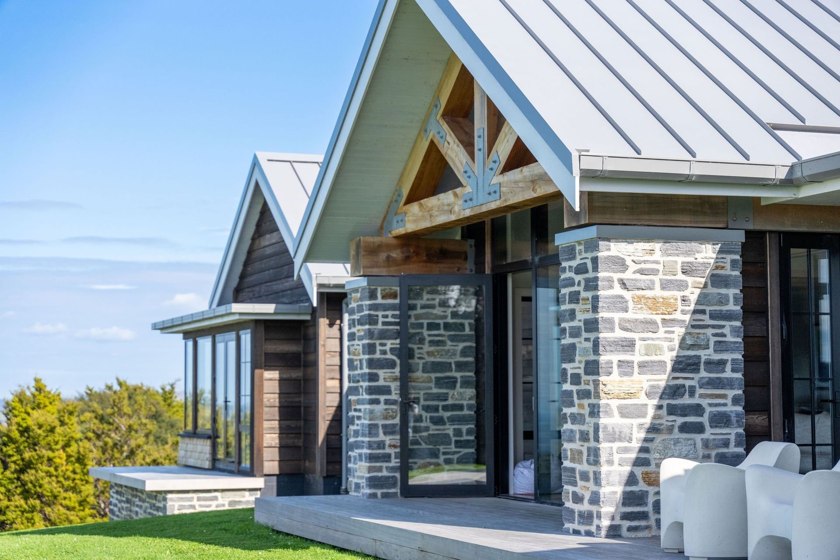
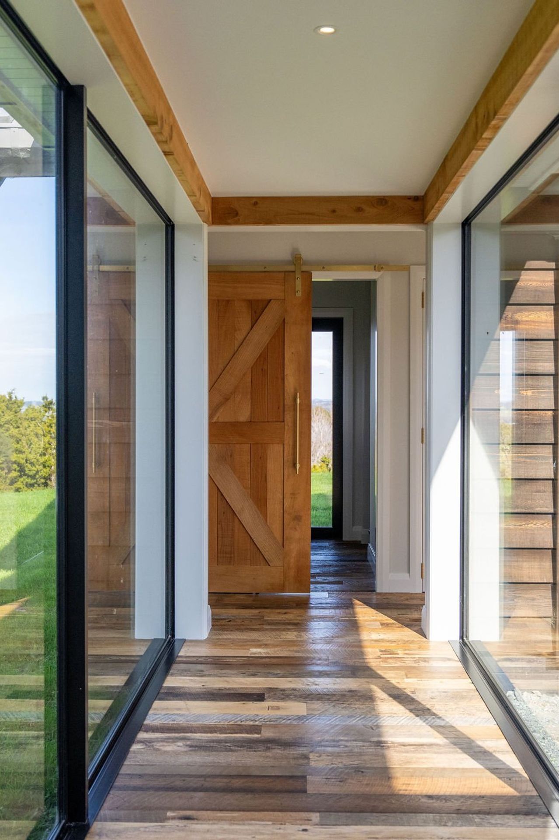
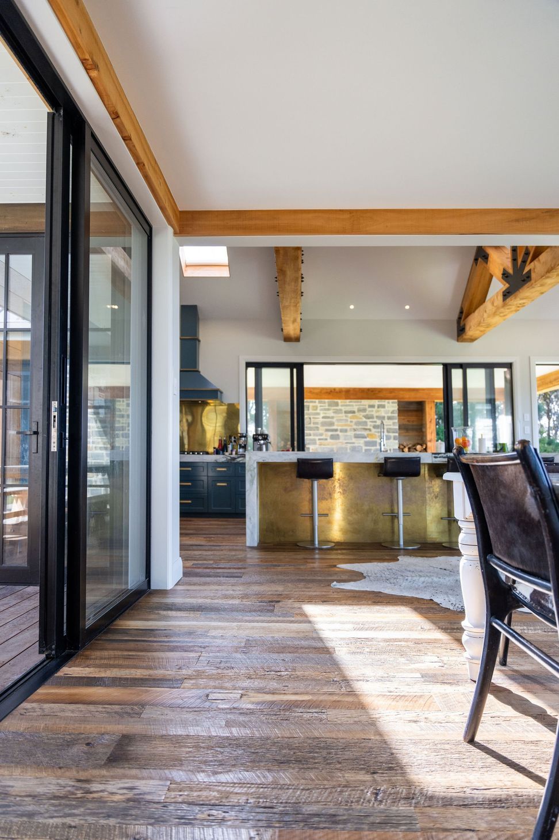
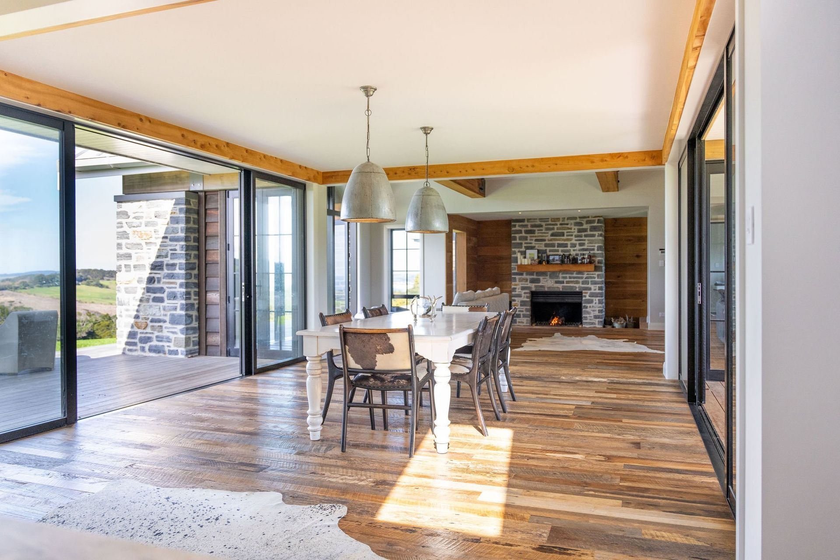
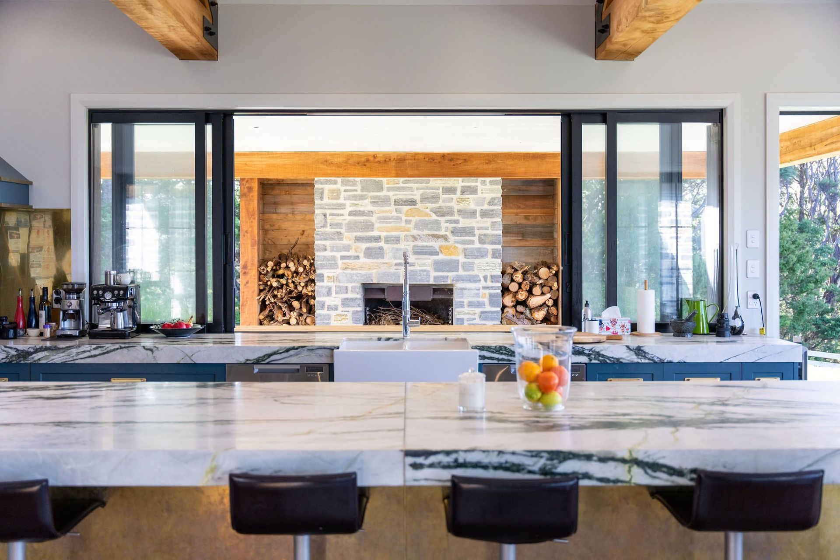
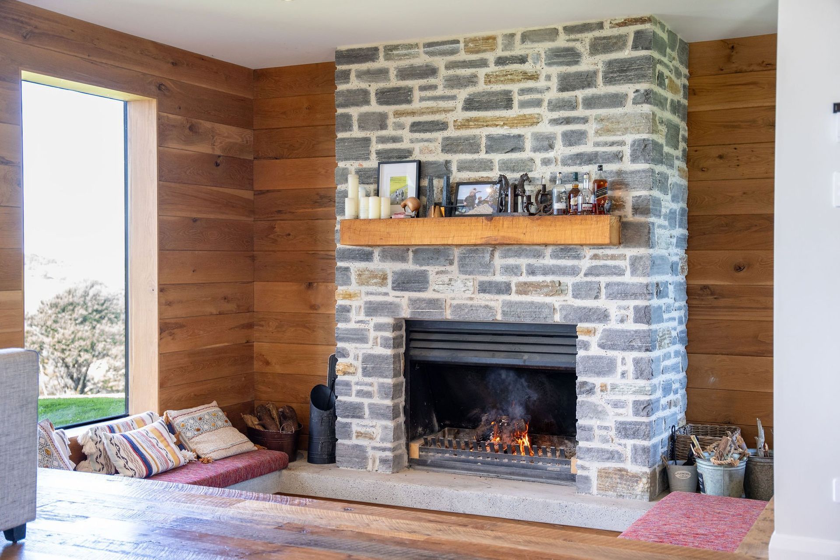
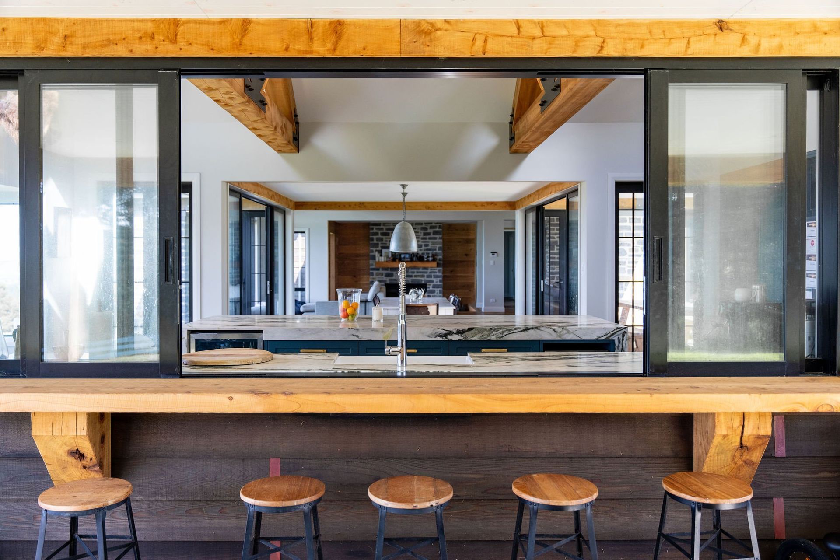
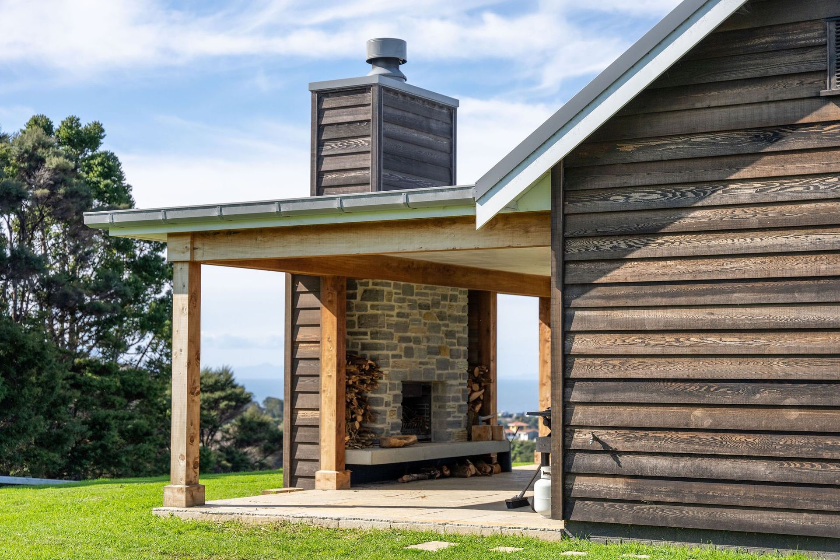
Our clients Tim & Annie purchased a 60-acre farm in Leigh in 2020 and began the process of building their Farmhouse with Arthurs Construction. They chose the highest point of the farm to capitalise on the commanding views from Little Barrier to Point Wells. The home is fully off-grid and includes a 48-panel solar farm and diesel boiler for water heating. Key features include 9 huge macrocarpa trusses, some up to 400mm in diameter, and 10 floor-to-ceiling stone pillars. The sunken lounge in front of the large fireplace is a clever and much-loved conversation pit. This 5-bedroom, 4-bathroom home takes ‘the Kiwi farmhouse’ to another level. Approximately 500m² in size, it has a large covered outdoor fireplace with North, East and West decks to follow the sun.




Like this Project?
Hire Arthurs Construction
Professional Reviews
Professionals used in
this project
The practices and trades credited on this project.

More projects from
Arthurs Construction
Other work by Arthurs Construction, across every category they build in.
More in
Rural / Estate / Lifestyle
Everything else in Rural / Estate / Lifestyle, from every practice on ArchiPro.


Next Project
Keep scrolling