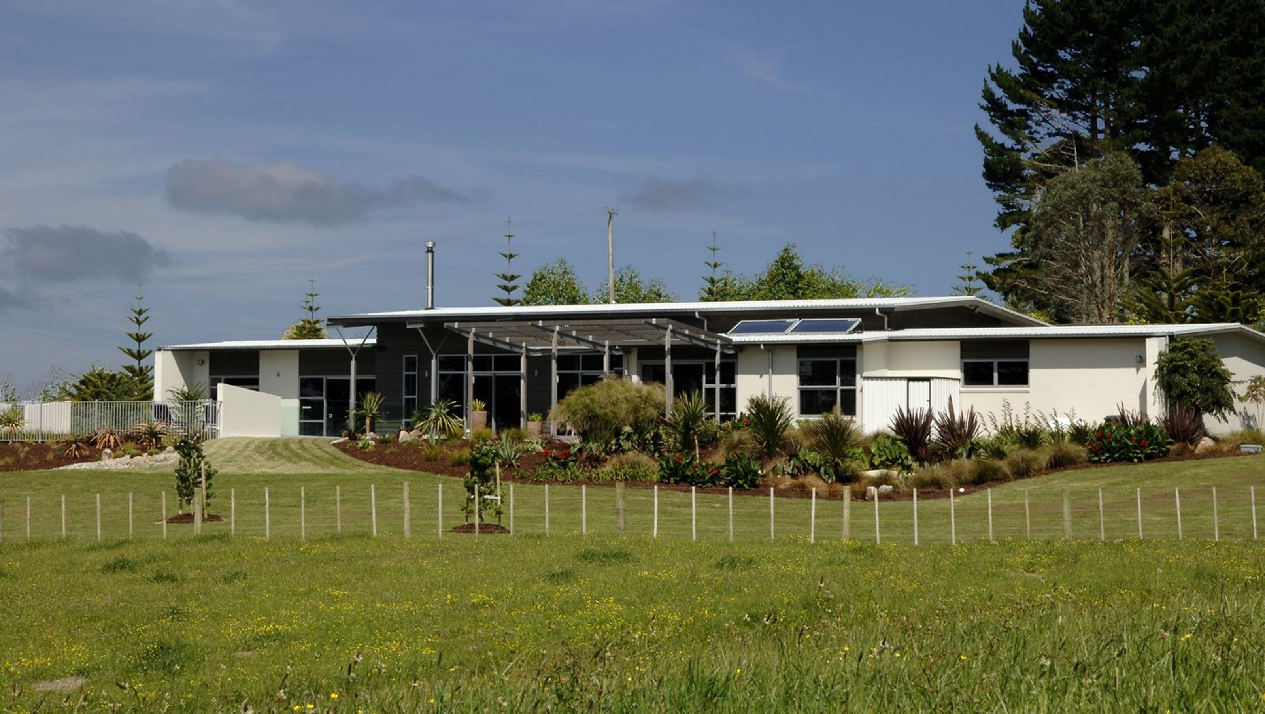
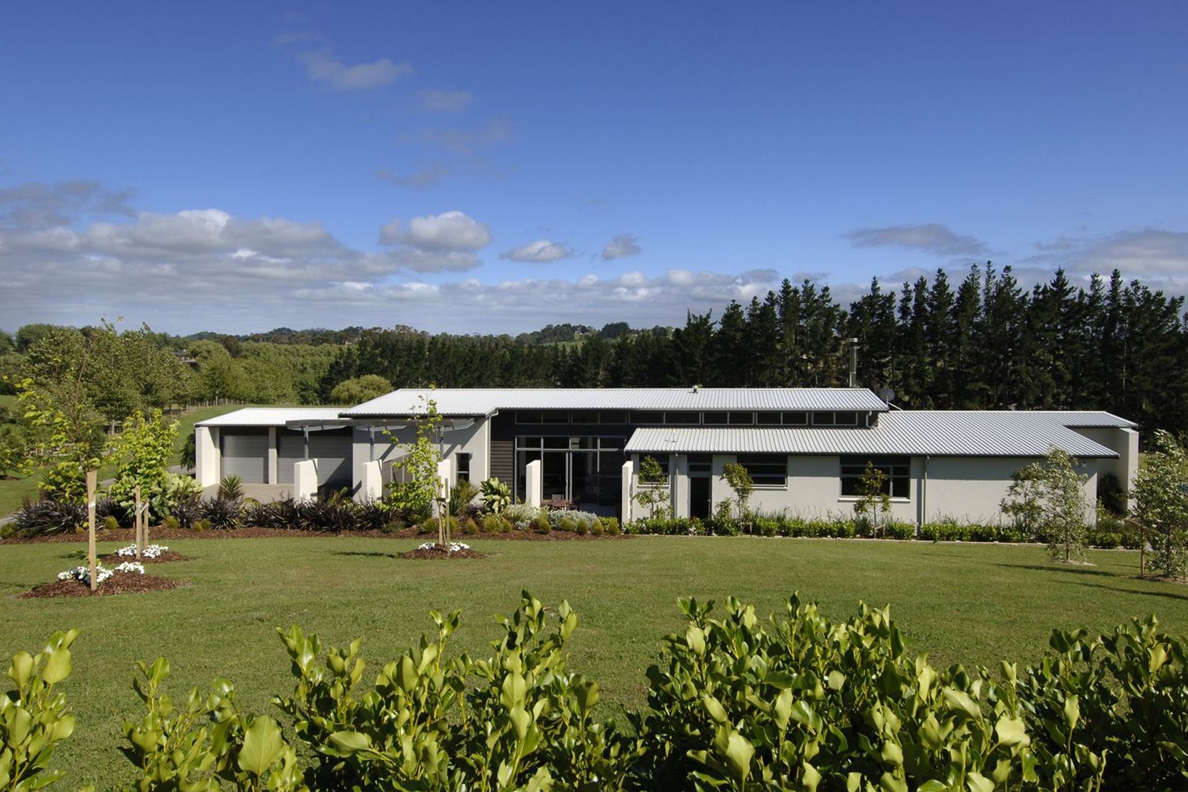
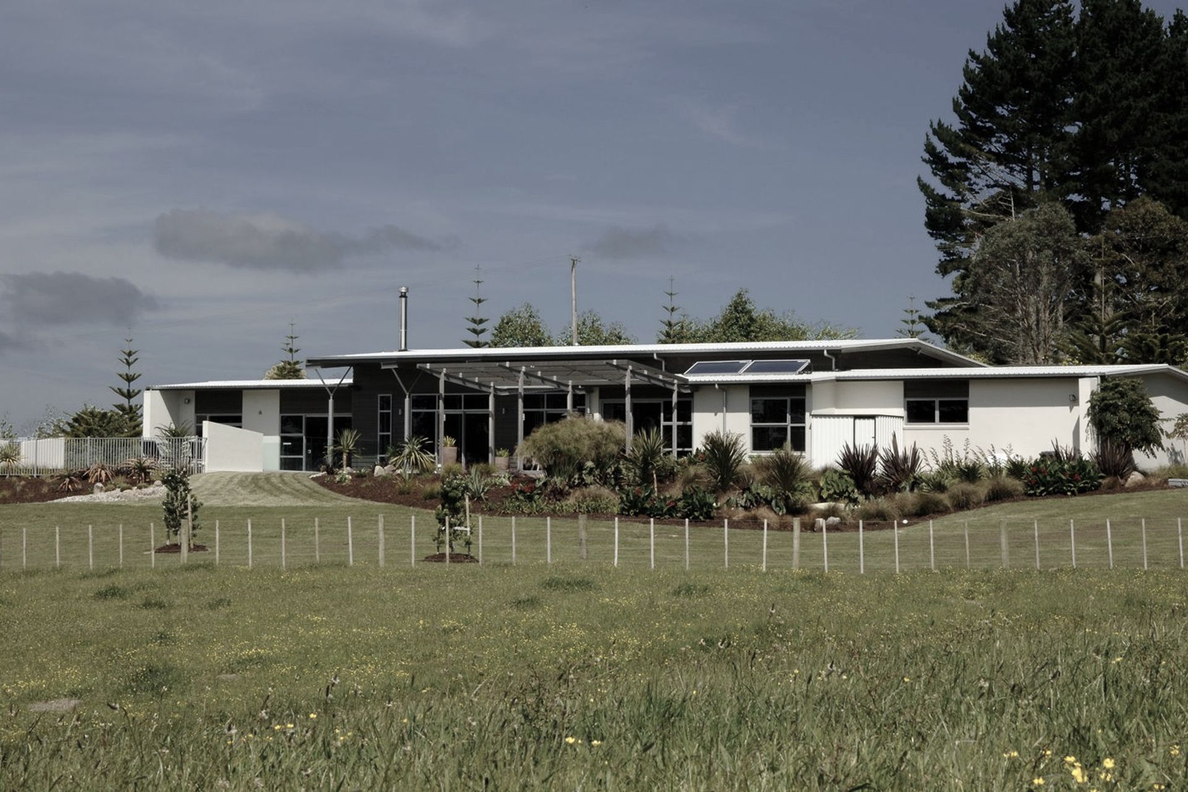
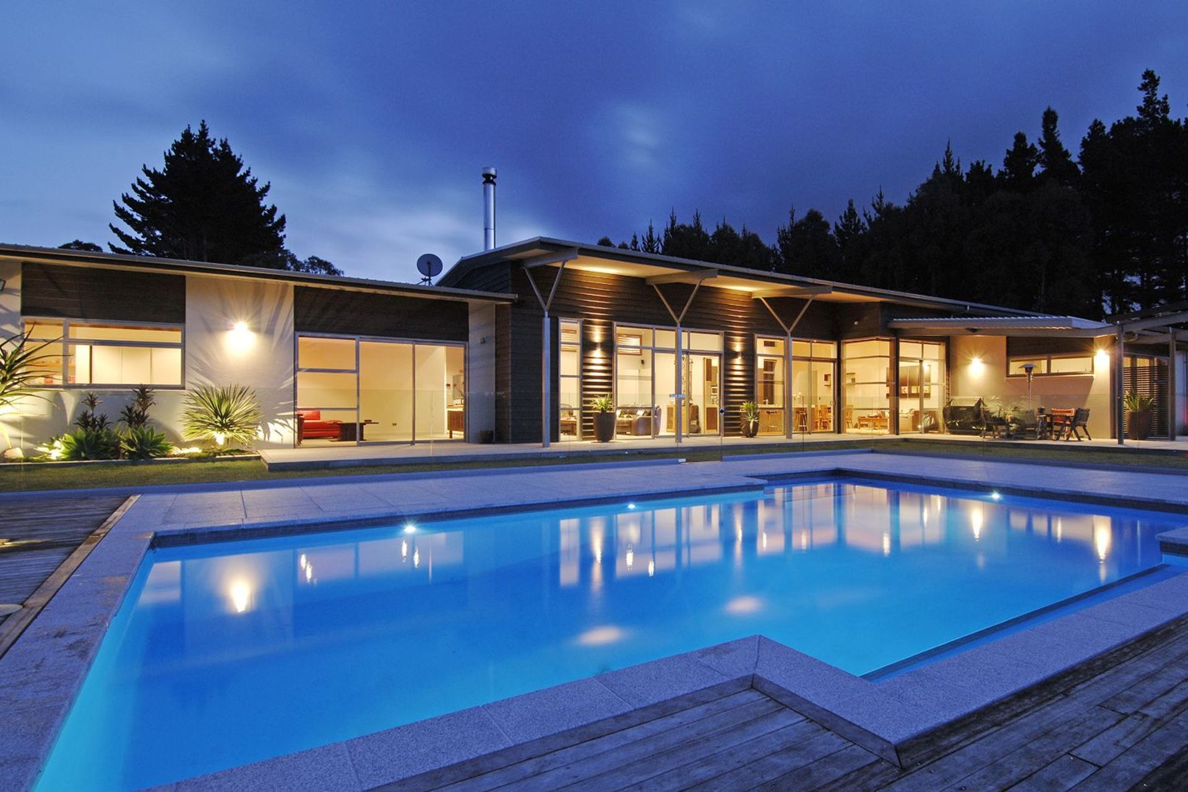
Award-winning rural home design featuring horizontal forms, a seamless flow to outdoor spaces, and a private master suite, harmoniously integrated into its landscape.
ADNZ NEW HOME OVER 250M2 DESIGN AWARD REGIONAL FINALIST 2012

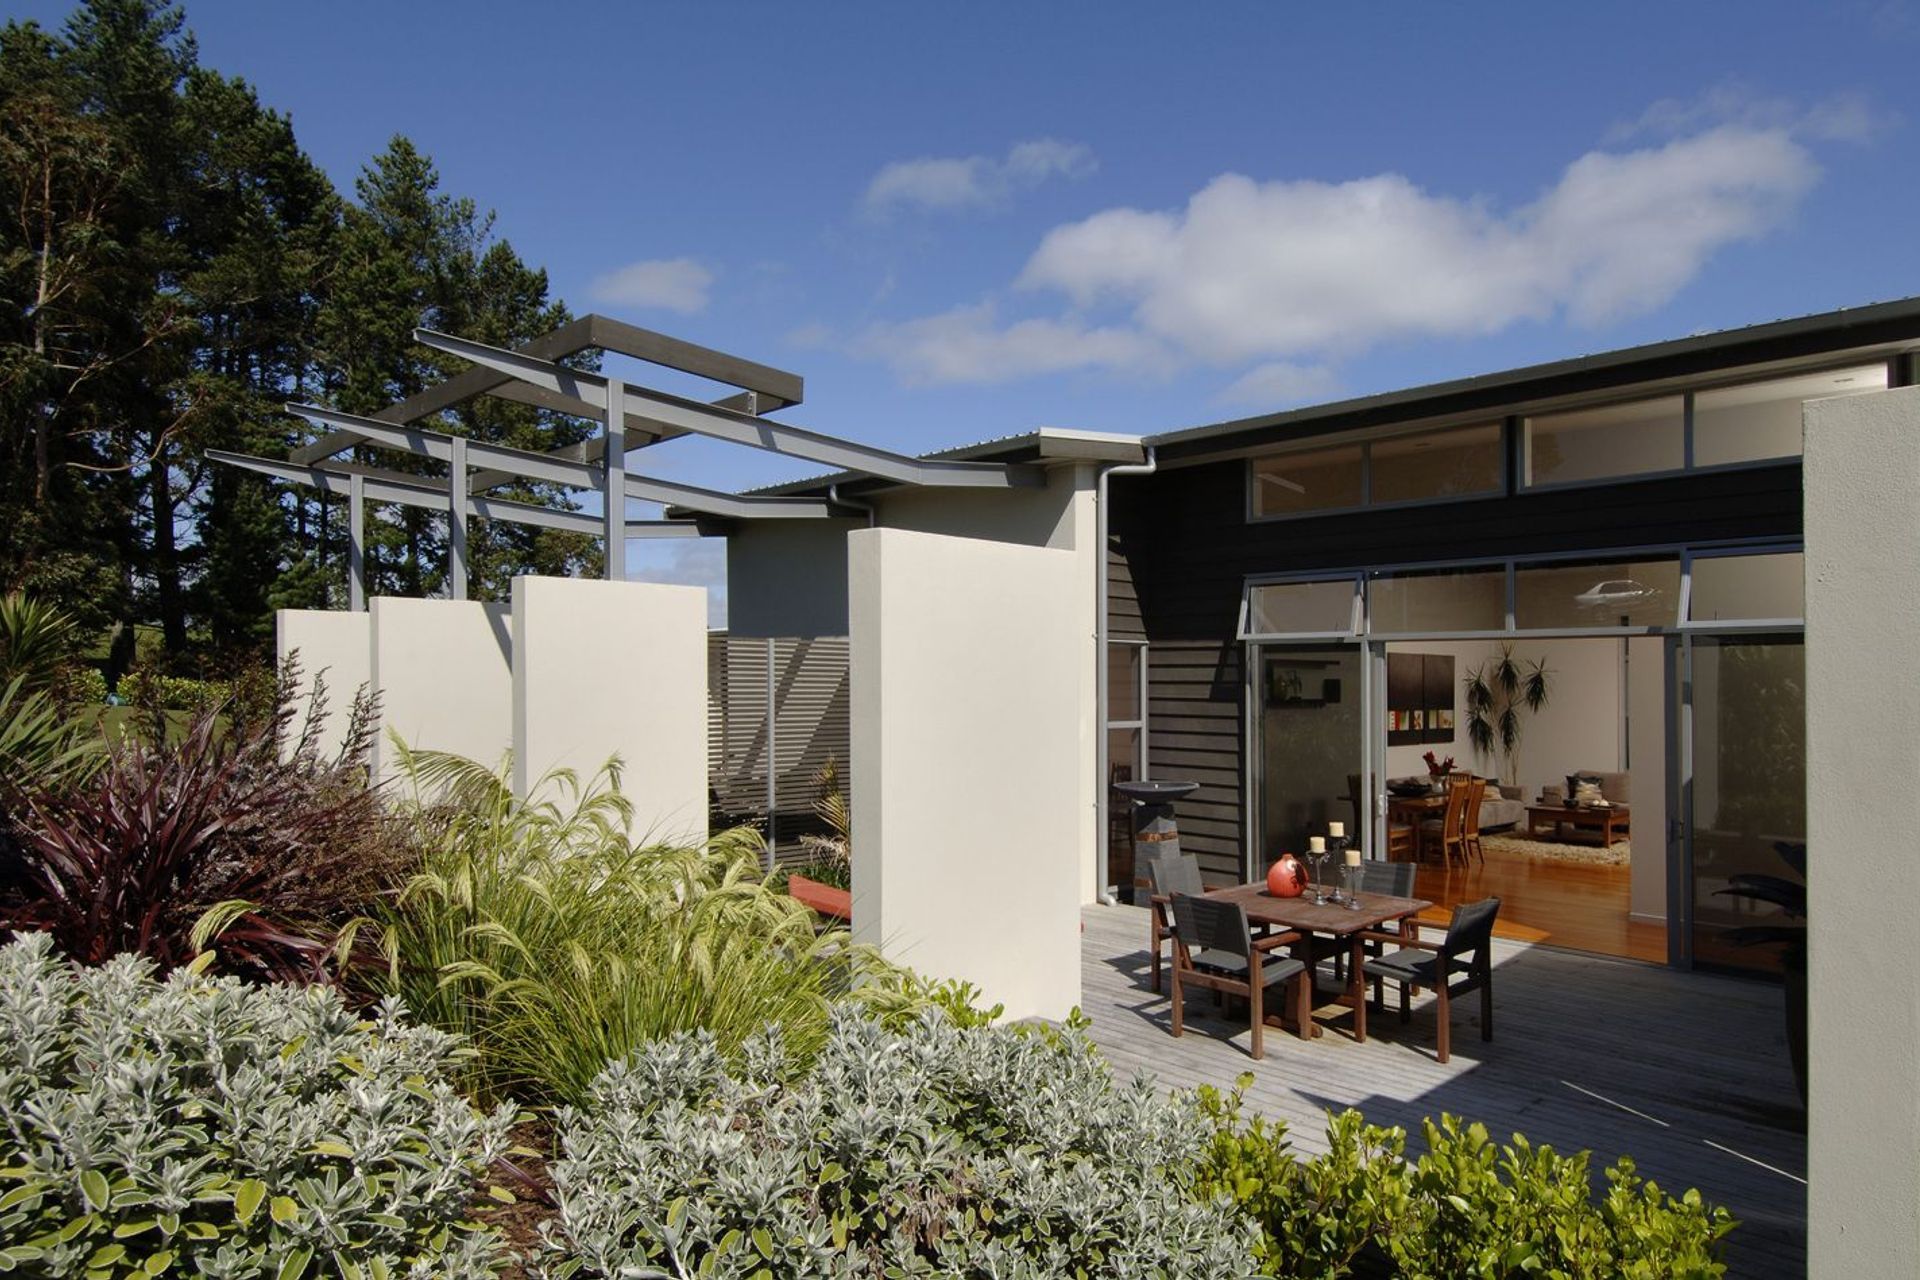
Judges notes: "A simple expression of horizontal forms sliding against each other. This house sits very comfortably in its rural setting. Reflective of un-pretentious farm buildings this is a sound model for such developments."
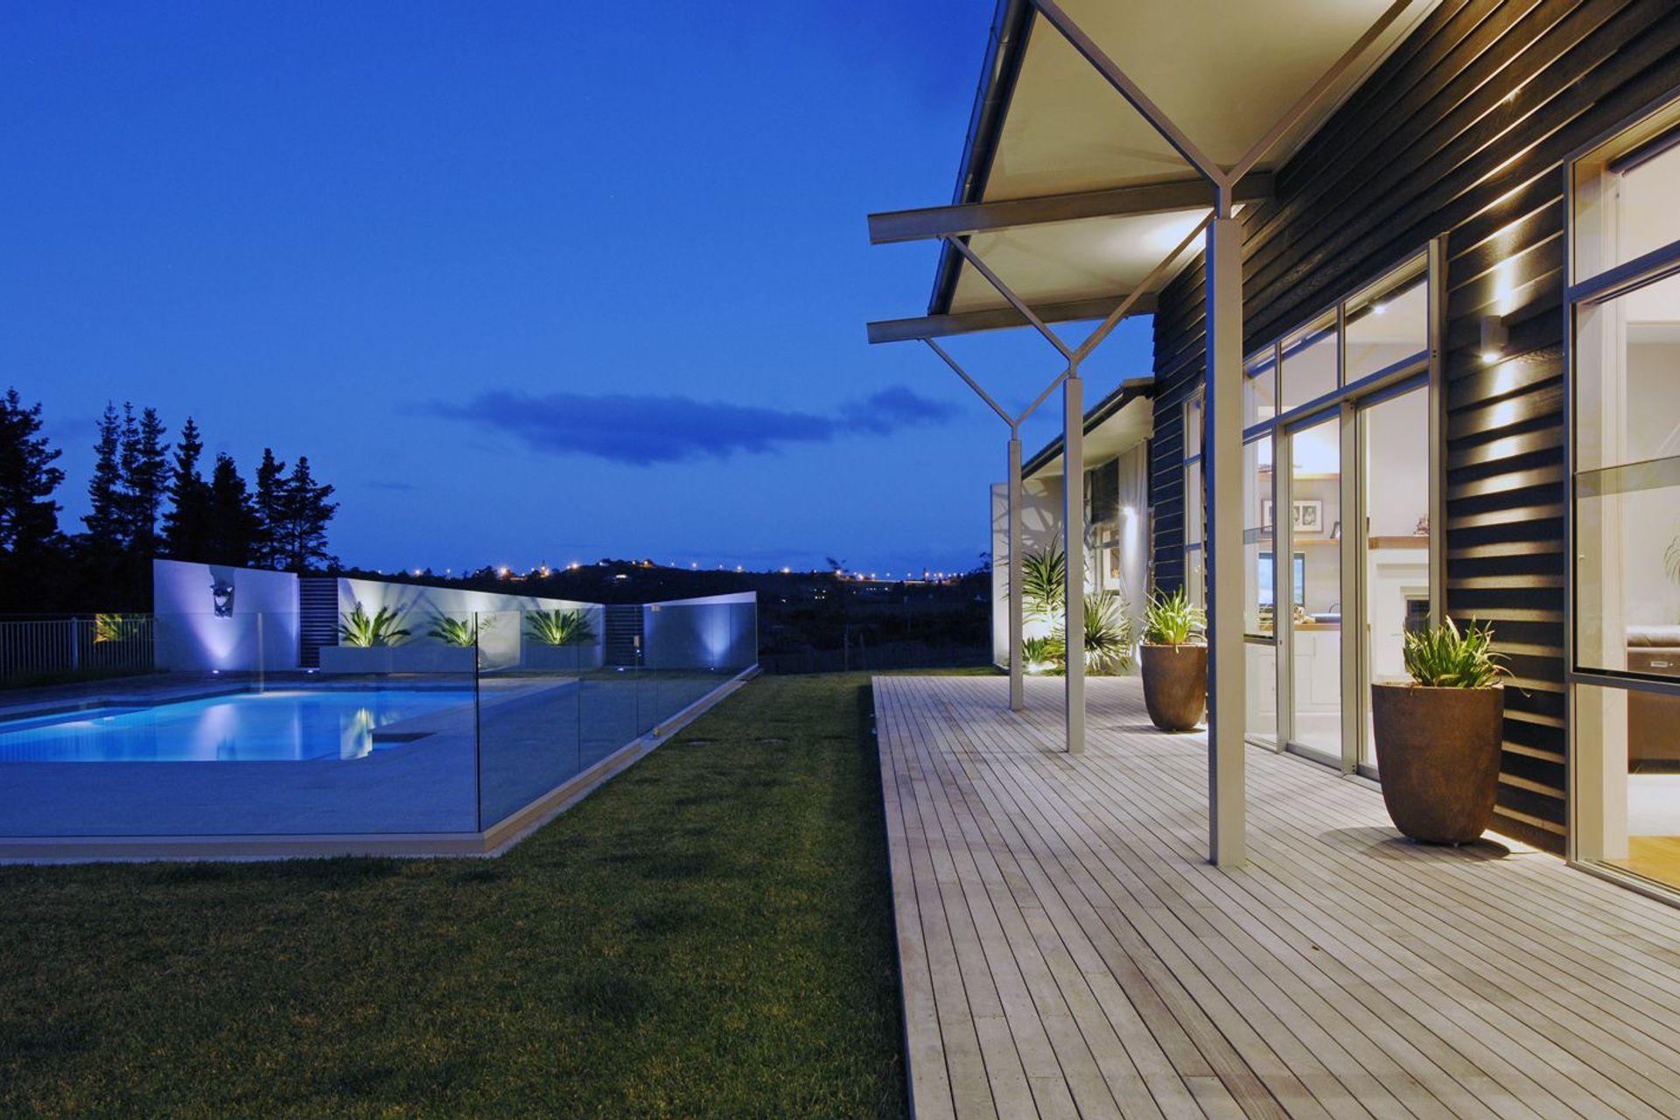
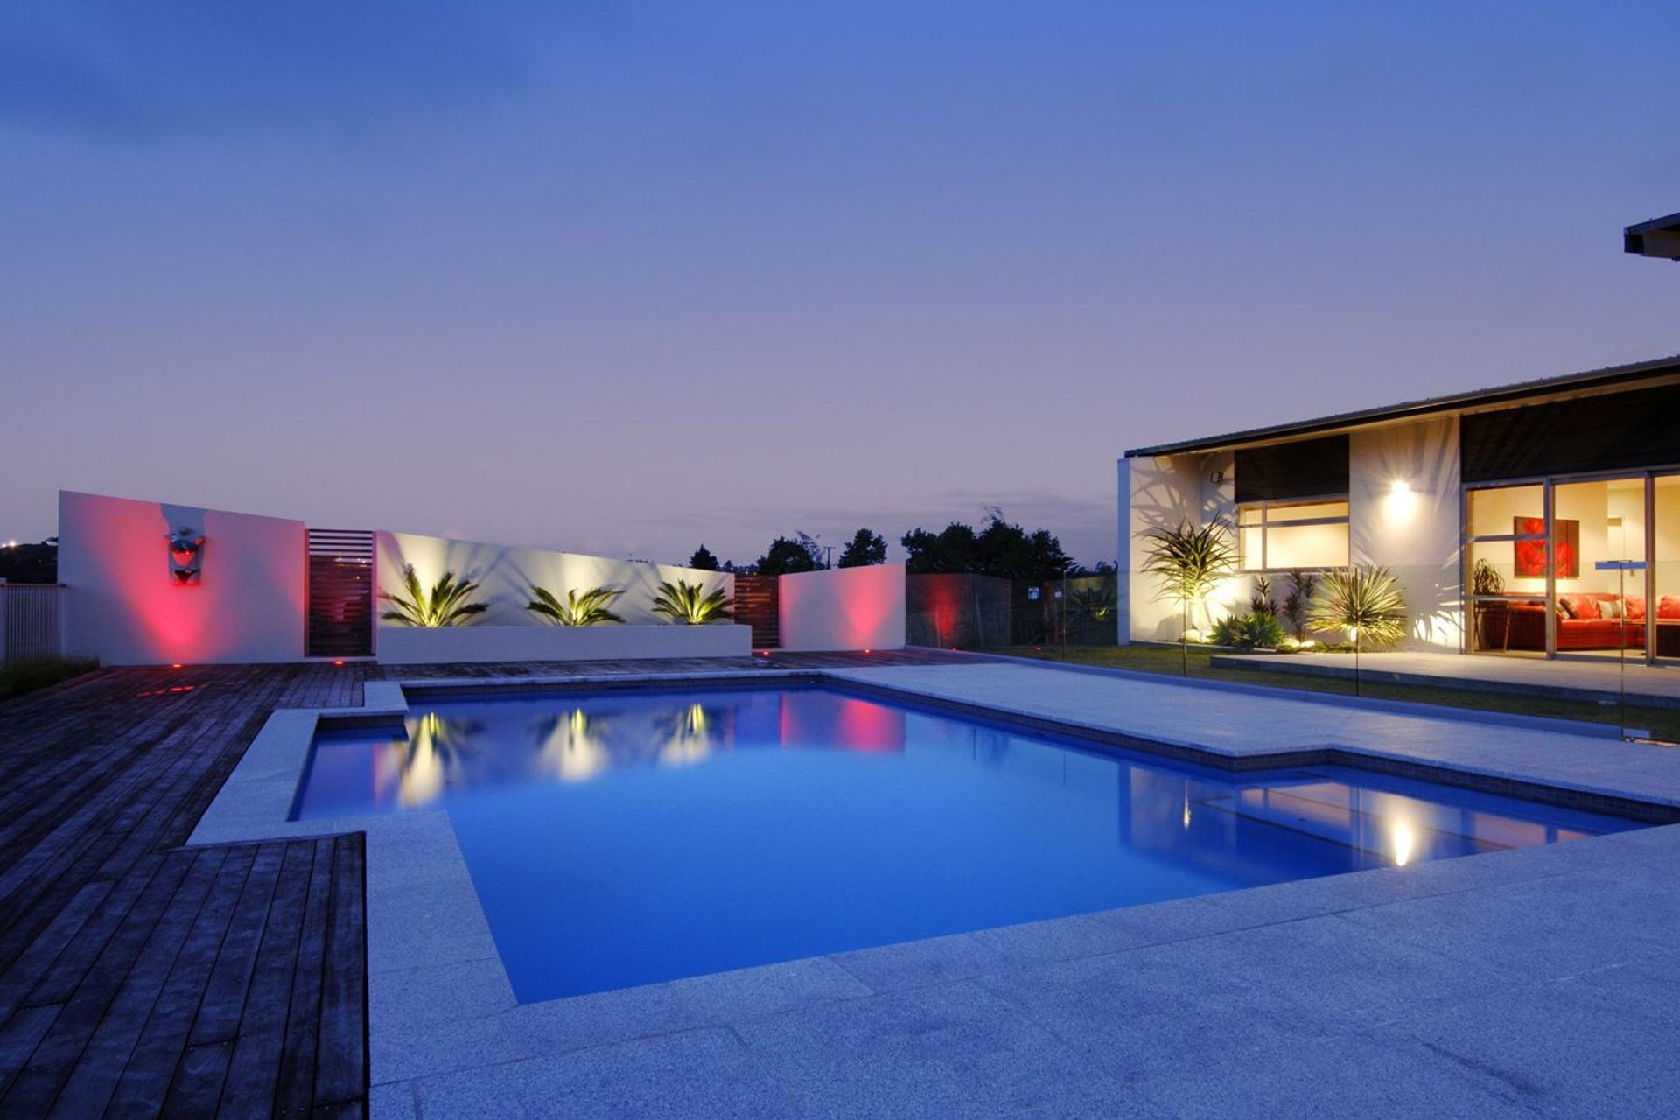
This lifestyle block home flows along its northerly aspect opening towards pool and landscaped areas. A secondary outdoor courtyard provides an alternative sheltered outdoor space. The simple line roof form is draped over solid block piers on the south eastern court while extending over branches of light-weight steel structure to the north. The master suite enjoys a private outdoor northern area separated from the other bedroom spaces by the central living zone.
Like this Project?
Hire ARCreate
Professionals used in
this project
The practices and trades credited on this project.

More projects from
ARCreate
Other work by ARCreate, across every category they build in.


More in
Single House
Everything else in Single House, from every practice on ArchiPro.


Next Project
Keep scrolling