

Project team
- VidaSpace®
- Les Mills
Product Suppliers
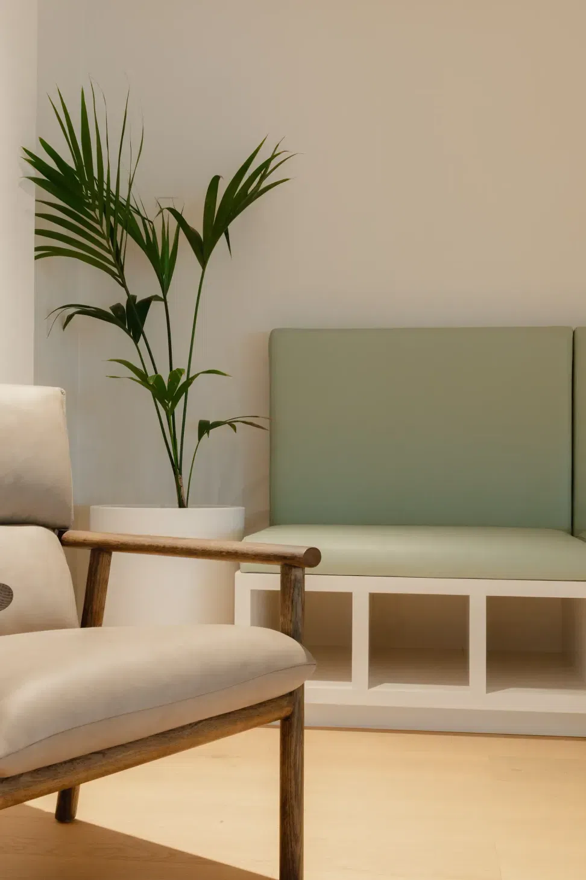
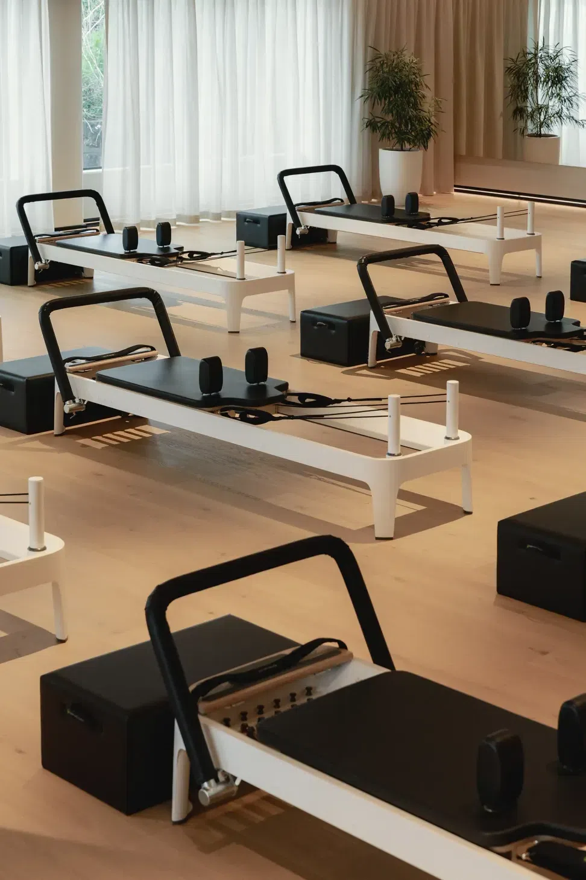
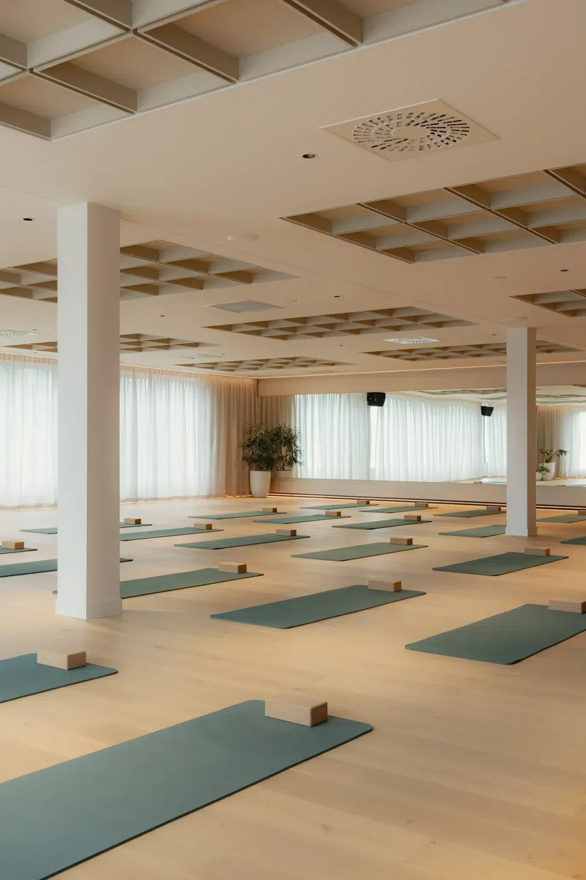
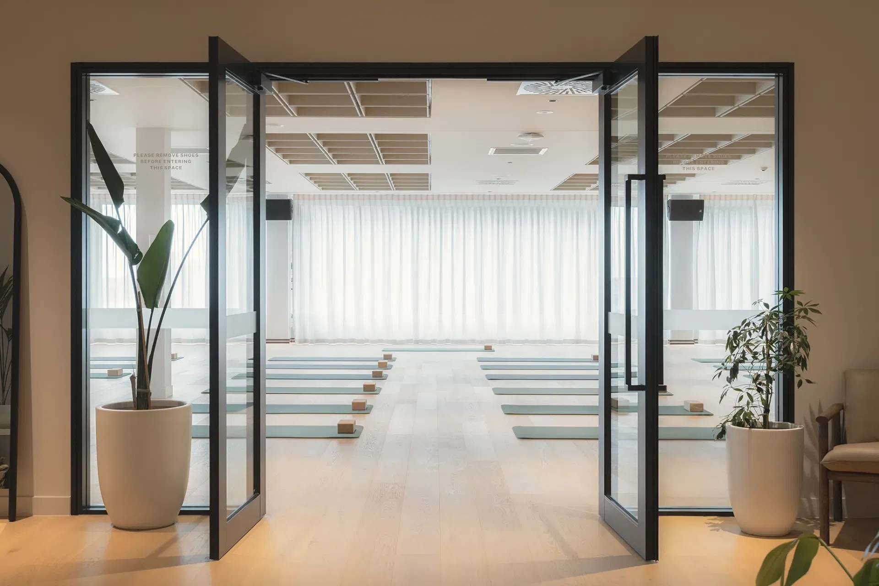
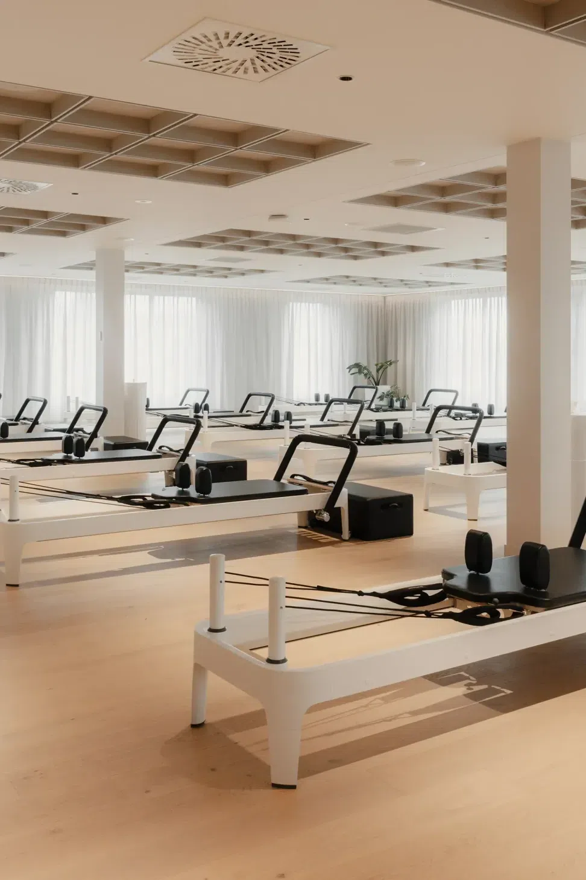
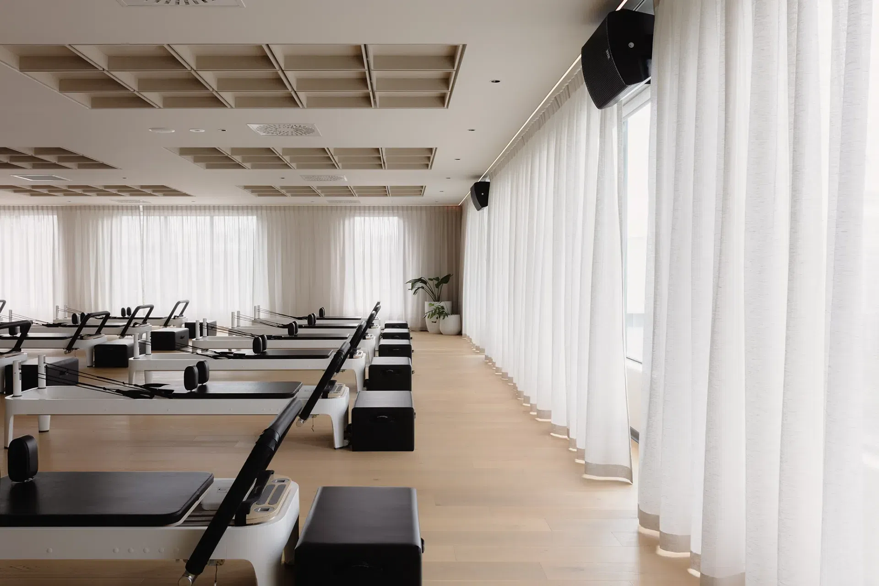
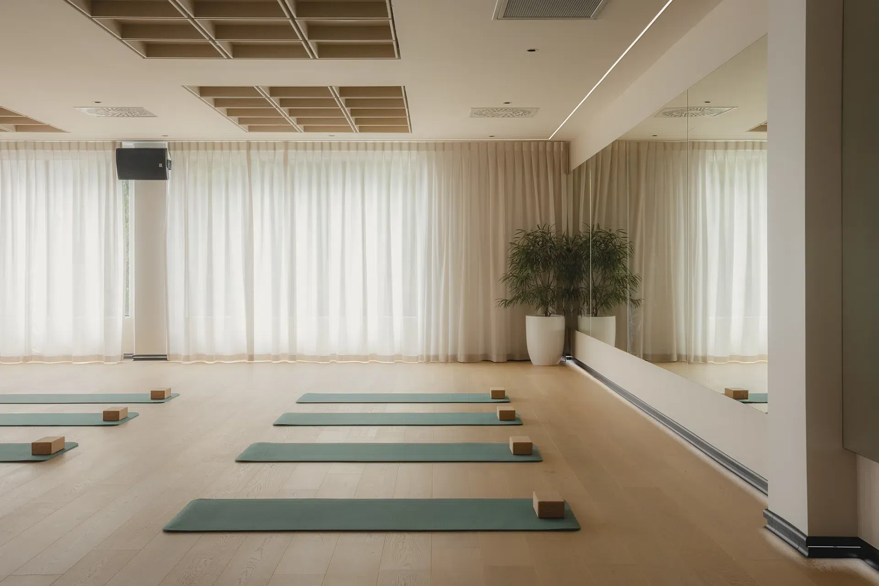
"The Mind Body Studio at Les Mills Newmarket redefines the wellness environment through a design that is both refined and restorative. Conceived as a multi-functional space for yoga and reformer Pilates, the studio is a deliberate departure from the high-energy atmosphere of the broader club—offering instead a calm, immersive retreat for movement and mindfulness.
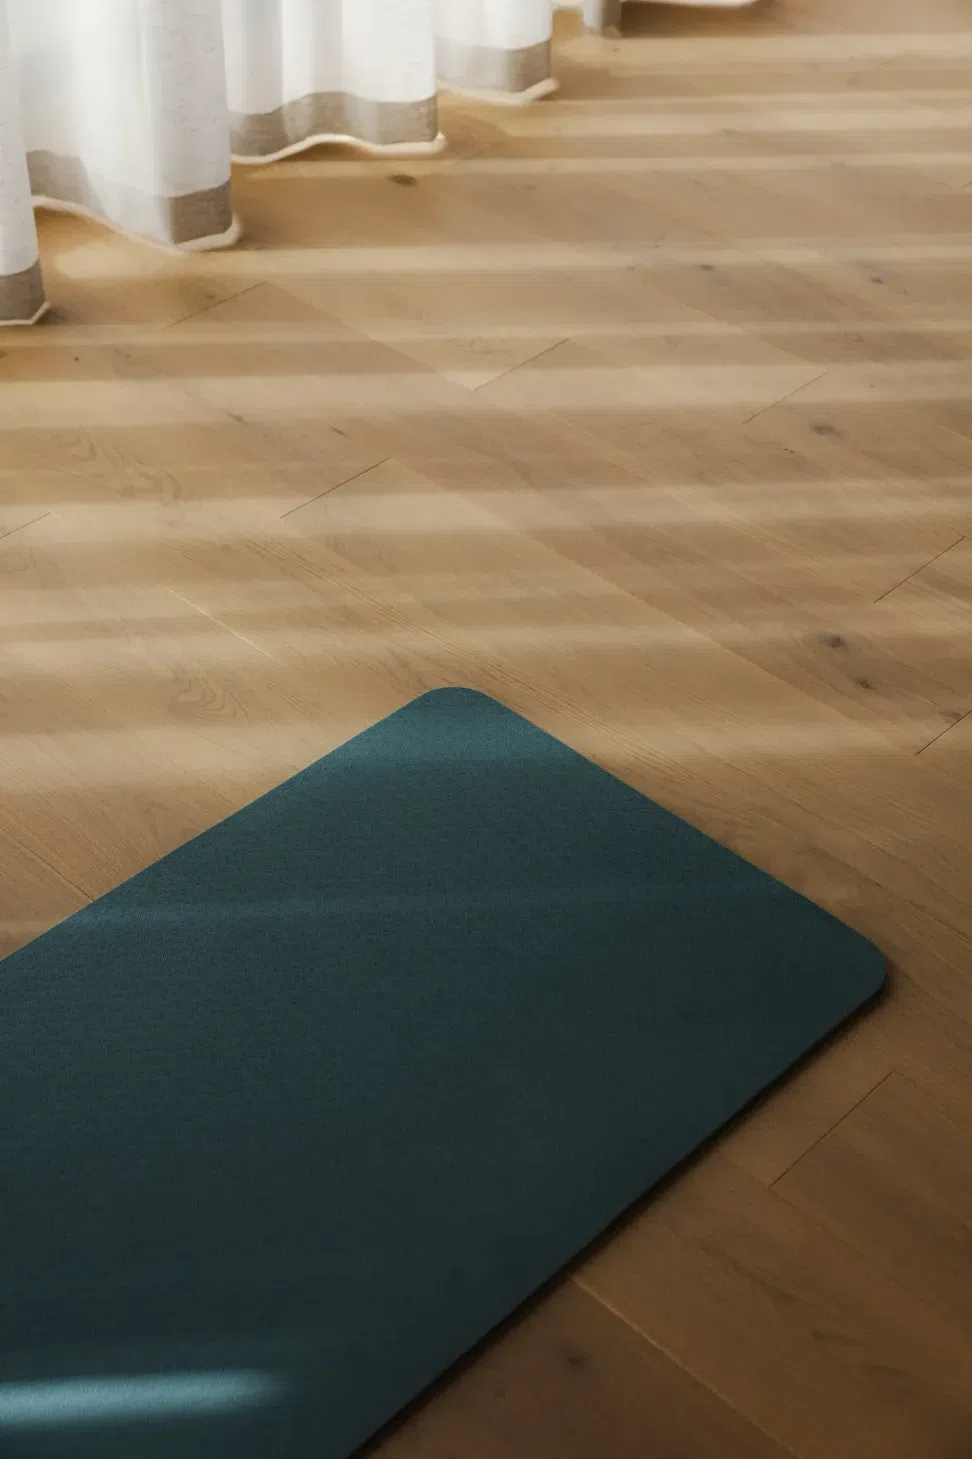
At the heart of the design is a commitment to material integrity and sensory balance. The studio is anchored by engineered timber flooring, chosen for its warmth, durability, and tactile comfort underfoot. Overhead, acoustic feature ceilings not only manage sound but introduce a simplistic rhythm to the space, enhanced by a continuous band of perimeter LED lighting and sheer curtains that subtly defines the room’s edges and softening the natural light throughout the day. These elements work in harmony to establish a space that feels light, open, and grounded—a place where members can disconnect from the external and reconnect with themselves.
The studio’s lighting and AV systems are fully integrated, allowing instructors to tailor the environment to suit the energy and intention of each class. This flexibility supports a wide range of programming while maintaining a consistent spatial identity rooted in calm and clarity.
This project reflects Les Mills’ ongoing pursuit of world-class member experiences, where architecture plays a central role in shaping how people move, feel, and connect."
- Luke Petterson, Interact Architects
Location: Auckland
Professionals Involved: Interact Architects, Alaska Construction + Interiors
Photographer: Les Mills

Like this Project?
Hire VidaSpace®
Professional Reviews
The products behind the project
One product specified into this build from one supplier, a verified ArchiPro member. Tap through to specifications, suppliers and lead times.

Professionals used in
this project
The practices and trades credited on this project.

More projects from
VidaSpace®
Other work by VidaSpace®, across every category they build in.


More in
Wellness Facilities
Everything else in Wellness Facilities, from every practice on ArchiPro.

Next Project
Keep scrolling