

Award-winning restoration of the Heritage-listed Life Centre, a former Rehabilitation League Building, featuring earthquake strengthening, original design restoration, and modern fit-outs for community use.
An award-winning restoration of a rare Heritage Building.
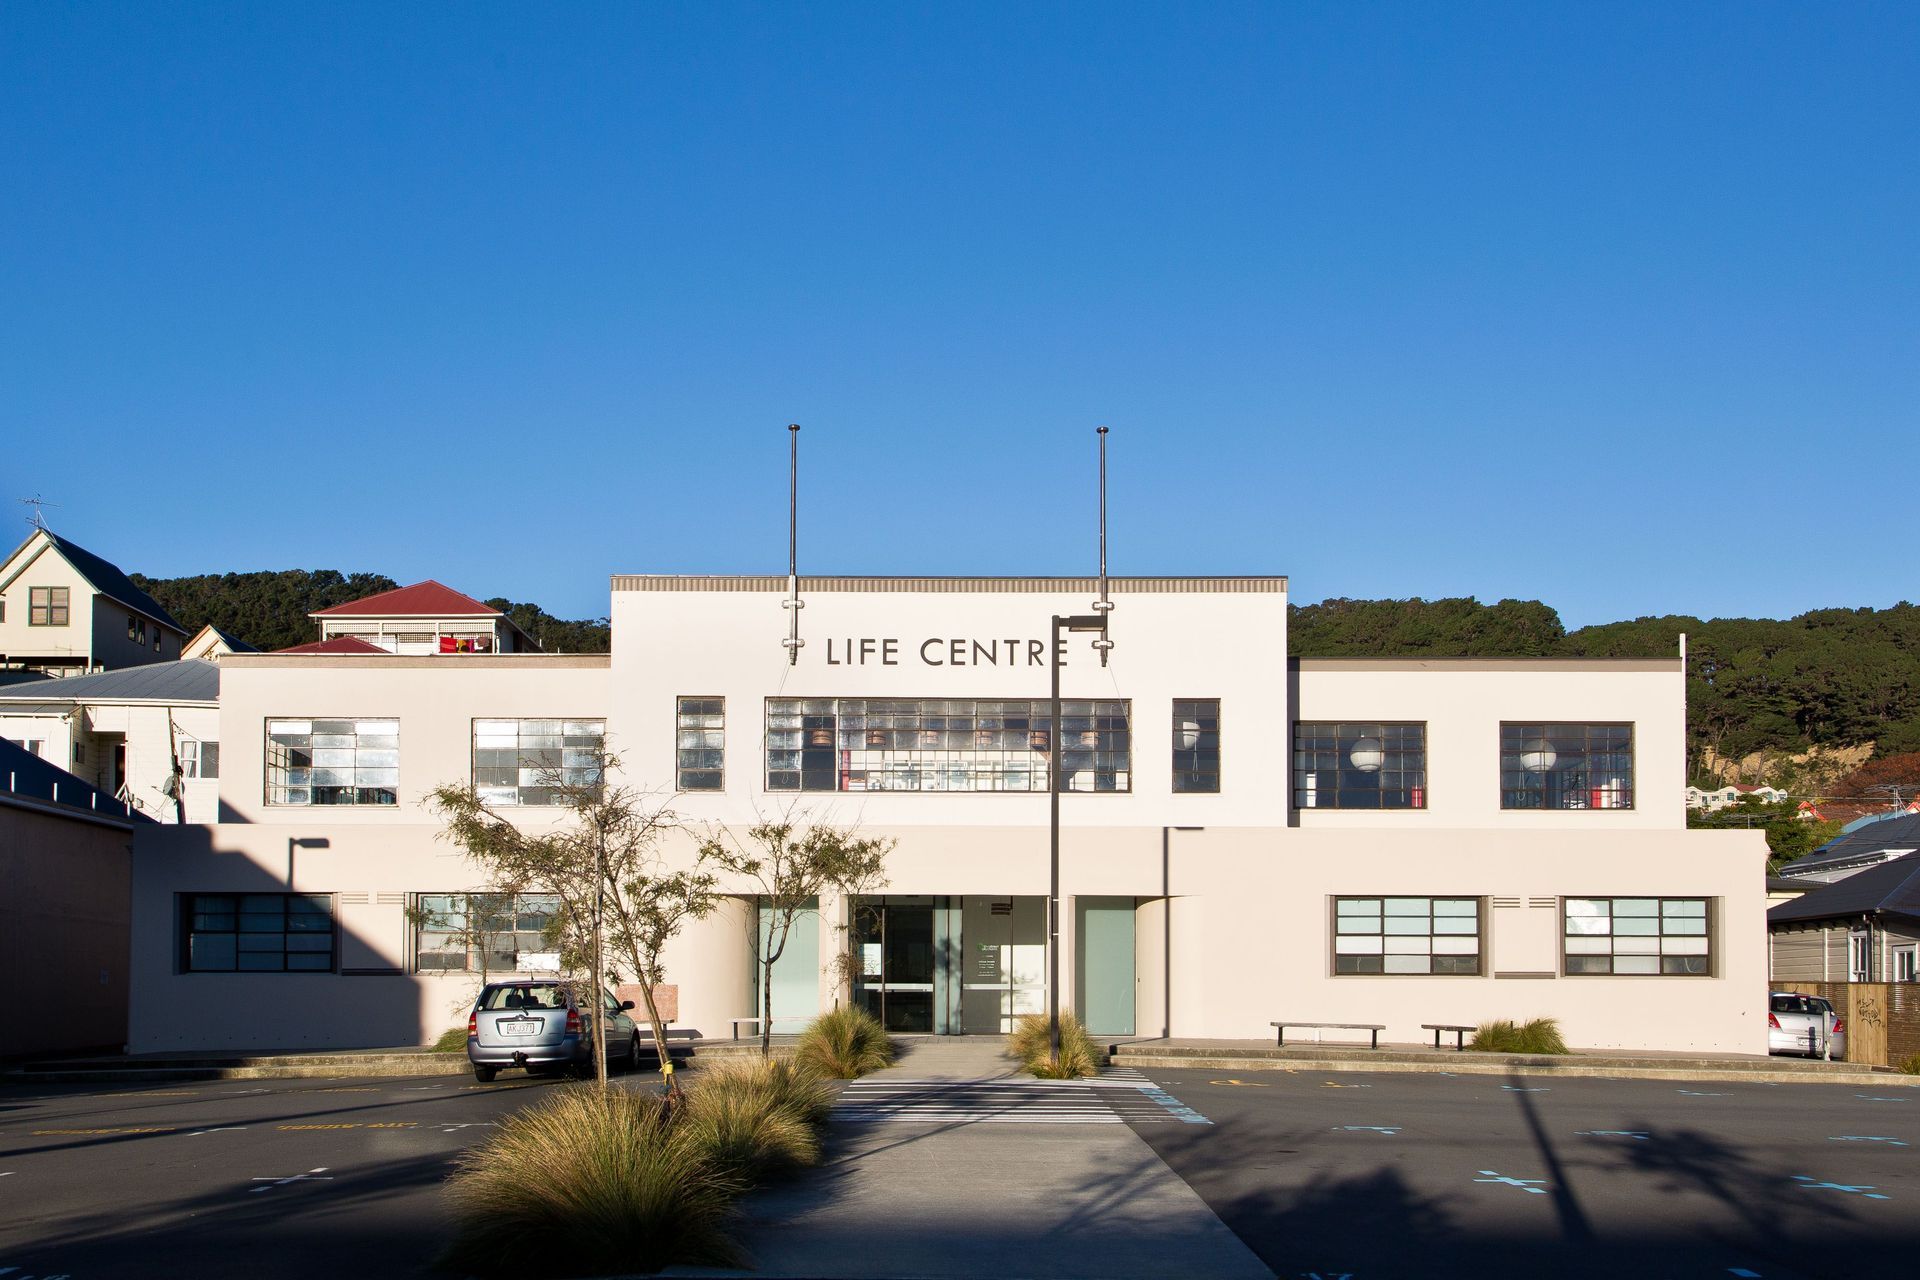
The former Rehabilitation League Building at 21 Hania Street, Wellington, was built in 1942. It is an important heritage building, being a rare example of a building dating from World War II, and an important design by architect Edmund Anscombe.
The building had suffered poorly designed alterations over the years, and was in fragile condition. It was also found to be earthquake-prone. Originally fronted by a bowling green, later outbuildings had obscured it from the street.
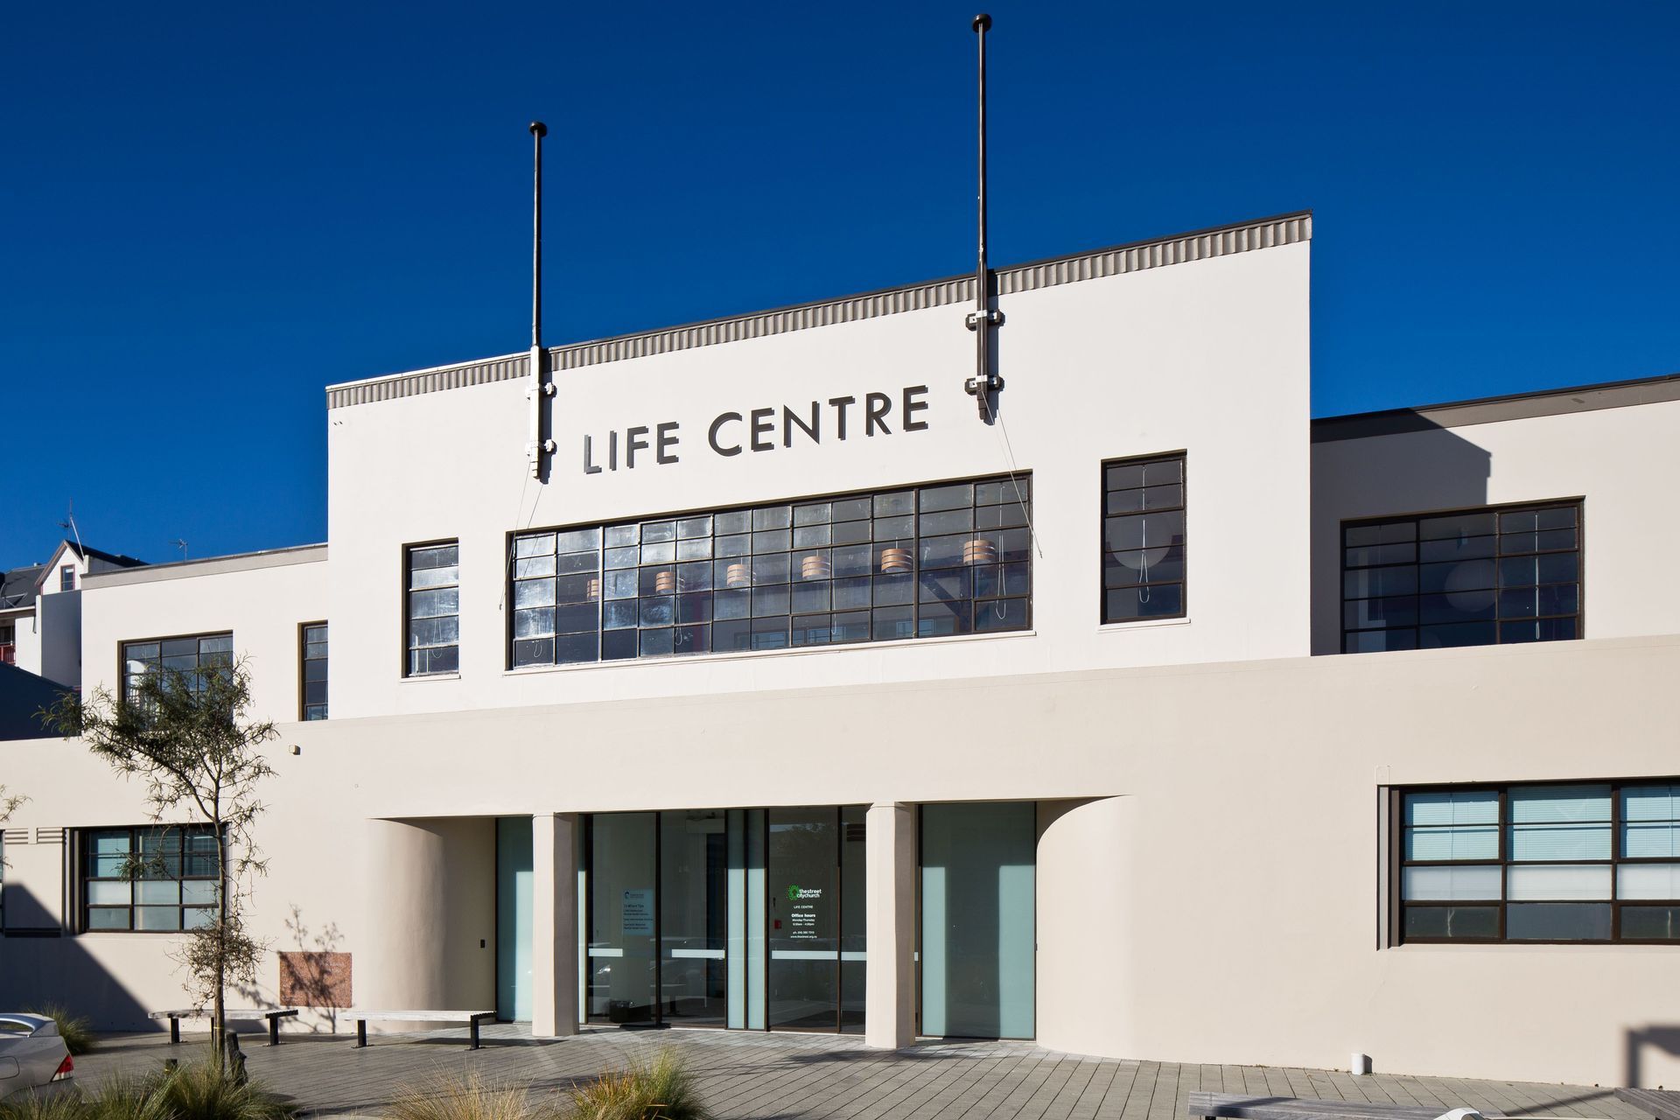
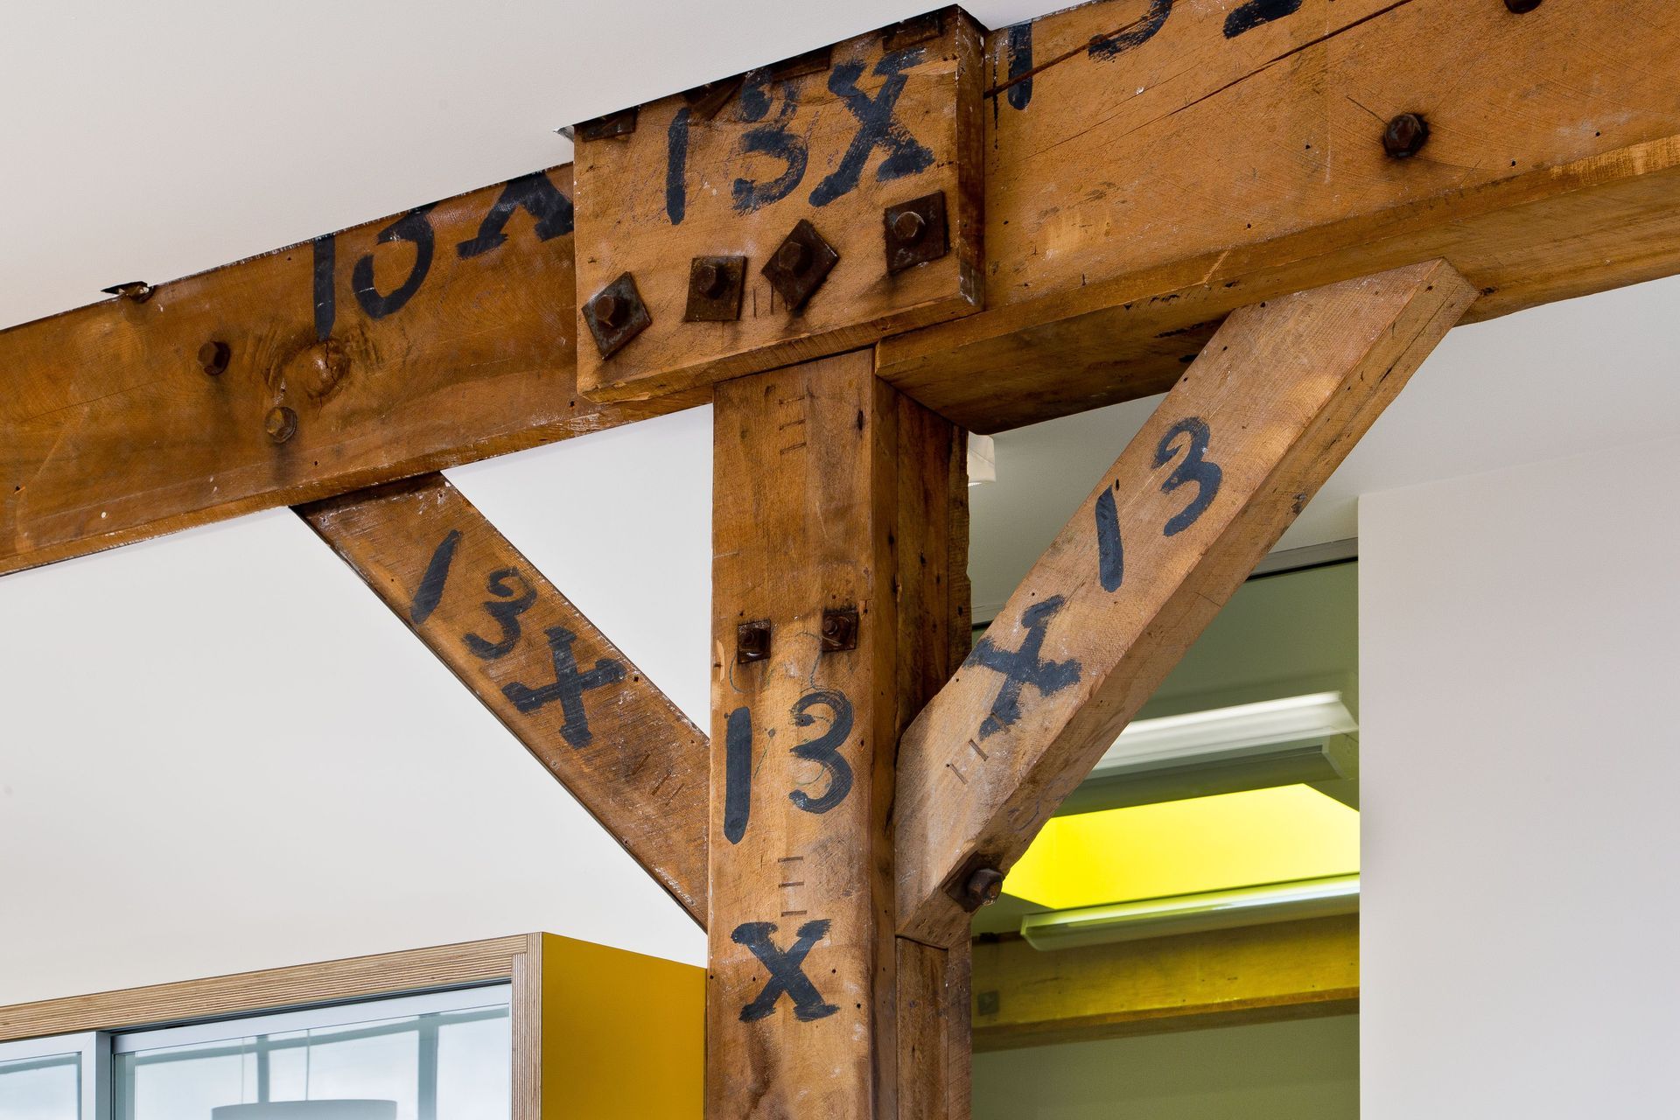
New owners The Street City Church took on the daunting challenge of restoring the building to its original appearance, while carrying out earthquake strengthening and interior refurbishment to give it a long-term future. The owners have named the building “Life Centre”, which expresses its original purpose, the work of the ground floor tenant, and their vision for use of the upper floor.
To date, the future of the building has been secured by replacing over 1200m2 of roof, strengthening to 100% of New Building Standard, and refurbishing and fitting out the entire ground floor for tenant Capital & Coast District Health Board Specialty Services.
The original recessed entrance has been restored, with symmetrical entrances serving both levels. A new stair provides access to the first floor from the street entrance. The new colour-scheme and signage has been carefully designed in keeping with the style and period of the building.
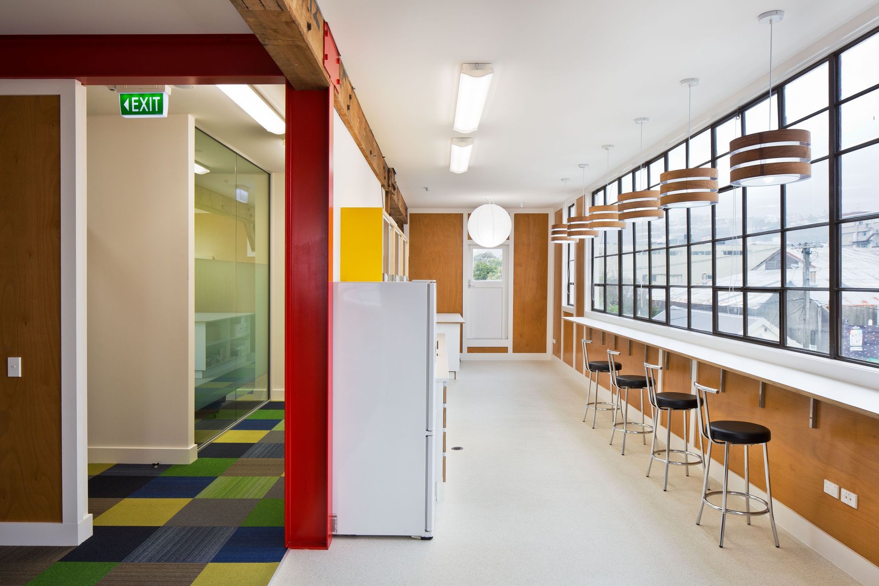
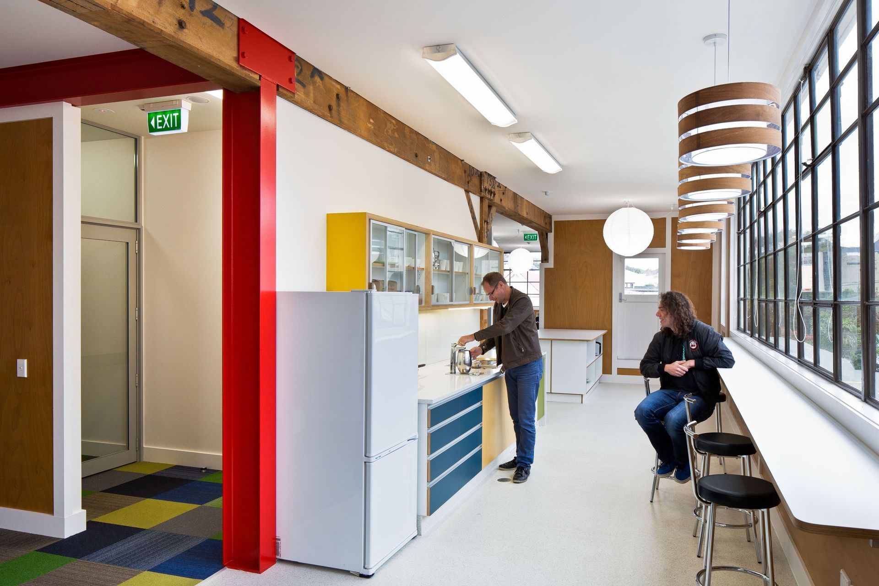
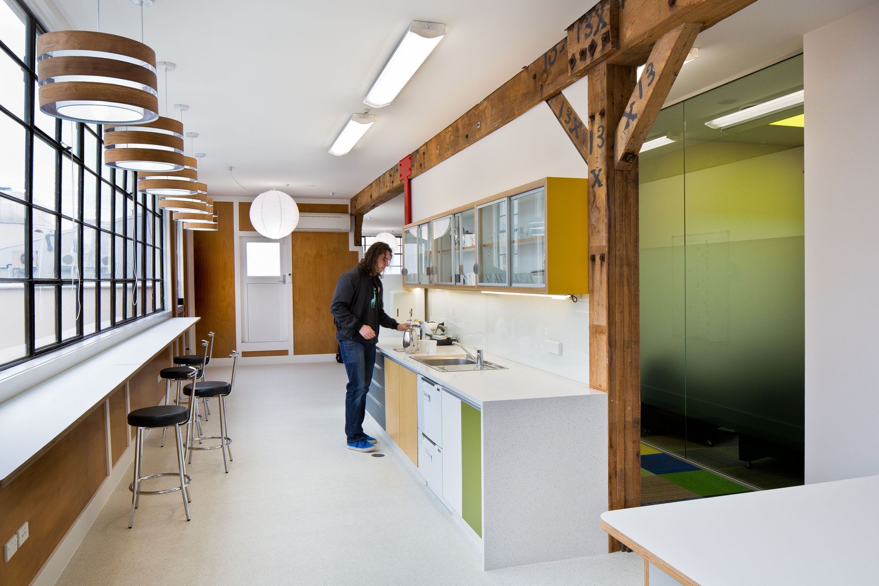
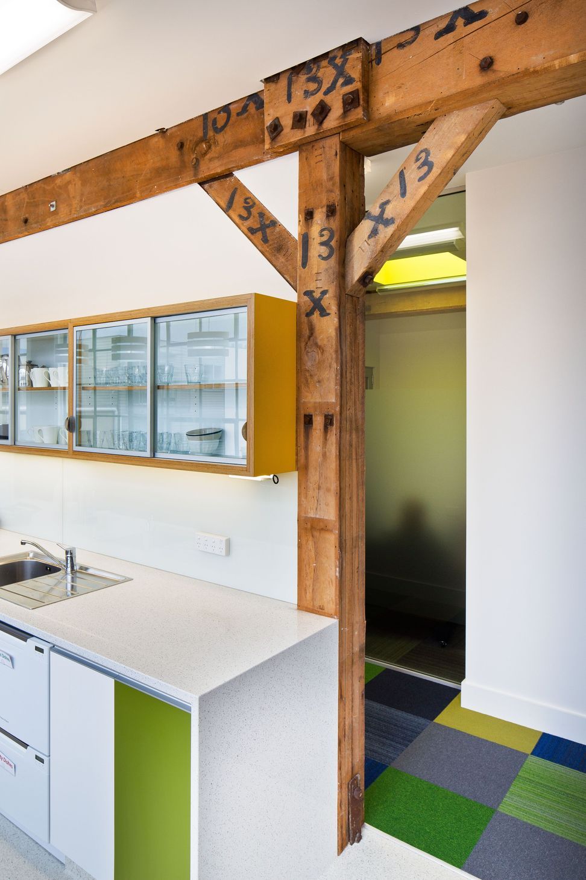
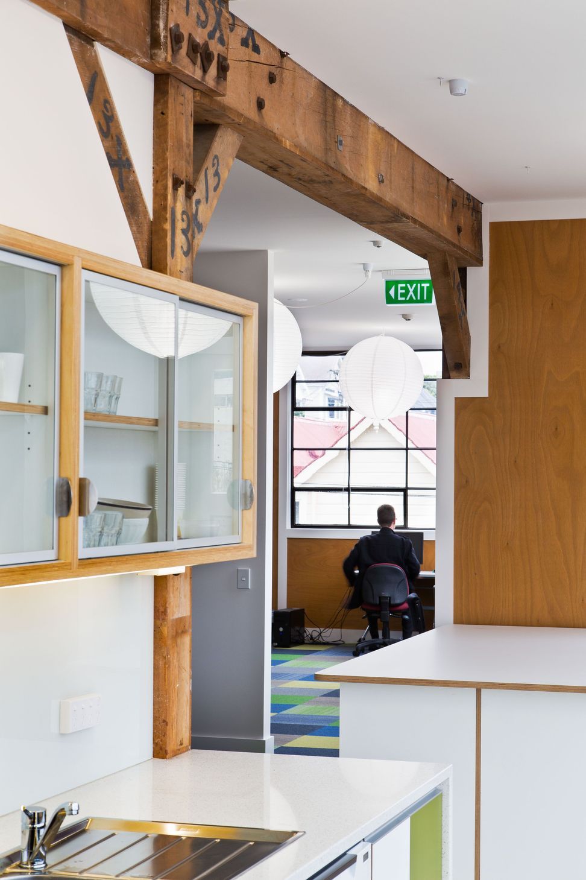
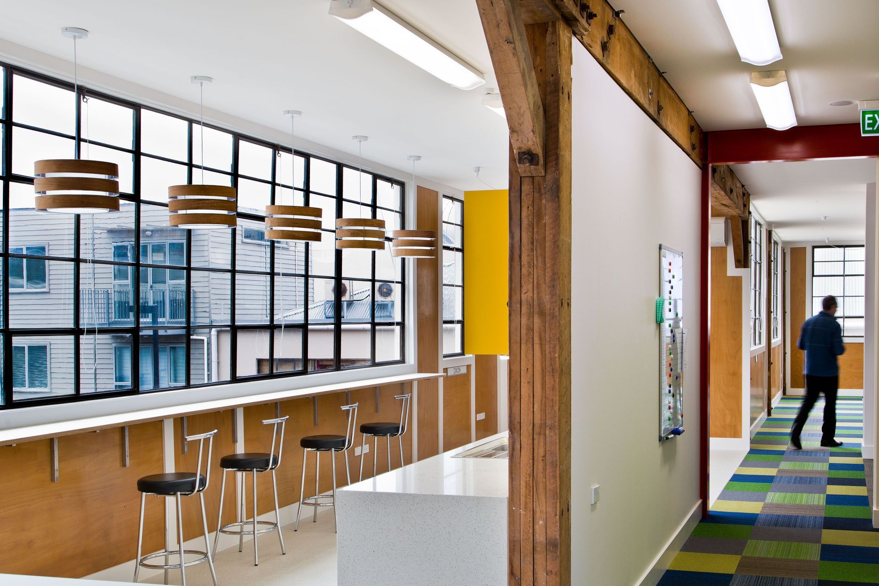
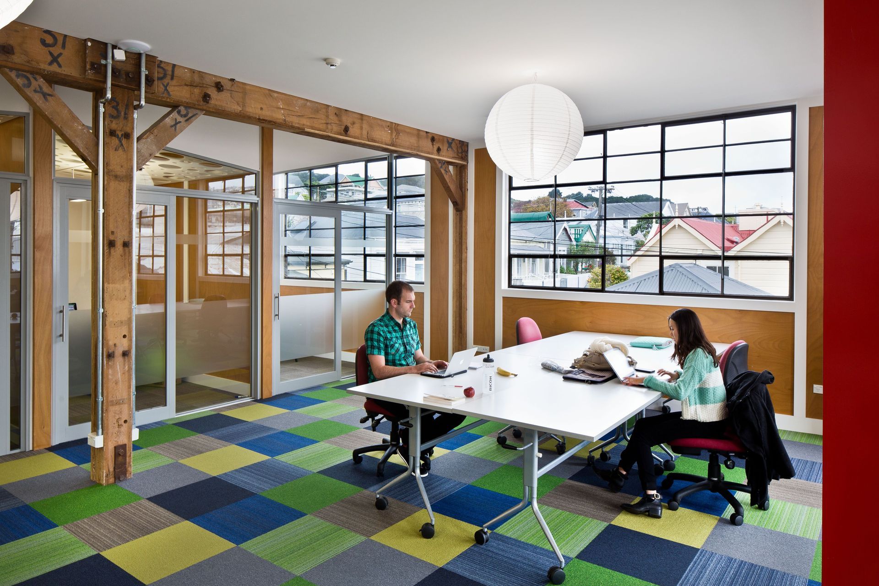
The final stage of work was the first floor fitout, which provided much-needed offices and meeting facilities for the growing Church.
The building was the 'Overall Winner' in the 2015 NZSEE (New Zealand Society of Earthquake Engineering) Earthquake Strengthening awards, and also received the award for 'Best Adaptive Reuse'.
Photography credit: Paul McCredie
Awards
Earthquake Strengthening Awards 2015 - Overall Winner & Best Adaptive Re-use
The New Zealand Society for Earthquake Engineering
Like this Project?
Hire Wright & Gray Architects Ltd
Professional Reviews
Professionals used in
this project
The practices and trades credited on this project.

More projects from
Wright & Gray Architects Ltd
Other work by Wright & Gray Architects Ltd, across every category they build in.


More in
Mixed-use Spaces
Everything else in Mixed-use Spaces, from every practice on ArchiPro.


Next Project
Keep scrolling