

Thoughtfully designed two-bedroom retirement home in Kāpiti, featuring open-plan living, a connection to a guest wing, ample storage, and a seamless integration with a private garden for a comfortable and relaxing lifestyle.
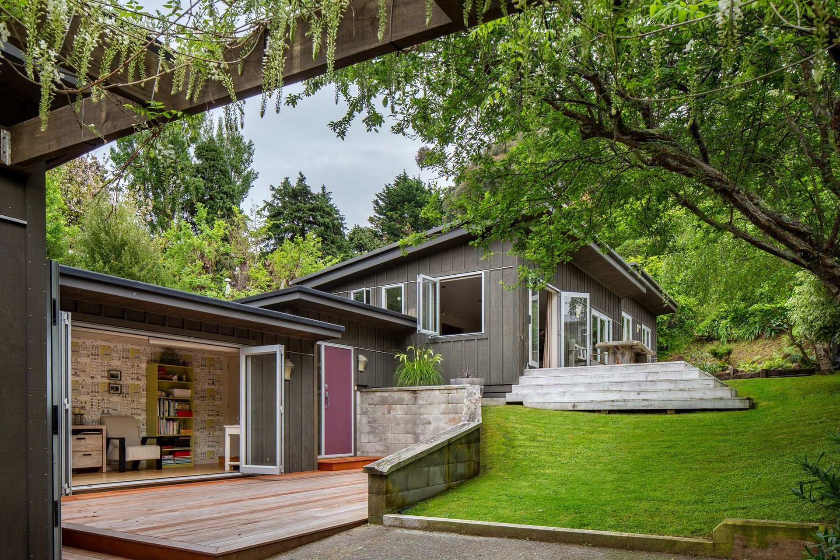
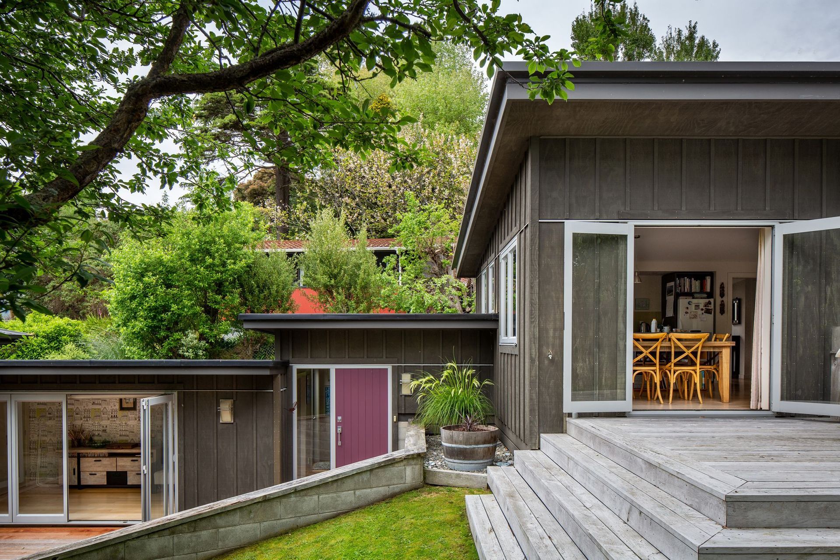
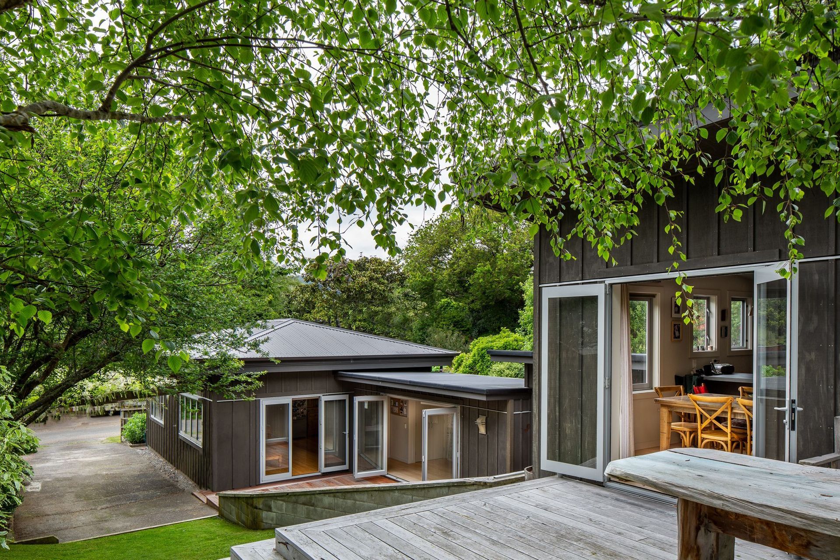
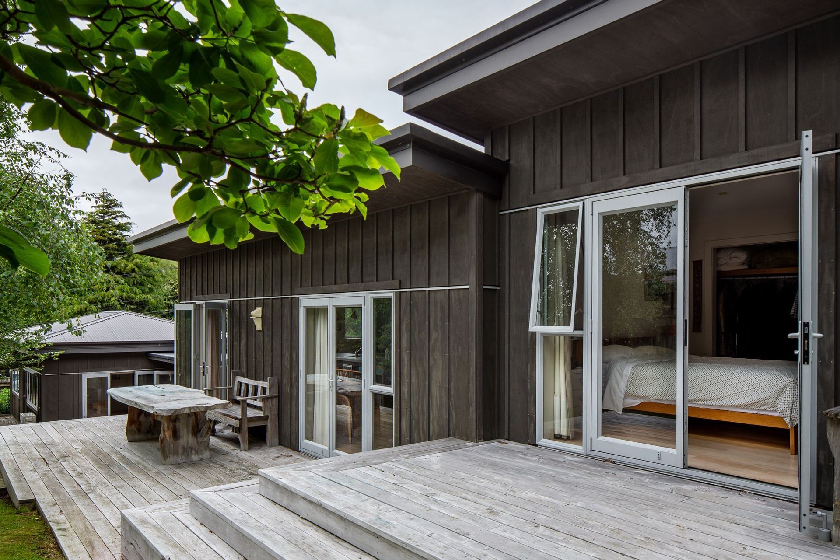
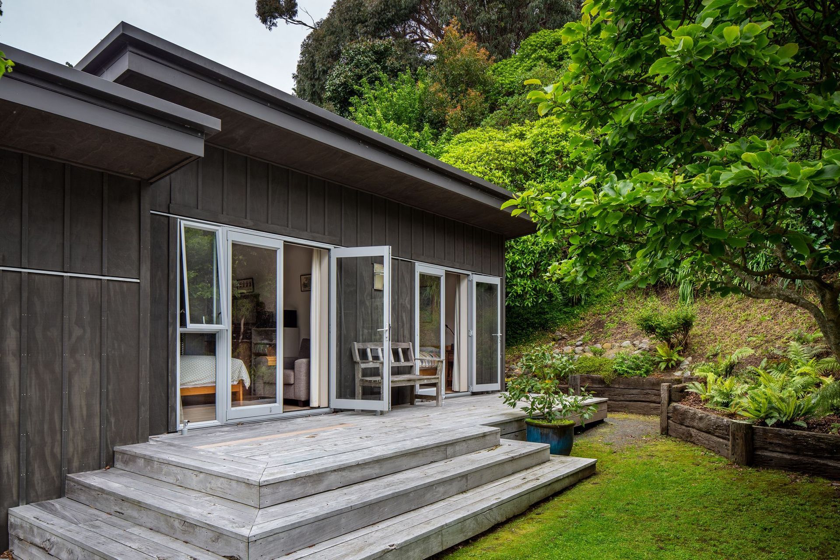
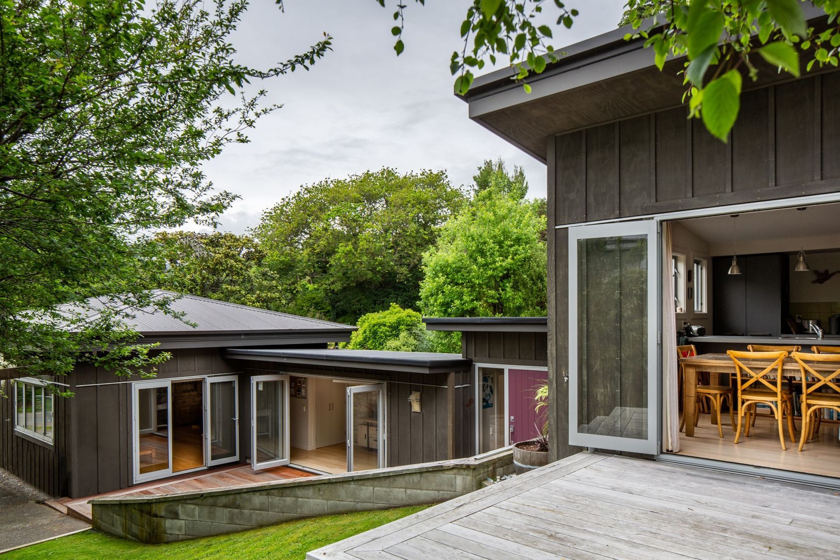
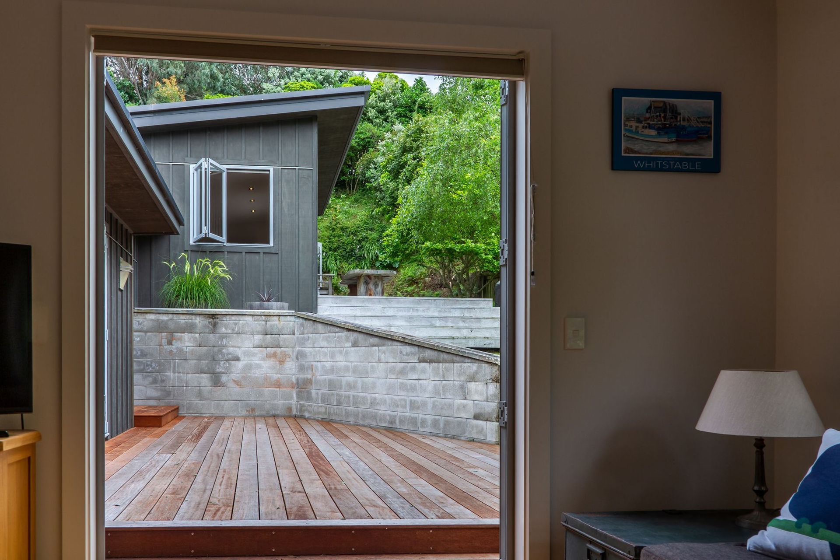
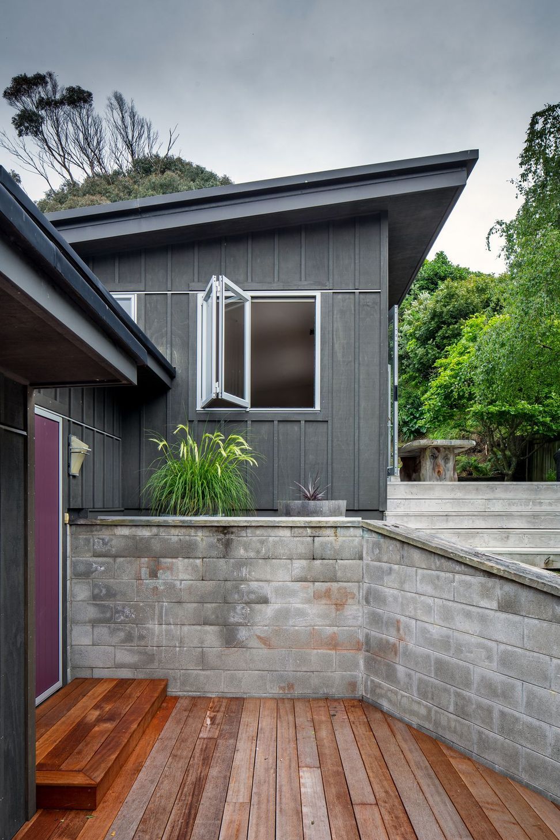
This addition to an existing small cottage was designed with flexibility in mind. The new two bedroom house steps up the site in a series of simple boxes. It is independent, but also is connected to the existing one bedroom cottage. The existing cottage has become a guest wing but still retains its own identity. Designed as a place to retire, the new house wing incorporates good amounts of storage and a very efficient layout that also allows for artwork to be displayed. Open plan living, dining and kitchen with north facing deck and doors makes for great living, and an immediate connection to the beautiful private garden. A small woodburner keeps things cozy in winter. There is also a sunroom and hobby space that opens out to a large deck area on the lower level. Sun and warmth come into the home at the right times of the day no matter the season. And deep eaves provide shading when required. The new house is simple in concept, functional and calm. Like on holiday in a Kiwi bach. Just what you would want in retirement.
Like this Project?
Hire Wright & Gray Architects Ltd
Professional Reviews
Professionals used in
this project
The practices and trades credited on this project.

More projects from
Wright & Gray Architects Ltd
Other work by Wright & Gray Architects Ltd, across every category they build in.


More in
Single House
Everything else in Single House, from every practice on ArchiPro.


Next Project
Keep scrolling