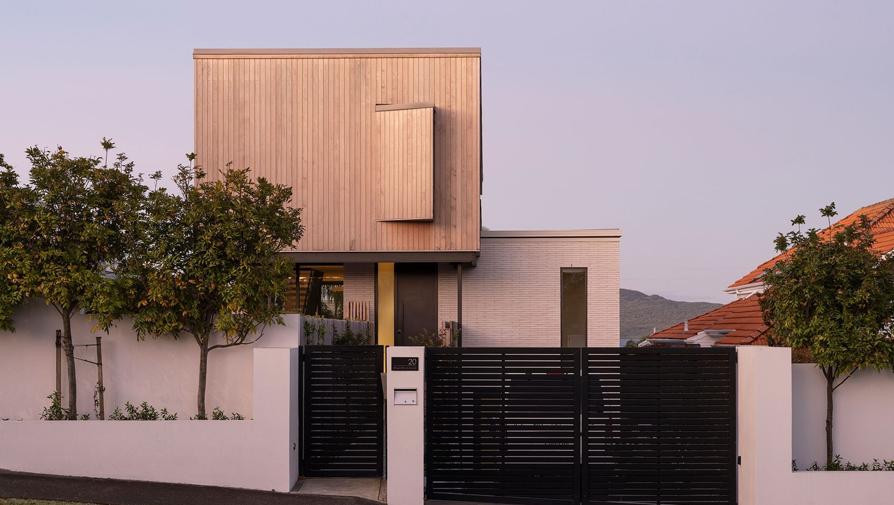

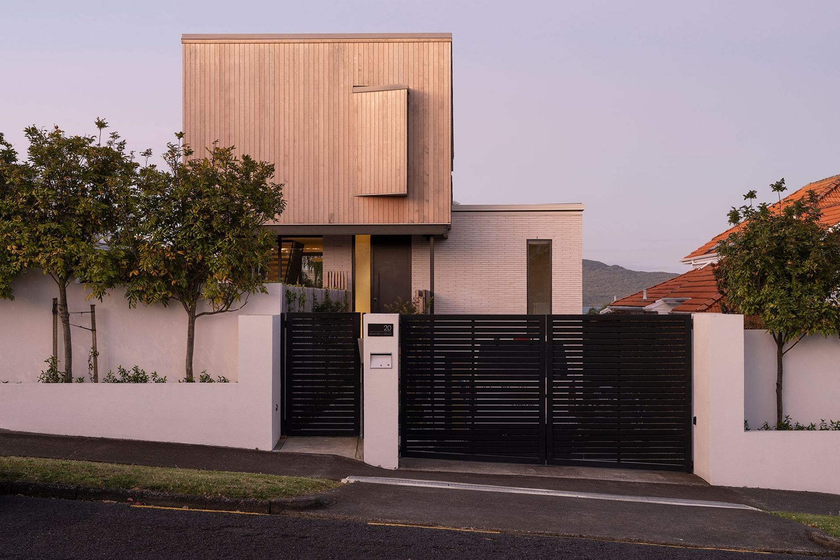
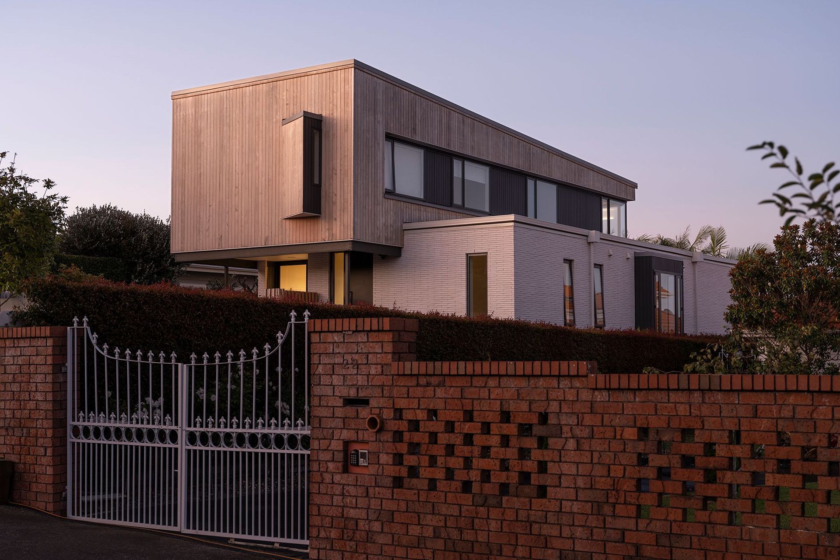
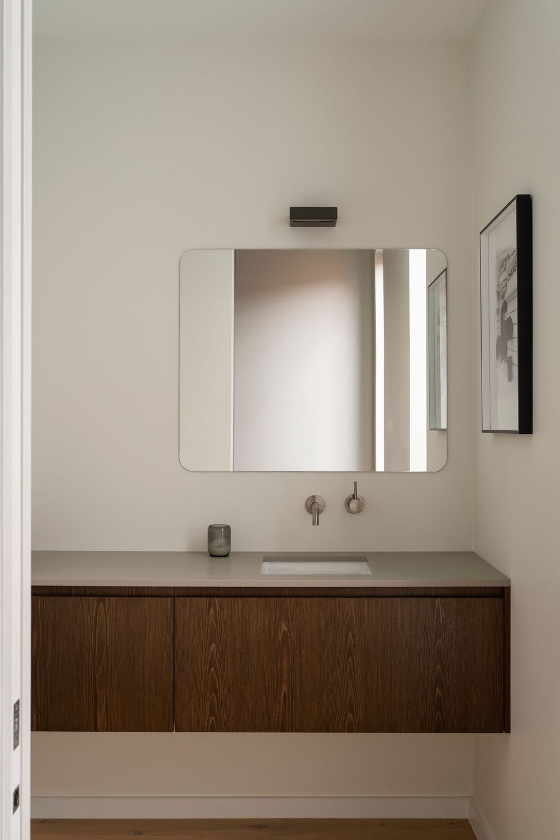
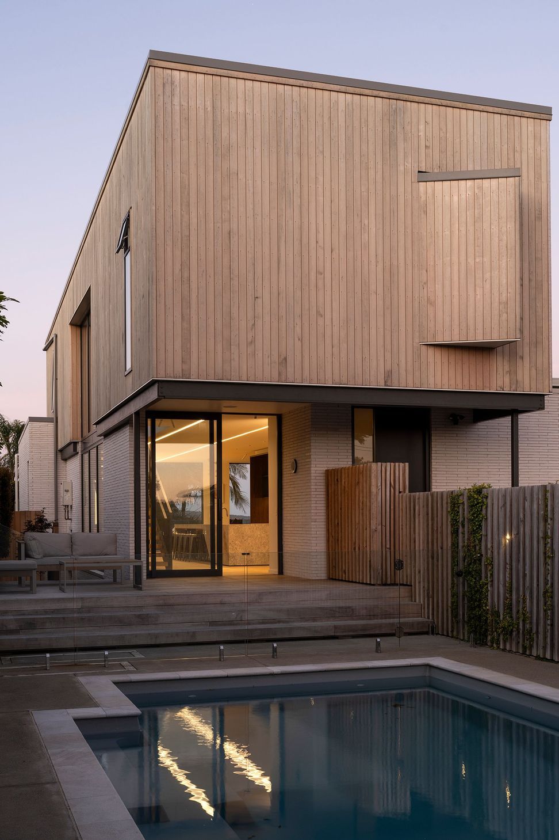
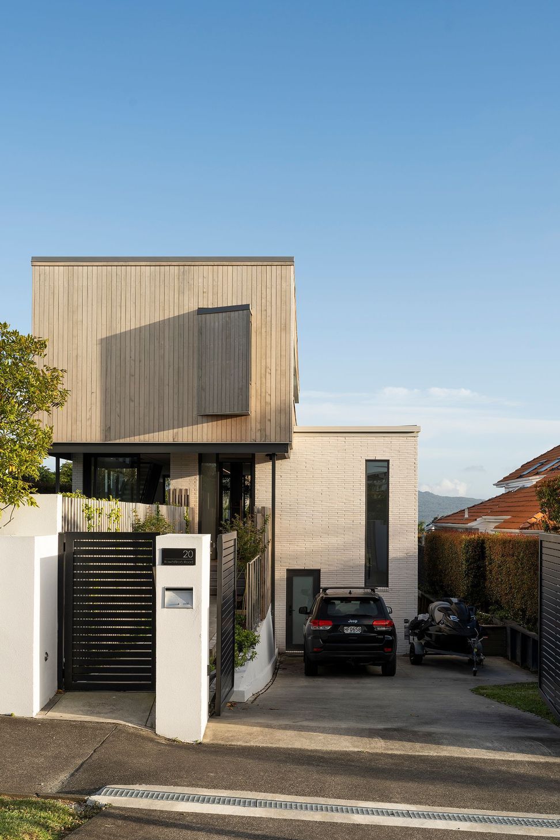
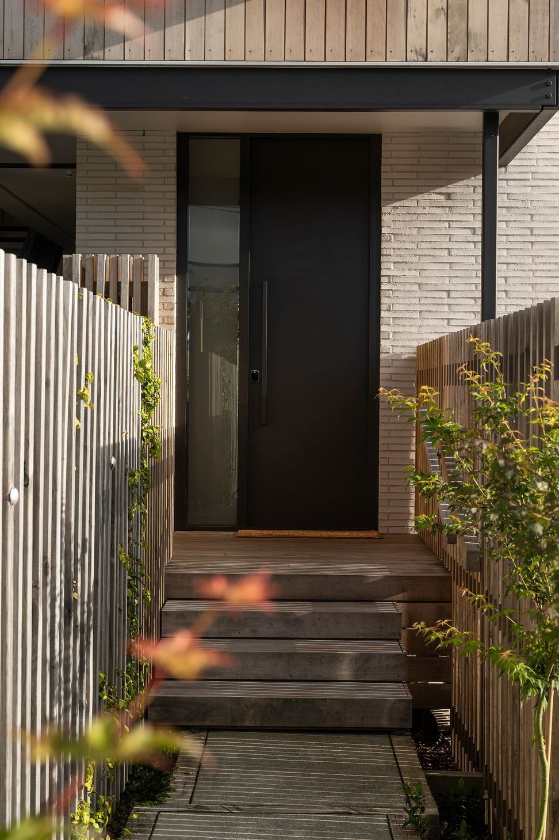
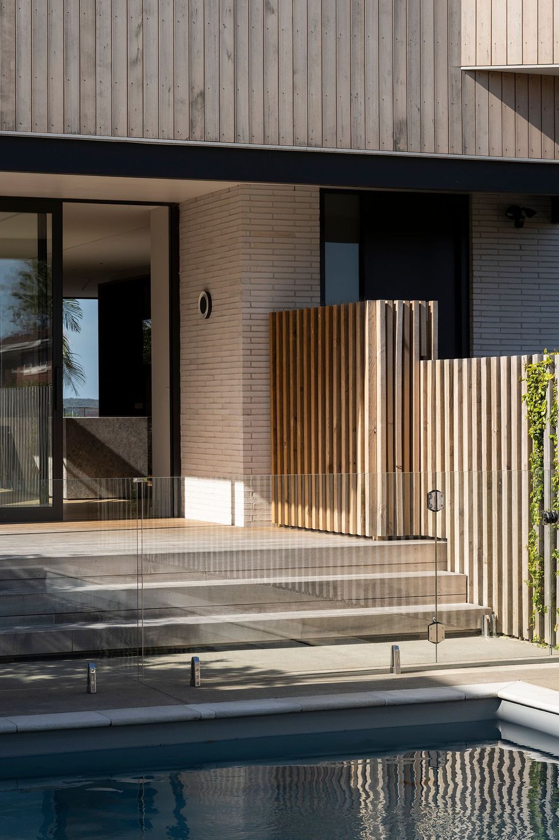
A contemporary renovation of a brick and tile home, completed in 2023, blending modern elegance with inviting warmth, featuring a state-of-the-art kitchen and abundant natural light for a seamless indoor-outdoor connection.
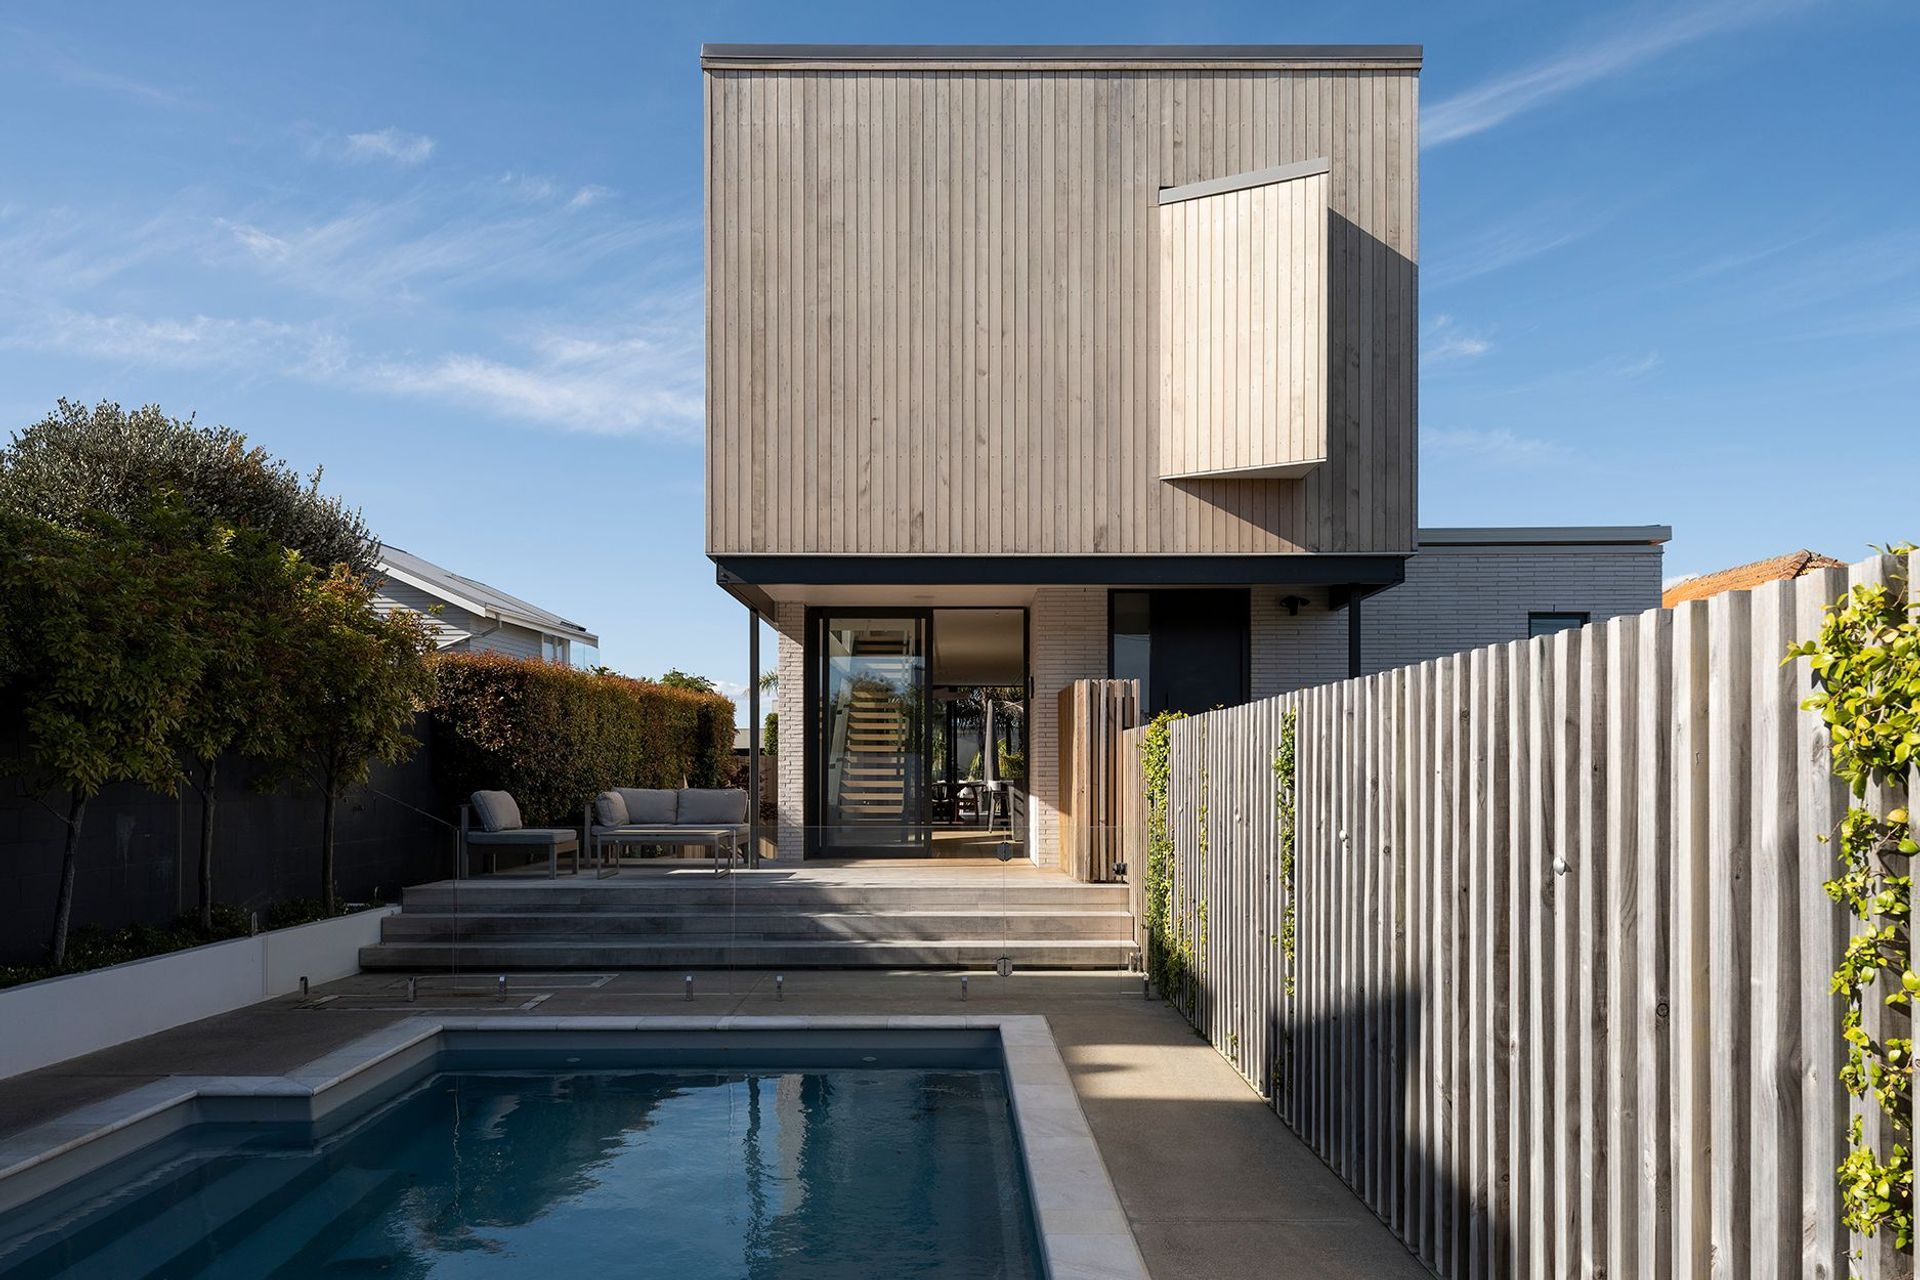
This renovation has completely transformed anold brick and tile home into a contemporary entertainer's dream. Extensively renovated, extended and reimagined, the design embraces a seamless blend of modern elegance and inviting warmth.
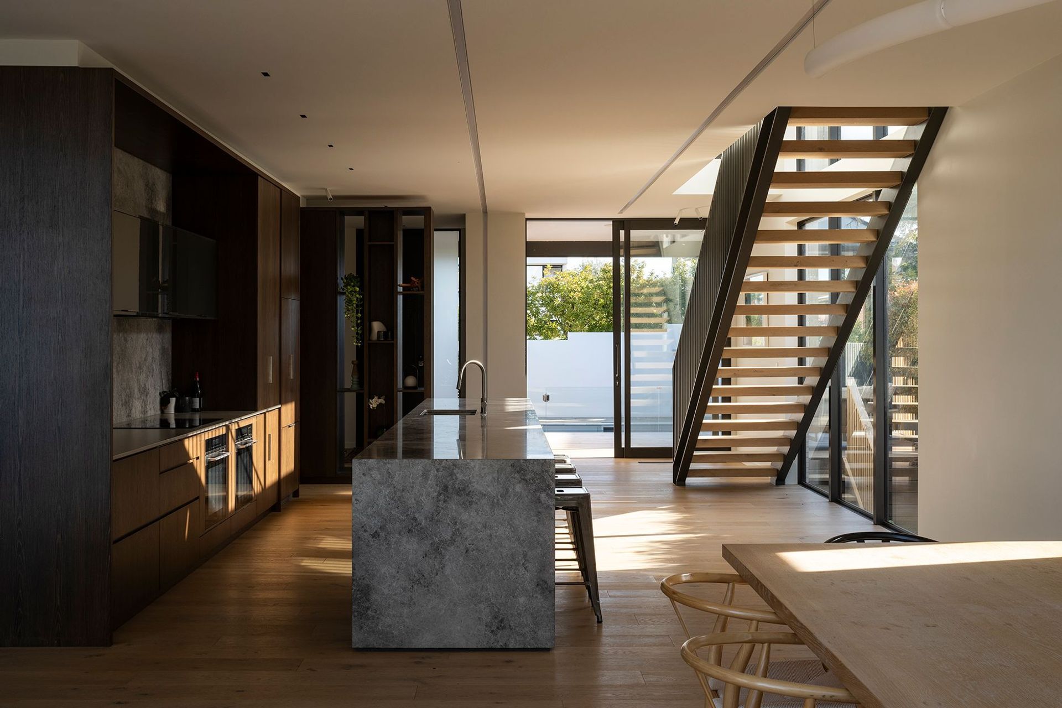
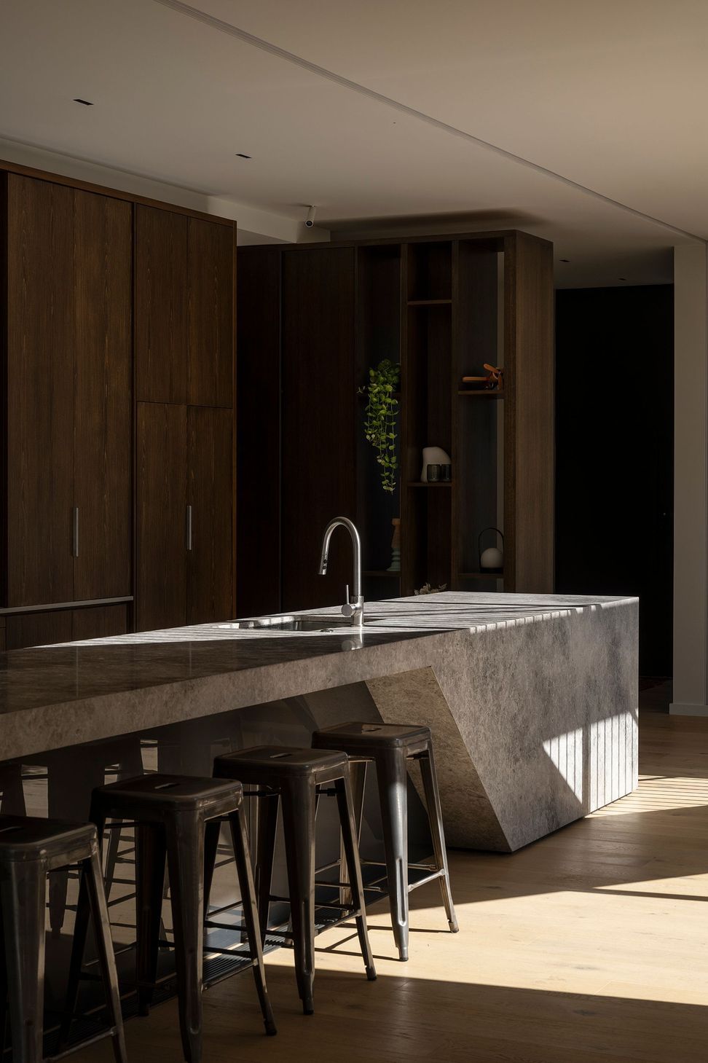
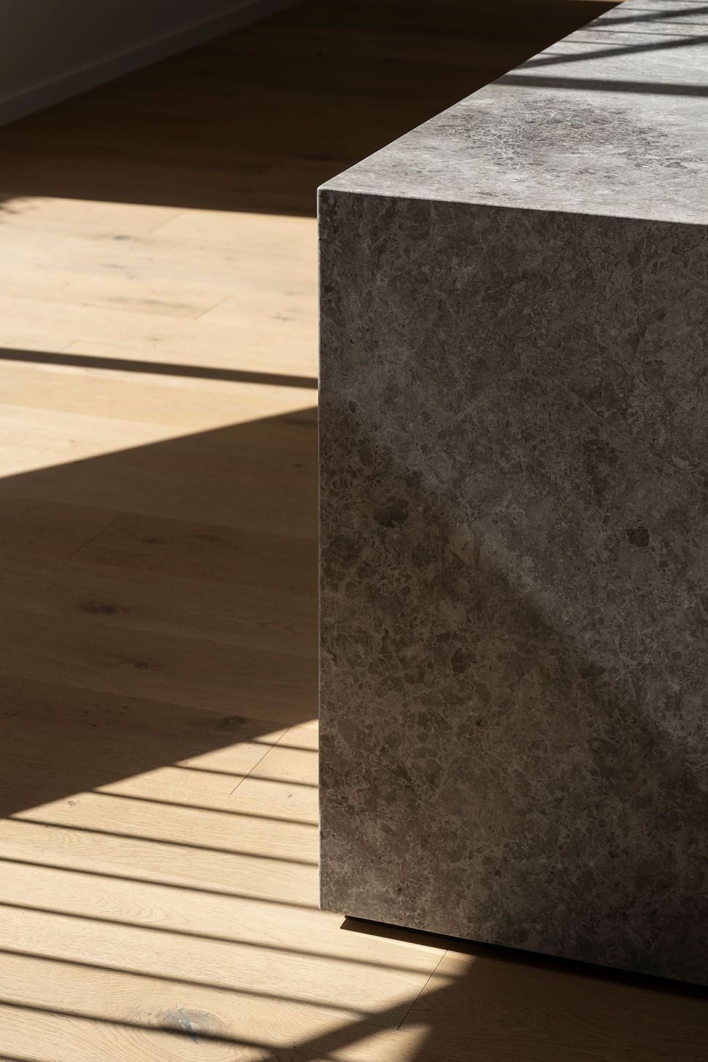
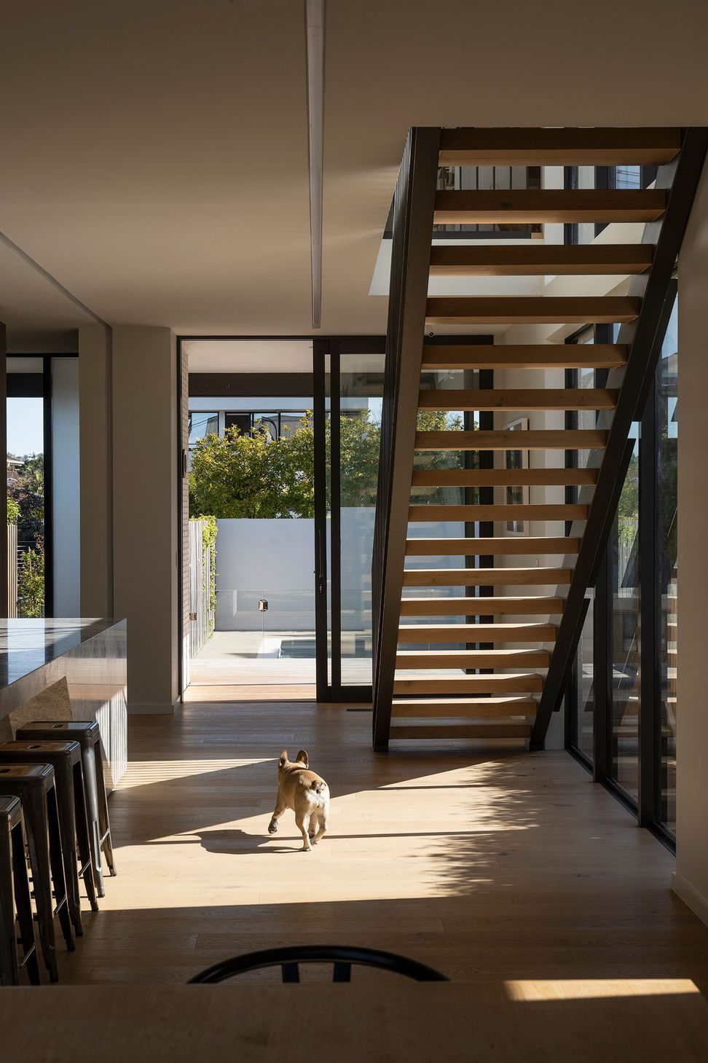
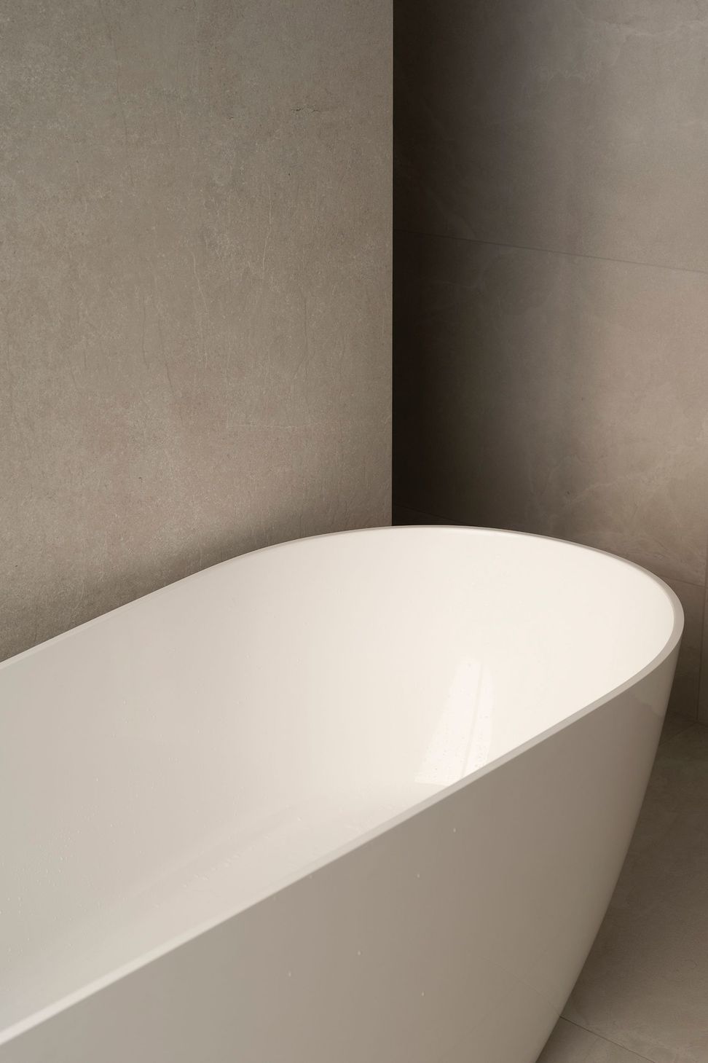
Every corner of the home is thoughtfully crafted, featuring soft textures and a cohesive flow that enhances both comfort and style. At the heart of the home, a spacious, state-of-the-art kitchen serves as the focal point, perfect for entertaining guests and fostering family connections.
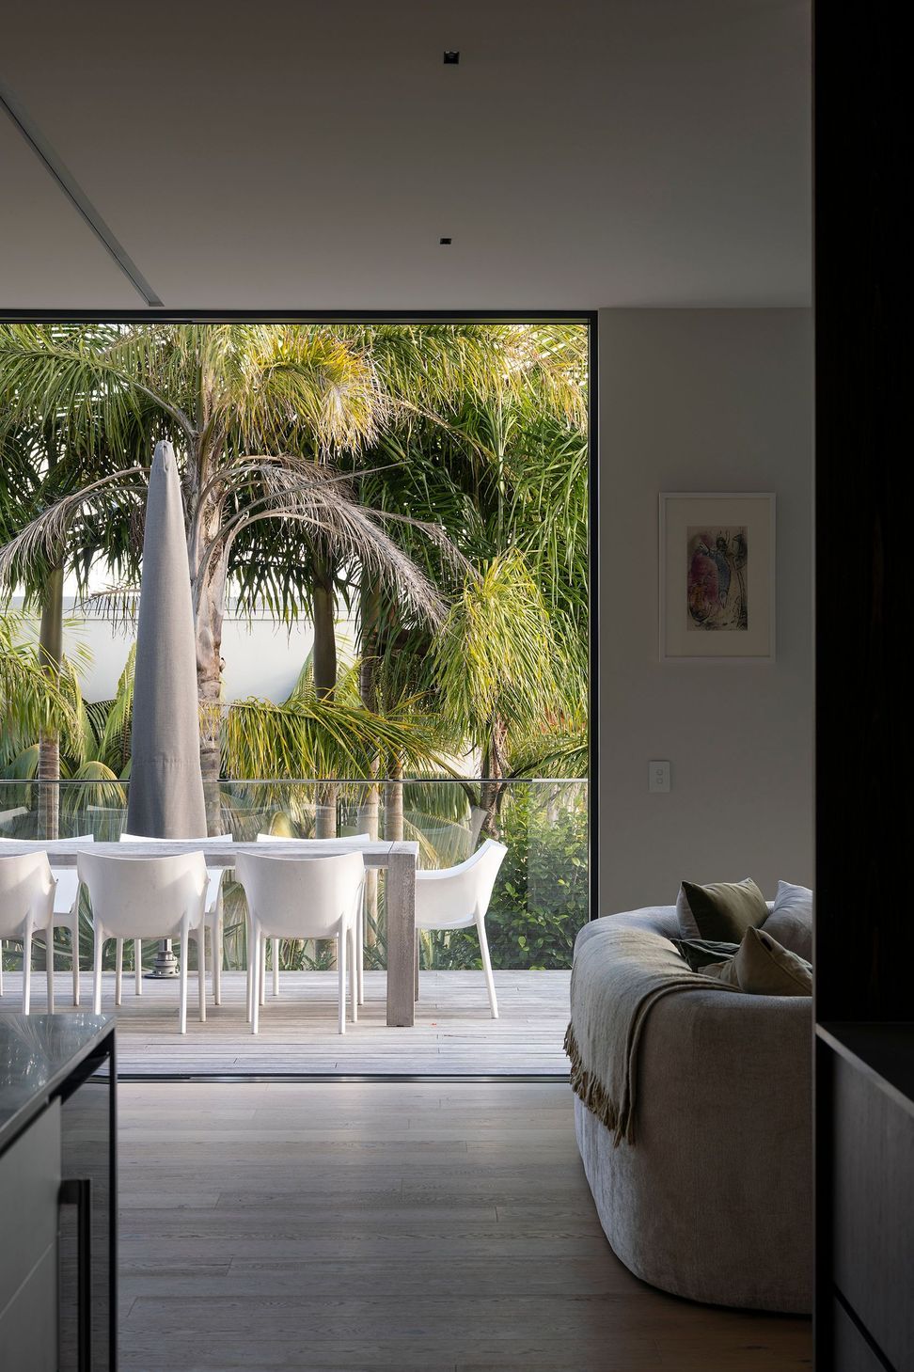
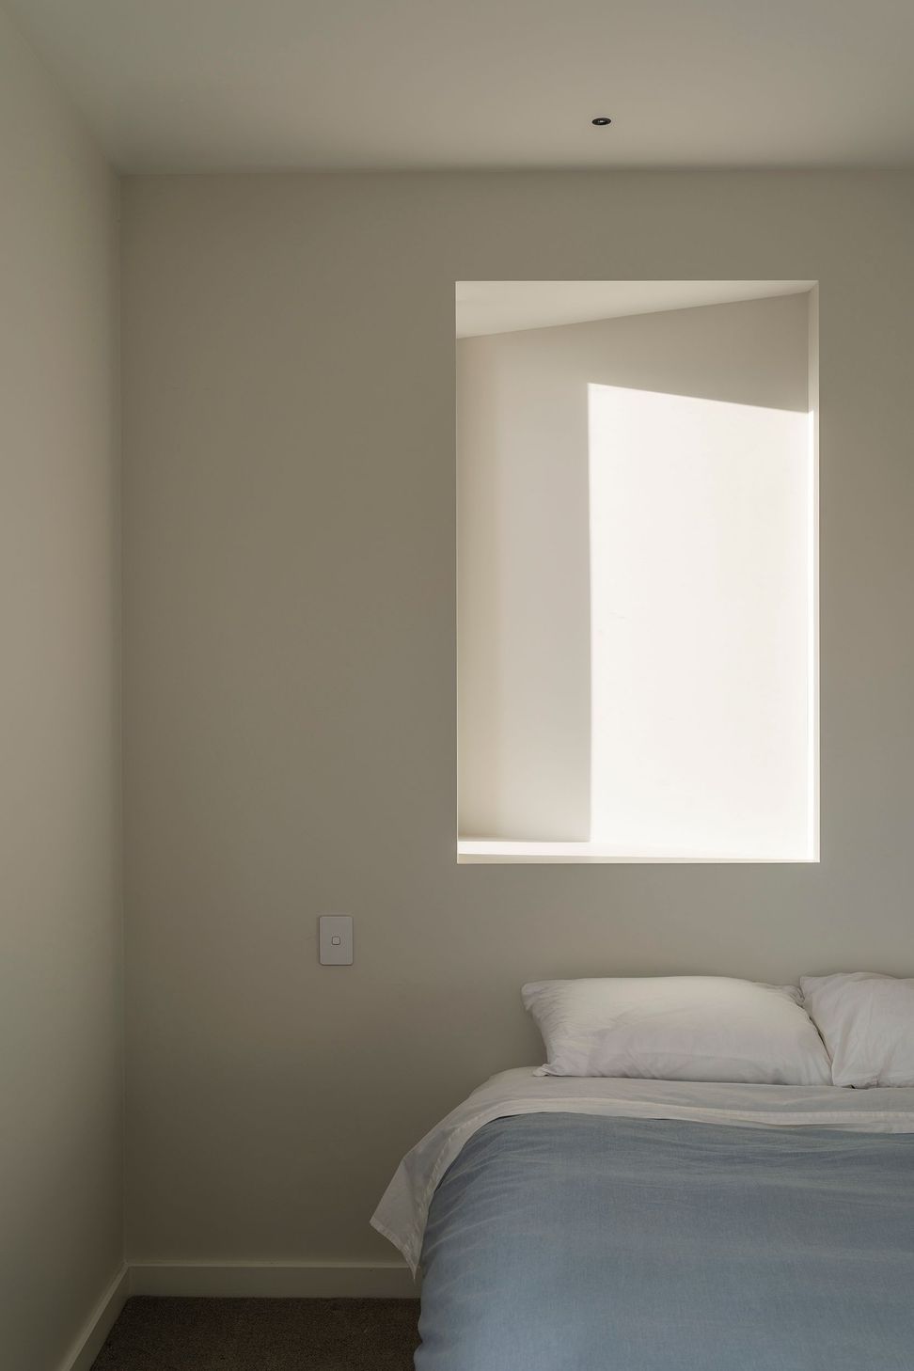
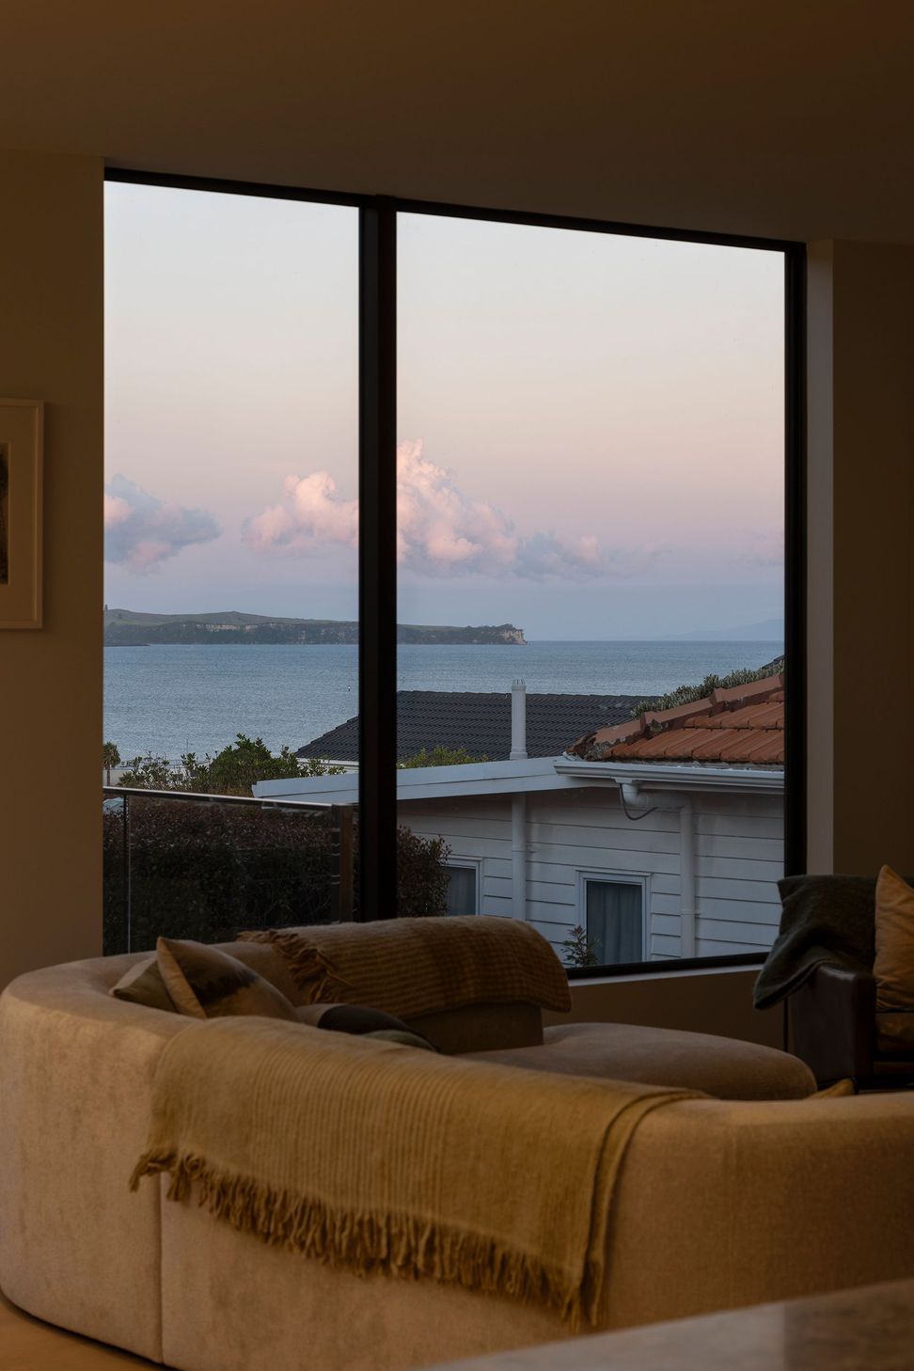
Large windows throughout capture abundant natural light, offering stunning views and enhancing the overall sense of space and connection to the outdoors. The design’s meticulous attention to detail creates a welcoming, modern atmosphere ideal for both everyday living and hosting memorable gatherings.
- Completed
- 2023
- Price range
- $1m - $2m
- Building style
- Contemporary
- Client
- Private client
Like this Project?
Hire T Plus Architects
The products behind the project
One product specified into this build from one supplier, a verified ArchiPro member. Tap through to specifications, suppliers and lead times.

Professionals used in
this project
The practices and trades credited on this project.







More projects from
T Plus Architects
Other work by T Plus Architects, across every category they build in.


More in
Renovations
Everything else in Renovations, from every practice on ArchiPro.


Next Project
Keep scrolling