
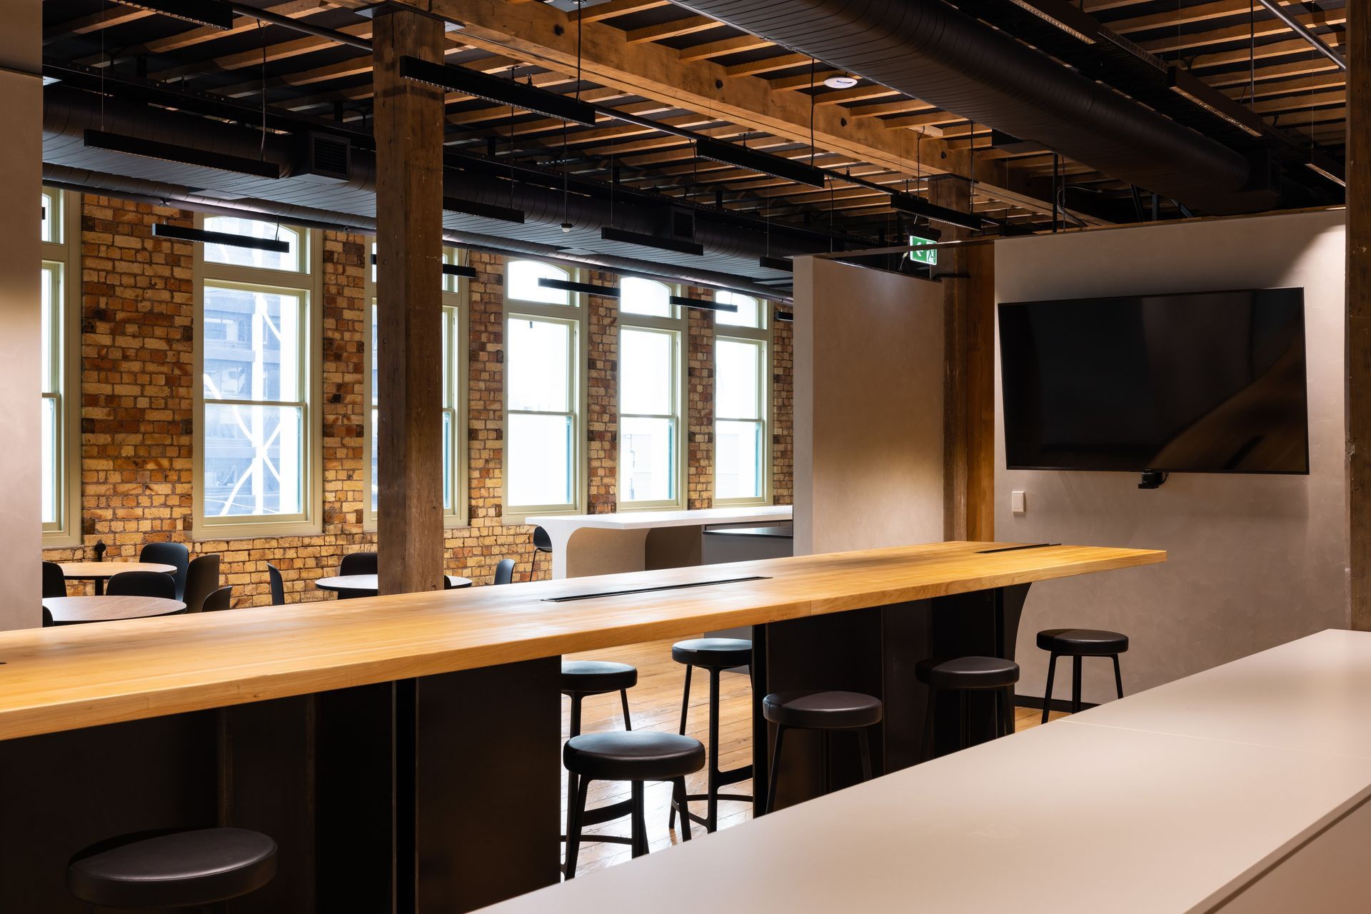
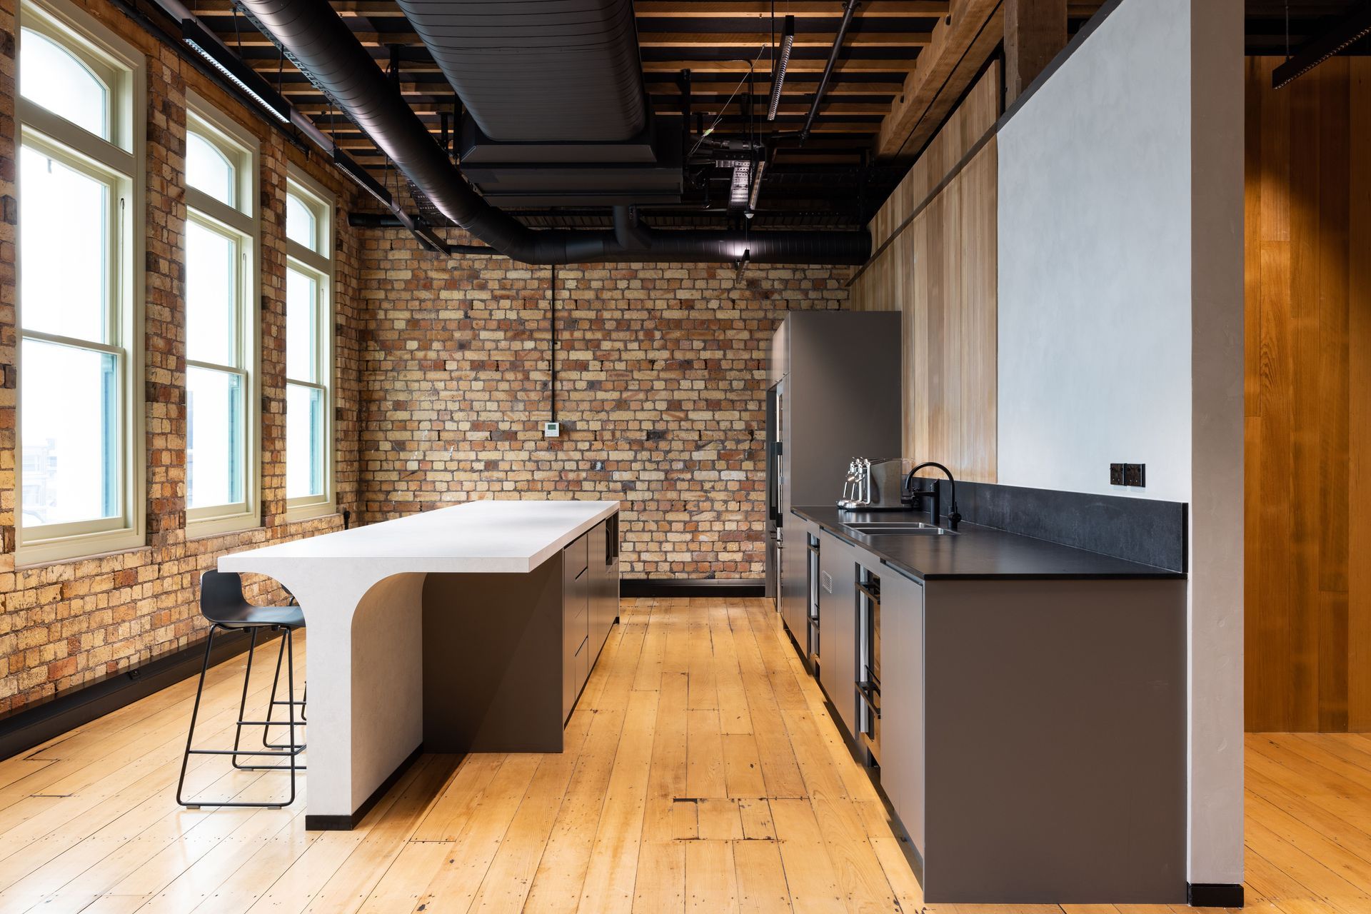
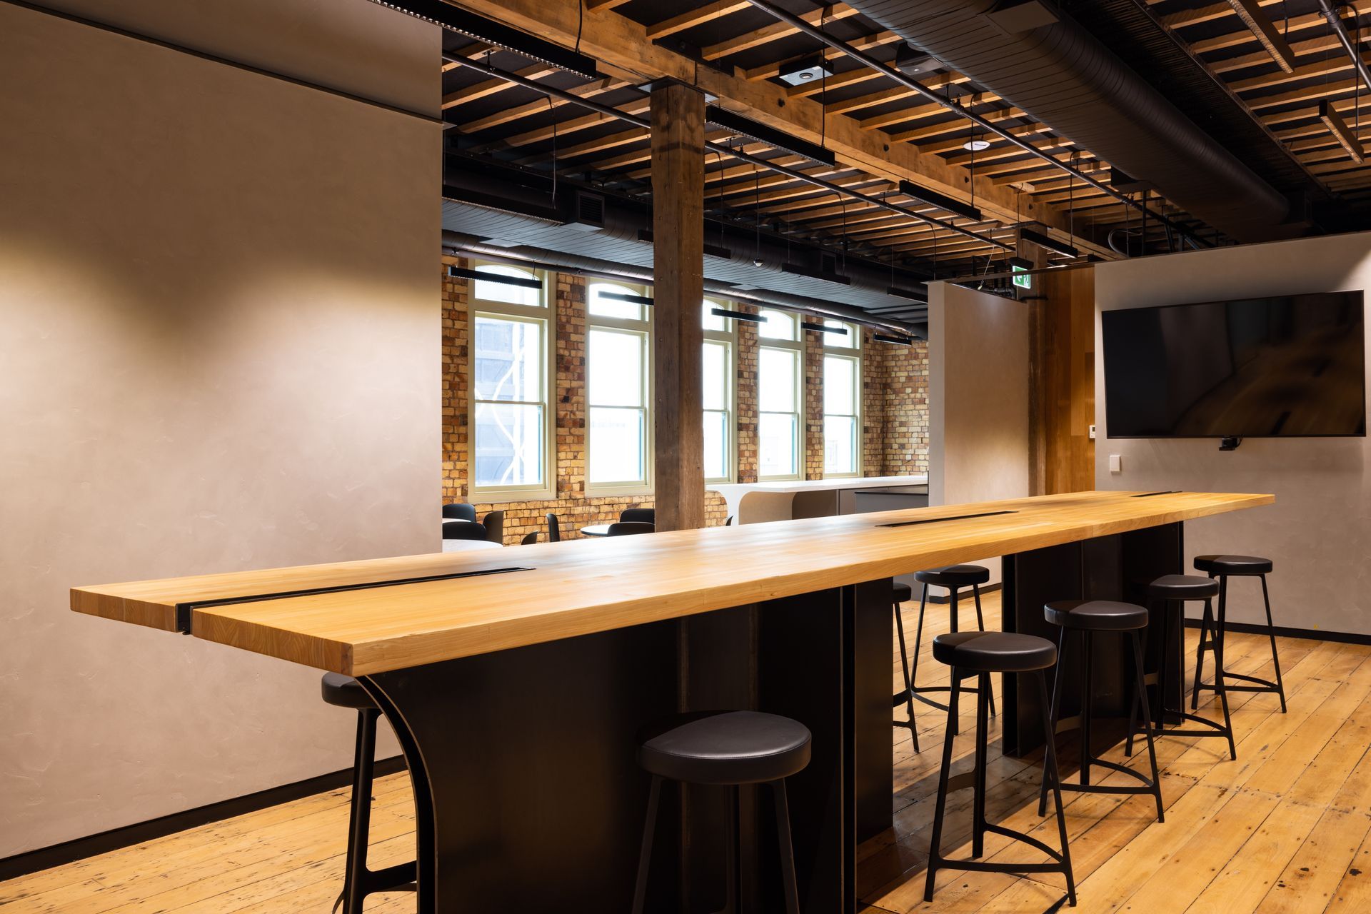
Industrial office fitout in the restored Hayman Kronfeld Building, showcasing timber structures and playful design elements for Property for Industry, completed in 2022.
This office fitout was undertaken for a busy listed property investment company with a growing team.
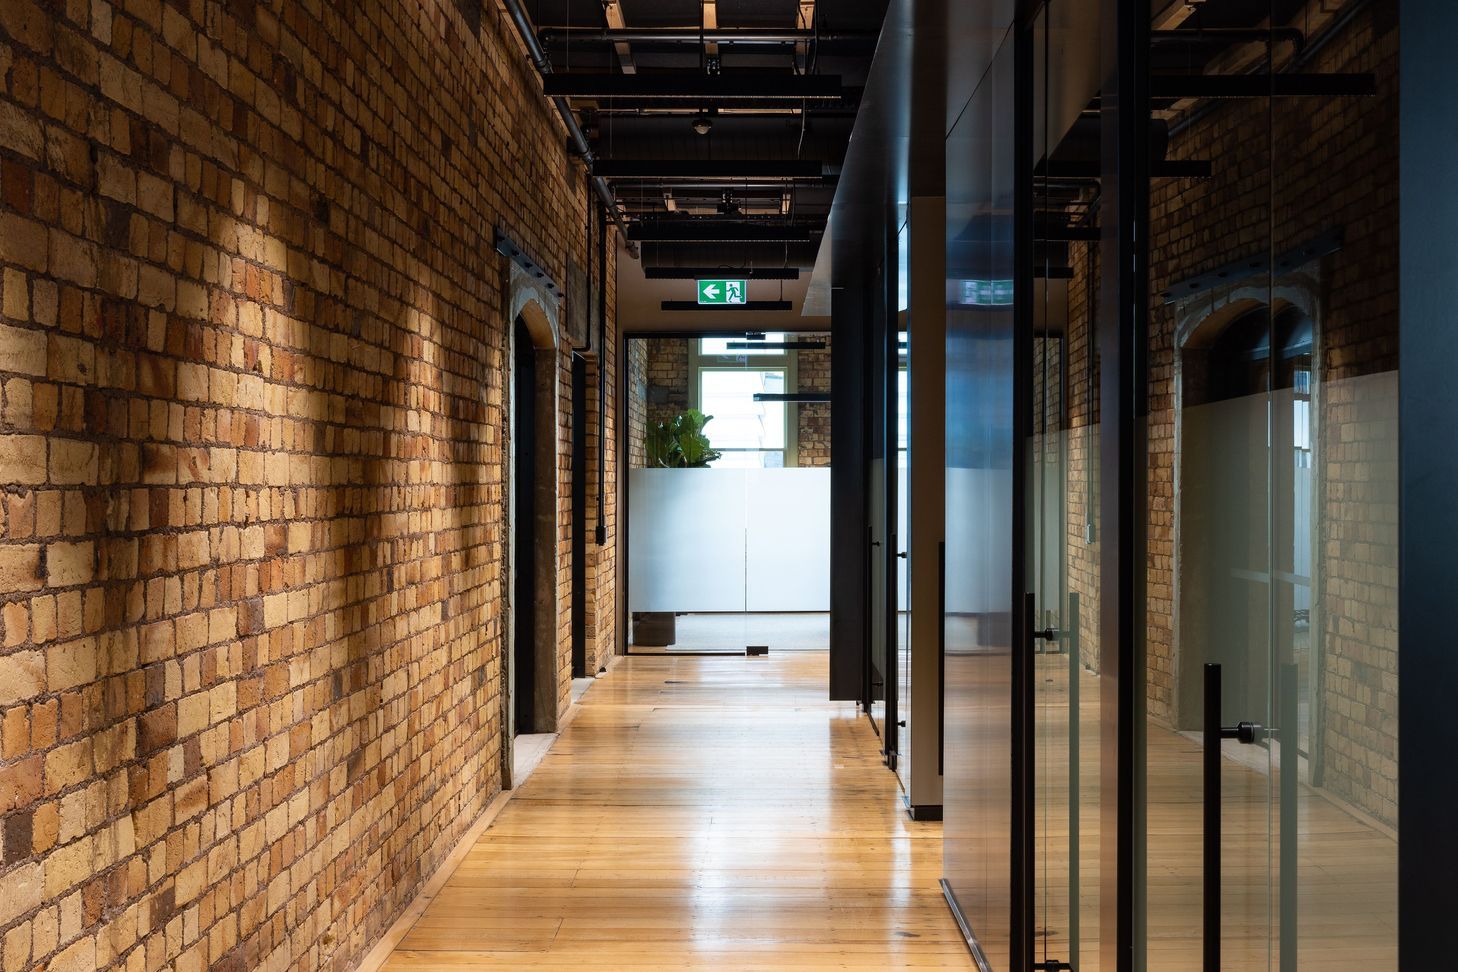
The fitout is located within the recently restored Hayman Kronfeld Building; an amalgamation of two listed heritage warehouses.
Care was taken to express the existing timber structure, and to carefully coordinate services on the ceiling to allow the timber to shine.
Industrial style materials and forms were used to highlight the buildings form, and communicate the nature of the tenant’s property portfolio. Playful curves were used to contrast and lighten the more serious colour palette, and warm tones and textures work to create a welcoming space.
- Completed
- 2022
- Price range
- $1m - $2m
- Building style
- Industrial
- Client
- Property for Industry
Like this Project?
Hire T Plus Architects
Professionals used in
this project
The practices and trades credited on this project.


More projects from
T Plus Architects
Other work by T Plus Architects, across every category they build in.


More in
Office
Everything else in Office, from every practice on ArchiPro.


Next Project
Keep scrolling