

Tags
Project team
- OZAC Architects
- RENDER
Light of Hope Church – Architecture of Faith and Community
Set within a serene suburban context, the Light of Hope Church is conceived as a contemporary place of worship and gathering — an architecture that reflects both spiritual elevation and communal belonging.
Architectural Vision
The design draws upon the symbolism of light, purity, and unity, expressed through clean geometry and luminous materiality.
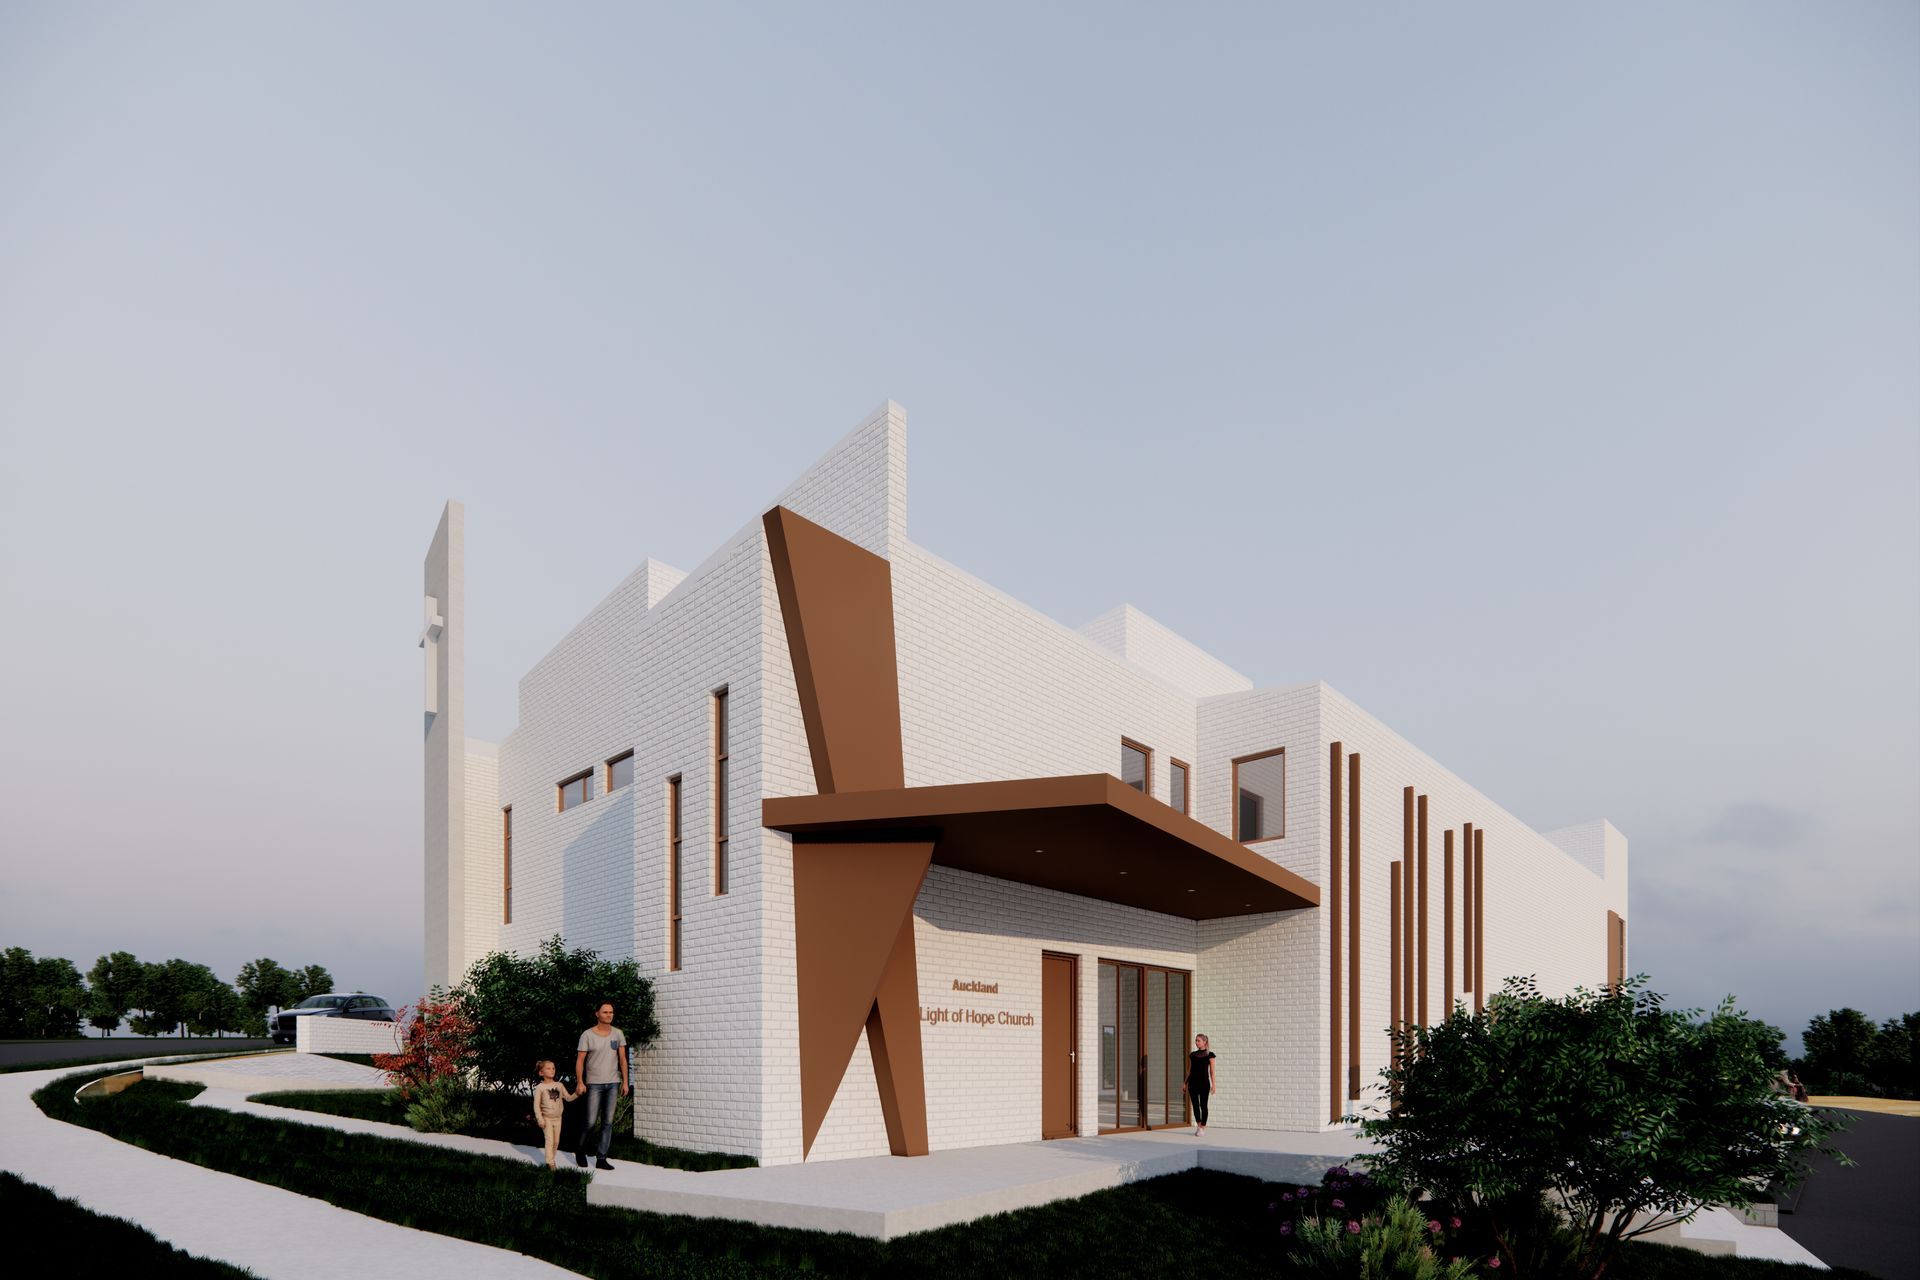
The tower with the cross stands as a vertical beacon of faith, visible from afar and guiding visitors toward the main entrance. The interplay of light and shadow across white brick façades and bronze accents evokes a sense of calm strength and spiritual clarity.
Form & Material
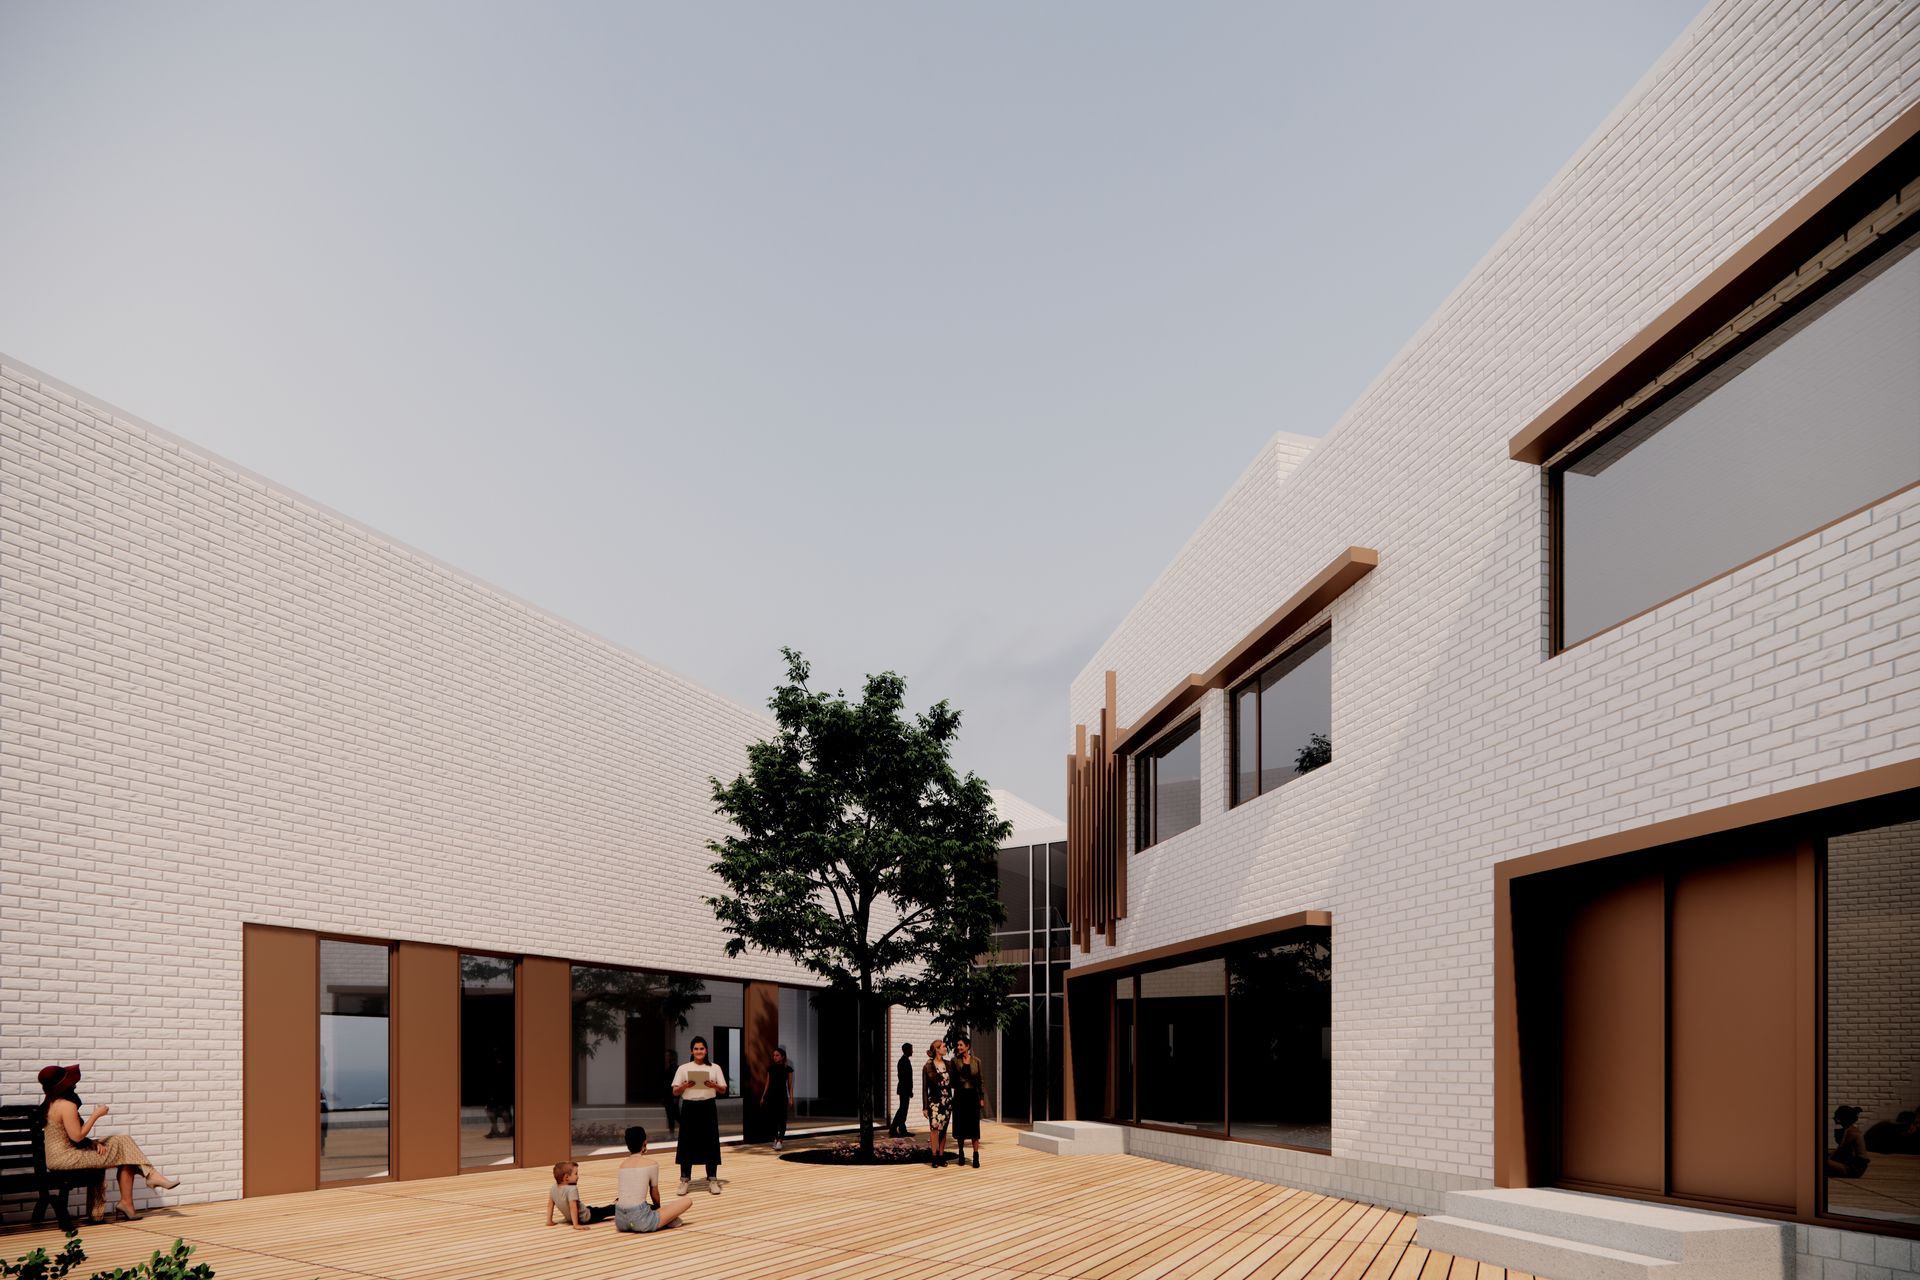
The building’s sculpted massing — articulated through interlocking planes and courtyards — balances monumentality with warmth.
White brick was chosen for its timeless dignity and tactile softness, while bronze-toned detailing adds warmth and refinement, subtly symbolizing the radiance of hope.
The generous use of glazing in the main atrium creates transparency and openness, allowing natural light to permeate the interior and connecting the congregation to the surrounding landscape.
Community & Space
Beyond its spiritual function, the church serves as a community hub — integrating worship spaces, classrooms, and a central courtyard designed for gathering and reflection.
The courtyard, with its tree and timber decking, becomes a place of pause and conversation — an architectural metaphor for inclusivity and shared faith.
Like this Project?
Hire OZAC Architects
Professionals used in
this project
The practices and trades credited on this project.

More projects from
OZAC Architects
Other work by OZAC Architects, across every category they build in.


Everything else in Religious Buildings and Memorials, from every practice on ArchiPro.


Next Project
Keep scrolling