

Contemporary townhouse development featuring light-filled atriums, stunning water views, and a harmonious blend of materials, nestled in the coastal landscape of Longbay, designed for the Templeton Group.
Located 22km north of Auckland City in the undulating coastal landscape of Longbay lies the Lightbox development.
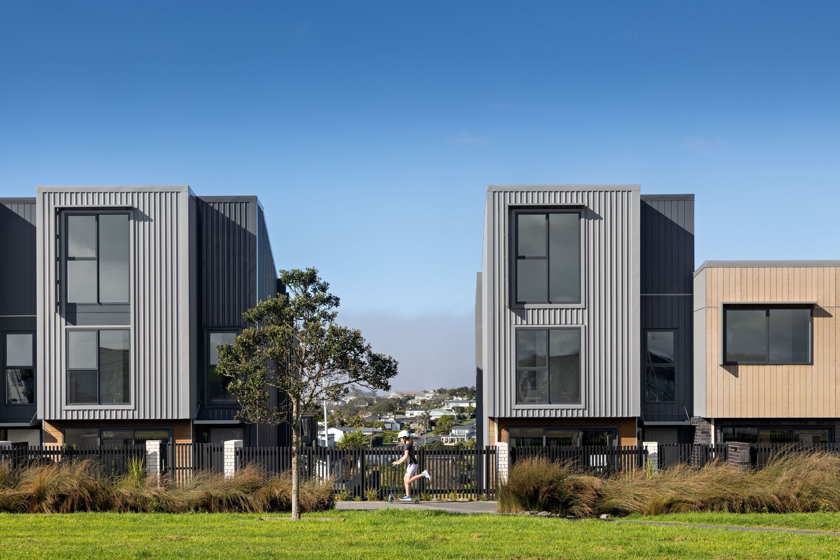
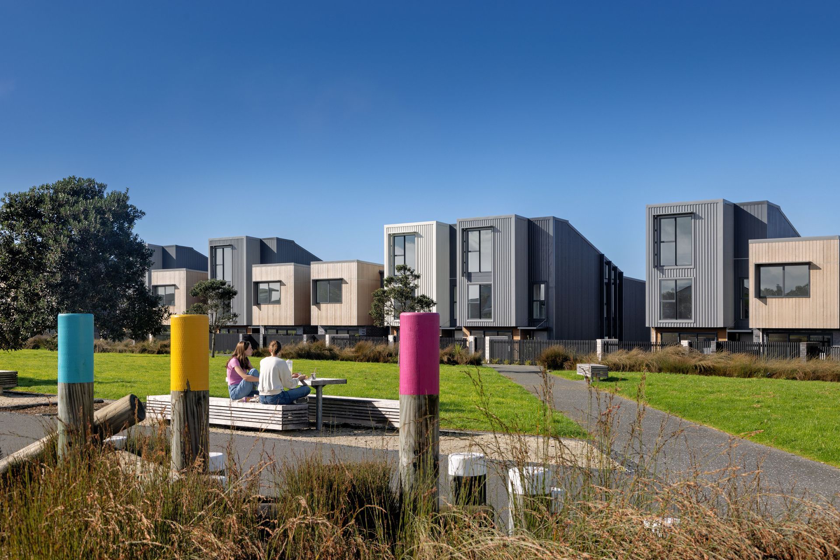
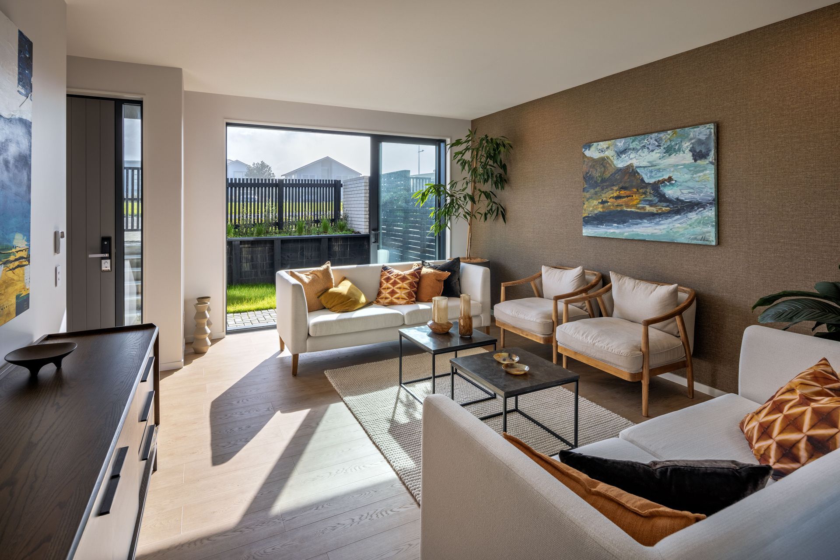
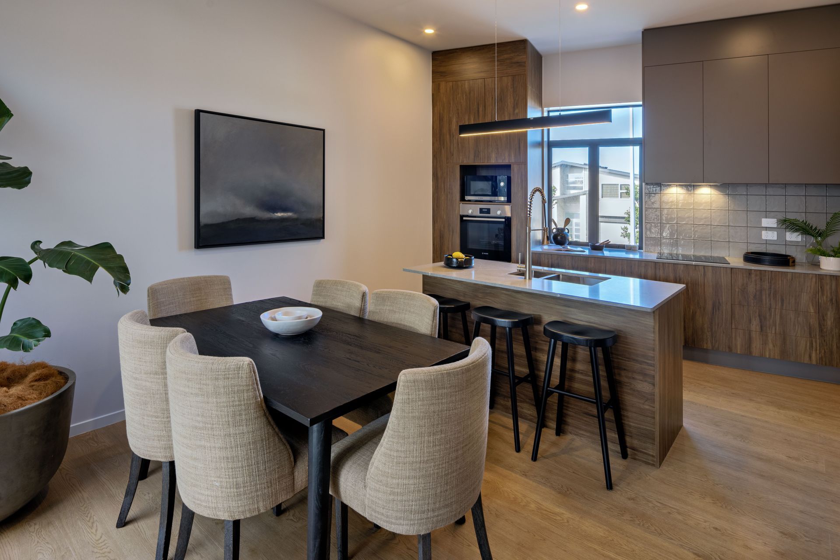
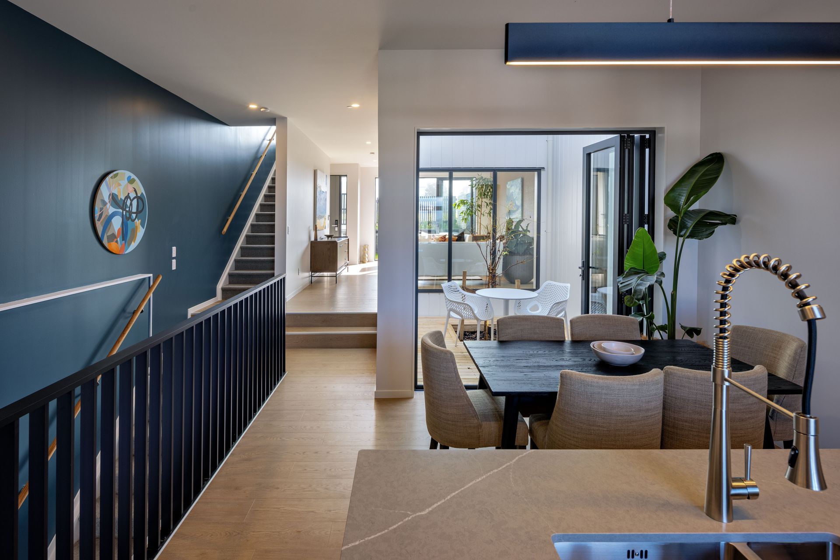
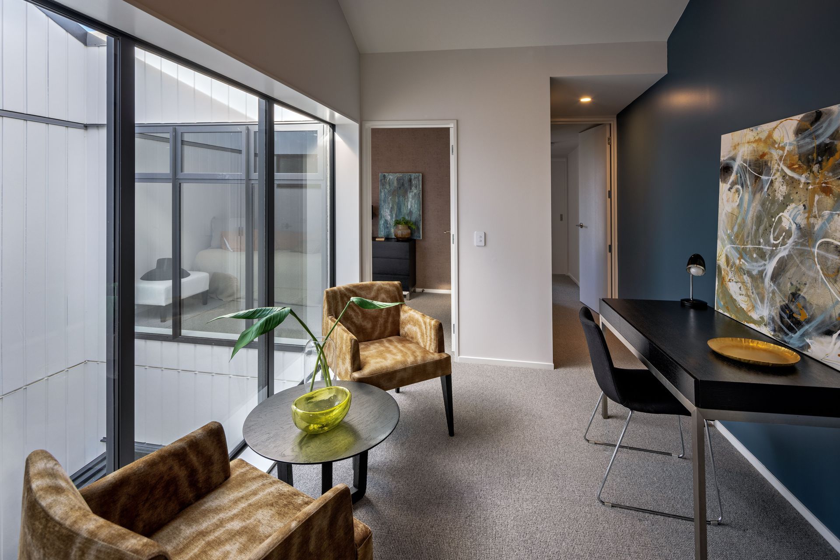
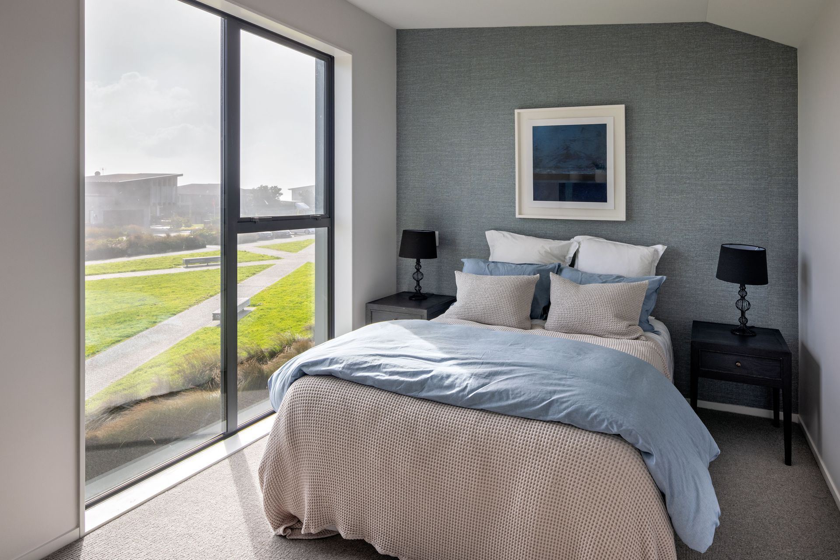
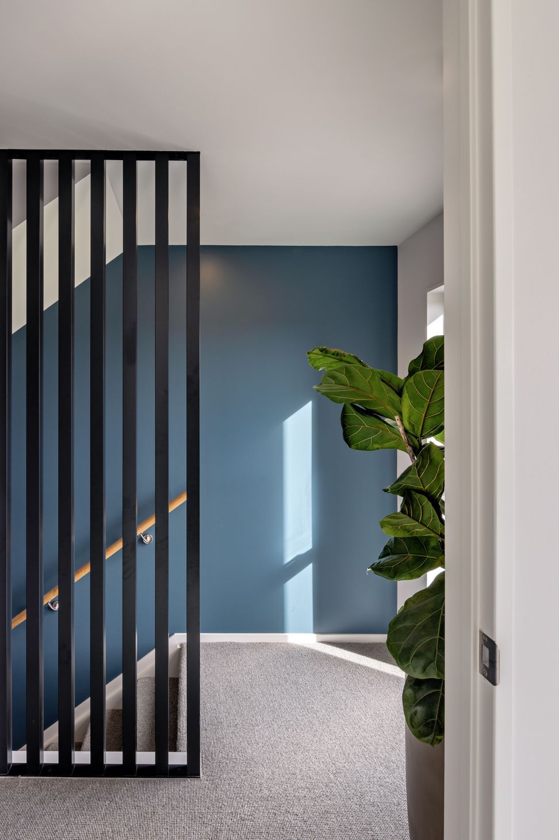
Consisting of 21 townhouses in 3 separate buildings each home has a light-filled atrium at its heart. This space offers an inner refuge and is the home’s centrepiece providing greenery and exceptional daylight into the heart of the home. The open plan dining and kitchen area flows through to the sunny living area and private north facing garden overlooking Ridge Park. Upstairs the bedrooms capture sparkling water views.
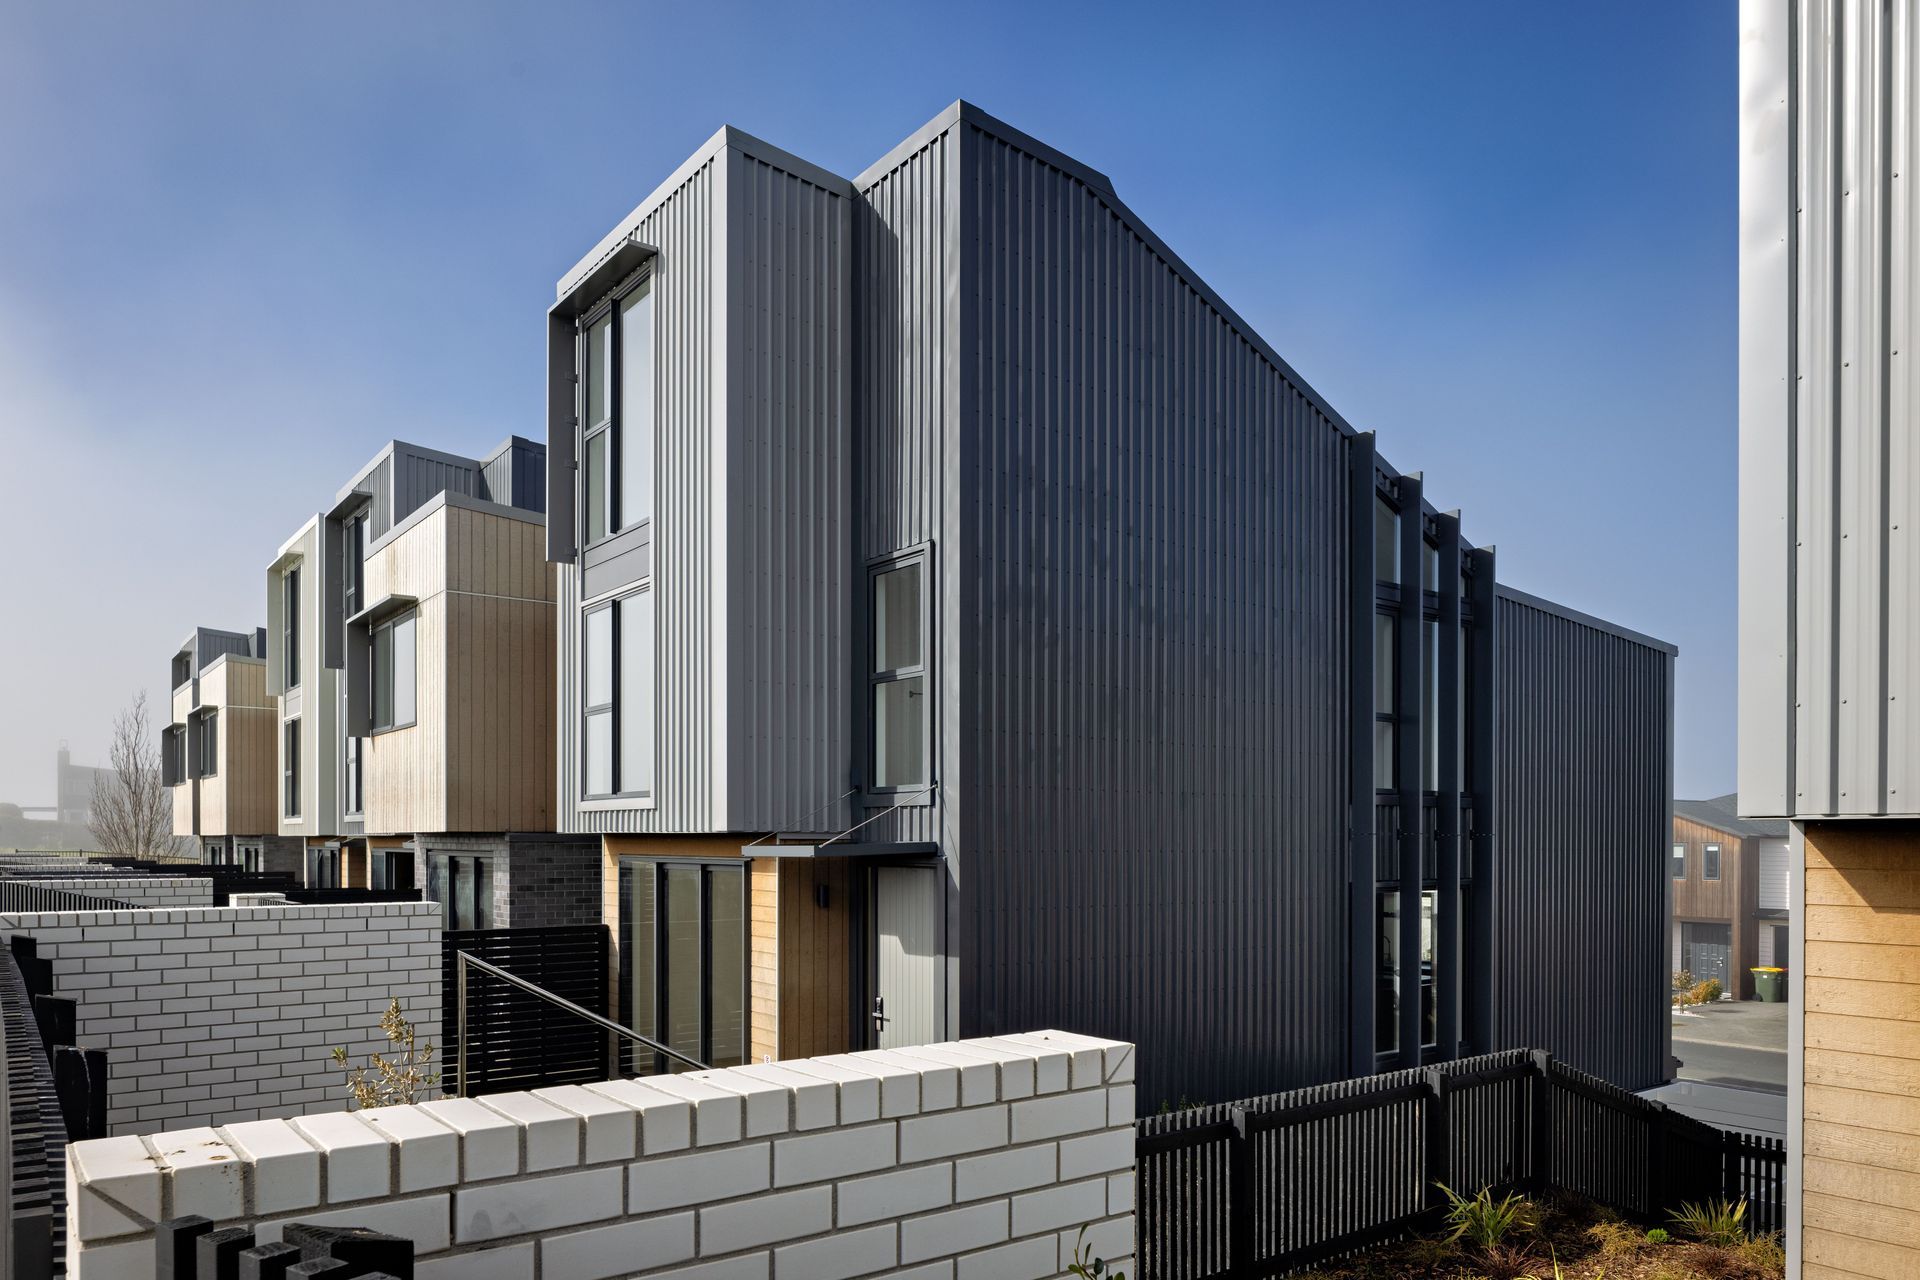
With a sensitive palette of horizontal timber weatherboards, vertical profiled metal, clay brick and vertical louvers, each townhouse fits comfortably within the surrounding environment. The deep recesses, colour change and modulation of the façade adds visual interest to the townhouses. The expression of the outer surface and the differentiation of the inner cut away elements creates an understated, elegant and strong visually appealing aesthetic. The roofs have varying pitched configurations that provides modulation and also further expresses each individual residence.
- Building style
- Contemporary
- Client
- Templeton Group

Awards
Auckland Architecture Awards Winner - Housing multi-unit
NZIA
Like this Project?
Hire Novak + Middleton
Professionals used in
this project
The practices and trades credited on this project.

More projects from
Novak + Middleton
Other work by Novak + Middleton, across every category they build in.


More in
Multi-unit Dwelling
Everything else in Multi-unit Dwelling, from every practice on ArchiPro.


Next Project
Keep scrolling