
Project team
A Passive House designed for comfort and efficiency, completed in 2023, featuring innovative SIP construction, energy modeling, and tailored spaces for both living and business, ensuring high performance and aesthetic appeal.
“Chatterton Homes built our home last year and we are so happy with it! It performs extremely well, it’s comfortable all year round. The team are very easy to work with, good communication and lovely people to boot“.
The homeowners originate from Holland, and like many who have resettled from Europe, were surprised with the standard of most New Zealand homes. What we accept as normal here is well below the standard in Europe.
The ability to build new, and build to high performance principles, meant they did not have to compromise on the quality of living that they experienced overseas.
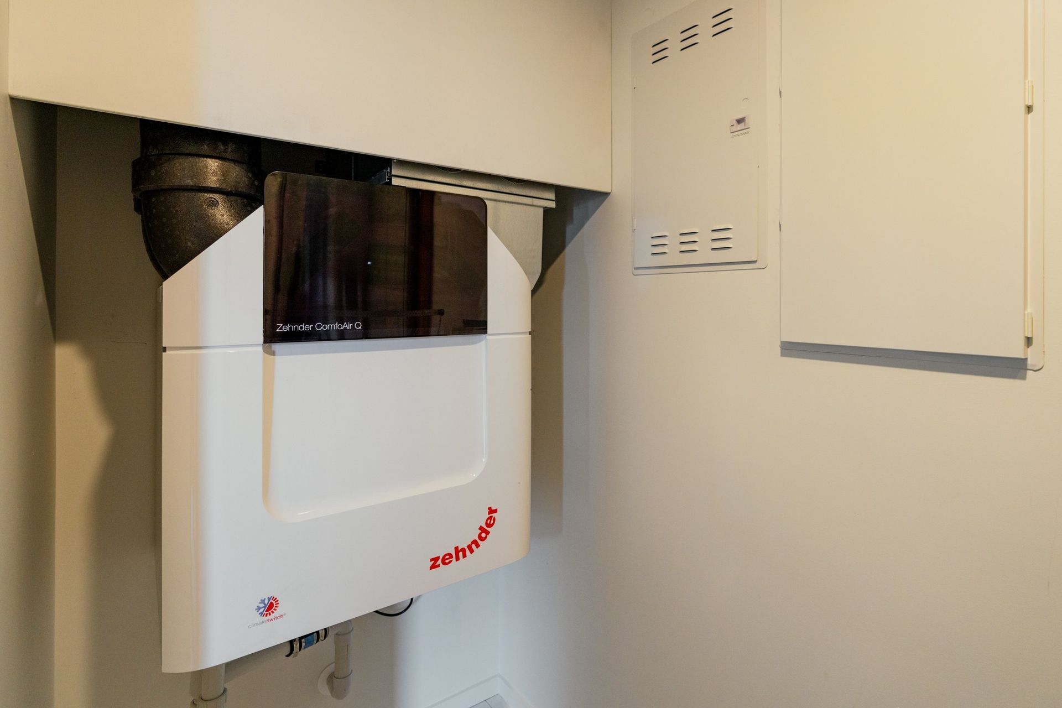
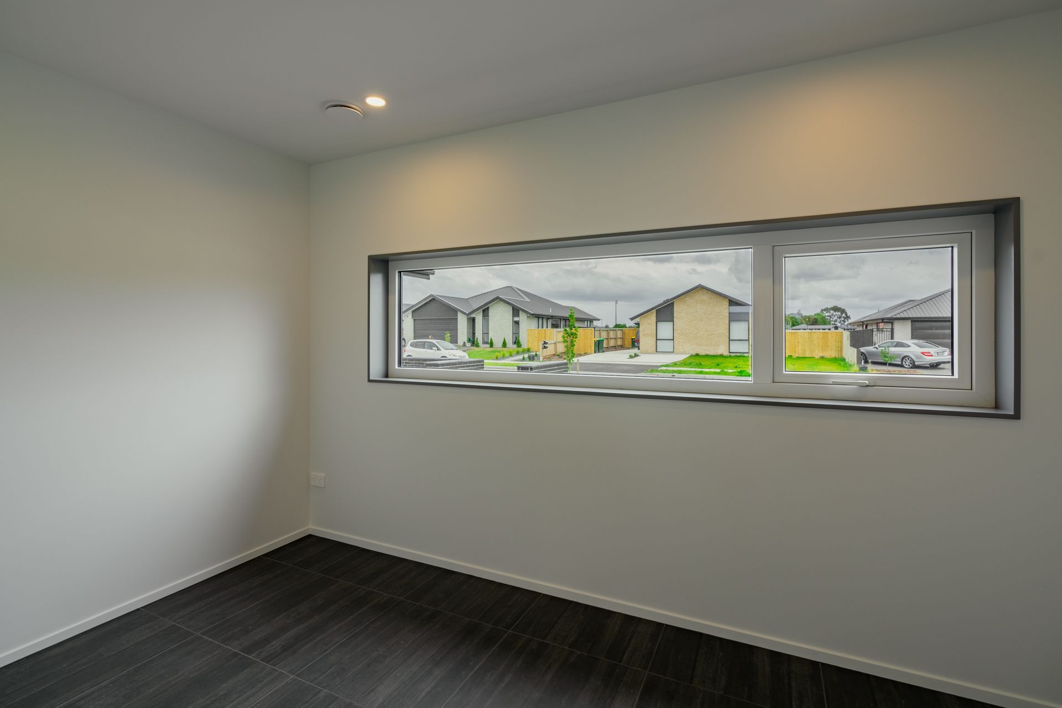
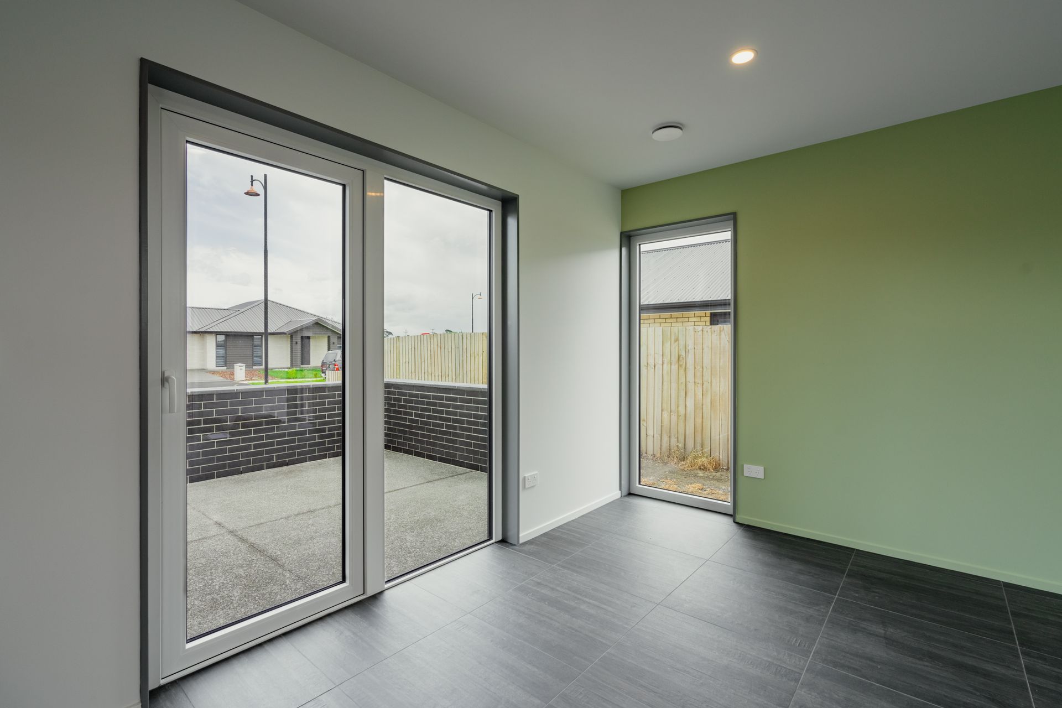
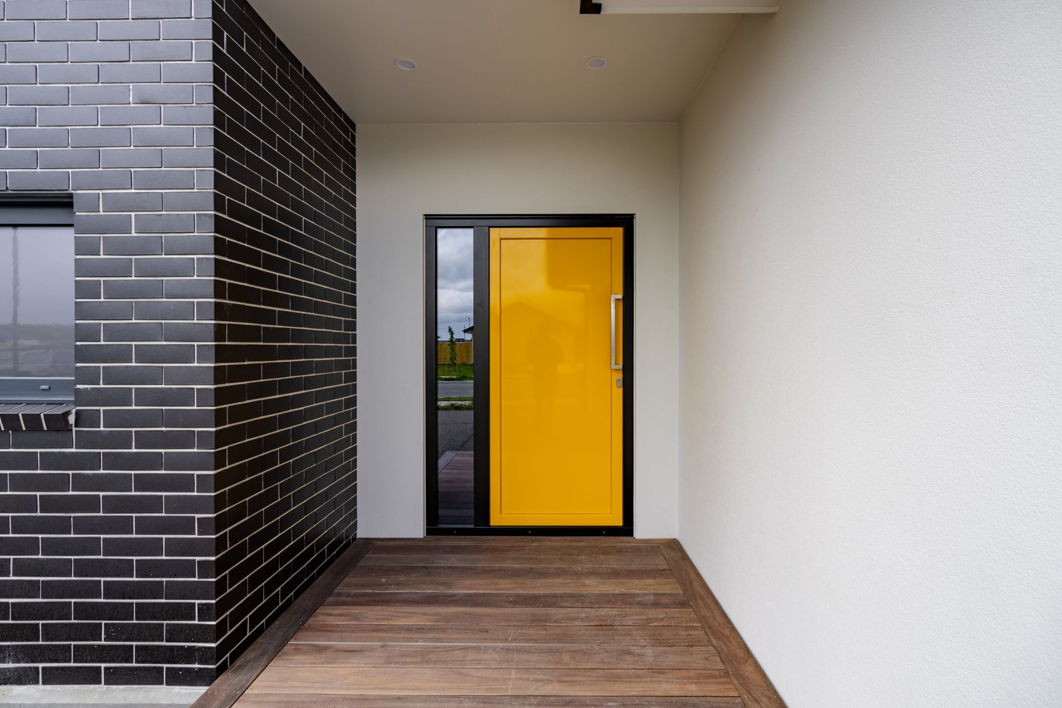
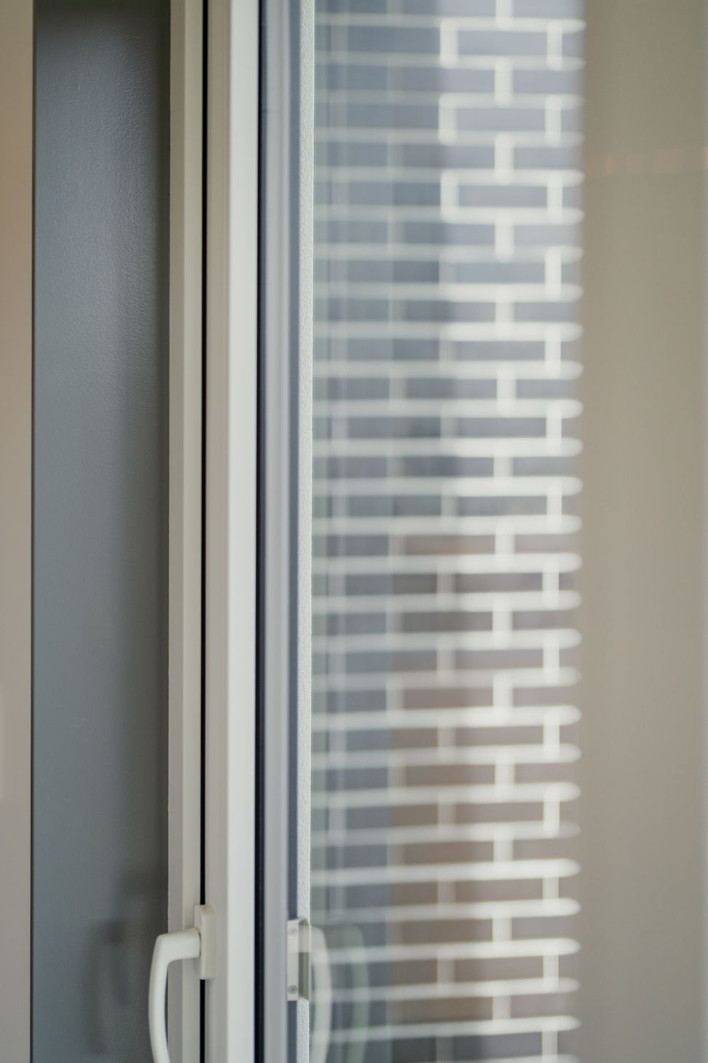
This home, designed by FMA, also underwent energy modelling using PHPP. This was completed at concept stage and provided confidence in how the home was expected to perform. It also enabled the owners to make some informed compromises to suit their lifestyle and preferences. One such item was outward opening doors, as opposed to the standard inward opening uPVC for superior air tightness.
The use of SIPs provided several benefits, not only in terms of insulation and air tightness requirements, but also rapid install, structural benefits, and sound proofing.
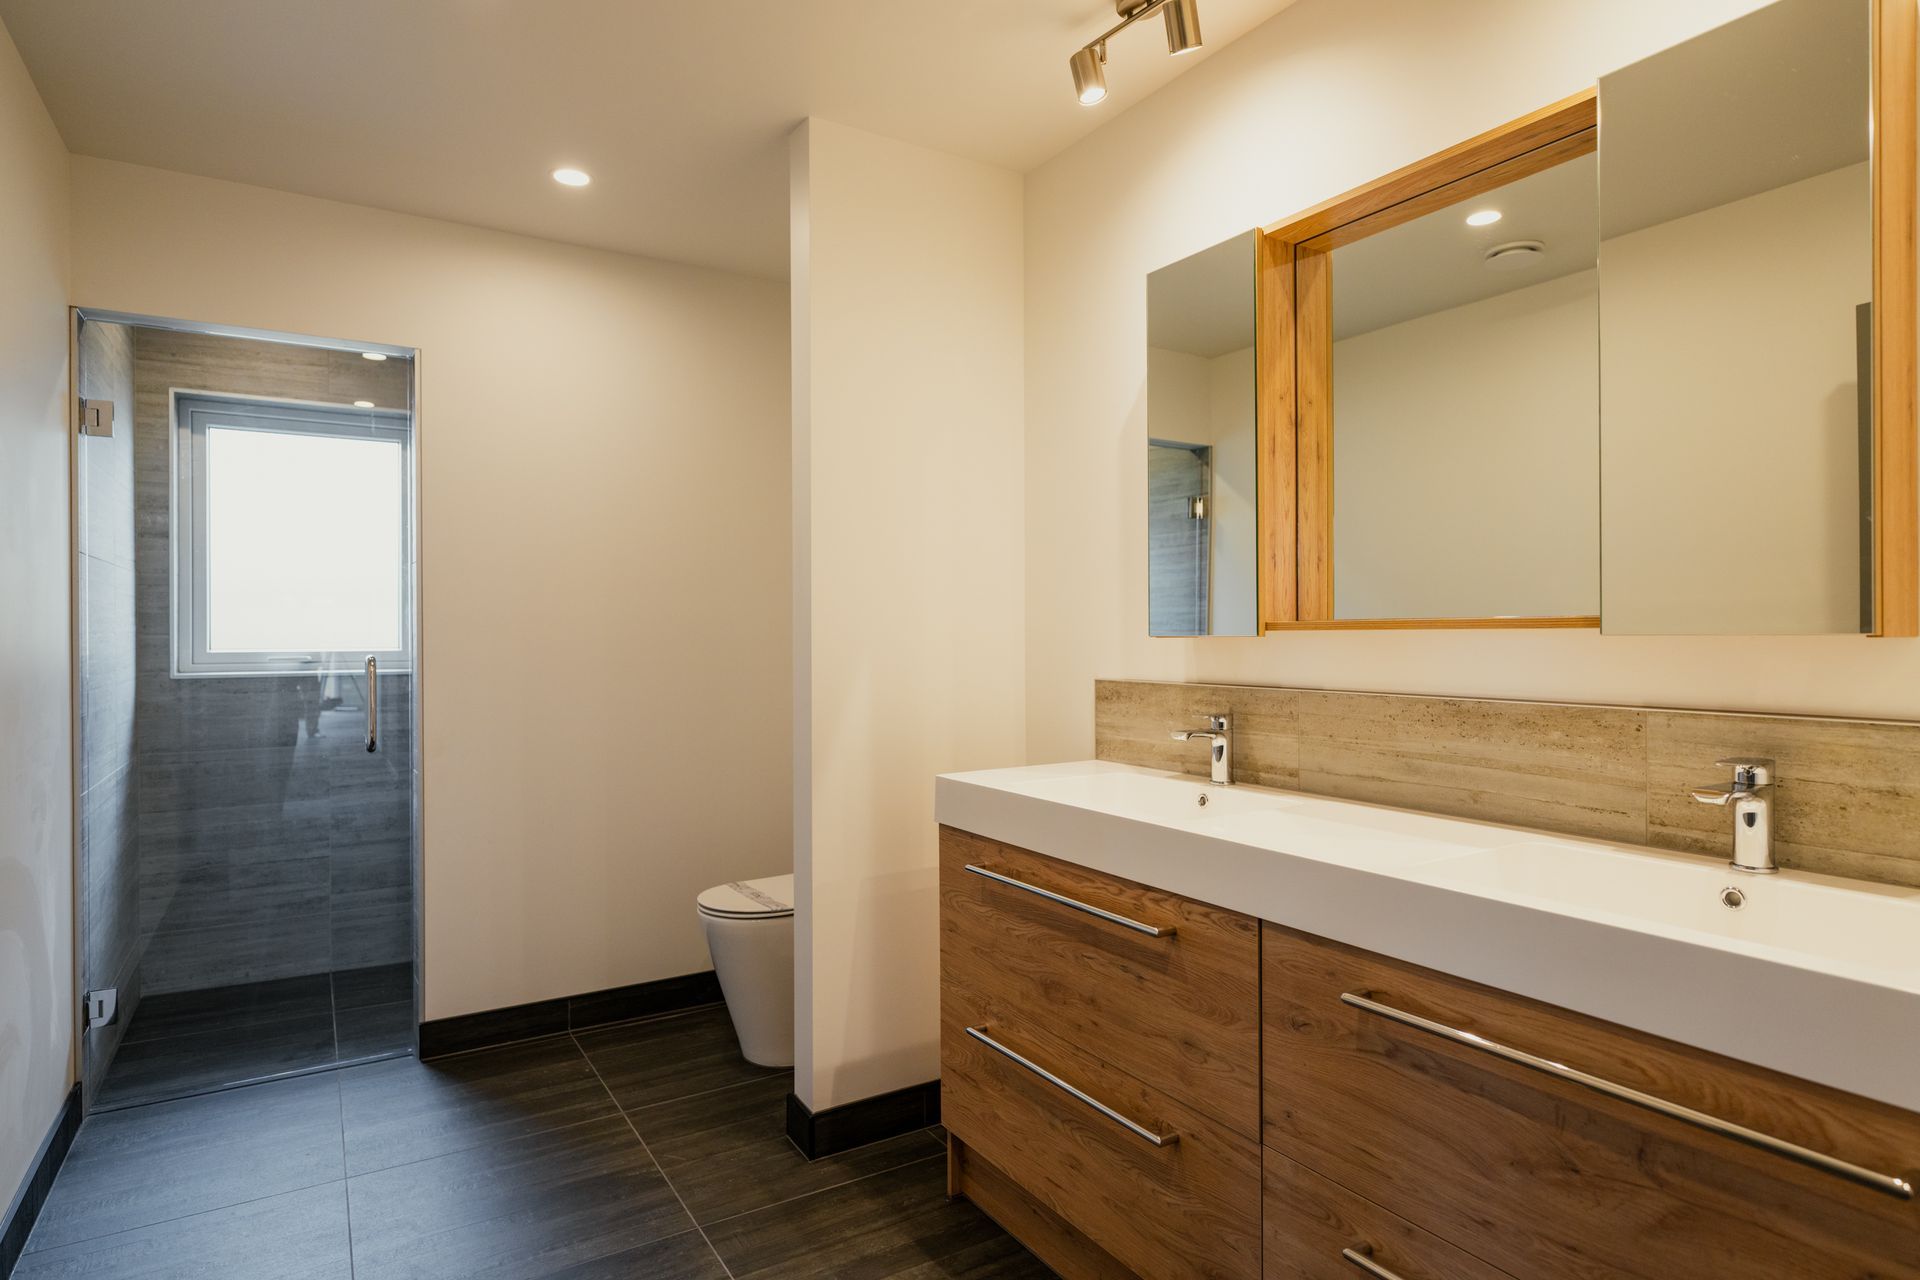
The home will also be used to run a beauty therapist business from, and this has been specifically catered for in the design. Warmth and sound proofing advantages of SIPs proving particularly useful.
As cat lovers, they have also installed a certified passive house pet flap imported from Europe.
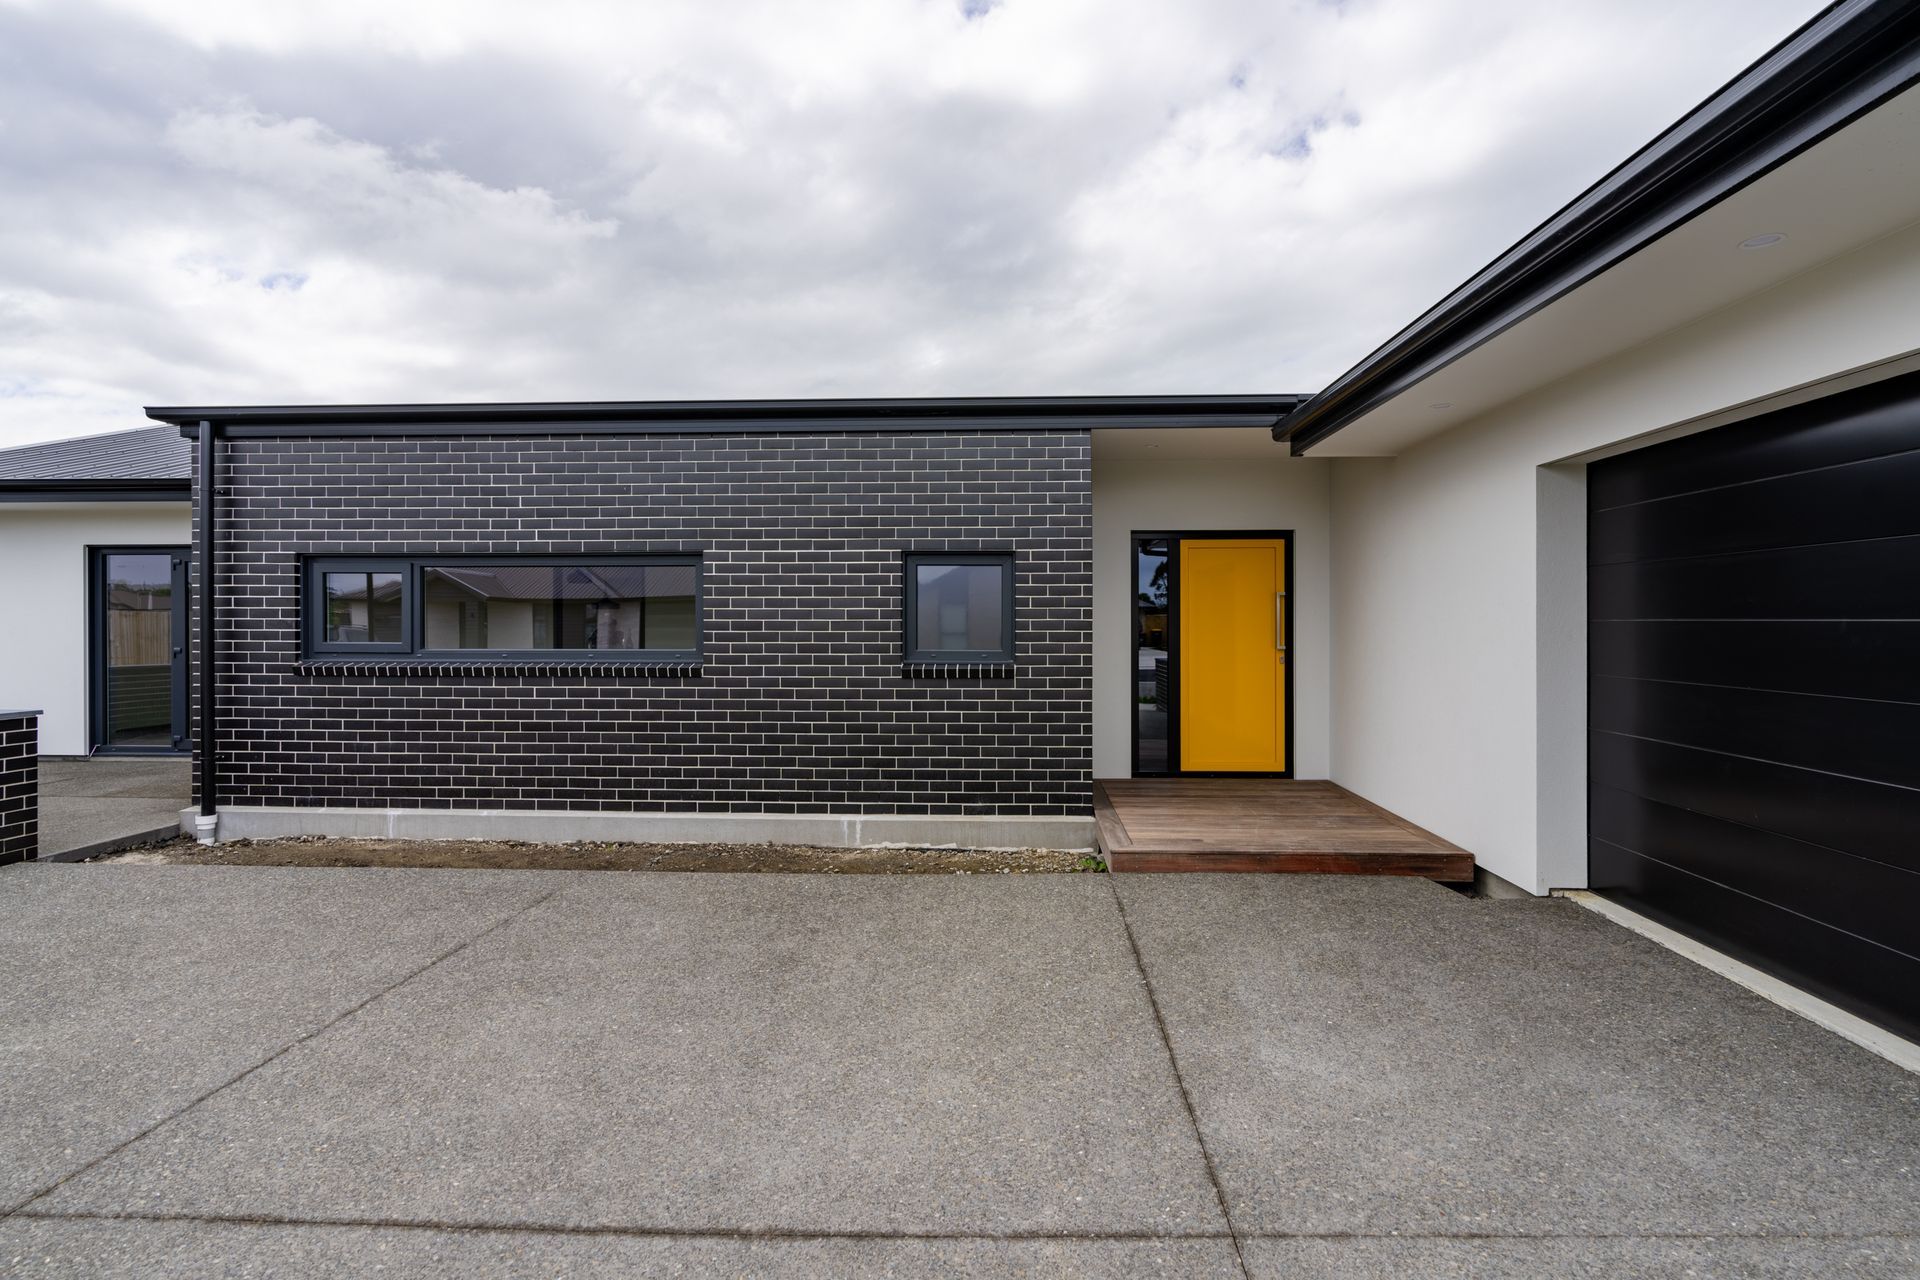
The garage does not have internal access, which avoids the need for a poly core airtight internal access door.
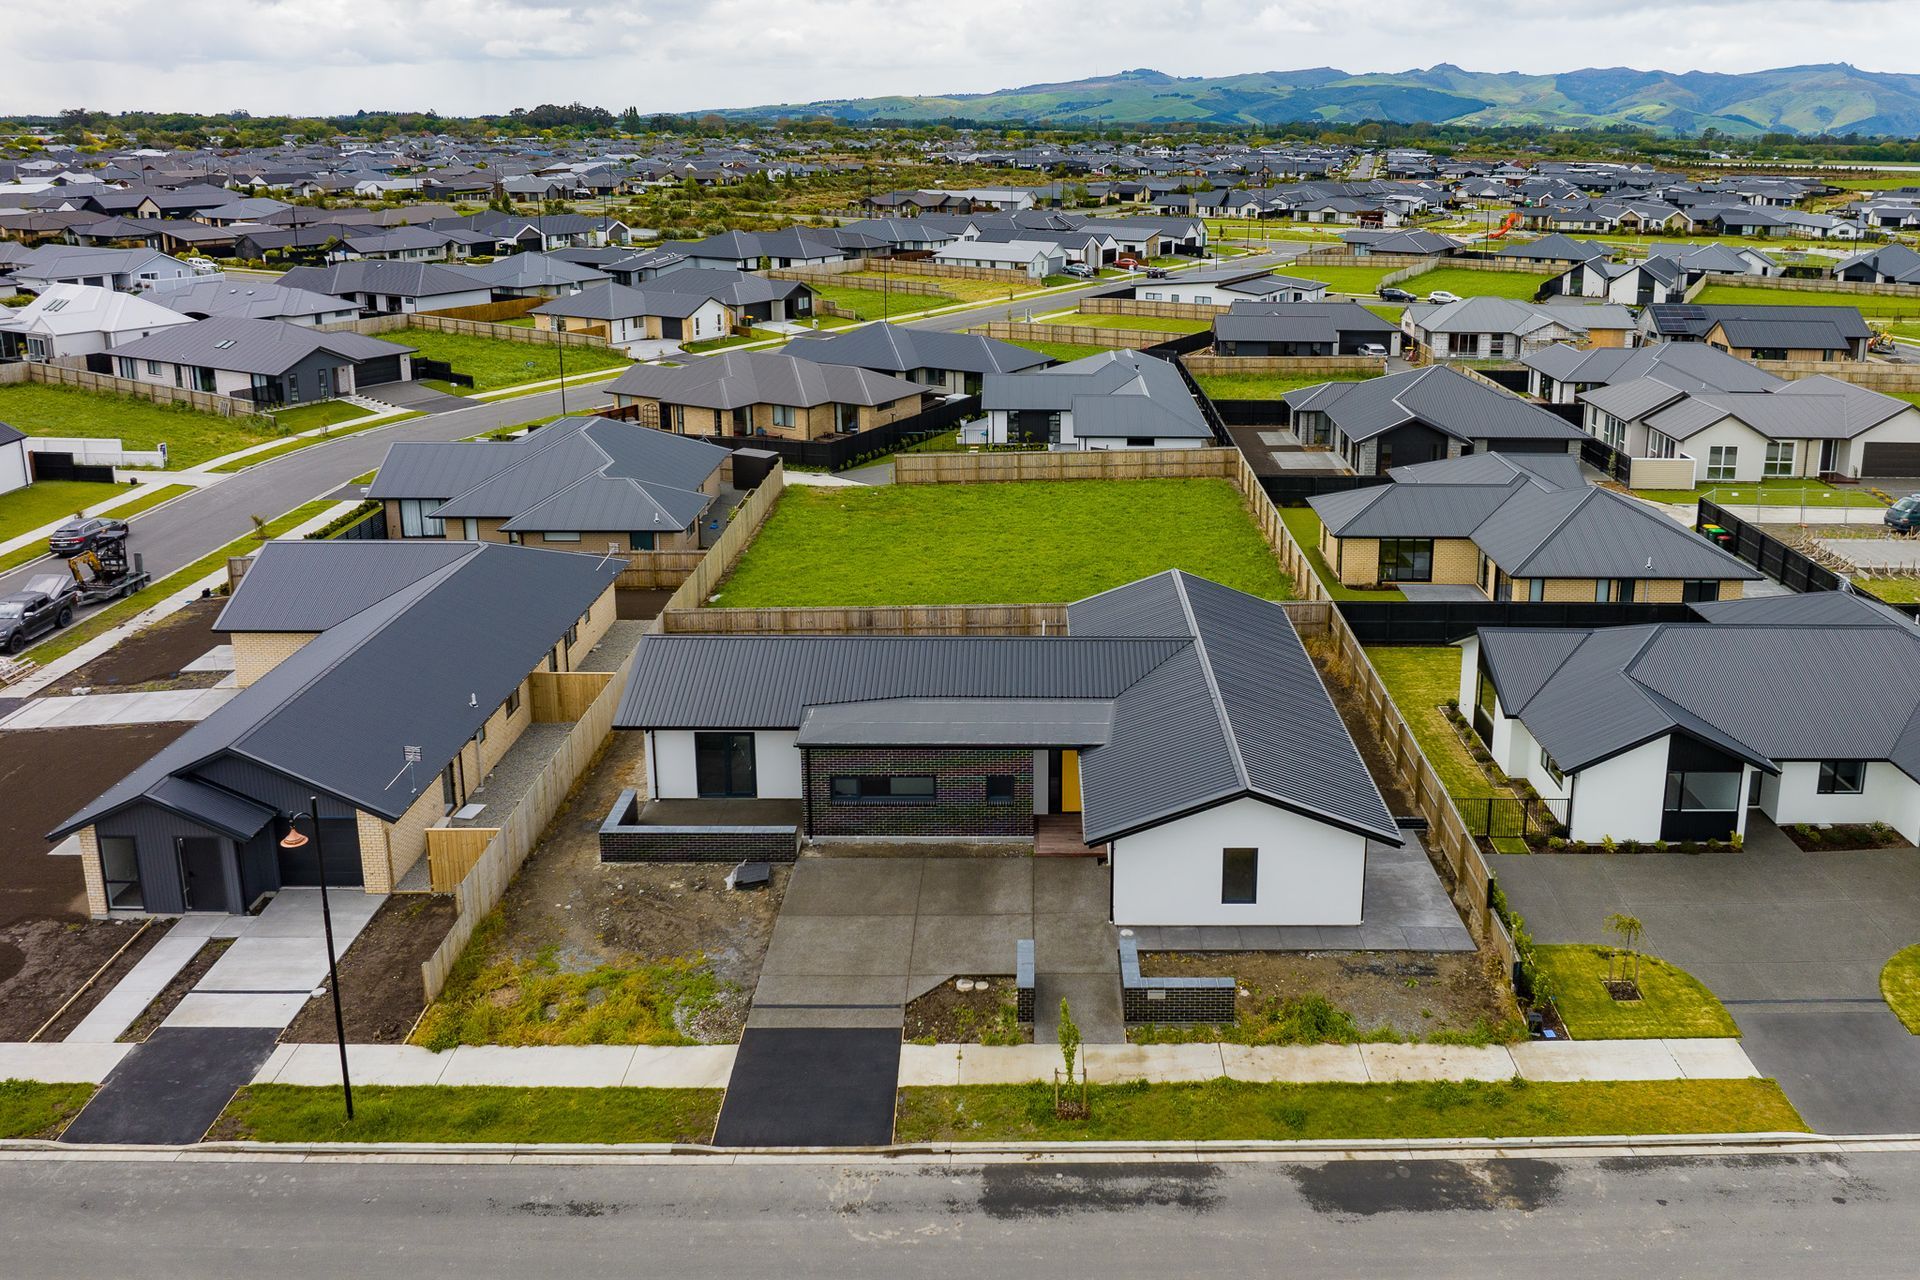
A smart combination of dark brick and light plaster, and their extension to the landscaping features, have created a professional looking home with great street appeal.
- Completed
- 2023
- Building style
- Passive

Like this Project?
Hire Chatterton Homes
Professional Reviews
Professionals used in
this project
The practices and trades credited on this project.

More projects from
Chatterton Homes
Other work by Chatterton Homes, across every category they build in.


More in
Villa / Bungalow
Everything else in Villa / Bungalow, from every practice on ArchiPro.


Next Project
Keep scrolling